

$796,400
 5 Beds
 3 Baths
 2,816 sqft
1706 Dunn St, Grapevine, TX 76051
Home Value
Trulia Estimate
$796KSince last month
$300 (0%)Since last year
Increased$191K (+31.6%)Since last sale
Increased$519K (+187.9%)Learn more about this home's value by checking out its Trulia Estimate, the value of nearby homes, and how much similar homes have sold for.
Trulia Estimate
The of this home's value increased by +137% in the last 10 years
| Month | Estimated value |
|---|---|
2026 | |
| September 2026 | $795K |
| August 2026 | $794K |
| July 2026 | $799K |
| June 2026 | $802K |
| May 2026 | $801K |
| April 2026 | $800K |
| March 2026 | $815K |
| February 2026 | $616K |
| January 2026 | $598K |
2025 | |
2024 | |
2023 | |
2022 | |
2021 | |
2020 | |
2019 | |
2018 | |
2017 | |
2016 | |
Comparable sales
These are recently sold homes that have a similar location or other similar features to this home, like bedrooms, bathrooms, and square footage. Get a sense of the expected prices in the area by viewing these homes.Address | Distance | Property Type | Sold Price | Sold Date | Bed | Bath | Sqft |
|---|---|---|---|---|---|---|---|
0.12 | Single-Family Home | - | 05/29/26 | 4 | 2.5 | 1,871 | |
0.40 | Single-Family Home | - | 02/18/26 | 5 | 2.5 | 2,446 | |
0.07 | Single-Family Home | - | 04/03/26 | 3 | 2.5 | 1,924 | |
0.40 | Single-Family Home | - | 02/25/26 | 4 | 2.5 | 2,024 | |
0.47 | Single-Family Home | - | 05/20/26 | 4 | 2.5 | 2,168 | |
0.11 | Single-Family Home | - | 03/12/26 | 3 | 2 | 1,574 | |
0.38 | Single-Family Home | - | 08/10/26 | 4 | 3.5 | 3,225 | |
0.21 | Single-Family Home | - | 10/22/25 | 3 | 2 | 1,673 | |
0.16 | Single-Family Home | - | 02/06/26 | 3 | 2 | 1,574 |
Nearby home prices
Get a sense of expected prices in the area by checking the value of nearby homes.Address | Distance | Price | Bed | Bath | Sqft | Status |
|---|---|---|---|---|---|---|
0.04 | $938,900 | 3 | 2.5 | 3,332 | Off Market | |
0.05 | $526,600 | 3 | 2 | 1,703 | Off Market | |
0.04 | $430,100 | 2 | 2 | 1,209 | Off Market | |
0.04 | $500,600 | 3 | 2 | 2,166 | Off Market | |
0.07 | $503,300 | 3 | 2 | 1,463 | Off Market | |
0.07 | $489,200 | 4 | 2 | 1,620 | Off Market | |
0.07 | - | 3 | 2.5 | 1,924 | Recently Sold | |
0.07 | $517,400 | 3 | 2 | 1,852 | Off Market | |
0.09 | $885,000 | 5 | 3.5 | 2,885 | Off Market | |
0.11 | - | 3 | 2 | 1,574 | Recently Sold | |
0.12 | - | 4 | 2.5 | 1,871 | Recently Sold |
Local Information
- Map ViewExplore the area around 1706 Dunn St.

- Schools1 Preschool School1 Elementary School1 Middle School1 High School

- Shop & Eat

-- mins to
Home Highlights

Single-Family Home

Built in 1996

2,816 sqft

$283/sqft

2 Car Garage
About this House
Experience elevated living in this exquisitely reimagined ranch-style residence, ideally located just moments from Grapevine Lake, DFW International Airport, and the vibrant charm of historic Main Street. Completely renovated in 2023, this home showcases a seamless blend of sophisticated design and modern comfort.
A dramatic double-door entry welcomes you into a thoughtfully curated interior, where natural light and refined finishes create an atmosphere of understated elegance. The expansive living area is both inviting and impressive—perfectly suited for intimate gatherings.
At the heart of the designer chef’s kitchen is a true showpiece, featuring premium appliances, a striking oversized quartz waterfall island, a dedicated beverage refrigerator, and abundant custom cabinetry—offering both beauty and functionality in equal measure.
The primary suite serves as a private sanctuary, complete with a spacious sitting area and an oversized walk-in closet. The spa-inspired ensuite bath offers a serene retreat, boasting a dual vanity, soaking tub, glass-enclosed shower, and a generously sized linen closet.
Three additional bedrooms and two well-appointed baths provide exceptional flexibility for guests, while a dedicated front office offers the option for a fifth bedroom or private study.
Step outside to discover a tranquil outdoor retreat, where a covered patio overlooks the backyard, complemented by a charming courtyard designed for refined outdoor living and entertaining.
A dramatic double-door entry welcomes you into a thoughtfully curated interior, where natural light and refined finishes create an atmosphere of understated elegance. The expansive living area is both inviting and impressive—perfectly suited for intimate gatherings.
At the heart of the designer chef’s kitchen is a true showpiece, featuring premium appliances, a striking oversized quartz waterfall island, a dedicated beverage refrigerator, and abundant custom cabinetry—offering both beauty and functionality in equal measure.
The primary suite serves as a private sanctuary, complete with a spacious sitting area and an oversized walk-in closet. The spa-inspired ensuite bath offers a serene retreat, boasting a dual vanity, soaking tub, glass-enclosed shower, and a generously sized linen closet.
Three additional bedrooms and two well-appointed baths provide exceptional flexibility for guests, while a dedicated front office offers the option for a fifth bedroom or private study.
Step outside to discover a tranquil outdoor retreat, where a covered patio overlooks the backyard, complemented by a charming courtyard designed for refined outdoor living and entertaining.
1706 Dunn St, Grapevine, TX 76051 is a 5 bedroom, 3 bathroom, 2,816 sqft single-family home in Shorecrest Acres, built in 1996. It was last sold on Apr 27, 2026. This property is not currently displayed as for sale or rent on Trulia. The Trulia Estimate is $796,400, with a rent estimate of $3,986/month.
Last check for updates: about 17 hours ago
Listed by Elizabeth Bell 0613248
Briggs Freeman Sothebys Intl, (817) 801-3030
Kandida Randall 0741017, (214) 972-5542
Briggs Freeman Sothebys Intl, (817) 801-3030
Bought with: Wendy Hulkowich, RE/MAX DFW Associates, (972) 312-9000
Source: NTREIS, MLS#21193859
Home Details for 1706 Dunn St

|
|---|
Interior Details Number of Rooms: 11Types of Rooms: Master Bedroom, Bedroom, Master Bathroom, Full Bath, Kitchen, Laundry, Living Room, Office |
Beds & Baths Number of Bedrooms: 5Number of Bathrooms: 3Number of Bathrooms (full): 3 |
Dimensions and Layout Living Area: 2816 Square Feet |
Appliances & Utilities Utilities: Natural Gas Available, Sewer Available, Separate Meters, Water Available, Cable AvailableAppliances: Some Gas Appliances, Built-In Gas Range, Dishwasher, Disposal, Gas Range, Gas Water Heater, Microwave, Plumbed For Gas, Wine CoolerDishwasherDisposalLaundry: Washer Hookup,Dryer Hookup,GasDryer Hookup,Laundry in Utility RoomMicrowave |
Heating & Cooling Heating: Central,Natural GasHas CoolingAir Conditioning: Central Air,Ceiling Fan(s),ElectricHas HeatingHeating Fuel: Central |
Fireplace & Spa Number of Fireplaces: 1Fireplace: DecorativeHas a Fireplace |
Windows, Doors, Floors & Walls Flooring: Engineered Hardwood |
Levels, Entrance, & Accessibility Stories: 1Levels: OneFloors: Engineered Hardwood |
Security Security: Carbon Monoxide Detector(s), Smoke Detector(s) |

|
|---|
Exterior Home Features Roof: CompositionFencing: WoodOther Structures: StorageFoundation: Slab |
Parking & Garage Number of Garage Spaces: 2Number of Covered Spaces: 2No CarportHas a GarageHas an Attached GarageHas Open ParkingParking Spaces: 2Parking: Garage,Garage Door Opener,Parking Pad,Garage Faces Rear |
Pool Pool: None |
Frontage Not on Waterfront |
Water & Sewer Sewer: Public Sewer |

|
|---|
Cumulative Days on Market: 10 |

|
|---|
Year Built Year Built: 1996 |
Property Type / Style Property Type: ResidentialProperty Subtype: Single Family ResidenceStructure Type: HouseArchitecture: Traditional,Detached |
Building Construction Materials: BrickNot Attached Property |
Property Information Parcel Number: 06928242 |

|
|---|
Price List Price: $815,000 |
Status Change & Dates Possession Timing: Close Of Escrow |

|
|---|
MLS Status: Closed |

|
|---|

|
|---|
Direction & Address City: GrapevineCommunity: Shorecrest Acres Sub |
School Information Elementary School: Silver LakeElementary School District: Grapevine-Colleyville ISDJr High / Middle School: GrapevineJr High / Middle School District: Grapevine-Colleyville ISDHigh School: Colleyville HeritageHigh School District: Grapevine-Colleyville ISD |

|
|---|
Community Features: Lake, Marina, Trails/Paths, Curbs, SidewalksNot Senior Community |

|
|---|
No HOA |

|
|---|
Lot Area: 10454.4 sqft |

|
|---|
Listing Terms: Cash, Conventional, VA Loan |

|
|---|
Mls Number: 21193859Living Area Range Units: Square FeetAbove Grade Unfinished Area Units: Square FeetBelow Grade Unfinished Area Units: Square FeetUniversal Property Id: US-48439-N-06928242-R-N |

|
|---|
LakeMarinaTrails/PathsCurbsSidewalks |
Price and Tax history
| Date | Event | Price |
|---|---|---|
Apr 27, 2026 Source: NTREIS #21193859 | Sold | -- |
Apr 10, 2026 Source: NTREIS #21193859 | Pending | $815,000 |
Apr 6, 2026 Source: NTREIS #21193859 | Contingent | $815,000 |
Mar 26, 2026 Source: NTREIS #21193859 | Listed For Sale | $815,000 |
May 5, 2014 Source: N/A | Sold | -- |
Mar 5, 2014 Source: Agent Provided | PriceChange | $279,000 Price decreased by 3% |
Feb 25, 2014 Source: Agent Provided | PriceChange | $289,000 Price decreased by 3% |
Jan 24, 2014 Source: Agent Provided | PriceChange | $299,000 Price decreased by 9% |
Jan 17, 2014 Source: Agent Provided | Listed For Sale | $329,000 |
Jun 20, 2012 Source: Agent Provided | ListingRemoved | $250,000 |
Jun 1, 2012 Source: Agent Provided | Pending | $250,000 |
Apr 21, 2012 Source: Agent Provided | Listed For Sale | $250,000 |
Oct 13, 2010 Source: Agent Provided | ListingRemoved | $239,000 |
Jul 8, 2010 Source: Agent Provided | PriceChange | $244,900 Price decreased by 1% |
Jul 2, 2010 Source: Agent Provided | PriceChange | $247,400 Price decreased by 1% |
Jun 15, 2010 Source: Agent Provided | PriceChange | $249,000 Price decreased by 4% |
Jun 6, 2010 Source: Agent Provided | PriceChange | $259,900 Price decreased by 2% |
May 29, 2010 Source: Agent Provided | PriceChange | $263,900 Price increased by 3% |
Jan 9, 2010 Source: Agent Provided | PriceChange | $255,000 Price decreased by 7% |
Jan 2, 2010 Source: Agent Provided | PriceChange | $275,000 Price increased by 8% |
Dec 26, 2009 Source: Agent Provided | PriceChange | $255,000 Price decreased by 7% |
Nov 1, 2009 Source: Agent Provided | PriceChange | $275,000 Price decreased by 8% |
Apr 18, 2009 Source: Agent Provided | Listed For Sale | $299,900 |
Nov 8, 1999 Source: N/A | Sold | -- |
| Year | Property tax | Tax assessment |
|---|---|---|
| 2025 | $2,023 | $516,000 |
Home facts updated by county records
Market trends in Grapevine
Last updated August 2026
Avg. sale price
$597K
$23.92KMoM
Sale-to-List Price
99.7%
0.3%MoM
Price per sq ft
$262
$5MoM
Available listings
151
7MoM
Around this home
Neighborhood Overview

Neighborhood stats provided by third party data sources.
LGBTQ Local Legal Protections
LGBTQ Local Legal Protections



IDX information is provided exclusively for personal, non-commercial use, and may not be used for any purpose other than to identify prospective properties consumers may be interested in purchasing. Information is deemed reliable but not guaranteed.
Frequently asked questions about 1706 Dunn St
- What is 1706 Dunn St estimated to be worth?Trulia's estimated value for 1706 Dunn St in Grapevine, TX is $796,400.
- What is the price history for 1706 Dunn St?1706 Dunn St in Grapevine, TX last sold in April 2026.
- Is Grapevine a buyer's or seller's market?Grapevine is currently a seller's market, based on recent for-sale activity.
- What's the median sale price in Grapevine?The median sale price in Grapevine is $597K. That is down $23.92K from the prior month.
- Does 1706 Dunn St have air conditioning?Yes, 1706 Dunn St in Grapevine, TX has air conditioning.
- Does 1706 Dunn St have laundry facilities?Yes, 1706 Dunn St in Grapevine, TX has laundry facilities.
Explore by feature - Pet Friendly
 NEW - 1 DAY AGOSPECIAL OFFERPET FRIENDLYTotal price$1,608 - $2,490/mo1-2 bd1-2 baDane Park Grapevine | 2701 N Grapevine Mills Blvd,
Grapevine, TX 76051 SPECIAL OFFERPET FRIENDLY
 PET FRIENDLYTotal price$3,275 - $20,060/mo1-3 bd2-4 baThirty One Eleven Sunset | 3111 Sunset Blvd,
Flower Mound, TX 75022 SPECIAL OFFERPET FRIENDLYTotal price$1,483 - $3,608/moStudio-3 bd1-2 baThe Silverlake | 1775 State Highway 26,
Grapevine, TX 76051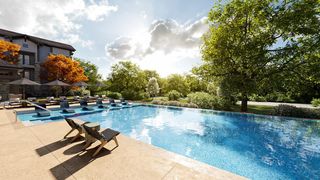 SPECIAL OFFERPET FRIENDLY
 NEW - 2 DAYS AGOSPECIAL OFFERPET FRIENDLY
 SPECIAL OFFERPET FRIENDLY
 NEW - 2 DAYS AGOPET FRIENDLY
 SPECIAL OFFERPET FRIENDLY
 PET FRIENDLY
Explore by feature - Garage
- SPECIAL OFFERPET FRIENDLY
- NEW - 2 DAYS AGOSPECIAL OFFERPET FRIENDLY
- NEW - 2 DAYS AGOPET FRIENDLY
 SPECIAL OFFERPET FRIENDLY
 PET FRIENDLY
 NEW - 2 DAYS AGOSPECIAL OFFERPET FRIENDLYTotal price$1,552 - $2,571/mo1-3 bd1-2 baGrapevine 2499 | 3601 Grapevine Mills Pkwy,
Grapevine, TX 76051 APPLY INSTANTLYPET FRIENDLY
 NEW - 1 DAY AGO
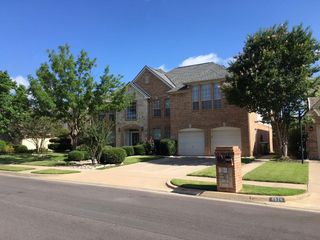 PET FRIENDLY
 PET FRIENDLY
Explore by feature - Air Conditioning
- NEW - 2 DAYS AGOSPECIAL OFFERPET FRIENDLY
- SPECIAL OFFERPET FRIENDLY
- PET FRIENDLY
 SPECIAL OFFERPET FRIENDLY
 SPECIAL OFFERPET FRIENDLY
 PET FRIENDLY
 PET FRIENDLY
 SPECIAL OFFERPET FRIENDLY
 PET FRIENDLY
 PET FRIENDLY
Explore by feature - Pool
- NEW - 1 DAY AGOSPECIAL OFFERPET FRIENDLYTotal price$1,608 - $2,490/mo1-2 bd1-2 baDane Park Grapevine | 2701 N Grapevine Mills Blvd,
Grapevine, TX 76051 - SPECIAL OFFERPET FRIENDLY
- PET FRIENDLYTotal price$3,275 - $20,060/mo1-3 bd2-4 baThirty One Eleven Sunset | 3111 Sunset Blvd,
Flower Mound, TX 75022 - SPECIAL OFFERPET FRIENDLY
- NEW - 2 DAYS AGOSPECIAL OFFERPET FRIENDLY
- NEW - 2 DAYS AGOPET FRIENDLY
- SPECIAL OFFERPET FRIENDLY
 SPECIAL OFFERPET FRIENDLYTotal price$1,453 - $3,124/mo1-3 bd1-4 baThe Preserve, a Greystar Elan Community | 101 E Glade Rd,
Grapevine, TX 76051 NEW - 2 DAYS AGOSPECIAL OFFERPET FRIENDLY
- SPECIAL OFFERPET FRIENDLY
Explore by feature - Washer/dryer
- NEW - 1 DAY AGOSPECIAL OFFERPET FRIENDLYTotal price$1,608 - $2,490/mo1-2 bd1-2 baDane Park Grapevine | 2701 N Grapevine Mills Blvd,
Grapevine, TX 76051 - SPECIAL OFFERPET FRIENDLY
- NEW - 2 DAYS AGOSPECIAL OFFERPET FRIENDLY
- NEW - 2 DAYS AGOPET FRIENDLY
- SPECIAL OFFERPET FRIENDLY
- SPECIAL OFFERPET FRIENDLYTotal price$1,453 - $3,124/mo1-3 bd1-4 baThe Preserve, a Greystar Elan Community | 101 E Glade Rd,
Grapevine, TX 76051  SPECIAL OFFERPET FRIENDLY
 PET FRIENDLY
- PET FRIENDLY
- NEW - 2 DAYS AGOSPECIAL OFFERPET FRIENDLYTotal price$1,552 - $2,571/mo1-3 bd1-2 baGrapevine 2499 | 3601 Grapevine Mills Pkwy,
Grapevine, TX 76051
Explore by feature - Outdoor Space
- NEW - 1 DAY AGO
- PET FRIENDLY
 PET FRIENDLY
 PET FRIENDLY
 PET FRIENDLY
 PET FRIENDLY
 PET FRIENDLY
 PET FRIENDLY
 APPLY INSTANTLYPET FRIENDLY
 APPLY INSTANTLYFURNISHED
Apartments for Rent
- NEW - 1 DAY AGOPET FRIENDLYTotal price$1,608 - $2,490/mo1-2 bd1-2 baDane Park Grapevine | 2701 N Grapevine Mills Blvd,
Grapevine, TX 76051 - PET FRIENDLYTotal price$3,275 - $20,060/mo1-3 bd2-4 baThirty One Eleven Sunset | 3111 Sunset Blvd,
Flower Mound, TX 75022 - PET FRIENDLY
- NEW - 2 DAYS AGOPET FRIENDLY
- PET FRIENDLYTotal price$1,483 - $3,608/moStudio-3 bd1-2 baThe Silverlake | 1775 State Highway 26,
Grapevine, TX 76051 - PET FRIENDLY
- NEW - 2 DAYS AGOPET FRIENDLYTotal price$1,552 - $2,571/mo1-3 bd1-2 baGrapevine 2499 | 3601 Grapevine Mills Pkwy,
Grapevine, TX 76051 - NEW - 2 DAYS AGOPET FRIENDLY
- PET FRIENDLY
- PET FRIENDLY
- PET FRIENDLY
 NEW - 2 DAYS AGOPET FRIENDLY
 PET FRIENDLY
 PET FRIENDLY
- PET FRIENDLY
 See more homes for rent inGrapevine
Off Market Homes Near 1706 Dunn St
 SOLDSEP 18, 2026
 SOLDSEP 18, 2026
 SOLDSEP 18, 2026
 SOLDSEP 17, 2026
 SOLDSEP 17, 2026
 SOLDSEP 17, 2026
 SOLDSEP 16, 2026
 SOLDSEP 15, 2026
 SOLDSEP 15, 2026
 SOLDSEP 15, 2026
 See more homes for sale inGrapevine
Homes for sale near 1706 Dunn St


 0.38 ACRES

 0.27 ACRES
- See more homes for sale inGrapevine

- Results are loading