


$465,000
Original price: $469,900
 5 Beds
 3 Baths
 2,915 sqft (on 0.35 acres)
1706 Bristol Dr, Nesbit, MS 38651
Home Highlights

Single-Family Home

Built in 2022

0.35 acre lot

$160/sqft

2 Car Garage
Local Information
- Map ViewExplore the area around 1706 Bristol Dr.

- Schools1 Preschool School2 Elementary Schools1 Middle School1 High School

- Shop & Eat

-- mins to
About this House
What's unique:Spacious walk-in atticExtra-large gated backyardPrimary suiteCustom shaker cabinetsVinyl double-pane windowsStylish tile backsplash
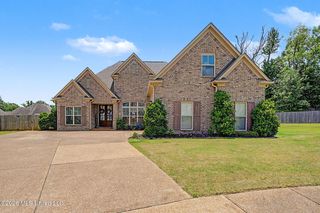
This stunning 3-year-old energy-efficient smart home boasts 5 spacious bedrooms, 3 modern bathrooms, and a generous 2,915 square feet of living space. The flexible 5th bedroom can be easily converted into a bonus room, providing additional versatility to the home. Throughout the first floor, you'll find 9-foot ceilings, custom shaker cabinets, elegant granite countertops, and a stylish tile backsplash. The living areas feature hardwood laminate flooring, creating a warm and inviting atmosphere. The sellers are thoughtfully leaving the refrigerator, ensuring that you can start your new life in this beautiful home immediately. The primary suite is a true gem, featuring a walk-in shower with dual shower heads, a rain shower head, and six body jets. It also includes a freestanding soaker tub and dual vanities, providing a luxurious spa-like experience. All the bathrooms and laundry areas are tiled, adding to the home's clean and modern aesthetic. The covered front and back porches offer a perfect spot to relax and enjoy the outdoors, while the extra-large gated backyard provides ample space for outdoor activities. The 0.35-acre lot extends beyond the backyard fence, offering a sense of privacy and seclusion. A circle driveway conveniently leads to the garage, and the home is equipped with a security system, smart garage door, and 220-volt outlet. Vinyl double-pane windows, dual water heaters, dimensional shingles, and a spacious walk-in attic add to the home's modern amenities. This beautifully maintained and move-in-ready home is a true gem, waiting for you to make it your own.
Last check for updates: about 7 hours ago
Listing courtesy of Mitzi S Hodge, (901) 827-1670
Crye-Leike Hernando, (662) 429-2442
Source: MLS United, MLS#4144967
Also Listed on MLS United.
Home Details for 1706 Bristol Dr

|
|---|
MLS Status: Active |

|
|---|
Beds & Baths Number of Bedrooms: 5Number of Bathrooms: 3Number of Bathrooms (full): 3 |
Dimensions and Layout Living Area: 2915 Square Feet |
Appliances & Utilities Utilities: Electricity Connected, Natural Gas Connected, Phone Available, Sewer Connected, Water ConnectedAppliances: Dishwasher, Free-Standing Gas Oven, Free-Standing Gas Range, MicrowaveDishwasherLaundry: Electric Dryer Hookup,Laundry Room,Main LevelMicrowave |
Heating & Cooling Heating: Central,Fireplace InsertHas CoolingAir Conditioning: Ceiling Fan(s),Central Air,GasHas HeatingHeating Fuel: Central |
Fireplace & Spa Fireplace: Living RoomHas a Fireplace |
Gas & Electric Has Electric on Property |
Windows, Doors, Floors & Walls Window: BlindsDoor: Dead Bolt Lock(s)Flooring: Carpet, Combination |
Levels, Entrance, & Accessibility Stories: 2Levels: TwoAccessibility: Accessible Entrance, Accessible Hallway(s), Roll-in ShowerFloors: Carpet, Combination |
Security Security: Fire Alarm, Security System |

|
|---|
Exterior Home Features Roof: Architectural ShinglesPatio / Porch: Front PorchFencing: Back Yard, FencedExterior: Private Yard, Rain GuttersFoundation: SlabNo Private Pool |
Parking & Garage Number of Garage Spaces: 2Number of Covered Spaces: 2No CarportHas a GarageHas an Attached GarageHas Open ParkingParking Spaces: 2Parking: Attached,Driveway,Garage Faces Front,Direct Access |
Frontage Not on Waterfront |
Water & Sewer Sewer: Public Sewer |

|
|---|
Days on Market: 170 |

|
|---|
Year Built Year Built: 2022 |
Property Type / Style Property Type: ResidentialProperty Subtype: Residential, Single Family ResidenceStructure Type: HouseArchitecture: Traditional |
Building Construction Materials: Brick, HardiPlank TypeNot a New Construction |
Property Information Condition: Move In ReadyParcel Number: 2078271000008900 |

|
|---|
Price List Price: $465,000Price Per Sqft: $160 |

|
|---|

|
|---|
Direction & Address City: NesbitCommunity: Emery Hills |
School Information Elementary School: Desoto CentralJr High / Middle School: Desoto CentralHigh School: Desoto Central |

|
|---|
Listing Agent Listing ID: 4144967 |

|
|---|
Building Area Building Area: 2915 Square Feet |

|
|---|
Community Features: Sidewalks |

|
|---|
No HOA |

|
|---|
Lot Area: 0.35 acres |

|
|---|
Mobile Home Park Mobile Home Units: Feet |

|
|---|
Mls Number: 4144967 |

|
|---|
Sidewalks |
Around this home
What Locals Say about Nesbit
At least 19 Trulia users voted on each feature.

100 % Say parking is easy

92 % Say car is needed

91 % Say people would walk alone at night

91 % Say yards are well-kept

89 % Say there's holiday spirit

84 % Say kids play outside

83 % Say it's dog friendly

82 % Say it's quiet

77 % Say there's wildlife

74 % Say they plan to stay for at least 5 years

64 % Say neighbors are friendly

52 % Say there are community events

20 % Say there are sidewalks

17 % Say it's walkable to grocery stores

15 % Say streets are well-lit

10 % Say it's walkable to restaurants
Sourced by Trulia users. Learn more about our methodology.
Market trends in Nesbit
Last updated August 2026
Avg. sale price
—
Sale-to-List Price
—
Price per sq ft
—
Available listings
37
1MoM
Home Value
Trulia Estimate
$463KSince last month
Increased$3K (+0.5%)Since last year
Increased$35K (+8.1%)Learn more about this home's value by checking out its Trulia Estimate, the value of nearby homes, and how much similar homes have sold for.
Trulia Estimate
The of this home's value increased by +21% in the last 10 years
| Month | Estimated value |
|---|---|
2026 | |
| September 2026 | $463K |
| August 2026 | $461K |
| July 2026 | $461K |
| June 2026 | $465K |
| May 2026 | $471K |
| April 2026 | $474K |
| March 2026 | $425K |
| February 2026 | $427K |
| January 2026 | $431K |
2025 | |
2024 | |
Comparable sales
These are recently sold homes that have a similar location or other similar features to this home, like bedrooms, bathrooms, and square footage. Get a sense of the expected prices in the area by viewing these homes.Address | Distance | Property Type | Sold Price | Sold Date | Bed | Bath | Sqft |
|---|---|---|---|---|---|---|---|
0.14 | Single-Family Home | - | 06/18/26 | 4 | 3.5 | 3,002 | |
0.31 | Single-Family Home | - | 07/15/26 | 4 | 2 | 2,428 | |
0.37 | Single-Family Home | - | 08/24/26 | 4 | 2.5 | 2,500 | |
0.63 | Single-Family Home | - | 05/27/26 | 5 | 3 | 2,557 | |
0.63 | Single-Family Home | - | 08/31/26 | 4 | 3 | 3,115 | |
0.63 | Single-Family Home | - | 04/09/26 | 5 | 4 | 2,850 | |
0.67 | Single-Family Home | - | 10/30/25 | 4 | 3 | 2,814 | |
0.63 | Single-Family Home | - | 08/11/26 | 4 | 3 | 2,646 | |
0.60 | Single-Family Home | - | 02/27/26 | 5 | 2.5 | 2,650 | |
0.70 | Single-Family Home | - | 08/06/26 | 4 | 3 | 2,852 |
Nearby home prices
Get a sense of expected prices in the area by checking the value of nearby homes.Address | Distance | Price | Bed | Bath | Sqft | Status |
|---|---|---|---|---|---|---|
0.14 | $389,200 | 4 | 3 | 2,411 | Off Market | |
0.14 | $427,600 | 5 | 3 | 2,900 | Off Market | |
0.14 | $433,000 | 5 | 3 | 2,917 | Off Market | |
0.14 | - | 4 | 3.5 | 3,002 | Recently Sold | |
0.21 | $458,200 | 4 | 3.5 | 3,097 | Off Market | |
0.21 | $465,700 | 4 | 2.5 | 2,858 | Off Market | |
0.23 | $364,800 | 4 | 3 | 2,350 | For Sale | |
0.26 | $304,000 | 3 | 2 | 2,000 | Off Market | |
0.27 | $442,000 | 4 | 3 | 3,020 | Off Market | |
0.29 | $463,500 | 5 | 3 | 3,450 | Off Market | |
0.28 | $408,200 | 5 | 3 | 2,900 | Off Market |
Price and Tax history
| Date | Event | Price |
|---|---|---|
Jul 16, 2026 Source: MLS United #4144967 | PriceChange | $465,000 Price decreased by 1% |
Jun 18, 2026 Source: MLS United #4144967 | PriceChange | $469,900 Price decreased by 1% |
Jun 12, 2026 Source: MLS United #4144967 | PriceChange | $473,000 Price decreased by 0% |
May 8, 2026 Source: MLS United #4144967 | PriceChange | $475,000 Price decreased by 0% |
Apr 20, 2026 Source: MLS United #4144967 | PriceChange | $477,000 Price decreased by 0% |
Apr 6, 2026 Source: MLS United #4144967 | Listed For Sale | $479,000 |
Jun 15, 2025 Source: MLS United #4106101 | Sold | -- |
Apr 18, 2025 Source: MLS United #4106101 | Pending | $425,000 |
Mar 9, 2025 Source: MLS United #4106101 | Listed For Sale | $425,000 |
| Year | Property tax | Tax assessment |
|---|---|---|
| 2025 | $2,720 | $329,749 |
Home facts updated by county records
LGBTQ Local Legal Protections
LGBTQ Local Legal Protections



Mitzi S Hodge, Crye-Leike Hernando, (662) 429-2442
Agent Phone: (901) 827-1670
Information is deemed to be reliable but not guaranteed. Copyright 2026 MLS United, LLC.
Similar Homes You May Like
 0.44 ACRESKeller Williams Realty - MS
 0.28 ACRESLocal Agency Realty Group
 0.49 ACRESBest Real Estate Company, Llc
 0.25 ACRESCrye-Leike Of MS-OB
 0.33 ACRESBurch Realty Group Hernando
 OPEN SAT, 1-3PM0.44 ACRESCrye-Leike Hernando
 0.28 ACRESMarx-Bensdorf, Realtors
 0.69 ACRESGrant New Homes Llc Dba Grant & Co.
 0.65 ACRESWeichert Realtors Benchmark
 NEW CONSTRUCTION0.28 ACRESCrye-Leike Hernando
 NEW CONSTRUCTION0.32 ACRESKeller Williams Realty - MS
 0.27 ACRESHarris & Harris Realty Group
 OPEN WED, 12-6PMNEW CONSTRUCTION0.46 ACRESGrant New Homes Llc Dba Grant & Co.
 0.69 ACRESCrye-Leike Of TN-Collierville
 NEW CONSTRUCTION0.68 ACRESSky Lake Realty LLC
 0.55 ACRESLocal Agency Realty Group
 See more homes for sale inNesbit




New Listings near 1706 Bristol Dr
 NEW - 11 HRS AGO0.54 ACRESKaizen Realty
 0.47 ACRESBurch Realty Group Hernando
 0.57 ACRESUnited Real Estate Mid-South
 3 ACRESAustin Realty Group, Inc-Her
 NEW - 1 DAY AGO0.27 ACRESBest Real Estate Company, Llc
 NEW - 1 DAY AGONEW CONSTRUCTIONSky Lake Realty LLC
 NEW - 1 DAY AGONEW CONSTRUCTIONSky Lake Realty LLC
 0.6 ACRESCrye-leike Of Tn-qh Reo Division
- See more homes for sale inNesbit


Frequently asked questions about 1706 Bristol Dr
- What is the estimated monthly payment for 1706 Bristol Dr?Based on a $465,000 list price with 20% down at today's rates, the estimated monthly payment for 1706 Bristol Dr in Nesbit, MS is approximately $2,817 (about $2,525 principal & interest, $217 property taxes, and $75 homeowner's insurance). This is an estimate. Actual payment depends on your loan terms.
- What do residents say about Nesbit?Residents describe Nesbit, MS as easy to park in, well-kept, and dog-friendly. Most residents say you need a car. See homes for sale in Nesbit, MS.
- What are the closest schools to 1706 Bristol Dr?The closest schools to 1706 Bristol Dr in Nesbit, MS are Desoto Central Elementary School (rated 6/10), Desoto Central High School (rated 8/10), Desoto Central Middle School (rated 8/10).
- What is 1706 Bristol Dr estimated to be worth?Trulia's estimated value for 1706 Bristol Dr in Nesbit, MS is $463,300.
- Does 1706 Bristol Dr have air conditioning?Yes, 1706 Bristol Dr in Nesbit, MS has air conditioning.
- Does 1706 Bristol Dr have laundry facilities?Yes, 1706 Bristol Dr in Nesbit, MS has laundry facilities.
1706 Bristol Dr, Nesbit, MS 38651 is a 5 bedroom, 3 bathroom, 2,915 sqft single-family home built in 2022. This property is currently available for sale and was listed by MLS United on Apr 6, 2026. The MLS # for this home is MLS# 4144967.