


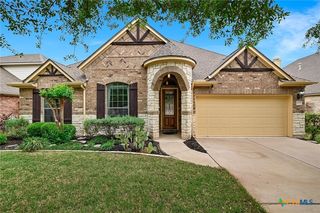
1705 Ascot Ln
Cedar Park, TX 78613
 4 Beds
 3 Baths
 2,636 sqft
4 Beds
3 Baths
2,636 sqft
We estimate this home will sell faster than 80% nearby.
Home Highlights

Parking
Garage

Outdoor
Patio

Climate Control
Heating & Cooling

Price/Sqft
$178

Listed
32 days ago
Local Information
- Map ViewExplore the area around 1705 Ascot Ln.

- Schools1 Preschool School1 Elementary School1 Middle School1 High School

- Shop & Eat

-- mins to
About this House
Welcome to 1705 Ascot Lane in Cedar Park! This spacious two-story home offers 2,636 square feet of comfortable living space with 4 bedrooms, 3 bathrooms, 2 living areas, and 2 dining areas, providing plenty of room for both everyday living and entertaining. Built in 1998, this well-designed home features granite countertops, a cozy fireplace, and a versatile media room perfect for movie nights, gaming, or a home office. The functional floor plan offers flexibility for families of all sizes, with generous living spaces and abundant natural light throughout. Step outside to enjoy the spacious backyard, ideal for outdoor gatherings, pets, gardening, or simply relaxing. Located in an established neighborhood, residents enjoy convenient access to community amenities including a pool, splash pad, dog park, and recreational areas. With its desirable location, ample living space, and fantastic neighborhood amenities, this Cedar Park gem is ready to welcome you home. Don’t miss your opportunity to own this exceptional property!
We estimate this home will sell faster than 80% nearby.
Home Details for 1705 Ascot Ln

|
|---|
MLS Status: Active |

|
|---|
Interior Details Number of Rooms: 11Types of Rooms: Master Bedroom, Bedroom 2, Bedroom 3, Bedroom 4, Breakfast Room Nook, Dining Room, Entry Foyer, Kitchen, Laundry, Living Room, Media Room |
Beds & Baths Number of Bedrooms: 4Number of Bathrooms: 3Number of Bathrooms (full): 3 |
Dimensions and Layout Living Area: 2636 Square Feet |
Appliances & Utilities Utilities: Natural Gas Available, High Speed Internet Available, Trash Collection PublicAppliances: Dishwasher, Disposal, Gas Range, Gas Water Heater, Water Heater, Some Gas Appliances, Microwave, RangeDishwasherDisposalLaundry: Upper LevelMicrowave |
Heating & Cooling Heating: Central,Fireplace(s)Has CoolingAir Conditioning: Central Air,1 UnitHas HeatingHeating Fuel: Central |
Fireplace & Spa Fireplace: Gas Starter, Living Room, Wood BurningHas a FireplaceNo Spa |
Windows, Doors, Floors & Walls Window: Window TreatmentsFlooring: Carpet, Laminate, Tile |
Levels, Entrance, & Accessibility Stories: 2Levels: TwoFloors: Carpet, Laminate, Tile |
View No ViewView: None |

|
|---|
Exterior Home Features Roof: Composition ShinglePatio / Porch: PatioFencing: Back Yard, Privacy, WoodExterior: PatioFoundation: Slab |
Parking & Garage Number of Garage Spaces: 2Number of Covered Spaces: 2Has a GarageParking Spaces: 2Parking: Garage |
Pool Pool: Community, None |
Frontage Road Frontage: City StreetResponsible for Road Maintenance: Public Maintained RoadRoad Surface Type: PavedNot on Waterfront |
Water & Sewer Sewer: Public SewerWater Body: None |

|
|---|
Cumulative Days on Market: 30Days on Market: 32 |

|
|---|
Year Built Year Built: 1998 |
Property Type / Style Property Type: ResidentialProperty Subtype: Single Family ResidenceArchitecture: Traditional |
Building Construction Materials: Brick, HardiPlank Type |
Property Information Condition: ResaleParcel Number: R370846 |

|
|---|
Price List Price: $469,900Price Per Sqft: $178 |
Status Change & Dates Possession Timing: Closing & Funding, Closing |

|
|---|

|
|---|
Direction & Address City: Cedar ParkCommunity: Woods At Carriage Hills Sec 2 |
School Information Elementary School District: Leander ISDJr High / Middle School District: Leander ISDHigh School District: Leander ISD |

|
|---|
Listing Agent Listing ID: 617858 |

|
|---|
Community rooms Fitness Center |

|
|---|
Community Features: Clubhouse, Dog Park, Fitness Center, Playground, Trails/Paths, Community Pool, Curbs |
Other Playground |

|
|---|
Association for this Listing: Temple Belton Board of REALTORSHas an HOA |

|
|---|
Lot Area: 6089.688 sqft |

|
|---|
Listing Agreement Type: Exclusive Right To SellListing Terms: Cash, Conventional, FHA, VA Loan |

|
|---|
Mls Number: 617858Living Area Range Units: Square FeetAttic: Access OnlyAttribution Contact: 254-338-0692Above Grade Unfinished Area Units: Square FeetBelow Grade Unfinished Area Units: Square FeetUniversal Property Id: US-48491-N-R370846-R-N |

|
|---|
ClubhouseDog ParkPlaygroundTrails/PathsCommunity PoolCurbsDays On Market Replication: 30 |
Last check for updates: about 4 hours ago
Listing courtesy of Rebecca Judkins, (254) 338-0692
RE/MAX Temple-Belton
Originating MLS: Temple Belton Board of REALTORS
Source: Central Texas MLS, MLS#617858
Market trends in Cedar Park
Last updated June 2026
Avg. sale price
$498K
$20KMoM
Sale-to-List Price
98.0%
Price per sq ft
$221
$4MoM
Available listings
395
2MoM
Price History for 1705 Ascot Ln
| Date | Price | Event | Source |
|---|---|---|---|
| 07/17/2026 | $469,900 | PriceChange | Central Texas MLS #617858 |
| 06/25/2026 | $480,000 | Listed For Sale | Unlock MLS #7558120 |
| 03/24/2021 | ListingRemoved | N/A | |
| 10/09/2020 | -- | Sold | N/A |
| 09/21/2020 | $359,000 | Pending | N/A |
| 09/16/2020 | $359,000 | Listed For Sale | N/A |
Similar Homes You May Like
 Keller Williams Realty Lone St, Active
 OPEN SUN, 1-3PMRealty Texas LLC, Active
 Keller Williams Realty Lone St, Active
 Keller Williams Realty Lone St, Active
 All City Real Estate Ltd. Co, Active
 RE/MAX Fine Properties, Active
 OPEN SAT, 2-4PMRealty Texas LLC, Active
 Keller Williams Realty NW, Active
 Exit Heart Of Texas Realty - K, Active
 Keller Williams Realty Lone St, Active
 All City Real Estate Ltd. Co, Active
 OPEN SAT, 1-4PMRealty Texas LLC, Active
 0.25 ACRESRealty Of America, LLC, Active
 OPEN THU, 12-1PMKeller Williams Realty Lone St, Active
 See more homes for sale inCedar Park




New Listings near 1705 Ascot Ln
 ERA Brokers Consolidated, Active
 Compass RE Texas, LLC, Active
 All City Real Estate Ltd. Co, Active
 NEW - 2 HRS AGONew Hope Realty Group, Active
 NEW - 2 DAYS AGOIntege Realty LLC, Active
 Christies Intl Real Estate Lone Star, Active
 NEW - 2 DAYS AGOAustin Apex Real Estate LLC, Active
 OPEN SUN, 1-3PMCompass RE Texas, LLC, Active
- See more homes for sale inCedar Park


Property Tax and Assessment
| Year | 2025 |
|---|---|
| Tax | $6,571 |
| Assessment | $413,612 |
Home facts updated by county records
Comparable Sales for 1705 Ascot Ln
Address | Distance | Property Type | Sold Price | Sold Date | Bed | Bath | Sqft |
|---|---|---|---|---|---|---|---|
0.40 | Single-Family Home | - | 04/30/26 | 3 | 3 | 1,791 |
Nearby homes
Get a sense of prices in the area by checking nearby homes. FOR SALE
 3D VIEWMagnolia Realty, Active
 FOR SALE3D VIEWERA Experts, Active
 FOR SALEGood Vibes Realty Limited Liab, Active
 OFF MARKETReal Broker, LLC, Closed
 SOLDAPR 30, 2026Coldwell Banker Realty - RR, Closed
 SOLDJUL 17, 2026
 OFF MARKETRealty Texas LLC, Closed


Assigned Schools
These are the assigned schools for 1705 Ascot Ln.
- Leander High School
- 9-12
- Public
- 2130 Students
6/10GreatSchools RatingParent Rating AverageIs there anything I can give in negative I would do itParent Review1mo ago - Lois F Giddens Elementary School
- PK-5
- Public
- 463 Students
4/10GreatSchools RatingParent Rating AverageWonderful staff! They welcome parents to attend their kids during lunch time any day. They also have a very unique policy that if a child is in preK then the parent is allowed to walk that child right to the classroom the whole year every single day. No other school allows it. This was a major criteria for us. They dont stress much about late time also which is nice. Kids are very happy their and love their teachers.Parent Review3mo ago - Running Brushy Middle School
- 6-8
- Public
- 1119 Students
8/10GreatSchools RatingParent Rating AverageMy son is a 6th grader and has thoroughly enjoyed school. He really has come out of his shell in middle school and that is a testament to the environment the school, teachers, counselors have created so kids can thrive.Parent Review1y ago  Check out schools near 1705 Ascot Ln.
What Locals Say about Cedar Park
At least 502 Trulia users voted on each feature.

91 % Say it's dog friendly

89 % Say parking is easy

89 % Say car is needed

87 % Say there are sidewalks

82 % Say there's holiday spirit

81 % Say yards are well-kept

76 % Say kids play outside

74 % Say people would walk alone at night

73 % Say it's quiet

67 % Say streets are well-lit

58 % Say they plan to stay for at least 5 years

53 % Say neighbors are friendly

51 % Say there's wildlife

42 % Say it's walkable to restaurants

40 % Say it's walkable to grocery stores

39 % Say there are community events
Sourced by Trulia users. Learn more about our methodology.
LGBTQ Local Legal Protections
LGBTQ Local Legal Protections



Rebecca Judkins, RE/MAX Temple-Belton
Agent Phone: (254) 338-0692
Listing and property data is from an Internet Data Exchange (IDX) provided by the Central Texas MLS. Some properties which appear for sale on the website may no longer be available because they are for instance, under contract, sold or are no longer being offered for sale.
IDX information is provided exclusively for personal, non-commercial use, and may not be used for any purpose other than to identify prospective properties consumers may be interested in purchasing.
Information is deemed reliable but not guaranteed.
Copyright 2026 Central Texas MLS, All Rights Reserved.
1705 Ascot Ln, Cedar Park, TX 78613 is a 4 bedroom, 3 bathroom, 2,636 sqft single-family home built in 1998. This property is currently available for sale and was listed by Central Texas MLS on Jun 25, 2026. The MLS # for this home is MLS# 617858.