


$399,990
Original price: $424,990
 3 Beds
 2 Baths
 1,264 sqft
1702 W OWENS Way, Phoenix, AZ 85086
Est. Mortgage $2,626/mo*
Get Pre-QualifiedHome Highlights

Single-Family Home

Built in 2004

$316/sqft

2 Car Garage

HOA $209/mo
Local Information
- Map ViewExplore the area around 1702 W OWENS Way.

- Schools1 Preschool School1 Elementary School2 Middle Schools1 High School

- Shop & Eat

-- mins to
About this House
What's unique:Covered patioGold-tone accentsAbundant natural lightBright low-maintenance homeDesert landscapingSoft green cabinetry
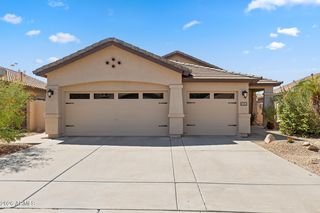
Welcome to 1702 W Owens Way in Anthem Country Club, a bright, low-maintenance home in one of Arizona's most desirable gated communities. Updated & popular Espino floorplan is open with abundant natural light, making the living & dining area inviting. Warm wood-look flooring, fresh white walls, & a stylish kitchen featuring soft green cabinetry, stainless appliances, & gold-tone accents. The thoughtful layout offers flexibility for guests, a home office, or everyday living. Enjoy AZ outdoor living with a covered patio, desert landscaping, & room to create your own backyard retreat on the wash lot with view fencing. Plenty of privacy with no rear or front neighbors. A great opportunity to enjoy the ACC lifestyle in a manageable, move-in-friendly home. Many updates all within past 3 years.
Last check for updates: about 8 hours ago
Listing courtesy of Bret Ceren, IV, (480) 401-2330
Engel & Voelkers Scottsdale
Source: ARMLS, MLS#7044324
Also Listed on Engel & Volkers, ARMLS.
All information should be verified by the recipient and none is guaranteed as accurate by ARMLS.
Open House
Saturday, September 26
11:00 AM to 2:00 PM
Home Details for 1702 W OWENS Way

|
|---|
Beds & Baths Number of Bedrooms: 3Number of Bathrooms: 2Number of Bathrooms (full): 2 |
Dimensions and Layout Living Area: 1264 Square Feet |
Appliances & Utilities Appliances: Dryer, Washer, Gas Stub for Range, Refrigerator, Built-in Microwave, Dishwasher, Disposal, Gas Range, Gas Oven, Gas CooktopDishwasherDisposalDryerLaundry: Inside,Other,See RemarksRefrigeratorWasher |
Heating & Cooling Heating: Natural GasHas CoolingAir Conditioning: Central Air,Ceiling Fan(s),Programmable ThmstatHas HeatingHeating Fuel: Natural Gas |
Fireplace & Spa Spa: NoneNo Fireplace |
Gas & Electric Electric: 220 Volts in KitchenHas Electric on Property |
Windows, Doors, Floors & Walls Window: Screens, Double Pane WindowsFlooring: Vinyl |
Levels, Entrance, & Accessibility Stories: 1Number of Stories: 1Floors: Vinyl |
View Has a ViewView: Desert |
Security Security: Fire Sprinkler System, Security Guard |

|
|---|
Exterior Home Features Roof: TilePatio / Porch: Covered, PatioFencing: Back Yard, Block, Wrought IronFoundation: Slab |
Parking & Garage Number of Garage Spaces: 2Number of Covered Spaces: 2Open Parking Spaces: 2No CarportHas a GarageHas an Attached GarageHas Open ParkingParking Spaces: 4Parking: Attached,Garage Door Opener,Direct Access |
Frontage Waterfront: WashNot on Waterfront |
Water & Sewer Sewer: Private Sewer |
Farm & Range Not Allowed to Raise Horses |

|
|---|
Cumulative Days on Market: 96Days on Market: 98 |

|
|---|
Year Built Year Built: 2004 |
Property Type / Style Property Type: ResidentialProperty Subtype: Single Family Residence |
Building Construction Materials: Stucco, Wood Frame, PaintedNot Attached Property |
Property Information Usage of Home: Other, See Remarks, NoneParcel Number: 21186686 |

|
|---|
Price List Price: $399,990Price Per Sqft: $316 |
Status Change & Dates Possession Timing: Close Of Escrow, By Agreement |

|
|---|
MLS Status: Active |

|
|---|

|
|---|
Direction & Address City: AnthemCommunity: ANTHEM UNIT 32 |
School Information Elementary School: Diamond Canyon SchoolElementary School District: Deer Valley Unified DistrictJr High / Middle School: Diamond Canyon SchoolHigh School: Deer Valley High SchoolHigh School District: Deer Valley Unified District |

|
|---|
Listing Agent Listing ID: 7044324 |

|
|---|
Building Details Builder Name: Del Webb |
Building Area Building Area: 1264 Square Feet |
Community rooms Fitness Center |

|
|---|
Community Features: Pool, Golf, Pickleball, Gated, Community Spa, Community Spa Htd, Community Media Room, Guarded Entry, Tennis Court(s), Playground, Biking/Walking Path, Fitness Center |
Other Playground |

|
|---|
HOA Fee Includes: Maintenance Grounds, Street MaintHOA Name: Anthem CC Comm AsscHOA Phone: 602-957-9191HOA Phone (alt): 623-742-6226HOA Name (second): Anthem CCHOA Fee (second): 345HOA Fee Frequency (second): MonthlyHas an HOAHOA Fee: $626/Quarterly |

|
|---|
Lot Area: 4708 sqft |

|
|---|
Listing Terms: Cash, Conventional, 1031 Exchange, FHA, VA Loan |

|
|---|
Business Information Ownership: Fee Simple |

|
|---|
Mls Number: 7044324 |

|
|---|
PoolGolfPickleballGatedCommunity SpaCommunity Spa HtdCommunity Media RoomGuarded EntryTennis Court(s)PlaygroundBiking/Walking Path |
Around this home
What Locals Say about Anthem
At least 178 Trulia users voted on each feature.

94 % Say it's dog friendly

93 % Say there are sidewalks

93 % Say parking is easy

87 % Say there's wildlife

87 % Say yards are well-kept

85 % Say people would walk alone at night

85 % Say car is needed

83 % Say it's quiet

79 % Say streets are well-lit

74 % Say kids play outside

74 % Say there's holiday spirit

57 % Say they plan to stay for at least 5 years

55 % Say neighbors are friendly

53 % Say it's walkable to grocery stores

52 % Say there are community events

50 % Say it's walkable to restaurants
Sourced by Trulia users. Learn more about our methodology.
Market trends in Anthem
Last updated August 2026
Avg. sale price
$567K
$18.3KMoM
Sale-to-List Price
98.1%
Price per sq ft
$261
$5MoM
Available listings
191
6MoM
Home Value
Trulia Estimate
$393KSince last month
Increased$2K (+0.6%)Since last year
Decreased$8K (-2%)Since last sale
Decreased$2K (-0.5%)Learn more about this home's value by checking out its Trulia Estimate, the value of nearby homes, and how much similar homes have sold for.
Trulia Estimate
The of this home's value increased by +75% in the last 10 years
| Month | Estimated value |
|---|---|
2026 | |
| September 2026 | $393K |
| August 2026 | $391K |
| July 2026 | $393K |
| June 2026 | $421K |
| May 2026 | $391K |
| April 2026 | $398K |
| March 2026 | $401K |
| February 2026 | $401K |
| January 2026 | $396K |
2025 | |
2024 | |
2023 | |
2022 | |
2021 | |
2020 | |
2019 | |
2018 | |
2017 | |
2016 | |
Comparable sales
These are recently sold homes that have a similar location or other similar features to this home, like bedrooms, bathrooms, and square footage. Get a sense of the expected prices in the area by viewing these homes.Address | Distance | Property Type | Sold Price | Sold Date | Bed | Bath | Sqft |
|---|---|---|---|---|---|---|---|
0.05 | Single-Family Home | $380,000 | 11/19/25 | 3 | 2 | 1,264 | |
0.02 | Single-Family Home | $355,920 | 05/19/26 | 3 | 2 | 1,264 | |
0.08 | Single-Family Home | $460,000 | 02/13/26 | 3 | 2 | 1,264 | |
0.07 | Single-Family Home | $387,500 | 01/12/26 | 3 | 2 | 1,454 | |
0.10 | Single-Family Home | $410,000 | 05/20/26 | 3 | 2 | 1,454 | |
0.12 | Single-Family Home | $399,905 | 07/22/26 | 3 | 2 | 1,454 | |
0.02 | Single-Family Home | $395,000 | 06/04/26 | 2 | 2 | 1,454 | |
0.11 | Single-Family Home | $420,000 | 07/22/26 | 3 | 1.5 | 1,454 | |
0.02 | Single-Family Home | $395,000 | 06/30/26 | 2 | 2 | 1,454 | |
0.12 | Single-Family Home | $399,000 | 02/27/26 | 3 | 2 | 1,454 |
Nearby home prices
Get a sense of expected prices in the area by checking the value of nearby homes.Address | Distance | Price | Bed | Bath | Sqft | Status |
|---|---|---|---|---|---|---|
0.02 | $395,000 | 2 | 2 | 1,454 | Recently Sold | |
0.02 | $395,000 | 2 | 2 | 1,454 | Recently Sold | |
0.02 | $355,920 | 3 | 2 | 1,264 | Recently Sold | |
0.04 | $406,000 | 3 | 2 | 1,264 | For Sale | |
0.03 | $400,500 | 3 | 2 | 1,454 | Off Market | |
0.05 | $385,300 | 2 | 2 | 1,454 | Off Market | |
0.04 | $389,900 | 3 | 2 | 1,264 | For Sale | |
0.06 | $430,400 | 3 | 2 | 1,490 | Off Market | |
0.05 | $375,600 | 3 | 2 | 1,264 | Off Market | |
0.07 | $387,500 | 3 | 2 | 1,454 | Recently Sold | |
0.08 | $411,200 | 3 | 2 | 1,454 | Off Market |
Price and Tax history
| Date | Event | Price |
|---|---|---|
Jul 17, 2026 Source: ARMLS #7044324 | PriceChange | $399,990 Price decreased by 6% |
Jun 19, 2026 Source: ARMLS #7044324 | Listed For Sale | $424,990 |
Jun 5, 2026 Source: ARMLS #7027366 | ListingRemoved | $2,300 |
Jun 3, 2026 Source: ARMLS #7027366 | PriceChange | $2,300 Price decreased by 4% |
May 13, 2026 Source: ARMLS #7027366 | Listed For Rent | $2,400 |
Jan 4, 2026 Source: ARMLS #6927150 | ListingRemoved | $2,250 |
Dec 9, 2025 Source: ARMLS #6927150 | PriceChange | $2,250 Price decreased by 4% |
Dec 1, 2025 Source: ARMLS #6927150 | PriceChange | $2,350 Price decreased by 2% |
Nov 25, 2025 Source: ARMLS #6927150 | PriceChange | $2,400 Price decreased by 3% |
Nov 21, 2025 Source: ARMLS #6927150 | PriceChange | $2,475 Price decreased by 1% |
Oct 1, 2025 Source: ARMLS #6927150 | Listed For Rent | $2,500 |
Sep 14, 2024 Source: Zillow Rentals | ListingRemoved | $2,400 |
Sep 9, 2024 Source: Zillow Rentals | PriceChange | $2,400 Price decreased by 4% |
Aug 17, 2024 Source: Zillow Rentals | PriceChange | $2,500 Price decreased by 4% |
Jul 20, 2024 Source: Zillow Rentals | PriceChange | $2,600 Price decreased by 4% |
Jul 6, 2024 Source: Zillow Rentals | Listed For Rent | $2,700 |
Jun 28, 2022 Source: Zillow Rental Manager | ListingRemoved | |
May 23, 2022 Source: Zillow Rental Manager | Listed For Rent | $2,200 |
Apr 6, 2022 Source: ARMLS #6367158 | Sold | $395,000 |
Mar 13, 2022 Source: ARMLS #6367158 | Pending | $400,000 |
Mar 11, 2022 Source: ARMLS #6367158 | Listed For Sale | $400,000 |
Jan 1, 2021 Source: ARMLS | ListingRemoved | |
Dec 31, 2020 Source: ARMLS #6172866 | Sold | $1,650 |
Dec 19, 2020 Source: Agent Provided | Listed For Rent | $1,650 |
Feb 1, 2018 Source: Agent Provided | ListingRemoved | $1,400 |
Jan 17, 2018 Source: Agent Provided | Listed For Rent | $1,400 |
Jun 26, 2015 Source: Agent Provided | ListingRemoved | $1,225 |
Mar 29, 2010 Source: ARMLS #4343610 | Sold | $130,000 |
Jan 25, 2010 Source: N/A | Sold | $110,250 |
Jan 28, 2005 Source: N/A | Sold | $250,200 |
| Year | Property tax | Tax assessment |
|---|---|---|
| 2025 | $1,085 | $332,800 |
Home facts updated by county records
LGBTQ Local Legal Protections
LGBTQ Local Legal Protections



Bret Ceren, IV, Engel & Voelkers Scottsdale
Agent Phone: (480) 401-2330
Similar Homes You May Like
 McCarthy Thielman Realty, ARMLS
 OPEN SUN, 11-1PMKeller Williams, Professional Partners, ARMLS
 OPEN SAT, 11-1PMWest USA Realty, ARMLS
 NEWOPEN SAT, 2-4PMLong Realty Unlimited, ARMLS
 FOR SALE BY OWNER
 OPEN SAT, 10-12PMLibertas Real Estate, ARMLS
 Russ Lyon Sotheby's International Realty, ARMLS
 My Home Group Real Estate, ARMLS
 See more homes for sale inPhoenix






New Listings near 1702 W OWENS Way
- McCarthy Thielman Realty, ARMLS
 NEWOPEN SUN, 1-3PMReal Broker, ARMLS
 NEW - 15 HRS AGOOpendoor Brokerage, LLC, ARMLS
 NEW - 14 HRS AGORE/MAX Fine Properties, ARMLS
 1.06 ACRESRealty of America LLC, ARMLS
 NEW - 1 DAY AGONEW CONSTRUCTION
- See more homes for sale inPhoenix


Frequently asked questions about 1702 W OWENS Way
- What is the estimated monthly payment for 1702 W OWENS Way?Based on a $399,990 list price with 20% down at today's rates, the estimated monthly payment for 1702 W OWENS Way in Phoenix, AZ is approximately $2,448 (about $2,236 principal & interest, $137 property taxes, and $75 homeowner's insurance). This is an estimate. Actual payment depends on your loan terms.
- How does the list price for 1702 W OWENS Way compare to homes in Phoenix?1702 W OWENS Way in Phoenix, AZ is listed at $399,990, about 29% below the $567K median sale price in Phoenix.
- What do residents say about Phoenix?Residents describe Phoenix, AZ as dog-friendly, pedestrian-friendly, and easy to park in. See homes for sale in Phoenix, AZ.
- What are the closest schools to 1702 W OWENS Way?The closest schools to 1702 W OWENS Way in Phoenix, AZ are Boulder Creek High School (Middle, rated 10/10), Diamond Canyon Elementary School (Pre-K/Middle, rated 9/10).
- Does 1702 W OWENS Way have air conditioning?Yes, 1702 W OWENS Way in Phoenix, AZ has air conditioning.
- Does 1702 W OWENS Way have a pool?Yes, 1702 W OWENS Way in Phoenix, AZ has a pool.
1702 W OWENS Way, Phoenix, AZ 85086 is a 3 bedroom, 2 bathroom, 1,264 sqft single-family home built in 2004. This property is currently available for sale and was listed by ARMLS on Jun 19, 2026. The MLS # for this home is MLS# 7044324.