


$1,386,100
 5 Beds
 4 Baths
 3,060 sqft (on 0.95 acres)
1702 E Cliff Rose Drive, Payson, AZ 85541
Est. Refi. Payment $8,177/mo*
Refinance Your HomeCurrently Off Market - Sold Dec 19, 2024 for $1,327,500
Home Value
Trulia Estimate
$1.39MSince last month
Increased$1K (+0.1%)Since last year
Increased$103K (+8.1%)Since last sale
Increased$58K (+4.4%)Learn more about this home's value by checking out its Trulia Estimate, the value of nearby homes, and how much similar homes have sold for.
Trulia Estimate
The of this home's value increased by +10% in the last 10 years
| Month | Estimated value |
|---|---|
2026 | |
| October 2026 | $1.39M |
| September 2026 | $1.39M |
| August 2026 | $1.38M |
| July 2026 | $1.36M |
| June 2026 | $1.35M |
| May 2026 | $1.35M |
| April 2026 | $1.32M |
| March 2026 | $1.33M |
| February 2026 | $1.34M |
| January 2026 | $1.35M |
2025 | |
2024 | |
Comparable sales
These are recently sold homes that have a similar location or other similar features to this home, like bedrooms, bathrooms, and square footage. Get a sense of the expected prices in the area by viewing these homes.Address | Distance | Property Type | Sold Price | Sold Date | Bed | Bath | Sqft |
|---|---|---|---|---|---|---|---|
0.12 | Single-Family Home | $990,000 | 01/16/26 | 4 | 3.5 | 2,867 | |
0.26 | Single-Family Home | $2,135,000 | 09/16/26 | 4 | 4.5 | 3,610 | |
0.19 | Single-Family Home | $1,015,000 | 03/25/26 | 4 | 4.5 | 2,986 | |
0.59 | Single-Family Home | $2,150,000 | 04/30/26 | 4 | 3.5 | 3,604 | |
0.34 | Single-Family Home | $865,000 | 06/22/26 | 4 | 3 | 2,250 | |
0.56 | Single-Family Home | $975,000 | 10/22/25 | 4 | 3.5 | 3,537 | |
0.49 | Single-Family Home | $895,000 | 05/19/26 | 4 | 3 | 2,866 | |
0.43 | Single-Family Home | $1,225,000 | 09/22/26 | 3 | 3 | 2,651 | |
0.46 | Single-Family Home | $887,000 | 03/02/26 | 3 | 2.5 | 3,154 |
Nearby home prices
Get a sense of expected prices in the area by checking the value of nearby homes.Address | Distance | Price | Bed | Bath | Sqft | Status |
|---|---|---|---|---|---|---|
0.03 | $1,410,900 | 4 | 4 | 4,344 | Off Market | |
0.04 | $834,000 | 4 | 3.5 | 3,017 | Off Market | |
0.04 | $699,000 | 3 | 2 | 1,783 | For Sale | |
0.04 | - | - | - | - | Off Market | |
0.05 | - | Studio | - | - | Off Market | |
0.05 | - | - | - | - | Off Market | |
0.05 | $758,100 | 3 | 2 | 2,127 | Off Market | |
0.06 | $1,695,000 | 3 | 3.5 | 3,201 | For Sale | |
0.06 | $1,036,200 | 3 | 2.5 | 2,740 | Off Market | |
0.06 | $1,254,700 | 4 | 3.5 | 3,719 | Off Market | |
0.06 | $1,261,000 | 4 | 3 | 3,719 | Off Market | |
0.06 | $754,600 | 3 | 2 | 2,011 | Off Market | |
0.06 | $805,000 | 4 | 3 | 2,770 | Recently Sold | |
0.07 | - | - | - | - | Off Market | |
0.07 | $1,458,600 | 3 | 3.5 | 3,006 | Off Market | |
0.08 | - | - | - | - | Off Market | |
0.08 | $782,900 | 3 | 2 | 2,144 | Off Market | |
0.08 | $1,105,300 | 4 | 4 | 2,959 | Off Market | |
0.08 | - | - | - | - | Off Market | |
0.08 | $729,600 | 2 | 2 | 1,755 | Off Market |
Local Information
- Map ViewExplore the area around 1702 E Cliff Rose Drive.

- Schools1 Preschool School2 Elementary Schools2 Middle Schools2 High Schools

- Shop & Eat

-- mins to
Home Highlights

Single-Family Home

Built in 2022

0.95 acre lot

3,060 sqft

$453/sqft

Garage

HOA $177/mo
About this House
Custom Modern Mountain Home less than 2 years old with Epic Views, Tall Pines, Privacy on 1 Acre in Chaparral Pines. Entertain in the Great Room with Vaulted Ceilings, Big Beams, Linear Gas FP w Stone and Metal. Feast in the Chefs Kitchen with Maple Cabinets, Quartz Counters, 48'' Gas Range, 2 Ovens and a Huge Built In Fridge. The Primary Bed has Views and a FP to keep you Cozy on Cool Nights. The Primary Bath has a Spa Vibe with 2'x4' tile, Quartz Counters, Big Tub + Shower w 2 Valves and Bench. The Back Deck is Private and Peaceful with Pines and Views. Downstairs has 2 King BRs, Family Room, Kitchenette and Full Bath. Load you Cars, Trucks, Golf Carts, Razors in the 3 Car Garage. Enjoy the Country Club Lifestyle at Chaparral Pines and The Rim Golf Club. Please Check it out Today !
1702 E Cliff Rose Drive, Payson, AZ 85541 is a 5 bedroom, 4 bathroom, 3,060 sqft single-family home built in 2022. It last sold for $1,327,500 on Dec 19, 2024 (3% above the $1,295,000 asking price). This property is not currently displayed as for sale or rent on Trulia. The Trulia Estimate is $1,386,100, with a rent estimate of $4,141/month.
Last check for updates: about 23 hours ago
Listed by Stephen Sullivan, (602) 999-6566
Long Realty Uptown
Bought with: Cynthia Nielsen, (310) 999-4877, Mountain Crest Realty
Source: ARMLS, MLS#6779325
All information should be verified by the recipient and none is guaranteed as accurate by ARMLS.
Home Details for 1702 E Cliff Rose Drive

|
|---|
Interior Details Basement: Walk-Out Access,FinishedNumber of Rooms: 1Types of Rooms: Great Room |
Beds & Baths Number of Bedrooms: 5Number of Bathrooms: 4 |
Dimensions and Layout Living Area: 3060 Square Feet |
Appliances & Utilities Appliances: Refrigerator, Built-in Microwave, Dishwasher, Disposal, Gas Range, Gas Oven, Gas CooktopDishwasherDisposalLaundry: Upper Level,Inside,NoneRefrigerator |
Heating & Cooling Heating: Electric,PropaneHas CoolingAir Conditioning: Central Air,Ceiling Fan(s),ENERGY STAR Qualified Equipment,Programmable ThmstatHas HeatingHeating Fuel: Electric |
Fireplace & Spa Number of Fireplaces: 2Fireplace: Family Room, Master Bedroom, GasSpa: NoneHas a Fireplace |
Gas & Electric Electric: 220 Volts in KitchenHas Electric on Property |
Windows, Doors, Floors & Walls Window: Low Emissivity Windows, Double Pane WindowsFlooring: Laminate, Vinyl, Tile |
Levels, Entrance, & Accessibility Stories: 2Number of Stories: 2Floors: Laminate, Vinyl, Tile |
View Has a ViewView: Mountain(s) |
Security Security: Security System Owned, Security Guard |

|
|---|
Exterior Home Features Roof: Composition MetalPatio / Porch: Covered, PatioFencing: NoneExterior: Balcony, Private Street(s)No Private Pool |
Parking & Garage Number of Garage Spaces: 3Number of Covered Spaces: 3Open Parking Spaces: 6No CarportHas a GarageHas Open ParkingParking Spaces: 9Parking: Garage Door Opener,Extended Length Garage,Direct Access |
Pool Pool: None |
Frontage Responsible for Road Maintenance: Private Maintained Road, Road Maintenance AgreementNot on Waterfront |
Water & Sewer Sewer: Public Sewer |
Farm & Range Not Allowed to Raise Horses |

|
|---|
Cumulative Days on Market: 17 |

|
|---|
Year Built Year Built: 2022 |
Property Type / Style Property Type: ResidentialProperty Subtype: Single Family ResidenceArchitecture: Contemporary |
Building Construction Materials: Spray Foam Insulation, Wood Frame, Low VOC Paint, Painted, Stone, Block, Low VOC InsulationNot Attached Property |
Property Information Parcel Number: 30287835 |

|
|---|
Price List Price: $1,295,000 |
Status Change & Dates Off Market Date: Wed Nov 20 2024Possession Timing: Close Of Escrow |

|
|---|
MLS Status: Closed |

|
|---|
Direction & Address City: PaysonCommunity: Chaparral Pines |
School Information Elementary School: Out of Maricopa CntyJr High / Middle School: Out of Maricopa CntyHigh School: Out of Maricopa Cnty |

|
|---|
Building Details Builder Name: Matt Sopeland Builders |
Building Area Building Area: 3060 Square Feet |
Community rooms Fitness Center |

|
|---|
Community Features: Pool, Golf, Pickleball, Gated, Community Spa, Community Spa Htd, Guarded Entry, Tennis Court(s), Playground, Biking/Walking Path, Fitness Center |
Other Playground |

|
|---|
HOA Fee Includes: Maintenance Grounds, Street MaintHOA Name: Chaparral Pines CommHOA Phone: 480-396-4567Has an HOAHOA Fee: $532/Quarterly |

|
|---|
Lot Area: 0.95 acres |

|
|---|
Special Conditions: Owner/Agent |

|
|---|
Listing Terms: Cash, Conventional, FHA |

|
|---|
Business Information Ownership: Fee Simple |

|
|---|
BasementMls Number: 6779325 |

|
|---|
PoolGolfPickleballGatedCommunity SpaCommunity Spa HtdGuarded EntryTennis Court(s)PlaygroundBiking/Walking Path |
Price and Tax history
| Date | Event | Price |
|---|---|---|
Dec 19, 2024 Source: ARMLS #6779325 | Sold | $1,327,500 |
Nov 20, 2024 Source: ARMLS #6779325 | Pending | $1,295,000 |
Nov 2, 2024 Source: CAAR #91268 | Listed For Sale | $1,295,000 |
Mar 16, 2021 Source: N/A | Sold | $48,000 |
Jan 17, 2008 Source: N/A | Sold | $150,000 |
| Year | Property tax | Tax assessment |
|---|---|---|
| 2026 | $6,683 | $838,638 |
Home facts updated by county records
Market trends in Payson
Last updated September 2026
Avg. sale price
$453K
$40KMoM
Sale-to-List Price
97.5%
Price per sq ft
$282
$13MoM
Available listings
314
24MoM
Sourced by Trulia Market Trends
Around this home
What Locals Say about Payson
This October
Trick-or-Treat Score
Built from what locals say about this neighborhood.- 76% say there's holiday spirit
- 61% say neighbors are friendly
- 39% say there are community events
Trulia Trick or TreatStart Ghost Hunt
At least 89 Trulia users voted on each feature.

89 % Say it's dog friendly

88 % Say yards are well-kept

87 % Say there's wildlife

86 % Say parking is easy

84 % Say car is needed

76 % Say there's holiday spirit

75 % Say it's quiet

72 % Say people would walk alone at night

61 % Say neighbors are friendly

54 % Say they plan to stay for at least 5 years

53 % Say kids play outside

50 % Say it's walkable to restaurants

47 % Say it's walkable to grocery stores

39 % Say there are community events

26 % Say there are sidewalks

17 % Say streets are well-lit
Sourced by Trulia users. Learn more about our methodology.
LGBTQ Local Legal Protections
LGBTQ Local Legal Protections



Frequently asked questions about 1702 E Cliff Rose Drive
- What is 1702 E Cliff Rose Drive estimated to be worth?Trulia's estimated value for 1702 E Cliff Rose Drive in Payson, AZ is $1,386,100.
- What is the price history for 1702 E Cliff Rose Drive?1702 E Cliff Rose Drive in Payson, AZ last sold for $1,327,500 in December 2024.
- Is Payson a buyer's or seller's market?Payson is currently a buyer's market, based on recent for-sale activity.
- What's the median sale price in Payson?The median sale price in Payson is $453K. That is down $40K from the prior month.
- Does 1702 E Cliff Rose Drive have air conditioning?Yes, 1702 E Cliff Rose Drive in Payson, AZ has air conditioning.
- Does 1702 E Cliff Rose Drive have a pool?Yes, 1702 E Cliff Rose Drive in Payson, AZ has a pool.
Explore by feature - Pet Friendly
 APPLY INSTANTLYPET FRIENDLYFURNISHED
 APPLY INSTANTLYPET FRIENDLY
 APPLY INSTANTLYPET FRIENDLY
 APPLY INSTANTLYPET FRIENDLY
 APPLY INSTANTLYPET FRIENDLYFURNISHED
 APPLY INSTANTLYPET FRIENDLYFURNISHED
 APPLY INSTANTLYPET FRIENDLY
 APPLY INSTANTLYPET FRIENDLYFURNISHED
 NEW - 2 DAYS AGOSENIOR HOUSINGPET FRIENDLY
- NEW - 2 DAYS AGOSENIOR HOUSINGPET FRIENDLY
Explore by feature - Garage
- APPLY INSTANTLYPET FRIENDLYFURNISHED
 APPLY INSTANTLYPET FRIENDLYFURNISHED
 APPLY INSTANTLY
 APPLY INSTANTLY
 APPLY INSTANTLYPET FRIENDLYFURNISHED
 APPLY INSTANTLY
- APPLY INSTANTLYPET FRIENDLY
- APPLY INSTANTLYPET FRIENDLY
 APPLY INSTANTLY
- NEW - 2 DAYS AGOSENIOR HOUSINGPET FRIENDLY
Explore by feature - Air Conditioning
 INCOME RESTRICTED
- APPLY INSTANTLYPET FRIENDLYFURNISHED
- APPLY INSTANTLYPET FRIENDLY
- APPLY INSTANTLYPET FRIENDLYFURNISHED
- APPLY INSTANTLY
- APPLY INSTANTLYPET FRIENDLYFURNISHED
 APPLY INSTANTLYPET FRIENDLYFURNISHED
 APPLY INSTANTLY
- APPLY INSTANTLY
- APPLY INSTANTLYPET FRIENDLY
Explore by feature - Washer/dryer
- INCOME RESTRICTED
- APPLY INSTANTLYPET FRIENDLYFURNISHED
- APPLY INSTANTLYPET FRIENDLYFURNISHED
- APPLY INSTANTLY
 APPLY INSTANTLY
- APPLY INSTANTLY
- APPLY INSTANTLYPET FRIENDLYFURNISHED
- APPLY INSTANTLYPET FRIENDLYFURNISHED
- APPLY INSTANTLYPET FRIENDLY
 APPLY INSTANTLY
Explore by feature - Outdoor Space
- APPLY INSTANTLYPET FRIENDLYFURNISHED
- APPLY INSTANTLY
- APPLY INSTANTLY
- APPLY INSTANTLYPET FRIENDLYFURNISHED
- APPLY INSTANTLY

Apartments for Rent
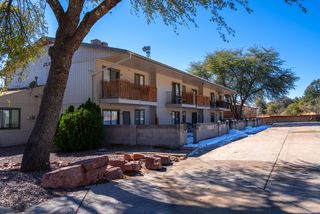 Contact for price1-2 bd1 baPayson's BEST location ... close to everything!! | 300 W Frontier St,
Payson, AZ 85541- INCOME RESTRICTED
- APPLY INSTANTLYPET FRIENDLY
- APPLY INSTANTLY
- APPLY INSTANTLY
- APPLY INSTANTLYPET FRIENDLYFURNISHED
 See more homes for rent inPayson
Off Market Homes Near 1702 E Cliff Rose Drive
 SOLDOCT 1, 2026Simply Real Estate
 SOLDSEP 22, 2026ERA YOUNG REALTY-PAYSON
 SOLDSEP 17, 2026Berkshire Hathaway HomeServices Advantage Realty - PAYSON
 SOLDSEP 14, 2026My Home Group Real Estate, LLC
 SOLDSEP 14, 2026Engel & Voelkers Scottsdale, ARMLS
 SOLDSEP 11, 2026My Home Group Real Estate, LLC
 SOLDSEP 1, 2026
 SOLDAUG 31, 2026Berkshire Hathaway HomeServices Advantage Realty - PAYSON
 SOLDAUG 25, 2026INTEGRA HOMES AND LAND - A
 See more homes for sale inPayson

Homes for sale near 1702 E Cliff Rose Drive
 0.83 ACRESINTEGRA HOMES AND LAND - A
 NEW CONSTRUCTION0.99 ACRESINTEGRA HOMES AND LAND - A
 0.8 ACRESINTEGRA HOMES AND LAND - A
 0.48 ACRESREALTY EXECUTIVES ARIZONA TERRITORY - PAYSON 3
 0.46 ACRESINTEGRA HOMES AND LAND - A
 NEW CONSTRUCTIONHughes Realty & Investments
 NEW CONSTRUCTIONMaster Investment and Development, ARMLS
- See more homes for sale inPayson


- Results are loading