


1701 Calais Ct
Hayward, CA 94541
Fairview 3 Beds
 2.5 Baths
 1,336 sqft
3 Beds
2.5 Baths
1,336 sqft
Local Information
- Map ViewExplore the area around 1701 Calais Ct.

- Schools1 Elementary School1 Middle School1 High School

- Shop & Eat

-- mins to
Home Highlights

Property Type
Townhouse

Year Built
1987
Living Area
1,336 sqft

Price/Sqft
$515

Parking
Garage
About this House
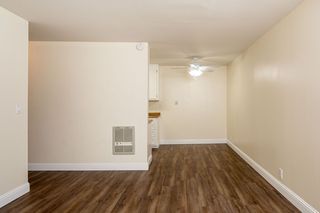
This townhouse is located at 1701 Calais Ct, Hayward, CA. 1701 Calais Ct is in the Fairview neighborhood in Hayward, CA and in ZIP code 94541. This property has 3 bedrooms, 3 bathrooms and approximately 1,336 sqft of floor space. This property has a lot size of 1650 sqft and was built in 1987.
Home Details for 1701 Calais Ct

|
|---|
Year Built Year Built: 1987Year Updated: 1987 |
Property Type / Style Property Type: TownhouseArchitecture: Other |

|
|---|
Interior Details Number of Rooms: 5 |

|
|---|
Parking & Garage GarageParking: Garage Attached |

|
|---|
Units in Building: 21 |

|
|---|
Lot Area: 1650 sqft |
Price History for 1701 Calais Ct
| Date | Price | Event | Source |
|---|---|---|---|
| 01/20/2017 | $480,000 | Sold | Bay East AOR #40762815 |
| 11/02/2016 | $486,000 | Listed For Sale | Agent Provided |
| 11/18/1993 | $150,000 | Sold | N/A |
Market trends in Hayward
Last updated June 2026
Avg. sale price
$852K
$3.58KMoM
Sale-to-List Price
101.1%
0.1%MoM
Price per sq ft
$572
$13MoM
Available listings
264
12MoM

- Results are loading
Property Tax and Assessment
| Year | 2025 |
|---|---|
| Tax | |
| Assessment | $557,068 |
Home facts updated by county records
Comparable Sales for 1701 Calais Ct
Address | Distance | Property Type | Sold Price | Sold Date | Bed | Bath | Sqft |
|---|---|---|---|---|---|---|---|
0.11 | Townhouse | $559,000 | 09/22/25 | 2 | 2.5 | 1,208 | |
0.11 | Townhouse | $440,000 | 03/13/26 | 2 | 3 | 1,208 | |
0.48 | Townhouse | $610,000 | 09/03/25 | 2 | 3 | 1,856 | |
0.69 | Townhouse | $698,000 | 02/23/26 | 3 | 2.5 | 1,365 | |
0.55 | Townhouse | $590,000 | 09/30/25 | 2 | 3 | 1,797 | |
0.70 | Townhouse | $747,500 | 11/21/25 | 3 | 3 | 1,365 | |
0.36 | Townhouse | $725,000 | 02/04/26 | 3 | 3 | 1,607 | |
0.98 | Townhouse | $650,000 | 01/05/26 | 2 | 2.5 | 1,333 | |
0.99 | Townhouse | $680,000 | 04/09/26 | 3 | 3 | 1,381 | |
0.53 | Townhouse | $715,000 | 01/15/26 | 3 | 3 | 1,921 |
Nearby homes
Get a sense of prices in the area by checking nearby homes. OFF MARKET
 OFF MARKET
 OFF MARKET
 SOLDAPR 23, 2026
 OFF MARKET
 OFF MARKET
 OFF MARKET
 OFF MARKET
 OFF MARKET
 OFF MARKET
 OFF MARKET
 OFF MARKET
Assigned Schools
These are the assigned schools for 1701 Calais Ct.
- Bret Harte Middle School
- 7-8
- Public
- 465 Students
4/10GreatSchools RatingParent Rating AverageThis school has caused me so many problems, I still have anxiety and social issues because of the people that go here. It’s terrible. I was a student here and the lack of reinforcements for rules and punishments against discrimination is horrible. They favor certain students over others, specifically a few of the staff in particular. They should rip down that pride flag out in the front, as apart of the LGBTQ community I have been harassed many times by other students and when I shared my story with the support systems they had little to no action taken place. The school is hypocritical and is corrupted. It has caused my middle school years to be the worst two years of my life, no exaggeration. I have other experiences as well, my other relative had been traumatized by a teacher because of her disgusting and cruel behavior towards them and other students. It is truly a terrible school. Not to mention the various fights and drama that takes place, a very unsafe and inappropriate environment for students to be learning in. The only upsides to this school are the few teachers that make the campus a bit bearable.Other Review1mo ago - East Avenue Elementary School
- K-6
- Public
- 407 Students
5/10GreatSchools RatingParent Rating AverageMy twins have attended East Ave. since kinder and this school has been such a blessing for my sons. The teachers, staff, (Ms. Nikki/Mr. Nahal), and Principal Mr. Wilson are truly amazing and dedicated to each of the students. My sons are special needs in a mainstream class and at times have needed extra support and I have always left a meeting or event knowing East Ave. had my sons best interest for success at hand. We will miss East Ave. next year as my son's move on and just wanted to Thank East Ave. for such a great time building authentic genuine relationships we have made over the years. If you want a school that cares, offers opportunities, and supports your child's success, consider East Ave. Getting up the hill is well worth the walk, bus, or drive.Parent Review4y ago - Hayward High School
- 9-12
- Public
- 1580 Students
5/10GreatSchools RatingParent Rating AverageBoth my children have excelled at Hayward High. My daughter is now entering her sophomore year at UC Berkeley and my son is definitely UC bound. Their AP program is excellent and prepped my daughter well for the academic curriculum at Berkeley. Just stay in your kid's "business", make sure they take challenging courses, stay respectful of their teachers and participate in sports or other clubs and your children will do well.Parent Review3y ago  Check out schools near 1701 Calais Ct.
Neighborhood Overview

Neighborhood stats provided by third party data sources.
What Locals Say about Fairview
At least 65 Trulia users voted on each feature.

92 % Say car is needed

90 % Say there are sidewalks

86 % Say parking is easy

85 % Say there's wildlife

85 % Say it's dog friendly

75 % Say yards are well-kept

68 % Say there's holiday spirit

62 % Say it's quiet

60 % Say they plan to stay for at least 5 years

56 % Say neighbors are friendly

55 % Say people would walk alone at night

53 % Say streets are well-lit

51 % Say kids play outside

28 % Say it's walkable to grocery stores

20 % Say there are community events

19 % Say it's walkable to restaurants
Sourced by Trulia users. Learn more about our methodology.
LGBTQ Local Legal Protections
LGBTQ Local Legal Protections



Apartments for Rent
 PET FRIENDLY
 PET FRIENDLY
 PET FRIENDLY
 PET FRIENDLY
 PET FRIENDLY
 PET FRIENDLY
 PET FRIENDLY
 PET FRIENDLYFURNISHED
 PET FRIENDLY
 PET FRIENDLY
 PET FRIENDLYFURNISHED
 PET FRIENDLY
 PET FRIENDLY
 PET FRIENDLY
 See more homes for rent inHayward
Explore by feature - Pet Friendly
- PET FRIENDLY
- PET FRIENDLY
 SPECIAL OFFERPET FRIENDLYTotal price$2,426 - $2,920/mo1-2 bd1-2 baThe Dutton Apartments | 25800 Industrial Blvd,
Hayward, CA 94545- SPECIAL OFFERPET FRIENDLY
- SPECIAL OFFERPET FRIENDLYFURNISHED
- PET FRIENDLY
- PET FRIENDLY
- PET FRIENDLY
 SPECIAL OFFERPET FRIENDLY
- PET FRIENDLY
Explore by feature - Garage
 PET FRIENDLY
 PET FRIENDLY
 PET FRIENDLY
 SPECIAL OFFERPET FRIENDLY
 NEW - 4 HRS AGOPET FRIENDLY
 APPLY INSTANTLYPET FRIENDLYFURNISHED
 NEW - 2 DAYS AGOAPPLY INSTANTLYPET FRIENDLY
 APPLY INSTANTLYPET FRIENDLYFURNISHED
 NEW - 2 DAYS AGOAPPLY INSTANTLYPET FRIENDLY
 APPLY INSTANTLYPET FRIENDLY
Explore by feature - Air Conditioning
- PET FRIENDLY
- SPECIAL OFFERPET FRIENDLYTotal price$2,426 - $2,920/mo1-2 bd1-2 baThe Dutton Apartments | 25800 Industrial Blvd,
Hayward, CA 94545 - PET FRIENDLY
- PET FRIENDLY
- PET FRIENDLY
- SPECIAL OFFERPET FRIENDLY
- PET FRIENDLY
- PET FRIENDLY
 PET FRIENDLY
- SPECIAL OFFERPET FRIENDLY
Explore by feature - Pool
- PET FRIENDLY
- PET FRIENDLY
- SPECIAL OFFERPET FRIENDLYTotal price$2,426 - $2,920/mo1-2 bd1-2 baThe Dutton Apartments | 25800 Industrial Blvd,
Hayward, CA 94545 - SPECIAL OFFERPET FRIENDLYFURNISHED
- PET FRIENDLY
- SPECIAL OFFERPET FRIENDLY
- PET FRIENDLY
- SPECIAL OFFERPET FRIENDLY
- PET FRIENDLY
 PET FRIENDLY
Explore by feature - Washer/dryer
- PET FRIENDLY
- SPECIAL OFFERPET FRIENDLYTotal price$2,426 - $2,920/mo1-2 bd1-2 baThe Dutton Apartments | 25800 Industrial Blvd,
Hayward, CA 94545 - PET FRIENDLY
- PET FRIENDLY
- SPECIAL OFFERPET FRIENDLY
- SPECIAL OFFERPET FRIENDLY
 SPECIAL OFFERPET FRIENDLY
- PET FRIENDLY
 PET FRIENDLY
Explore by feature - Outdoor Space
- NEW - 2 DAYS AGOAPPLY INSTANTLYPET FRIENDLY
 APPLY INSTANTLYROOM FOR RENT
 APPLY INSTANTLY
 APPLY INSTANTLY
 APPLY INSTANTLYPET FRIENDLY
 APPLY INSTANTLY
 APPLY INSTANTLY
 APPLY INSTANTLYPET FRIENDLYROOM FOR RENT
 APPLY INSTANTLYPET FRIENDLY
 PET FRIENDLY

Homes for sale near 1701 Calais Ct


 COMING SOON


 See more homes for sale inHayward

Off Market Homes Near 1701 Calais Ct
 SOLDJUL 26, 2026
 SOLDJUL 24, 2026
 SOLDJUL 24, 2026
 SOLDJUL 24, 2026
 SOLDJUL 24, 2026
 SOLDJUL 24, 2026
 SOLDJUL 24, 2026
 SOLDJUL 23, 2026
 SOLDJUL 22, 2026
 SOLDJUL 22, 2026
- See more homes for sale inHayward