


$2,199,000
Original price: $2,449,000
 4 Beds
 3.5 Baths
 3,278 sqft (on 35 acres)
1700 Thoroughbred Road, Durango, CO 81303
Est. Mortgage $12,600/mo*
Get Pre-QualifiedHome Highlights

Single-Family Home

Built in 2023

35 acre lot

$671/sqft

3 Car Garage
Local Information
- Map ViewExplore the area around 1700 Thoroughbred Road.

- Schools1 Preschool School1 Elementary School1 Middle School1 High School

- Shop & Eat

-- mins to
About this House
What's unique:Sweeping mountain viewsPool tableExquisite granite countertopsLuxurious primary suiteFresh landscapingTongue-and-groove ceilings
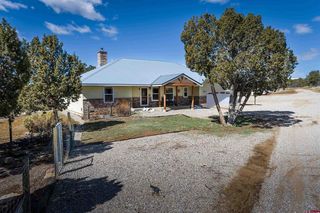
This exceptional 3,278 sq ft custom-built home is nestled within a gated community on 35 acres of pristine Colorado countryside, offering unparalleled privacy, sweeping mountain views, and a lifestyle immersed in nature. With private access to the Florida River for fishing and hiking—and direct ATV access (with proper permits) to approximately 44,000 acres of Southern Ute Tribal land—this property is a dream for outdoor enthusiasts. Thoughtfully designed to blend rustic charm with modern luxury, the home features an open-concept layout that’s perfect for both everyday living and effortless entertaining. The spacious living area is anchored by engineered hardwood floors, an energy-efficient gas stove, and expansive high-end windows that flood the space with natural light. Tongue-and-groove ceilings add warmth and architectural character, tying the home’s inviting spaces together. At the heart of the home is a stunning chef’s kitchen, outfitted with exquisite granite countertops, a massive island with bar seating, custom soft-close wood cabinetry, and an undermount sink with designer fixtures. Premium stainless-steel appliances and rustic-chic lighting elevate the space, which flows seamlessly into the dining area and out onto a covered patio—perfect for alfresco meals with breathtaking mountain views. The luxurious primary suite provides a serene retreat, featuring large windows that frame tranquil vistas, a spa-inspired en suite bath, and an oversized walk-in closet. Furniture is included, making this space truly move-in ready. Two additional bedrooms share a beautifully appointed full bathroom, while a well-positioned office near the entry and a stylish powder room add versatility and functionality to the main level. Upstairs, a spacious bonus room offers the ultimate entertainment space—complete with a pool table, shuffleboard, lounge furniture (all included), a private bathroom, and a custom bar area with a wine refrigerator. Whether used as a game room, guest suite, or media lounge, this space adapts easily to your lifestyle. Every detail of the property has been thoughtfully upgraded, including a brand-new, top-of-the-line reverse osmosis system serving the entire home, a 1,000-gallon buried propane tank, and a newly installed solar-powered entry gate. The home is surrounded by fresh landscaping, and is equipped with forced air heating and air conditioning for year-round comfort. A high-producing 65-gallon-per-minute well supports up to three single-family dwellings and up to one acre of irrigation—providing peace of mind and plenty of future flexibility. An attached three-car garage offers ample storage for vehicles, gear, and outdoor toys, while the newly constructed 40’ x 35’ shop provides even more space for an RV, workshop, or recreational equipment. Whether you’re seeking tranquility, adventure, or a deeper connection to the land, this remarkable property delivers on all fronts. Surrounded by stunning natural beauty, abundant wildlife, and endless opportunities for recreation—yet just a short drive from town—this is Colorado living at its finest.
Last check for updates: 1 day ago
Listing courtesy of Zach Morse, (970) 391-2600
Legacy Properties West Sotheby's Int. Realty
Source: CREN, MLS#828331
Also Listed on CREN.
Home Details for 1700 Thoroughbred Road

|
|---|
Interior Details Number of Rooms: 2Types of Rooms: Master Bedroom, Dining Room |
Beds & Baths Number of Bedrooms: 4Number of Bathrooms: 4Number of Bathrooms (full): 3Number of Bathrooms (half): 1 |
Dimensions and Layout Living Area: 3278 Square Feet |
Appliances & Utilities Utilities: Electricity Connected, Internet, Phone - Cell Reception, Propane-Tank LeasedAppliances: Dishwasher, Disposal, Double Oven, Dryer, Exhaust Fan, Freezer, Microwave, Range, Refrigerator, Washer, Water PurifierDishwasherDisposalDryerLaundry: W/D HookupMicrowaveRefrigeratorWasher |
Heating & Cooling Heating: Forced AirHas CoolingAir Conditioning: Central AirHas HeatingHeating Fuel: Forced Air |
Fireplace & Spa Fireplace: Gas Log, Living RoomHas a Fireplace |
Gas & Electric Has Electric on Property |
Windows, Doors, Floors & Walls Flooring: Hardwood, Tile |
Levels, Entrance, & Accessibility Stories: 2Levels: TwoFloors: Hardwood, Tile |
View Has a ViewView: Mountain(s), Valley |

|
|---|
Exterior Home Features Other Structures: Garage(s), WorkshopFoundation: Concrete Perimeter |
Parking & Garage Number of Garage Spaces: 3Number of Covered Spaces: 3No CarportHas a GarageHas an Attached GarageParking Spaces: 3Parking: Attached Garage,Garage Door Opener |
Frontage Road Frontage: County Road, Private RoadRoad Surface Type: GravelNot on Waterfront |
Water & Sewer Sewer: Engineered Septic |
Farm & Range Allowed to Raise HorsesDoes Not Include Irrigation Water Rights |

|
|---|
Days on Market: 180+ |

|
|---|
Year Built Year Built: 2023 |
Property Type / Style Property Type: ResidentialProperty Subtype: Stick BuiltArchitecture: Contemporary |
Building Construction Materials: Wood Frame, Metal Siding, StuccoNot a New ConstructionNot Attached Property |
Property Information Usage of Home: Fishing Rights, Recreational, ResidentialParcel Number: 595120201014 |

|
|---|
Price List Price: $2,199,000Price Per Sqft: $671 |

|
|---|
MLS Status: Active |


|
|---|
Direction & Address City: DurangoCommunity: Florida River R |
School Information Elementary School: Sunnyside K-5Jr High / Middle School: Escalante 6-8High School: Durango 9-12 |

|
|---|
Listing Agent Listing ID: 828331 |

|
|---|
Building Area Building Area: 3278 Square Feet |

|
|---|
HOA Name: Florida River RanchHas an HOA |

|
|---|
Lot Area: 35 Acres |

|
|---|
Partially Furnished |

|
|---|
Mls Number: 828331Water ViewWater View: Stream/RiverAttribution Contact: C: 970-391-2600 |
Around this home
What Locals Say about Durango
At least 138 Trulia users voted on each feature.

91 % Say it's dog friendly

87 % Say there's wildlife

78 % Say people would walk alone at night

76 % Say kids play outside

74 % Say there's holiday spirit

74 % Say parking is easy

72 % Say car is needed

69 % Say it's quiet

67 % Say yards are well-kept

65 % Say there are sidewalks

63 % Say they plan to stay for at least 5 years

55 % Say neighbors are friendly

54 % Say it's walkable to restaurants

43 % Say it's walkable to grocery stores

42 % Say streets are well-lit

35 % Say there are community events
Sourced by Trulia users. Learn more about our methodology.
Market trends in Durango
Last updated August 2026
Avg. sale price
$780K
$5KMoM
Sale-to-List Price
97.9%
Price per sq ft
$462
$16MoM
Available listings
410
19MoM
Home Value
Trulia Estimate
$2.11MSince last month
Decreased$5K (-0.3%)Since last year
Decreased$293K (-12.2%)Since last sale
Increased$504K (+31.6%)Learn more about this home's value by checking out its Trulia Estimate, the value of nearby homes, and how much similar homes have sold for.
Trulia Estimate
The of this home's value increased by +34% in the last 10 years
| Month | Estimated value |
|---|---|
2026 | |
| September 2026 | $2.1M |
| August 2026 | $2.1M |
| July 2026 | $2.1M |
| June 2026 | $2.1M |
| May 2026 | $2.37M |
| April 2026 | $2.35M |
| March 2026 | $2.35M |
| February 2026 | $2.35M |
| January 2026 | $2.37M |
2025 | |
2024 | |
2023 | |
Comparable sales
These are recently sold homes that have a similar location or other similar features to this home, like bedrooms, bathrooms, and square footage. Get a sense of the expected prices in the area by viewing these homes.Address | Distance | Property Type | Sold Price | Sold Date | Bed | Bath | Sqft |
|---|---|---|---|---|---|---|---|
1.12 | Single-Family Home | $340,000 | 09/26/25 | 3 | 2 | 1,525 | |
1.54 | Single-Family Home | $482,500 | 06/01/26 | 2 | 1 | 1,084 | |
2.23 | Single-Family Home | $580,000 | 06/22/26 | 3 | 2 | 1,644 | |
4.59 | Single-Family Home | $1,025,000 | 08/17/26 | 4 | 2.5 | 3,154 | |
5.16 | Single-Family Home | $1,650,000 | 10/30/25 | 5 | 3 | 4,438 | |
4.90 | Single-Family Home | $499,000 | 05/04/26 | 4 | 3 | 3,190 | |
6.13 | Single-Family Home | $990,000 | 05/21/26 | 3 | 2.5 | 1,881 | |
4.89 | Single-Family Home | $4,650,000 | 12/17/25 | 6 | 5 | 8,787 |
Nearby home prices
Get a sense of expected prices in the area by checking the value of nearby homes.Address | Distance | Price | Bed | Bath | Sqft | Status |
|---|---|---|---|---|---|---|
0.61 | $949,700 | 5 | 4.5 | 4,186 | Off Market | |
0.72 | $1,455,700 | 5 | 4.5 | 5,767 | Off Market | |
1.12 | $508,500 | 3 | 2 | 1,525 | Off Market | |
1.42 | $582,000 | 3 | 2 | 1,785 | Off Market | |
1.54 | $482,500 | 2 | 1 | 1,084 | Recently Sold | |
1.49 | $653,900 | 3 | 2 | 1,309 | Off Market |
Price and Tax history
| Date | Event | Price |
|---|---|---|
Jun 11, 2026 Source: CREN #828331 | PriceChange | $2,199,000 Price decreased by 10% |
Jun 3, 2026 Source: CREN #828331 | PriceChange | $2,449,000 Price decreased by 2% |
Sep 9, 2025 Source: CREN #828331 | Listed For Sale | $2,499,000 |
Nov 13, 2023 Source: CREN #801697 | Sold | $1,595,000 |
Oct 27, 2023 Source: CREN #801697 | Contingent | $1,600,000 |
Aug 22, 2023 Source: CREN #801697 | PriceChange | $1,600,000 Price decreased by 3% |
Aug 3, 2023 Source: CREN #801697 | PriceChange | $1,650,000 Price decreased by 3% |
Mar 20, 2023 Source: CREN #801697 | Listed For Sale | $1,700,000 |
Nov 10, 2022 Source: N/A | Sold | $220,000 |
Sep 14, 2022 Source: CREN #795419 | Contingent | $249,000 |
Jun 28, 2022 Source: CREN #795419 | Listed For Sale | $249,000 |
| Year | Property tax | Tax assessment |
|---|---|---|
| 2025 | $5,225 | $1,565,850 |
Home facts updated by county records
LGBTQ Local Legal Protections
LGBTQ Local Legal Protections



Zach Morse, Legacy Properties West Sotheby's Int. Realty
Agent Phone: (970) 391-2600
IDX information is provided exclusively for personal, non-commercial use, and may not be used for any purpose other than to identify prospective properties consumers may be interested in purchasing. Information is deemed reliable but not guaranteed.
Similar Homes You May Like
 10 ACRES
 35 ACRES
 6.2 ACRES
 3.17 ACRES
 NEW CONSTRUCTION6.45 ACRES
 0.4 ACRES
 35 ACRES
 10.27 ACRES
 5 ACRES
 35.11 ACRES
 0.83 ACRES
 6.19 ACRES
 6.78 ACRES
 1 ACRE
 0.28 ACRES
 40 ACRES
 11.27 ACRES
 3 ACRES
 12.26 ACRES

 0.54 ACRES
 3 ACRES
 NEW CONSTRUCTION
 NEW CONSTRUCTION
 5 ACRES
 51 ACRES


 0.85 ACRES
 3.8 ACRES
 4.7 ACRES
 42.04 ACRES
 NEW CONSTRUCTION
 NEW CONSTRUCTION0.5 ACRES
 See more homes for sale inDurango
New Listings near 1700 Thoroughbred Road

- Results are loading
Frequently asked questions about 1700 Thoroughbred Road
- What is the estimated monthly payment for 1700 Thoroughbred Road?Based on a $2,199,000 list price with 20% down at today's rates, the estimated monthly payment for 1700 Thoroughbred Road in Durango, CO is approximately $12,872 (about $12,321 principal & interest, $476 property taxes, and $75 homeowner's insurance). This is an estimate. Actual payment depends on your loan terms.
- How does the list price for 1700 Thoroughbred Road compare to homes in Durango?1700 Thoroughbred Road in Durango, CO is listed at $2,199,000, about 182% above the $780K median sale price in Durango.
- What do residents say about Durango?Residents describe Durango, CO as dog-friendly, easy to park in, and quiet. Most residents say you need a car. See homes for sale in Durango, CO.
- What are the closest schools to 1700 Thoroughbred Road?The closest schools to 1700 Thoroughbred Road in Durango, CO are Durango High School (rated 9/10), Escalante Middle School (rated 5/10), Sunnyside Elementary School (Pre-K, rated 4/10).
- Does 1700 Thoroughbred Road have air conditioning?Yes, 1700 Thoroughbred Road in Durango, CO has air conditioning.
- Does 1700 Thoroughbred Road have laundry facilities?Yes, 1700 Thoroughbred Road in Durango, CO has in-unit laundry.
1700 Thoroughbred Road, Durango, CO 81303 is a 4 bedroom, 4 bathroom, 3,278 sqft single-family home built in 2023. This property is currently available for sale and was listed by CREN on Sep 9, 2025. The MLS # for this home is MLS# 828331.