


$2,250,000
 4 Beds
 3 Baths
 3,016 sqft
230 E 3rd Avenue, Durango, CO 81301
Est. Mortgage $12,575/mo*
Get Pre-QualifiedWe estimate this home will sell faster than 95% nearby.
Home Highlights

Single-Family Home

Built in 2015

$746/sqft

Garage
Local Information
- Map ViewExplore the area around 230 E 3rd Avenue.

- Schools1 Preschool School1 Elementary School1 Middle School1 High School

- Shop & Eat

-- mins to
About this House
What's unique:Gas fireplaceHot tubMature shade treeVaulted ceilingsLarge off-street parking spaceCustom cabinetry
Discover a truly distinctive Durango home where thoughtful design, ultra energy efficiency, and one-of-a-kind craftsmanship come together. Situated on the historic 3rd Avenue Boulevard and newly constructed in 2015, this 2,446-square-foot main residence features an additional 570-square-foot, one-bedroom guest quarters above the three-car garage, creating 3,016 total square feet of living space. Given the lot is 7500 sq ft, this qualifies as a duplex property and the city's owner-occupancy provision does not apply; both the main home and the guest quarters can be a part-time residence and rented if desired. Located close to Downtown, this home combines the convenience of in-town living with a sense of privacy, positioned farther south on 3rd Avenue where there is no thru-traffic and the pace feels more relaxed. Inside, custom details and reclaimed materials tell a story throughout the home. The living room features a clever custom art installation above the gas fireplace that conceals the television behind a fine-art canvas that raises when the TV is in use and lowers when it is not (art negotiable). Reclaimed wood stairs and custom interior doors were salvaged from a historic home near what is now McPhee Reservoir, adding a meaningful piece of local history. In the kitchen, marble countertops pair with custom cabinetry, antique-inspired hardware sourced from an old post office, and a 36" Verona dual-fuel range. The kitchen pantry features custom doors from France and automatic lighting for style and convenience. Concrete floors and a 5-zone in-floor radiant heat provide comfort throughout the home, while vaulted ceilings, a gas fireplace, and an open kitchen and living area create an inviting gathering space. A sunroom with French doors opens to the patio, while the main level also includes a bedroom with generous closet space and additional under-stair storage, a light-filled dedicated home office, and a beautifully appointed full bath with a custom vanity and soaking tub. Upstairs, the primary suite features wool carpeting, a soaking tub with a view, steam shower, marble vanity, walk-in closet with built-ins, and a dedicated in-floor heating zone in the bathroom. A second bedroom includes access to an exceptionally large, insulated attic storage area housing the home's air filtration system. Outside, enjoy a private back patio, mature shade tree, and hot tub. The three-car garage offers abundant storage, a workbench, and 8-foot doors. The stylish one-bedroom guest quarters above the garage has vaulted ceilings and ample windows for natural light, and includes its own private deck, full kitchen and bath, laundry, optional furnishings, and a large off-street parking space. Energy-efficient designs add to the appeal of this thoughtfully crafted property, where every detail reflects creativity, function, and a deep appreciation for quality that is a rare find. The home features passive solar construction with thermal massing and abundant south-facing windows in addition to a 8.5kwv solar system, which covers the large majority of heating and other electric costs for the property. Additional features include a double-insulated concrete slab, double stud wall construction, 8”+ cellulose insulation in the walls and closed cell foam insulation in the ceiling (R80+), and a Zehnder whole-house air exchange system, keeping the home comfortable all year. Other custom elements throughout the house include programmable electric window shades in the living areas and primary bedroom, smart light switches, an indoor/outdoor living area with large patio that is piped for a gas fireplace and grill. Just a short walk from downtown and 6 blocks from the from the Horse Gulch open space and trail systems, the home also offers easy connectivity to the nearby Animas River trail and whitewater park.
Last check for updates: about 12 hours ago
Listing courtesy of Christina Rinderle, (970) 946-2279
Durango Land and Homes
Source: CREN, MLS#838461
Also Listed on CREN.
We estimate this home will sell faster than 95% nearby.
Home Details for 230 E 3rd Avenue

|
|---|
Interior Details Number of Rooms: 2Types of Rooms: Master Bedroom, Dining Room |
Beds & Baths Number of Bedrooms: 4Number of Bathrooms: 3Number of Bathrooms (full): 3 |
Dimensions and Layout Living Area: 3016 Square Feet |
Appliances & Utilities Utilities: Electricity Connected, Natural Gas ConnectedAppliances: Dishwasher, Disposal, Dryer, Microwave, Range, Refrigerator, WasherDishwasherDisposalDryerMicrowaveRefrigeratorWasher |
Heating & Cooling Heating: Fireplace(s),Radiant Floor,SolarNo CoolingHas HeatingHeating Fuel: Fireplace S |
Fireplace & Spa Fireplace: Living RoomHas a Fireplace |
Gas & Electric Has Electric on Property |
Windows, Doors, Floors & Walls Window: Window CoveringsFlooring: Carpet-Partial, Hardwood, Tile |
Levels, Entrance, & Accessibility Stories: 2Levels: TwoFloors: Carpet Partial, Hardwood, Tile |
View Has a ViewView: Mountain(s), Valley |

|
|---|
Exterior Home Features Roof: AsphaltPatio / Porch: Covered Porch, PatioOther Structures: Garage(s)Foundation: Slab, Concrete Perimeter |
Parking & Garage Number of Garage Spaces: 3Number of Covered Spaces: 3Has a GarageNo Attached GarageParking Spaces: 3Parking: Detached Garage,Garage Door Opener |
Frontage Road Frontage: City/TownRoad Surface Type: PavedNot on Waterfront |
Water & Sewer Sewer: Public Sewer |
Farm & Range Does Not Include Irrigation Water Rights |

|
|---|
Days on Market: 27 |

|
|---|
Year Built Year Built: 2015 |
Property Type / Style Property Type: ResidentialProperty Subtype: Stick BuiltStructure Type: Garage aptArchitecture: Garage apt |
Building Construction Materials: Stucco, Wood SidingNot a New Construction |
Property Information Usage of Home: ResidentialParcel Number: 566529322020 |

|
|---|
Price List Price: $2,250,000Price Per Sqft: $746 |

|
|---|
MLS Status: Active |


|
|---|
Direction & Address City: DurangoCommunity: None |
School Information Elementary School: Park K-5Jr High / Middle School: Escalante 6-8High School: Durango 9-12 |

|
|---|
Listing Agent Listing ID: 838461 |

|
|---|
Building Area Building Area: 3016 Square Feet |

|
|---|
No HOA |

|
|---|
Lot Area: 7405.2 sqft |

|
|---|
Mls Number: 838461Water ViewWater View: Stream/River |
Around this home
What Locals Say about Durango
At least 138 Trulia users voted on each feature.

91 % Say it's dog friendly

87 % Say there's wildlife

78 % Say people would walk alone at night

76 % Say kids play outside

74 % Say there's holiday spirit

74 % Say parking is easy

72 % Say car is needed

69 % Say it's quiet

67 % Say yards are well-kept

65 % Say there are sidewalks

63 % Say they plan to stay for at least 5 years

55 % Say neighbors are friendly

54 % Say it's walkable to restaurants

43 % Say it's walkable to grocery stores

42 % Say streets are well-lit

35 % Say there are community events
Sourced by Trulia users. Learn more about our methodology.
Market trends in Durango
Last updated August 2026
Avg. sale price
$780K
$5KMoM
Sale-to-List Price
97.9%
Price per sq ft
$462
$16MoM
Available listings
410
19MoM
Home Value
Trulia Estimate
$2.15MSince last month
Decreased$64K (-2.9%)Since last year
Increased$477K (+28.2%)Since last sale
Increased$1M (+97.2%)Learn more about this home's value by checking out its Trulia Estimate, the value of nearby homes, and how much similar homes have sold for.
Trulia Estimate
The of this home's value increased by +288% in the last 10 years
| Month | Estimated value |
|---|---|
2026 | |
| September 2026 | $2.17M |
| August 2026 | $2.23M |
| July 2026 | $1.6M |
| June 2026 | $1.69M |
| May 2026 | $1.62M |
| April 2026 | $1.65M |
| March 2026 | $1.64M |
| February 2026 | $1.64M |
| January 2026 | $1.65M |
2025 | |
2024 | |
2023 | |
2020 | |
2019 | |
2018 | |
2017 | |
2016 | |
Comparable sales
These are recently sold homes that have a similar location or other similar features to this home, like bedrooms, bathrooms, and square footage. Get a sense of the expected prices in the area by viewing these homes.Address | Distance | Property Type | Sold Price | Sold Date | Bed | Bath | Sqft |
|---|---|---|---|---|---|---|---|
0.34 | Single-Family Home | $1,125,000 | 03/06/26 | 4 | 3 | 2,594 | |
0.11 | Single-Family Home | $900,000 | 11/06/25 | 4 | 2.5 | 1,745 | |
0.18 | Single-Family Home | $1,250,000 | 08/07/26 | 3 | 3 | 1,814 | |
0.30 | Single-Family Home | $1,300,000 | 01/23/26 | 4 | 2 | 2,848 | |
0.33 | Single-Family Home | $2,075,000 | 05/28/26 | 4 | 4 | 2,453 | |
0.61 | Single-Family Home | $1,240,000 | 10/30/25 | 4 | 2.5 | 2,009 | |
0.26 | Single-Family Home | $799,900 | 05/08/26 | 3 | 2 | 1,992 | |
0.46 | Single-Family Home | $1,385,000 | 09/08/26 | 3 | 2.5 | 2,192 |
Nearby home prices
Get a sense of expected prices in the area by checking the value of nearby homes.Address | Distance | Price | Bed | Bath | Sqft | Status |
|---|---|---|---|---|---|---|
0.06 | $769,000 | 2 | 2.5 | 1,405 | For Sale | |
0.06 | $738,800 | 2 | 2.5 | 1,337 | Off Market | |
0.04 | $574,000 | 2 | 1 | 824 | Off Market | |
0.12 | $980,400 | 3 | 2.5 | 2,112 | Off Market | |
0.12 | $694,100 | 2 | 2 | 1,376 | Off Market | |
0.12 | $869,700 | 2 | 2 | 1,376 | Off Market | |
0.12 | $685,000 | 2 | 2 | 1,376 | Recently Sold | |
0.13 | $788,700 | 2 | 2 | 1,376 | Off Market | |
0.10 | $1,050,000 | 4 | 3 | 1,668 | For Sale | |
0.11 | $913,400 | 4 | 2.5 | 1,745 | Off Market | |
0.17 | $981,000 | Studio | 5 | 1,847 | Off Market |
Price and Tax history
| Date | Event | Price |
|---|---|---|
Aug 27, 2026 Source: CREN #838461 | Listed For Sale | $2,250,000 |
May 8, 2026 Source: Zillow Rentals | ListingRemoved | $2,000 |
Apr 17, 2026 Source: Zillow Rentals | Listed For Rent | $2,000 |
Apr 28, 2025 Source: Zillow Rentals | ListingRemoved | $1,900 |
Apr 21, 2025 Source: Zillow Rentals | Listed For Rent | $1,900 |
Apr 17, 2024 Source: Zillow Rentals | ListingRemoved | |
Apr 7, 2024 Source: Zillow Rentals | Listed For Rent | $1,900 |
Nov 13, 2022 Source: Zillow Rental Manager | ListingRemoved | |
Nov 1, 2022 Source: Zillow Rental Manager | PriceChange | $1,800 Price decreased by 5% |
Oct 10, 2022 Source: Zillow Rental Manager | Listed For Rent | $1,900 |
Sep 30, 2022 Source: Zillow Rental Manager | ListingRemoved | |
Sep 27, 2022 Source: Zillow Rental Manager | Listed For Rent | $1,900 |
Apr 29, 2022 Source: Zillow Rental Manager | ListingRemoved | |
Apr 25, 2022 Source: Zillow Rental Manager | Listed For Rent | $2,000 |
Mar 13, 2021 Source: Zillow Rental Manager | ListingRemoved | |
Mar 3, 2021 Source: Zillow Rental Manager | Listed For Rent | $2,000 |
Apr 28, 2020 Source: N/A | ListingRemoved | $1,500 |
Apr 17, 2020 Source: N/A | Listed For Rent | $1,500 |
Oct 28, 2019 Source: N/A | ListingRemoved | $1,500 |
Sep 30, 2019 Source: N/A | Listed For Rent | $1,500 |
Sep 11, 2019 Source: N/A | Sold | $1,100,000 |
Jul 18, 2019 Source: Agent Provided | Pending | $1,250,000 |
Mar 15, 2019 Source: Agent Provided | PriceChange | $1,250,000 Price decreased by 7% |
Feb 1, 2019 Source: Agent Provided | Listed For Sale | $1,350,000 |
| Year | Property tax | Tax assessment |
|---|---|---|
| 2025 | $4,809 | $1,829,590 |
Home facts updated by county records
LGBTQ Local Legal Protections
LGBTQ Local Legal Protections



Christina Rinderle, Durango Land and Homes
Agent Phone: (970) 946-2279
IDX information is provided exclusively for personal, non-commercial use, and may not be used for any purpose other than to identify prospective properties consumers may be interested in purchasing. Information is deemed reliable but not guaranteed.
Similar Homes You May Like


 5 ACRES
 4.7 ACRES
 1 ACRE
 3.4 ACRES
 3.8 ACRES
 6.19 ACRES
 0.54 ACRES

 12.26 ACRES
 0.35 ACRES


 3.19 ACRES
 0.4 ACRES
 NEW - 2 DAYS AGOFOR SALE BY OWNER
 37.29 ACRES
 0.28 ACRES
 0.35 ACRES
 10.27 ACRES
 42.04 ACRES

 NEW - 2 DAYS AGO11.45 ACRES
 0.25 ACRES
 3.39 ACRES
 2.4 ACRES
 NEW CONSTRUCTION0.5 ACRES
 0.73 ACRES
 3 ACRES
 11.27 ACRES
 See more homes for sale inDurango
New Listings near 230 E 3rd Avenue
 1.5 ACRES

- 4.7 ACRES
 35 ACRES
 NEW CONSTRUCTION35 ACRES
 NEW CONSTRUCTION0.34 ACRES
- NEW CONSTRUCTION0.5 ACRES
 0.37 ACRES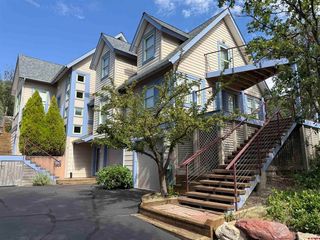
- See more homes for sale inDurango
Frequently asked questions about 230 E 3rd Avenue
- What is the estimated monthly payment for 230 E 3rd Avenue?Based on a $2,250,000 list price with 20% down at today's rates, the estimated monthly payment for 230 E 3rd Avenue in Durango, CO is approximately $12,972 (about $12,409 principal & interest, $488 property taxes, and $75 homeowner's insurance). This is an estimate. Actual payment depends on your loan terms.
- How does the list price for 230 E 3rd Avenue compare to homes in Durango?230 E 3rd Avenue in Durango, CO is listed at $2,250,000, about 189% above the $780K median sale price in Durango.
- What do residents say about Durango?Residents describe Durango, CO as dog-friendly, easy to park in, and quiet. Most residents say you need a car. See homes for sale in Durango, CO.
- What are the closest schools to 230 E 3rd Avenue?The closest schools to 230 E 3rd Avenue in Durango, CO are Durango High School (rated 9/10), Escalante Middle School (rated 5/10), Park Elementary School (Pre-K, rated 7/10).
- Does 230 E 3rd Avenue have laundry facilities?Yes, 230 E 3rd Avenue in Durango, CO has in-unit laundry.
- How big is the lot at 230 E 3rd Avenue?The lot at 230 E 3rd Avenue in Durango, CO is about 0.17 acres (7,405 sq ft).
230 E 3rd Avenue, Durango, CO 81301 is a 4 bedroom, 3 bathroom, 3,016 sqft single-family home built in 2015. This property is currently available for sale and was listed by CREN on Aug 27, 2026. The MLS # for this home is MLS# 838461.