


$892,754
Tax assessed value
 6 Beds
 5.5 Baths
 6,444 sqft
170 E 87th St #EPH1C, New York, NY 10128
Home Value
Learn more about this home's value by checking out the value of nearby homes and how much similar homes have sold for.
Comparable sales
These are recently sold homes that have a similar location or other similar features to this home, like bedrooms, bathrooms, and square footage. Get a sense of the expected prices in the area by viewing these homes.Address | Distance | Property Type | Sold Price | Sold Date | Bed | Bath | Sqft |
|---|---|---|---|---|---|---|---|
0.05 | Condo | $11,250,000 | 03/25/26 | 5 | 5.5 | 4,038 | |
0.05 | Condo | $8,200,000 | 09/15/25 | 5 | 5.5 | 3,609 | |
0.06 | Condo | $8,100,000 | 07/09/26 | 5 | 5.5 | 3,609 | |
0.06 | Condo | $8,000,000 | 12/05/25 | 5 | 5.5 | 3,501 | |
0.05 | Condo | $7,195,000 | 10/30/25 | 4 | 4.5 | 3,706 | |
0.18 | Condo | $7,425,000 | 10/31/25 | 4 | 4.5 | 3,553 | |
0.08 | Condo | $4,570,000 | 08/14/26 | 4 | 4.5 | 2,379 | |
0.36 | Condo | $8,400,000 | 02/18/26 | 5 | 6 | 5,000 | |
0.12 | Condo | $4,200,000 | 07/31/26 | 4 | 4.5 | 2,609 | |
0.10 | Condo | $5,962,500 | 06/25/26 | 4 | 3.5 | 3,253 |
Nearby home prices
Get a sense of expected prices in the area by checking the value of nearby homes.Address | Distance | Price | Bed | Bath | Sqft | Status |
|---|---|---|---|---|---|---|
0.06 | $5,773,700 | 4 | 3.5 | 2,554 | Off Market | |
0.00 | $2,375,000 | 2 | 2 | 1,457 | Recently Sold | |
0.00 | $975,000 | 1 | 1.5 | 875 | Recently Sold | |
0.00 | $680,000 | Studio | 1 | 693 | Recently Sold | |
0.00 | $961,400 | 1 | 1 | 989 | Off Market | |
0.00 | $2,839,500 | 3 | 3 | 1,770 | Off Market | |
0.00 | $3,028,100 | 3 | 3 | 1,768 | Off Market | |
0.00 | $2,512,800 | 3 | 3 | 1,659 | Off Market | |
0.00 | $842,000 | 1 | 1 | 680 | Recently Sold | |
0.00 | $2,815,500 | 3 | 3 | 1,706 | Off Market | |
0.00 | $1,635,000 | 1 | 2 | 1,425 | For Sale | |
0.00 | $2,434,600 | 3 | 2 | 1,530 | Off Market |
Homes for rent near 170 E 87th St #EPH1C
 PET FRIENDLYAlchemy Properties Inc
 PET FRIENDLYFURNISHEDRove Travel LLC
 NEW - 14 HRS AGOPET FRIENDLYFURNISHEDCorcoran
 See more homes for rent inNew York




Local Information
- Map ViewExplore the area around 170 E 87th St #EPH1C.

- Schools1 Elementary School1 Middle School1 High School

- Shop & Eat

-- mins to
Home Highlights

Condo

Built in 1991

6,444 sqft
About this House
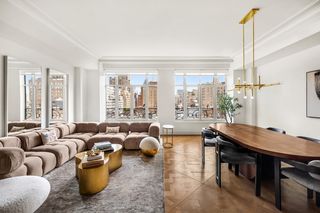
This palatial triplex penthouse is available atop the Gotham Condominium. This meticulously renovated, gracious six-bedroom residence flows seamlessly throughout its approximately 6,800 square feet. Designed and renovated in collaboration with architect David Bae, no detail was overlooked with its thoughtful planning and incorporation of the highest quality of materials.
The double-height foyer featuring Venetian plaster walls and French limestone flooring provides the first impression of the home's close attention to detail. The adjacent media room fully paneled in lacquered Macassar ebony veneer sets the perfect tone for movie nights with a minibar and black granite powder room.
Designed for the ultimate home entertainer, the second level of the triplex home is dedicated to hosting guests for every occasion. The formal dining room with seating for up to 20 people has enviable details such as silk upholstered walls, custom silver leaf ceilings with cove lighting, and a butler's pantry with a full prep kitchen. A terrace kicks off the night with its open southern views and is accompanied by an onyx clad powder room.
The formal living room leads out to the penthouse's primary outdoor space, an impressive 175-foot long terrace. The terrace measuring 1,500 square feet comes fully landscaped with irrigation, lighting, sound system, Wi-Fi, and automatic awnings. The home features an additional 400 square feet of private space spread across multiple terraces and balconies. Through the gallery, a discerning buyer will notice the rich, yet subtle materials used, such as encased French limestone doorways and windowsills, Venetian plaster, and exotic bleached Anigre walls with an integrated, customizable art hanging system. A striking mother of pearl accent wall along with the custom glass and aluminum staircase leads down to the residence's incomparable great room. At 700 square feet, the great room has south and west exposures with double balconies.
The impeccably designed kitchen is not only beautiful but also highly functional. Clad in Calacatta Vagli marble, the kitchen is equipped with top-of-the-line appliances such as Viking double ovens, warming drawers, and four burners and wok range. The kitchen also offers two dishwashers, a vented hood, a built-in Miele coffee machine, and a Gaggeneau package including a steam oven, freezer, and two full-sized refrigerators. The Boffi lacquered cabinetry conceals every item seamlessly for a clean aesthetic.
Tucked behind the kitchen, you'll discover additional storage, a walk-in pantry with a temperature-controlled 600-bottle wine refrigerator, and a polished marble powder room. Next to the kitchen is the playroom, home gym, and staff room that can be easily reconfigured to create additional bedrooms or a dream master suite.
The uppermost level crowning the penthouse features four bedrooms, including an unmatched master suite. The vaulted master bedroom with double exposure facing south and west has hidden features like built-in media surround sound and a drop-down motorized projector. Flanked by double walk-in closets, the rose aurora clad master bathroom provides the ultimate comfort level with heated floors, a spa tub, a steam shower, and an enclosed water closet. Down the hall are three additional bedrooms with built-out closets and two bathrooms.
Built in 1991, East 87th Street is a 24-hour doorman and concierge building with amenities such as a health club with swimming pool, resident's lounge, children's playroom and outdoor playground located on the building's shared terrace. Located in Manhattan's Upper East Side, The Gotham Condominium has easy access to transportation, groceries, and shopping.
The double-height foyer featuring Venetian plaster walls and French limestone flooring provides the first impression of the home's close attention to detail. The adjacent media room fully paneled in lacquered Macassar ebony veneer sets the perfect tone for movie nights with a minibar and black granite powder room.
Designed for the ultimate home entertainer, the second level of the triplex home is dedicated to hosting guests for every occasion. The formal dining room with seating for up to 20 people has enviable details such as silk upholstered walls, custom silver leaf ceilings with cove lighting, and a butler's pantry with a full prep kitchen. A terrace kicks off the night with its open southern views and is accompanied by an onyx clad powder room.
The formal living room leads out to the penthouse's primary outdoor space, an impressive 175-foot long terrace. The terrace measuring 1,500 square feet comes fully landscaped with irrigation, lighting, sound system, Wi-Fi, and automatic awnings. The home features an additional 400 square feet of private space spread across multiple terraces and balconies. Through the gallery, a discerning buyer will notice the rich, yet subtle materials used, such as encased French limestone doorways and windowsills, Venetian plaster, and exotic bleached Anigre walls with an integrated, customizable art hanging system. A striking mother of pearl accent wall along with the custom glass and aluminum staircase leads down to the residence's incomparable great room. At 700 square feet, the great room has south and west exposures with double balconies.
The impeccably designed kitchen is not only beautiful but also highly functional. Clad in Calacatta Vagli marble, the kitchen is equipped with top-of-the-line appliances such as Viking double ovens, warming drawers, and four burners and wok range. The kitchen also offers two dishwashers, a vented hood, a built-in Miele coffee machine, and a Gaggeneau package including a steam oven, freezer, and two full-sized refrigerators. The Boffi lacquered cabinetry conceals every item seamlessly for a clean aesthetic.
Tucked behind the kitchen, you'll discover additional storage, a walk-in pantry with a temperature-controlled 600-bottle wine refrigerator, and a polished marble powder room. Next to the kitchen is the playroom, home gym, and staff room that can be easily reconfigured to create additional bedrooms or a dream master suite.
The uppermost level crowning the penthouse features four bedrooms, including an unmatched master suite. The vaulted master bedroom with double exposure facing south and west has hidden features like built-in media surround sound and a drop-down motorized projector. Flanked by double walk-in closets, the rose aurora clad master bathroom provides the ultimate comfort level with heated floors, a spa tub, a steam shower, and an enclosed water closet. Down the hall are three additional bedrooms with built-out closets and two bathrooms.
Built in 1991, East 87th Street is a 24-hour doorman and concierge building with amenities such as a health club with swimming pool, resident's lounge, children's playroom and outdoor playground located on the building's shared terrace. Located in Manhattan's Upper East Side, The Gotham Condominium has easy access to transportation, groceries, and shopping.
170 E 87th St #EPH1C, New York, NY 10128 is a 6 bedroom, 7 bathroom, 6,444 sqft condo in Upper East Side, built in 1991. This property is not currently displayed as for sale or rent on Trulia.
Home Details for 170 E 87th St #EPH1C

|
|---|
Levels, Entrance, & Accessibility Stories: 28Elevator |
Interior Details Number of Rooms: 13 |
Appliances & Utilities DishwasherDryerWasher |

|
|---|
Year Built Year Built: 1991 |
Property Type / Style Property Type: CondoArchitecture: Other |

|
|---|
Exterior Home Features DeckPatio |
Pool Pool |

|
|---|
Units in Building: 234 |

|
|---|
DoormanDoorman |
Price and Tax history
| Date | Event | Price |
|---|---|---|
Jul 22, 2020 Source: Agent Provided | ListingRemoved | $14,000,000 |
Nov 20, 2019 Source: Agent Provided | PriceChange | $14,000,000 Price decreased by 12% |
Sep 11, 2019 Source: Agent Provided | Listed For Sale | $15,950,000 |
Aug 6, 2019 Source: Agent Provided | ListingRemoved | $16,950,000 |
May 29, 2019 Source: Agent Provided | Listed For Sale | $16,950,000 |
| Year | Property tax | Tax assessment |
|---|---|---|
| 2017 | $48,847 | $892,754 |
Home facts updated by county records
Market trends in Upper East Side
Last updated July 2026
Avg. sale price
$1.32M
$88.33KMoM
Sale-to-List Price
98.2%
Price per sq ft
$1.31K
$13MoM
Available listings
1016
161MoM
Around this home
Neighborhood Overview

Neighborhood stats provided by third party data sources.
What Locals Say about Upper East Side
At least 1480 Trulia users voted on each feature.

94 % Say it's walkable to grocery stores

93 % Say there are sidewalks

93 % Say it's walkable to restaurants

92 % Say it's dog friendly

87 % Say streets are well-lit

84 % Say people would walk alone at night

61 % Say kids play outside

61 % Say there's holiday spirit

57 % Say they plan to stay for at least 5 years

50 % Say neighbors are friendly

42 % Say it's quiet

30 % Say parking is easy

24 % Say there are community events

18 % Say yards are well-kept

16 % Say car is needed

15 % Say there's wildlife
Sourced by Trulia users. Learn more about our methodology.
LGBTQ Local Legal Protections
LGBTQ Local Legal Protections



Frequently asked questions about 170 E 87th St #EPH1C
- Is New York a buyer's or seller's market?New York is currently a buyer's market, based on recent for-sale activity.
- What's the median sale price in New York?The median sale price in New York is $1.32M. That is up $88.33K from the prior month.
- What do residents say about the Upper East Side neighborhood?Residents describe the Upper East Side neighborhood in New York, NY as walkable to grocery stores, pedestrian-friendly, and walkable to restaurants. See recently sold homes in Upper East Side, New York.
- What are the closest schools to 170 E 87th St #EPH1C?The closest schools to 170 E 87th St #EPH1C in New York, NY are High School for Climate Justice (The) (rated 3/10), Jhs 167 Robert F Wagner (Middle, rated 8/10), P.S. 527 East Side School-Social Actio (Elementary, rated 7/10).
- Does 170 E 87th St #EPH1C have a pool?Yes, 170 E 87th St #EPH1C in New York, NY has a pool.
- Does 170 E 87th St #EPH1C have laundry facilities?Yes, 170 E 87th St #EPH1C in New York, NY has in-unit laundry.
Explore by feature - Pet Friendly
 PET FRIENDLYThe Bozzuto Group
 PET FRIENDLYUDR
 PET FRIENDLYWindsor Communities
 SPECIAL OFFERPET FRIENDLYFURNISHEDJersey Central Management
 PET FRIENDLY
 PET FRIENDLYJersey Central Management
 PET FRIENDLYBrookfield Properties
 PET FRIENDLYURL Management LLC
 SPECIAL OFFERPET FRIENDLYBrookfield Properties
 SPECIAL OFFERPET FRIENDLYBrookfield Properties
Explore by feature - Garage
- PET FRIENDLYThe Bozzuto Group
- PET FRIENDLYWindsor Communities
- SPECIAL OFFERPET FRIENDLYFURNISHEDJersey Central Management
- PET FRIENDLY
 PET FRIENDLY
- PET FRIENDLYBrookfield Properties
 PET FRIENDLY
 PET FRIENDLYThe Bozzuto Group


Explore by feature - Air Conditioning
- PET FRIENDLYThe Bozzuto Group
- PET FRIENDLYUDR
- PET FRIENDLYWindsor Communities
- SPECIAL OFFERPET FRIENDLYFURNISHEDJersey Central Management
- PET FRIENDLY
- PET FRIENDLY
- PET FRIENDLYJersey Central Management
- PET FRIENDLYURL Management LLC
- PET FRIENDLY

Explore by feature - Pool
- PET FRIENDLYThe Bozzuto Group
- PET FRIENDLYUDR
- PET FRIENDLYWindsor Communities
- SPECIAL OFFERPET FRIENDLYFURNISHEDJersey Central Management
- PET FRIENDLYURL Management LLC
- SPECIAL OFFERPET FRIENDLYBrookfield Properties
- SPECIAL OFFERPET FRIENDLYBrookfield Properties
 SPECIAL OFFERPET FRIENDLYBrookfield Properties
 SPECIAL OFFERPET FRIENDLYBrookfield Properties
Explore by feature - Washer/dryer
- PET FRIENDLYThe Bozzuto Group
- PET FRIENDLYUDR
- SPECIAL OFFERPET FRIENDLYFURNISHEDJersey Central Management
- PET FRIENDLY
- PET FRIENDLY
- PET FRIENDLYJersey Central Management
- PET FRIENDLYURL Management LLC
- SPECIAL OFFERPET FRIENDLYBrookfield Properties
- PET FRIENDLY
Explore by feature - Outdoor Space
 NEW - 18 HRS AGOAPPLY INSTANTLYEast Coast New York
 APPLY INSTANTLYPET FRIENDLY
 APPLY INSTANTLYPET FRIENDLY
 APPLY INSTANTLY
 APPLY INSTANTLY
 APPLY INSTANTLYPET FRIENDLY
 APPLY INSTANTLYFURNISHED
 APPLY INSTANTLY
 APPLY INSTANTLYE-Realty International Corp
 APPLY INSTANTLYFURNISHED
Apartments for Rent
 PET FRIENDLY$3,085 - $5,985/moStudio-2 bd1-2 baRiverHouse 9 at Port Imperial | 900 Avenue At Port,
Weehawken, NJ 07086 PET FRIENDLY$2,995 - $6,950/moStudio-3 bd1-2 baRiverHouse 11 at Port Imperial | 1100 Avenue At Port,
Weehawken, NJ 07086- PET FRIENDLYUDR
- PET FRIENDLYWindsor Communities
 PET FRIENDLY$2,620 - $7,532/moStudio-3 bd1-2 baThe Capstone at Port Imperial | 17 Avenue At Port,
West New York, NJ 07093 PET FRIENDLY$3,083 - $5,995/moStudio-3 bd1-2 baRiverTrace at Port Imperial | 11 Avenue At Port Rte,
West New York, NJ 07093 PET FRIENDLY
 PET FRIENDLY
 PET FRIENDLYTotal price$3,014 - $4,000/mo1-2 bd1-2 baRiverbend At Port Imperial | 25 Port Imperial Blvd,
West New York, NJ 07093 PET FRIENDLY
 PET FRIENDLY
 PET FRIENDLY
- PET FRIENDLYThe Bozzuto Group

 PET FRIENDLY
- See more homes for rent inNew York
Off Market Homes Near 170 E 87th St #EPH1C
 SOLDSEP 9, 2026
 SOLDSEP 8, 2026
 SOLDSEP 8, 2026
 SOLDSEP 8, 2026
 SOLDSEP 8, 2026
 See more homes for sale inNew York

Homes for sale near 170 E 87th St #EPH1C
 Listing by: Zeckendorf Marketing, Active
 Listing by: Coldwell Banker Warburg, Active
 Listing by: Zeckendorf Marketing, Active
 Listing by: Sotheby's International Realty, Active
 Listing by: Zeckendorf Marketing, Active
 Listing by: Corcoran, Active
- See more homes for sale inNew York


- Results are loading