


$861,700
 4 Beds
 3 Baths
 2,627 sqft (on 0.88 acres)
17 Will Croft, Cumberland, RI 02864
Currently Off Market - Sold Jun 29, 2026 for $855,000 (8% above list price)
Home Value
Trulia Estimate
$862KSince last month
Increased$7K (+0.8%)Since last year
Increased$218K (+33.6%)Since last sale
Increased$10K (+1.2%)Learn more about this home's value by checking out its Trulia Estimate, the value of nearby homes, and how much similar homes have sold for.
Trulia Estimate
The of this home's value increased by +141% in the last 10 years
| Month | Estimated value |
|---|---|
2026 | |
| September 2026 | $865K |
| August 2026 | $863K |
| July 2026 | $858K |
| June 2026 | $792K |
| May 2026 | $793K |
| April 2026 | $651K |
| March 2026 | $637K |
| February 2026 | $633K |
| January 2026 | $630K |
2025 | |
2024 | |
2023 | |
2022 | |
2021 | |
2020 | |
2019 | |
2018 | |
2017 | |
2016 | |
Comparable sales
These are recently sold homes that have a similar location or other similar features to this home, like bedrooms, bathrooms, and square footage. Get a sense of the expected prices in the area by viewing these homes.Address | Distance | Property Type | Sold Price | Sold Date | Bed | Bath | Sqft |
|---|---|---|---|---|---|---|---|
0.52 | Single-Family Home | $645,000 | 05/13/26 | 4 | 3 | 4,024 | |
0.90 | Single-Family Home | $617,500 | 09/30/25 | 3 | 2.5 | 2,375 | |
0.48 | Single-Family Home | $425,000 | 12/05/25 | 3 | 2 | 2,686 | |
0.52 | Single-Family Home | $485,000 | 08/25/26 | 3 | 2 | 2,328 | |
0.78 | Single-Family Home | $724,900 | 06/10/26 | 4 | 2.5 | 2,136 | |
1.07 | Single-Family Home | $650,000 | 11/14/25 | 4 | 2.5 | 2,644 | |
1.10 | Single-Family Home | $673,000 | 12/10/25 | 3 | 2.5 | 2,700 | |
1.10 | Single-Family Home | $805,000 | 07/20/26 | 4 | 3 | 4,258 |
Nearby home prices
Get a sense of expected prices in the area by checking the value of nearby homes.Address | Distance | Price | Bed | Bath | Sqft | Status |
|---|---|---|---|---|---|---|
0.09 | $764,500 | 3 | 2.5 | 2,350 | Off Market | |
0.19 | $645,700 | 3 | 2 | 3,413 | Off Market | |
0.24 | $612,200 | 3 | 2 | 1,660 | Off Market | |
0.30 | $635,600 | 4 | 2 | 1,866 | Off Market | |
0.33 | $758,300 | 3 | 2.5 | 2,240 | Off Market | |
0.34 | $740,500 | 3 | 2.5 | 3,016 | Off Market | |
0.35 | $750,800 | 3 | 2.5 | 2,317 | Off Market | |
0.38 | $1,197,700 | 4 | 3.5 | 4,293 | Off Market | |
0.39 | $55,000 | - | - | - | For Sale | |
0.40 | $600,000 | 6 | 3 | 3,000 | Recently Sold | |
0.41 | $912,200 | 3 | 3.5 | 3,915 | Off Market |
Local Information
- Map ViewExplore the area around 17 Will Croft.

- Schools1 Elementary School1 Middle School1 High School

- Shop & Eat

-- mins to
Home Highlights

Single-Family Home

Built in 1978

0.88 acre lot

2,627 sqft

$325/sqft

Garage
About this House
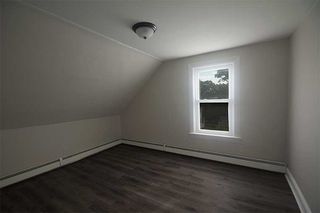
**An offer has been accepted, we are just awaiting signatures**This turn-key Gambrel reflects true pride of ownership and has been thoughtfully updated over the past 10 years in all the right places. An addition expanded the home and created a huge updated kitchen, walk-in pantry, mudroom, and converted the half bath into a full bath. The first floor also features a family room off the kitchen and a formal living room with fireplace. Upstairs, the addition created a spacious primary suite with walk-in closet and new full bath. Three additional bedrooms and an updated hall bath complete the second floor. Half the basement was finished with an added egress window, making it ideal for guest space. The entire basement has been waterproofed as a precaution. HVAC was updated with a heat/cool heat pump system serving both levels. Outside, enjoy updated landscaping with a beautiful paver patio off the screened 3-season room. The septic system was updated when the new bedroom was added, and electrical was upgraded with the addition of solar. Direct access to hiking trails in Monastery Woods from the backyard. Conveniently located minutes from shopping, stores, and the highway. This is one you do not want to miss!
17 Will Croft, Cumberland, RI 02864 is a 4 bedroom, 3 bathroom, 2,627 sqft single-family home in Ashton, built in 1978. It last sold for $855,000 on Jun 29, 2026 (8% above the $795,000 asking price). This property is not currently displayed as for sale or rent on Trulia. The Trulia Estimate is $861,700, with a rent estimate of $3,718/month.
Last check for updates: about 3 hours ago
Listed by The Jodie Jordan Group, (401) 371-3270
William Raveis Inspire
Bought with: Devin Sheehan, (401) 297-6231, SERHANT.
Source: StateWide MLS RI, MLS#1412566
Home Details for 17 Will Croft

|
|---|
Interior Details Basement: Partial,Interior Entry,Partially Finished,Common,Laundry,UtilityNumber of Rooms: 8Types of Rooms: Master Bedroom, Bathroom, Dining Area, Family Room, Kitchen, Living Room |
Beds & Baths Number of Bedrooms: 4Number of Bathrooms: 3Number of Bathrooms (full): 3 |
Dimensions and Layout Living Area: 2627 Square Feet |
Appliances & Utilities Utilities: Water ConnectedAppliances: Dishwasher, Dryer, Range Hood, Microwave, Oven/Range, Refrigerator, WasherDishwasherDryerMicrowaveRefrigeratorWasher |
Heating & Cooling Heating: Electric,Oil,Baseboard,Heat Pump,ZonedHas CoolingAir Conditioning: Heat PumpHas HeatingHeating Fuel: Electric |
Fireplace & Spa Number of Fireplaces: 1Fireplace: Wood BurningHas a Fireplace |
Gas & Electric Electric: 200+ Amp Service |
Windows, Doors, Floors & Walls Flooring: Ceramic Tile, Hardwood, Vinyl, Carpet |
Levels, Entrance, & Accessibility Number of Stories: 2Floors: Ceramic Tile, Hardwood, Vinyl, Carpet |
View No View |

|
|---|
Exterior Home Features Foundation: Concrete Perimeter |
Parking & Garage Number of Garage Spaces: 2Number of Covered Spaces: 2No CarportHas a GarageNo Attached GarageHas Open ParkingParking Spaces: 14Parking: Detached,Driveway |
Water & Sewer Sewer: Septic Tank |
Finished Area Finished Area (above surface): 2327 Square FeetFinished Area (below surface): 300 Square Feet |

|
|---|
Year Built Year Built: 1978 |
Property Type / Style Property Type: ResidentialProperty Subtype: Single Family ResidenceArchitecture: Colonial |
Building Construction Materials: Dry Wall, Clapboard, ShinglesNot a New Construction |
Property Information Included in Sale: Rear shed belongs to the neighbor, but is partially on 17 Will Croft - both sheds will be removed prior to close. Hot tub is negotiable. Fireplace is electric. This is a corporate relocation. Title company will be sellers choice. Solar system is paid off. Contract & warranty information about panels and the inverters, are available. Re: panels, seller will initiate & pay for the New England Clean Energy warranty transfer ($500). Re: the inverters, since the manufacturer Enphase also manages the interface where the owner has an account to see the panel activity, buyer would log into the website, add the serial numbers of the system, and pay a $200 fee after we close. Heat Pump controls both the ducted air upstairs and the Mini-Splits downstairs. It does both Heating and Cooling on both levels. Heat pump warranty cannot be transferred. 0% heat pump loan to be paid off by seller at closing. For offers, please see the attached instructions and documentation. |

|
|---|
Price List Price: $795,000Price Per Sqft: $325/sqft |

|
|---|
MLS Status: Sold |

|
|---|
Direction & Address City: Cumberland |

|
|---|
Building Area Building Area: 2327 Square Feet |

|
|---|
Community Features: Highway Access, Interstate, Recreational Facilities, Restaurants, Near Shopping, Near SwimmingNot Senior Community |

|
|---|
No HOA |

|
|---|
Lot Area: 0.88 acres |

|
|---|
Special Conditions: Conventional/Market Value |

|
|---|
Energy Efficiency Features: Appliances, HVAC |

|
|---|
BasementMls Number: 1412566Above Grade Unfinished Area: 2327 |

|
|---|
Highway AccessInterstateRecreational FacilitiesRestaurantsNear ShoppingNear Swimming |
Price and Tax history
| Date | Event | Price |
|---|---|---|
Jun 29, 2026 Source: StateWide MLS RI #1412566 | Sold | $855,000 |
Jun 1, 2026 Source: StateWide MLS RI #1412566 | Pending | $795,000 |
May 19, 2026 Source: StateWide MLS RI #1412566 | Listed For Sale | $795,000 |
Oct 30, 2015 Source: N/A | Sold | $329,000 |
Sep 11, 2015 Source: Agent Provided | PriceChange | $329,000 Price decreased by 3% |
Jun 10, 2015 Source: Agent Provided | PriceChange | $339,000 Price decreased by 3% |
Apr 28, 2015 Source: Agent Provided | Listed For Sale | $349,000 |
| Year | Property tax | Tax assessment |
|---|---|---|
| 2025 | $6,071 | $494,800 |
Home facts updated by county records
Market trends in Cumberland
Last updated August 2026
Avg. sale price
$532K
$5KMoM
Sale-to-List Price
101.7%
0.4%MoM
Price per sq ft
$289
$2MoM
Available listings
91
5MoM
Around this home
Neighborhood Overview

Neighborhood stats provided by third party data sources.
What Locals Say about Ashton
At least 6 Trulia users voted on each feature.

100 % Say there's wildlife

100 % Say parking is easy

93 % Say people would walk alone at night

92 % Say it's dog friendly

91 % Say car is needed

90 % Say there's holiday spirit

88 % Say it's quiet

76 % Say kids play outside

67 % Say yards are well-kept

63 % Say there are sidewalks

55 % Say streets are well-lit

50 % Say neighbors are friendly

44 % Say it's walkable to restaurants

20 % Say it's walkable to grocery stores

17 % Say they plan to stay for at least 5 years

13 % Say there are community events
Sourced by Trulia users. Learn more about our methodology.
LGBTQ Local Legal Protections
LGBTQ Local Legal Protections



IDX information is provided exclusively for personal, non-commercial use, and may not be used for any purpose other than to identify prospective properties consumers may be interested in purchasing. Information is deemed reliable but not guaranteed.
Copyright © 2026 State-Wide MLS, Inc. All rights reserved.
Frequently asked questions about 17 Will Croft
- What is 17 Will Croft estimated to be worth?Trulia's estimated value for 17 Will Croft in Cumberland, RI is $861,700.
- What is the price history for 17 Will Croft?17 Will Croft in Cumberland, RI last sold for $855,000 in June 2026.
- Is Cumberland a buyer's or seller's market?Cumberland is currently a seller's market, based on recent for-sale activity.
- What's the median sale price in Cumberland?The median sale price in Cumberland is $532K. That is down $5K from the prior month.
- Does 17 Will Croft have air conditioning?Yes, 17 Will Croft in Cumberland, RI has air conditioning.
- Does 17 Will Croft have laundry facilities?Yes, 17 Will Croft in Cumberland, RI has in-unit laundry.
Explore by feature - Pet Friendly
 NEW - 1 DAY AGOSPECIAL OFFERPET FRIENDLY
 SPECIAL OFFERPET FRIENDLY
 APPLY INSTANTLYPET FRIENDLY
 APPLY INSTANTLYPET FRIENDLY
 APPLY INSTANTLYPET FRIENDLY
 NEW - 2 DAYS AGOAPPLY INSTANTLYPET FRIENDLY
 APPLY INSTANTLYPET FRIENDLY
 PET FRIENDLY
 PET FRIENDLY
Explore by feature - Garage
 APPLY INSTANTLY
 APPLY INSTANTLYPET FRIENDLYFURNISHED
 NEW - 1 DAY AGOAPPLY INSTANTLYPET FRIENDLY


Explore by feature - Air Conditioning
- NEW - 1 DAY AGOSPECIAL OFFERPET FRIENDLY
- SPECIAL OFFERPET FRIENDLY
 APPLY INSTANTLY
 APPLY INSTANTLY
- APPLY INSTANTLYPET FRIENDLY
 APPLY INSTANTLY
- APPLY INSTANTLYPET FRIENDLYFURNISHED
- NEW - 1 DAY AGOAPPLY INSTANTLYPET FRIENDLY
- APPLY INSTANTLYPET FRIENDLY
 APPLY INSTANTLYFURNISHEDROOM FOR RENT

Explore by feature - Pool
- SPECIAL OFFERPET FRIENDLY
- APPLY INSTANTLYPET FRIENDLYFURNISHED
 NEW - 2 DAYS AGOPET FRIENDLY
 PET FRIENDLY
Explore by feature - Washer/dryer
- NEW - 1 DAY AGOSPECIAL OFFERPET FRIENDLY
- SPECIAL OFFERPET FRIENDLY
- APPLY INSTANTLYPET FRIENDLY
- APPLY INSTANTLY
 APPLY INSTANTLY
- APPLY INSTANTLYPET FRIENDLY
 APPLY INSTANTLY
- APPLY INSTANTLYPET FRIENDLYFURNISHED
- NEW - 1 DAY AGOAPPLY INSTANTLYPET FRIENDLY
 APPLY INSTANTLY
Apartments for Rent
- NEW - 1 DAY AGOPET FRIENDLY
- PET FRIENDLY
- APPLY INSTANTLY
- APPLY INSTANTLY
- APPLY INSTANTLYPET FRIENDLY
- APPLY INSTANTLY
 APPLY INSTANTLY
- APPLY INSTANTLYPET FRIENDLY
- APPLY INSTANTLY

 PET FRIENDLY
- NEW - 1 DAY AGOAPPLY INSTANTLYPET FRIENDLY
 APPLY INSTANTLY
 APPLY INSTANTLY
 See more homes for rent inCumberland
Off Market Homes Near 17 Will Croft
 SOLDSEP 17, 2026Jonathan Tavares, Fathom Realty MA
 SOLDSEP 16, 2026Keller Williams Leading Edge
- SOLDSEP 15, 2026Sheri Bishop, Remax Revolution
 SOLDSEP 15, 2026Lighthouse Real Estate Group
 SOLDSEP 14, 2026RE/MAX River's Edge
 SOLDSEP 14, 2026RE/MAX Real Estate Center
 SOLDSEP 11, 2026D'Empire Real Estate LLC
 See more homes for sale inCumberland


Homes for sale near 17 Will Croft
 OPEN SAT, 11-12PM0.28 ACRESTanasio Realty Advisors
 OPEN SAT, 11-12:30PM0.39 ACRESColdwell Banker Realty
- See more homes for sale inCumberland


- Results are loading