


$135,000
 3 Beds
 2 Baths
 1,377 sqft
17 Sutton Dr #17, Dover, DE 19901
Est. Mortgage $864/mo*
Get Pre-QualifiedWe estimate this home will sell faster than 96% nearby.
Home Highlights

Mobile/Manufactured

Built in 2002

$98/sqft

1 Car Garage

HOA $1/mo
Local Information
- Map ViewExplore the area around 17 Sutton Dr #17.

- Schools2 Elementary Schools1 Middle School1 High School

- Shop & Eat

-- mins to
About this House
What's unique:Spacious outdoor poolCarpet professionally cleanedCarpeted floorsCeiling fans throughoutWell-lit dining areaThree generously sized bedrooms
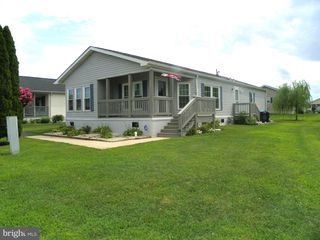
With a spacious layout of 1,377 square feet, this double wide ranch style residence combines comfort and space, making it an ideal home. Inside you will find a wonderfully designed interior. The large living room features carpeted floors and a tasteful window treatment. The kitchen has a center island, self-cleaning oven, counter microwave and plenty of cabinets and counter work area. Adjacent to the kitchen, the well-lit dining area has enough space to enjoy meals and move about. This home boasts three generously sized bedrooms, including a primary suite that offers a walk-in closet and large bathroom featuring a walk-in shower. Each Bathroom is designed with ample space. For added convenience, this home includes a dedicated laundry room with a washer and dryer, cabinets and shelving space. The residence is also equipped with ceiling fans throughout. The entire house has been freshly painted and the carpet professionally cleaned. There is a nice sized deck accessible through the attached over-sized garage which has additional storage space. Owners had a new roof installed in the last 7 years. Wild Meadow offers many amenities such as a club house where you can enjoy billiards, exercise room, game room, library or just mingle with other residences, as well as a spacious outdoor pool. Come take a look.
Last check for updates: about 3 hours ago
Listing courtesy of Veronica Sanders, (302) 233-3260
Keller Williams Realty Central-Delaware, (302) 677-0020
Source: Bright MLS, MLS#DEKT2050974
Also Listed on Bright MLS.
We estimate this home will sell faster than 96% nearby.
Home Details for 17 Sutton Dr #17

|
|---|
Interior Details Number of Rooms: 7Types of Rooms: Primary Bedroom, Bedroom 1, Bedroom 2, Kitchen, Laundry, Living Room |
Beds & Baths Number of Bedrooms: 3Main Level Bedrooms: 3Number of Bathrooms: 2Number of Bathrooms (full): 2Number of Bathrooms (main level): 2 |
Dimensions and Layout Living Area: 1377 Square Feet |
Appliances & Utilities Utilities: Cable Available, Electricity Available, Natural Gas Available, Phone Available, CableAppliances: Dryer, Exhaust Fan, Self Cleaning Oven, Range Hood, Refrigerator, Cooktop, Washer, Water Heater, Microwave, Gas Water HeaterDryerLaundry: Dryer In Unit,Washer In Unit,Laundry RoomMicrowaveRefrigeratorWasher |
Heating & Cooling Heating: Programmable Thermostat,Natural GasHas CoolingAir Conditioning: Central Air,ElectricHas HeatingHeating Fuel: Programmable Thermostat |
Fireplace & Spa No FireplaceNo Spa |
Gas & Electric Electric: 200+ Amp Service |
Windows, Doors, Floors & Walls Window: Window TreatmentsFlooring: Vinyl, Carpet |
Levels, Entrance, & Accessibility Stories: 1Levels: OneAccessibility: 2+ Access ExitsFloors: Vinyl, Carpet |
View No View |
Security Security: Smoke Detector(s), Fire Sprinkler System |

|
|---|
Exterior Home Features Patio / Porch: DeckOther Structures: Above Grade, Below GradeExterior: Lighting, Street Lights, Underground Lawn SprinklerFoundation: Crawl Space, PermanentNo Private Pool |
Parking & Garage Number of Garage Spaces: 1Number of Covered Spaces: 1Open Parking Spaces: 1No CarportHas a GarageHas an Attached GarageHas Open ParkingParking Spaces: 2Parking: Storage,Garage Faces Front,Garage Door Opener,Inside Entrance,Oversized,Attached,Driveway |
Pool Pool: Community |
Frontage Not on Waterfront |
Water & Sewer Sewer: Public Sewer |
Farm & Range Not Allowed to Raise Horses |
Finished Area Finished Area (above surface): 1377 Square Feet |

|
|---|
Days on Market: 21 |

|
|---|
Year Built Year Built: 2002 |
Property Type / Style Property Type: ResidentialProperty Subtype: Manufactured HomeStructure Type: Manufactured House, Modular/ManufacturedArchitecture: Ranch/Rambler |
Building Building Name: NoneNot a New ConstructionNo Additional Parcels |
Property Information Condition: Very GoodIncluded in Sale: Refrigerator, Stove, Range Hood / Exhaust Fan, Washer / Dryer, Livingroom Window Drapes.Parcel Number: LC0505814010100017 |

|
|---|
Price List Price: $135,000Price Per Sqft: $98 |
Status Change & Dates Possession Timing: Close Of Escrow |

|
|---|
MLS Status: ACTIVE |

|
|---|
Direction & Address City: DOVERCommunity: Wild Meadows |
School Information Elementary School District: CapitalJr High / Middle School District: CapitalHigh School District: Capital |

|
|---|
Listing Agent Listing ID: DEKT2050974 |

|
|---|
Building Area Building Area: 1377 Square Feet |

|
|---|
Community Features: PoolIs a Senior Community |

|
|---|
HOA Fee Includes: Maintenance Grounds, Snow Removal, Common Area MaintenanceHas an HOAHOA Fee: $10/Annually |

|
|---|
Special Conditions: Standard |

|
|---|
Listing Agreement Type: Exclusive Right To SellListing Terms: Cash, Other |

|
|---|
Mobile Home Park Mobile Home Type: Double Wide |

|
|---|
Land Lease Amt: $744Land Lease Amt Timing: Monthly |

|
|---|
Business Information Ownership: Land Lease |

|
|---|
Mls Number: DEKT2050974Above Grade Unfinished Area: 1377 |

|
|---|
HOA Amenities: Billiard Room,Clubhouse,Fitness Center,Game Room,PoolSource Internet Automated Valuation Display: NSource Internet Consumer Comment: NSource Internet Entire Listing Display: YSource Internet Address Display: Y |
Around this home
What Locals Say about Dover
This October
Trick-or-Treat Score
Built from what locals say about this neighborhood.- 70% say there are sidewalks
- 67% say there's holiday spirit
- 45% say neighbors are friendly
Trulia Trick or TreatStart Ghost Hunt
At least 360 Trulia users voted on each feature.

85 % Say car is needed

80 % Say parking is easy

77 % Say it's dog friendly

75 % Say yards are well-kept

70 % Say there are sidewalks

67 % Say there's holiday spirit

63 % Say kids play outside

61 % Say it's quiet

57 % Say streets are well-lit

50 % Say people would walk alone at night

46 % Say it's walkable to grocery stores

45 % Say neighbors are friendly

42 % Say it's walkable to restaurants

42 % Say there's wildlife

40 % Say they plan to stay for at least 5 years

23 % Say there are community events
Sourced by Trulia users. Learn more about our methodology.
Market trends in Dover
Last updated September 2026
Avg. sale price
$329K
$1.42KMoM
Sale-to-List Price
100.0%
Price per sq ft
$179
$3MoM
Available listings
230
9MoM
Sourced by Trulia Market Trends
Home Value
Learn more about this home's value by checking out the value of nearby homes and how much similar homes have sold for.
Comparable sales
These are recently sold homes that have a similar location or other similar features to this home, like bedrooms, bathrooms, and square footage. Get a sense of the expected prices in the area by viewing these homes.Address | Distance | Property Type | Sold Price | Sold Date | Bed | Bath | Sqft |
|---|---|---|---|---|---|---|---|
0.00 | Mobile / Manufactured | $150,000 | 08/31/26 | 3 | 2 | 1,350 | |
0.07 | Mobile / Manufactured | $169,500 | 02/17/26 | 3 | 2 | 1,350 | |
0.09 | Mobile / Manufactured | $185,000 | 04/23/26 | 3 | 2 | 1,620 | |
0.15 | Mobile / Manufactured | $125,000 | 03/16/26 | 3 | 2 | 1,296 | |
0.12 | Mobile / Manufactured | $165,000 | 07/30/26 | 3 | 2 | 1,620 | |
0.16 | Mobile / Manufactured | $95,000 | 07/13/26 | 3 | 2 | 1,547 | |
0.17 | Mobile / Manufactured | $208,000 | 04/28/26 | 3 | 2 | 1,248 | |
0.10 | Mobile / Manufactured | $130,000 | 09/01/26 | 2 | 2 | 1,421 | |
0.11 | Mobile / Manufactured | $138,000 | 06/15/26 | 2 | 2 | 1,514 |
Nearby home prices
Get a sense of expected prices in the area by checking the value of nearby homes.Address | Distance | Price | Bed | Bath | Sqft | Status |
|---|---|---|---|---|---|---|
0.00 | $137,100 | 3 | 2 | 1,620 | Off Market | |
0.00 | $134,400 | 2 | 2 | 1,408 | Off Market | |
0.00 | $163,100 | 2 | 2 | 1,674 | Off Market | |
0.00 | $150,000 | 3 | 2 | 1,350 | Recently Sold | |
0.00 | $149,900 | 3 | 2 | 1,620 | Recently Sold | |
0.00 | $161,500 | 3 | 2 | 1,735 | Off Market | |
0.00 | $165,000 | 3 | 2 | 1,728 | Recently Sold | |
0.00 | $115,500 | 2 | 2 | 1,408 | Off Market | |
0.00 | $129,900 | 2 | 2 | 1,408 | For Sale | |
0.00 | $145,000 | 3 | 2 | 1,620 | Recently Sold | |
0.00 | $124,000 | 3 | 2 | 1,296 | Recently Sold | |
0.00 | $185,000 | 3 | 2 | 1,809 | For Sale | |
0.00 | $165,000 | 3 | 2 | 1,674 | For Sale | |
0.00 | $150,900 | 3 | 2 | 1,728 | Off Market | |
0.00 | $154,300 | 3 | 2 | 1,296 | Off Market | |
0.00 | - | Studio | - | 6,336 | Off Market | |
0.01 | $155,800 | 3 | 2 | 1,408 | Off Market | |
0.01 | $174,100 | 3 | 2 | 1,620 | Off Market | |
0.01 | $157,300 | 3 | 2 | 1,728 | Off Market | |
0.01 | $182,100 | 3 | 2 | 1,728 | Off Market |
Price and Tax history
| Date | Event | Price |
|---|---|---|
Oct 2, 2026 Source: Bright MLS #DEKT2050974 | Listed For Sale | $135,000 |
LGBTQ Local Legal Protections
LGBTQ Local Legal Protections


Veronica Sanders, Keller Williams Realty Central-Delaware, (302) 677-0020
Agent Phone: (302) 233-3260
The data relating to real estate for sale on this website appears in part through the BRIGHT Internet Data Exchange program, a voluntary cooperative exchange of property listing data between licensed real estate brokerage firms, and is provided by BRIGHT through a licensing agreement.
Listing information is from various brokers who participate in the Bright MLS IDX program and not all listings may be visible on the site. The property information being provided on or through the website is for the personal, non-commercial use of consumers and such information may not be used for any purpose other than to identify prospective properties consumers may be interested in purchasing.
Some properties which appear for sale on the website may no longer be available because they are for instance, under contract, sold or are no longer being offered for sale.
Property information displayed is deemed reliable but is not guaranteed.
Copyright 2026 Bright MLS, Inc. Click here for more information
Similar Homes You May Like
 NEW CONSTRUCTIONInvestors Realty, Inc.
 Iron Valley Real Estate Premier
 0.42 ACRESKeller Williams Realty Central-Delaware
 See more homes for sale inDover




New Listings near 17 Sutton Dr #17
 NEW - 2 DAYS AGOCentury 21 Gold Key Realty
 0.83 ACRESKeller Williams Realty Central-Delaware
- NEW CONSTRUCTIONInvestors Realty, Inc.
- See more homes for sale inDover


Frequently asked questions about 17 Sutton Dr #17
- When was 17 Sutton Dr #17 built?17 Sutton Dr #17 in Dover, DE was built in 2002.
- What do residents say about Dover?Residents describe Dover, DE as easy to park in, dog-friendly, and well-kept. Most residents say you need a car. See homes for sale in Dover, DE.
- What are the closest schools to 17 Sutton Dr #17?The closest schools to 17 Sutton Dr #17 in Dover, DE are Dover High School, Middle School of Innovation (rated 1/10), Towne Point Elementary School (rated 5/10).
- Is Dover a buyer's or seller's market?Dover is currently a buyer's market, based on recent for-sale activity.
- Does 17 Sutton Dr #17 have air conditioning?Yes, 17 Sutton Dr #17 in Dover, DE has air conditioning.
- Does 17 Sutton Dr #17 have a pool?Yes, 17 Sutton Dr #17 in Dover, DE has a pool.
17 Sutton Dr #17, Dover, DE 19901 is a 3 bedroom, 2 bathroom, 1,377 sqft mobile/manufactured built in 2002. This property is currently available for sale and was listed by Bright MLS on Oct 2, 2026. The MLS # for this home is MLS# DEKT2050974.