


17 N Shore Rd
Windham, NH 03087
 3 Beds
 4 Baths
 4,000 sqft (on 0.76 acres)
3 Beds
4 Baths
4,000 sqft
(on 0.76 acres)
Local Information
- Map ViewExplore the area around 17 N Shore Rd.

- Schools1 Preschool School2 Elementary Schools1 Middle School1 High School

- Shop & Eat

-- mins to
Home Highlights

Property Type
Single-Family Home

Year Built
1998

Lot Size
0.76 acres
Living Area
4,000 sqft

Price/Sqft
$409

Parking
Garage
About this House
BROKERS - SELLER WILL PAY A 2.50% FEE TO A SELLING BROKER
General - 35 highway miles from downtown Boston, 35 highway miles from ocean, 93 highway miles from Loon Mountain ski area, 1 mile from Interstate 93 (no local lights), unparallelled southern exposure looking over lake (moon reflected on lake), panoramic view of lake, no lawn (pine bark mulch), 13 feet from lake, three bedrooms, 20' x 16' dining room, 20' x 20' eat in kitchen, 20' x 18-6' living room, 20' x 20' master bedroom with cathedral ceiling, 10'x 18-6' master bath with Kohler oversized Jacuzzi type tub, glass block 4' x 6' dual shower, 20' x 14' guest room with cathedral ceiling, master bedroom and guest room entry to upper deck, 19 foot high entry way, oversized custom staircase, 16' x 12' dual office with built in work areas, two custom stone fireplaces with raised hearths, two laundries (one on second floor and one in basement), custom raised moldings and two piece baseboards, light Louisiana swamp wood hardwood floors throughout first and second floors, tiled 12' x 20' entry way, full kitchen in basement, 3 full baths with an additioal bath convertible to a full bath, granite or marble counters throughout, 0.76 Acres of Land, 96 feet of lake frontage, mature houses on secluded private paved road, separate 26' x 26' two car garage with staircase to full attic, steel girder in garage to eliminate any support posts, custom fir garage doors and electric openers, approx. 20' x 30' brick patio and walkway, custom kitchen, 8 ft. x 6 in, ceilings in kitchen and dining room, 11 foot ceiling in living room, ' oversized windows and doors, solid wood doors, two piece crown molding on 8' - 6" ceilings throughout, three piece crown molding on higher ceilings, step down and raised ceiling living room, glass block interior window in 4' x 4' guest shower, custom cabinets throughout with crown and lower molding, designed custom lighting system, built in storage in bedrooms, built in oversized china closet, living room and dining room entry to 20' x 8' screened in porch with 9'-6" ceiling, outside storage under porch, custom masonry staircase to patio, pull down walk up full attic, recycle and utility closets, 10' x 8' entry closet, docks with electric lift to remove docks from lake in winter, masonry stairway to lake, built in dual office, all cabinetry of highest quality maple, cherry, etc., oversized staircase at entryway,
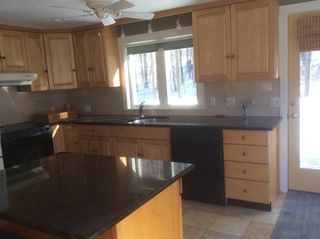
Kitchen - Custom cherry cabinets with crown and lower moldings, granite island and counters, Jennair range top with grill, Amana stainless steel refrigerator, electric oversized oven, Bosch ultra quiet dishwasher, glass windows in upper cabinets, stainless steel dual sink with disposal, hardwood floor, dual level island, stainless steel trash compactor, basement kitchen has gas stove/oven bar refrigerator and sink on granite counter with custom cabinets,
Construction - Wood frame, VG grade cedar clapboards, all exterior grade plywood (no particle board), all exterior cedar trim (except for porch and trellis), 6' of Weatherseal on all eaves and valleys, 35 year architectural shingles (1998), 2"x 6" wall framing with maximum insulation on walls and ceiling, plaster walls, layer glued and screwed plywood sub flooring, all Anderson Windows (low E on southern exposure, double paned, argon filled), decorative copper roofs, 3' x 9' x 34' custom brick chimney, mahogany decks, rubber roof below upper deck, mostly Baldwin brass no tarnish lock and door handle sets, raised insulated floor in basement, stone walls throughout, basement floor elevated and insulated with 1 1/2" styrofoam and sealed with plastic sheeting, exterior of foundation insulated with 2" of styrofoam and sealed with adhesive, interior of basement walls insulated with full stud fiberglass batting, stairs insulated for sound proofing, exterior curtain drains to lake, all down spouts piped to street or lake
Utilities - Propane forced hot air heating, central air conditioning, dual attic fans, two
General - 35 highway miles from downtown Boston, 35 highway miles from ocean, 93 highway miles from Loon Mountain ski area, 1 mile from Interstate 93 (no local lights), unparallelled southern exposure looking over lake (moon reflected on lake), panoramic view of lake, no lawn (pine bark mulch), 13 feet from lake, three bedrooms, 20' x 16' dining room, 20' x 20' eat in kitchen, 20' x 18-6' living room, 20' x 20' master bedroom with cathedral ceiling, 10'x 18-6' master bath with Kohler oversized Jacuzzi type tub, glass block 4' x 6' dual shower, 20' x 14' guest room with cathedral ceiling, master bedroom and guest room entry to upper deck, 19 foot high entry way, oversized custom staircase, 16' x 12' dual office with built in work areas, two custom stone fireplaces with raised hearths, two laundries (one on second floor and one in basement), custom raised moldings and two piece baseboards, light Louisiana swamp wood hardwood floors throughout first and second floors, tiled 12' x 20' entry way, full kitchen in basement, 3 full baths with an additioal bath convertible to a full bath, granite or marble counters throughout, 0.76 Acres of Land, 96 feet of lake frontage, mature houses on secluded private paved road, separate 26' x 26' two car garage with staircase to full attic, steel girder in garage to eliminate any support posts, custom fir garage doors and electric openers, approx. 20' x 30' brick patio and walkway, custom kitchen, 8 ft. x 6 in, ceilings in kitchen and dining room, 11 foot ceiling in living room, ' oversized windows and doors, solid wood doors, two piece crown molding on 8' - 6" ceilings throughout, three piece crown molding on higher ceilings, step down and raised ceiling living room, glass block interior window in 4' x 4' guest shower, custom cabinets throughout with crown and lower molding, designed custom lighting system, built in storage in bedrooms, built in oversized china closet, living room and dining room entry to 20' x 8' screened in porch with 9'-6" ceiling, outside storage under porch, custom masonry staircase to patio, pull down walk up full attic, recycle and utility closets, 10' x 8' entry closet, docks with electric lift to remove docks from lake in winter, masonry stairway to lake, built in dual office, all cabinetry of highest quality maple, cherry, etc., oversized staircase at entryway,
Kitchen - Custom cherry cabinets with crown and lower moldings, granite island and counters, Jennair range top with grill, Amana stainless steel refrigerator, electric oversized oven, Bosch ultra quiet dishwasher, glass windows in upper cabinets, stainless steel dual sink with disposal, hardwood floor, dual level island, stainless steel trash compactor, basement kitchen has gas stove/oven bar refrigerator and sink on granite counter with custom cabinets,
Construction - Wood frame, VG grade cedar clapboards, all exterior grade plywood (no particle board), all exterior cedar trim (except for porch and trellis), 6' of Weatherseal on all eaves and valleys, 35 year architectural shingles (1998), 2"x 6" wall framing with maximum insulation on walls and ceiling, plaster walls, layer glued and screwed plywood sub flooring, all Anderson Windows (low E on southern exposure, double paned, argon filled), decorative copper roofs, 3' x 9' x 34' custom brick chimney, mahogany decks, rubber roof below upper deck, mostly Baldwin brass no tarnish lock and door handle sets, raised insulated floor in basement, stone walls throughout, basement floor elevated and insulated with 1 1/2" styrofoam and sealed with plastic sheeting, exterior of foundation insulated with 2" of styrofoam and sealed with adhesive, interior of basement walls insulated with full stud fiberglass batting, stairs insulated for sound proofing, exterior curtain drains to lake, all down spouts piped to street or lake
Utilities - Propane forced hot air heating, central air conditioning, dual attic fans, two
17 N Shore Rd, Windham, NH 03087 is a 3 bedroom, 4 bathroom, 4,000 sqft single-family home built in 1998. It last sold for $800,000 on Sep 29, 2015. It is currently off market. The Trulia Estimate is $1,636,300, with a rent estimate of $4,850/month.
Home Details for 17 N Shore Rd

|
|---|
Interior Details BasementIn-law unitNumber of Rooms: 8Types of Rooms: Office |
Heating & Cooling Heating: Forced AirAir ConditioningCooling System: CentralHeating Fuel: Forced Air |
Levels, Entrance, & Accessibility Stories: 3Floors: Tile, Carpet, Hardwood |
Appliances & Utilities DishwasherMicrowave |
Fireplace & Spa FireplaceHot Tub or SpaJetted Bath Tub |
Security Security System |

|
|---|
Exterior Home Features Roof: Asphalt, Shake ShingleDeckExterior: OtherPatio |
Parking & Garage GarageParking Spaces: 2Parking: Carport, Garage Attached |

|
|---|
Year Built Year Built: 1998Year Updated: 2006 |
Property Type / Style Property Type: Single Family HomeArchitecture: Colonial |

|
|---|
Units in Building: 1 |

|
|---|
Lot Area: 0.76 acres |
Price History for 17 N Shore Rd
| Date | Price | Event | Source |
|---|---|---|---|
| 03/24/2021 | ListingRemoved | N/A | |
| 09/29/2015 | $800,000 | Sold | N/A |
| 08/25/2015 | $950,000 | PriceChange | N/A |
| 06/28/2015 | $847,750 | PriceChange | Agent Provided |
| 04/23/2015 | $889,000 | PriceChange | Agent Provided |
| 03/06/2015 | $934,900 | Listed For Sale | Agent Provided |
| 11/02/2014 | $950,000 | ListingRemoved | Agent Provided |
| 10/02/2014 | $950,000 | PriceChange | Agent Provided |
| 05/02/2014 | $935,000 | Listed For Sale | N/A |
| 11/09/2013 | $935,000 | ListingRemoved | Agent Provided |
| 07/02/2013 | $935,000 | PriceChange | Agent Provided |
| 02/06/2013 | $975,000 | Listed For Sale | N/A |
| 10/12/2012 | $975,000 | ListingRemoved | N/A |
| 10/09/2012 | $975,000 | PriceChange | N/A |
| 10/04/2012 | $319,900 | PriceChange | Agent Provided |
| 06/08/2012 | $975,000 | Listed For Sale | N/A |
| 11/02/2010 | $1,150,000 | ListingRemoved | Agent Provided |
| 06/06/2010 | $1,150,000 | Listed For Sale | Agent Provided |
Market trends in Windham
Last updated June 2026
Avg. sale price
$678K
Sale-to-List Price
102.3%
Price per sq ft
$320
Available listings
58
2MoM

- Results are loading
Property Tax and Assessment
| Year | 2024 |
|---|---|
| Tax | $21,313 |
| Assessment | $941,400 |
Home facts updated by county records
Comparable Sales for 17 N Shore Rd
Address | Distance | Property Type | Sold Price | Sold Date | Bed | Bath | Sqft |
|---|---|---|---|---|---|---|---|
0.11 | Single-Family Home | $3,100,000 | 08/26/25 | 4 | 3.5 | 4,515 | |
0.37 | Single-Family Home | $875,000 | 01/05/26 | 3 | 3 | 2,636 | |
0.16 | Single-Family Home | $950,000 | 06/26/26 | 3 | 1 | 1,156 | |
0.30 | Single-Family Home | $831,000 | 07/01/26 | 3 | 1.5 | 1,223 | |
0.92 | Single-Family Home | $880,000 | 05/29/26 | 4 | 3.5 | 3,882 | |
0.79 | Single-Family Home | $640,000 | 11/07/25 | 3 | 2.5 | 2,874 | |
0.32 | Single-Family Home | $2,500,000 | 06/02/26 | 5 | 3 | 3,219 | |
0.78 | Single-Family Home | $770,000 | 01/06/26 | 3 | 3 | 1,316 | |
0.92 | Single-Family Home | $930,000 | 12/12/25 | 4 | 2.5 | 3,660 | |
0.82 | Single-Family Home | $537,533 | 03/10/26 | 3 | 1.5 | 2,636 |
Nearby homes
Get a sense of prices in the area by checking nearby homes. FOR SALENEW CONSTRUCTIONPrimeMLS, Active
 FOR SALE
 3D VIEW0.25 ACRESPrimeMLS, Active
 OFF MARKETPremier Home Team, RE/MAX Innovative Properties
 OFF MARKETMary-Jo Driggers, Keller Williams Gateway Realty


Assigned Schools
These are the assigned schools for 17 N Shore Rd.
- Windham Center School
- 5-6
- Public
- 426 Students
9/10GreatSchools RatingParent Rating Average No reviews available for this school.
 - Golden Brook Elementary School
- PK-4
- Public
- 1113 Students
8/10GreatSchools RatingParent Rating AverageGolden Brook is an amazing elementary school. My daughter will be said to leave after this year (she is a 4th grader). She has been going to GBS since pre-k and has only had positive experiences with the teachers and staff. I appreciate her teacher providing weekly homework rather than every night so that if she has sports or other activities, she doesn't have to cram it in every night. Love the GRIT concept taught throughout the Windham school district.Parent Review4y ago - Windham Middle School
- 7-8
- Public
- 414 Students
9/10GreatSchools RatingParent Rating AverageHorrible school, I do not recommend. Please send your kids to private school after 6th gradeStudent Review1y ago - Windham High School
- 9-12
- Public
- 945 Students
9/10GreatSchools RatingParent Rating AverageWindham High School strives to serve. They do suffer from staffing shortages, and because of high praise nationally, the classes have become overcrowded, which is unacceptable given they built the high school such a short time ago. The curriculum is rounded and promotes critical thinking. They promote A/P coursework and high academic performance. I would not recommend the school for special needs. It is not so much the school's fault than it is a New Hampshire issue. For special education, the district is supportive in elementary, but for middle school and high school, too much parental oversight is needed for effective implementation of basic executive function development. Special education paraprofessionals are under-trained and under-staffed. There is a lot of lip service, and you are better served in Massachusetts, where the state funding is put to good use. There should be less emphasis on sports, but that's an observation that could be made of most high schools in the US. It is a positive place to raise a child. I do think the policies of inclusion, tolerance, and acceptance overall are a notch over adequate.Parent Review3y ago  Check out schools near 17 N Shore Rd.
What Locals Say about Windham
At least 42 Trulia users voted on each feature.

96 % Say car is needed

94 % Say it's dog friendly

92 % Say parking is easy

88 % Say it's quiet

88 % Say people would walk alone at night

87 % Say there's holiday spirit

85 % Say yards are well-kept

82 % Say there's wildlife

69 % Say kids play outside

62 % Say neighbors are friendly

53 % Say they plan to stay for at least 5 years

52 % Say there are community events

14 % Say streets are well-lit

12 % Say there are sidewalks

11 % Say it's walkable to grocery stores
Sourced by Trulia users. Learn more about our methodology.
LGBTQ Local Legal Protections
LGBTQ Local Legal Protections



Apartments for Rent
 PET FRIENDLY
 APPLY INSTANTLY
 See more homes for rent inWindham
Explore by feature - Washer/dryer
 APPLY INSTANTLYPET FRIENDLY
 PET FRIENDLYFURNISHED
 APPLY INSTANTLYROOM FOR RENT
 APPLY INSTANTLY
 APPLY INSTANTLYPET FRIENDLY
 APPLY INSTANTLYPET FRIENDLY

Homes for sale near 17 N Shore Rd
 1.88 ACRESKaren Waystack, Berkshire Hathaway HomeServices Verani Realty
 0.69 ACRESShannon DiPietro, DiPietro Group Real Estate
 See more homes for sale inWindham



Off Market Homes Near 17 N Shore Rd
 SOLDJUL 23, 2026PrimeMLS, Closed
 SOLDJUL 16, 2026PrimeMLS, Closed
- See more homes for sale inWindham


