


17 Crowninshield Rd
Marblehead, MA 01945
 5 Beds
 8 Baths
 9,586 sqft (on 1.80 acres)
5 Beds
8 Baths
9,586 sqft
(on 1.80 acres)
Home Highlights

Parking
4 Car Garage

Outdoor
Porch, Patio, Deck, Pool

HOA
$42/Monthly

Price/Sqft
$1,565

Climate Control
Forced Air, Central & Central Air

Listed
69 days ago
Local Information
- Map ViewExplore the area around 17 Crowninshield Rd.

- Schools1 Elementary School1 Middle School1 High School

- Shop & Eat

-- mins to
About this House
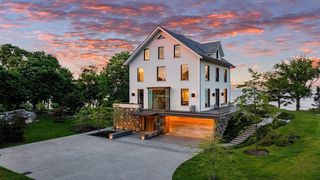
This magnificent oceanfront estate stands as one of the most significant properties in Marblehead. Located in the exclusive Peach’s Point neighborhood, this property offers stunning views of Crowninshield Island, Grace Oliver’s Beach, Marblehead Lighthouse, and the surrounding islands. “Seaside Farm” replaced the original Crowninshield estate in 1999 in a classic Georgian style, with meticulous attention to detail throughout. The home is designed to maximize ocean views while maintaining privacy. The grand 2-story foyer with a custom staircase sets the tone for the home, which features elegant living spaces ideal for both daily life and entertaining. The second floor includes an oceanfront primary suite with a fireplace, walk-in closet, modern bathroom, and a private deck with exceptional views. Three additional en suite bedrooms, a large office, and a laundry room complete the second floor. Caretakers 1 bedroom apartment over 4-car garage offering views of Grace Oliver's Beach and c
Last check for updates: about 6 hours ago
Listing courtesy of Traci Howe, (617) 510-4341
Gibson Sotheby's International Realty, (781) 631-8800
Source: MLS PIN, MLS#73536454
Also Listed on MLS PIN.
Home Details for 17 Crowninshield Rd

|
|---|
Interior Details Basement: Full,Partially Finished,Interior Entry,Radon Remediation System,ConcreteNumber of Rooms: 14Types of Rooms: Master Bedroom, Bedroom 2, Bedroom 3, Bedroom 4, Bedroom 5, Master Bathroom, Bathroom 1, Bathroom 2, Bathroom 3, Dining Room, Family Room, Kitchen, Living Room, OfficeWet Bar |
Beds & Baths Number of Bedrooms: 5Number of Bathrooms: 9Number of Bathrooms (full): 7Number of Bathrooms (half): 2Number of Bathrooms (main level): 2 |
Dimensions and Layout Living Area: 9586 Square Feet |
Appliances & Utilities Utilities: for Gas Range, Washer Hookup, Generator ConnectionAppliances: Gas Water Heater, Range, Oven, Dishwasher, Disposal, Microwave, Refrigerator, Washer, Dryer, Wine Refrigerator, Range HoodDishwasherDisposalDryerLaundry: Sink,Second Floor,Washer HookupMicrowaveRefrigeratorWasher |
Heating & Cooling Heating: Central,Forced Air,Radiant,Natural Gas,Fireplace(s)Has CoolingAir Conditioning: Central AirHas HeatingHeating Fuel: Central |
Fireplace & Spa Number of Fireplaces: 5Fireplace: Dining Room, Family Room, Living Room, Master BedroomSpa: Jacuzzi / Whirlpool Soaking Tub, PrivateHas a FireplaceHas a Spa |
Gas & Electric Electric: Generator, Circuit Breakers, Other (See Remarks), Generator Connection |
Windows, Doors, Floors & Walls Window: PictureDoor: French Doors, Pocket DoorFlooring: Wood, Tile, Marble, Hardwood, Flooring - Hardwood, Flooring - Marble, Flooring - Stone/Ceramic Tile |
Levels, Entrance, & Accessibility Floors: Wood, Tile, Marble, Hardwood, Flooring Hardwood, Flooring Marble, Flooring Stone Ceramic Tile |
View Has a ViewView: Scenic View(s), Water, Dock/Mooring, Ocean, Sound |
Security Security: Security System |

|
|---|
Exterior Home Features Roof: Slate RubberPatio / Porch: Deck - Exterior, Porch, Deck, Deck - Roof, Deck - Composite, Patio, CoveredOther Structures: Cabana, GreenhouseExterior: Porch, Deck, Deck - Roof, Deck - Composite, Patio, Covered Patio/Deck, Balcony, Pool - Inground Heated, Cabana, Rain Gutters, Hot Tub/Spa, Storage, Greenhouse, Professional Landscaping, Sprinkler System, Decorative Lighting, Garden, Stone WallFoundation: Concrete PerimeterGardenHas a Private PoolSprinkler System |
Parking & Garage Number of Garage Spaces: 4Number of Covered Spaces: 4Open Parking Spaces: 19No CarportHas a GarageHas an Attached GarageHas Open ParkingParking Spaces: 23Parking: Attached,Garage Door Opener,Heated Garage,Storage,Garage Faces Side,Oversized,Off Street,Driveway |
Pool Pool: Pool - Inground HeatedPool |
Frontage WaterfrontWaterfront: Waterfront, Ocean, Dock/Mooring, Frontage, Direct Access, Private, Beach Access, Harbor, Ocean, Direct Access, Frontage, Walk to, 0 to 1/10 Mile To Beach, Beach Ownership(Private, Public)Road Frontage: Private RoadOn Waterfront |
Water & Sewer Sewer: Public Sewer |
Finished Area Finished Area (above surface): 9586 |

|
|---|
Days on Market: 69 |

|
|---|
Year Built Year Built: 1999 |
Property Type / Style Property Type: ResidentialProperty Subtype: Single Family ResidenceArchitecture: Georgian |
Building Construction Materials: FrameNot Attached PropertyDoes Not Include Home Warranty |
Property Information Not Included in Sale: Art Collections And Personal Property Are Excluded. The Furnishings In The Property Are Negotiable.Parcel Number: 3161473 |

|
|---|
Price List Price: $15,000,000Price Per Sqft: $1,565 |

|
|---|
MLS Status: Active |

|
|---|
Direction & Address City: MarbleheadCommunity: Peaches Point, Private Road and Association. |
School Information Elementary School: Public/PrivateJr High / Middle School: Public/PrivateHigh School: Public |

|
|---|
Listing Agent Listing ID: 73536454 |

|
|---|
Building Area Building Area: 9586 Square Feet |

|
|---|
Community Features: Public Transportation, Shopping, Tennis Court(s), Park, Walk/Jog Trails, Golf, Medical Facility, Laundromat, Bike Path, Conservation Area, House of Worship, Marina, Private School, Public School, UniversityNot Senior Community |

|
|---|
Has an HOAHOA Fee: $500/Annually |

|
|---|
Lot Area: 1.8 Acres |

|
|---|
BasementMls Number: 73536454Water ViewWater View: Dock/Mooring, Ocean, Sound, WaterAbove Grade Unfinished Area: 9586 |

|
|---|
GreenhousePublic TransportationShoppingTennis Court(s)ParkWalk/Jog TrailsGolfMedical FacilityLaundromatBike PathConservation AreaHouse of WorshipMarinaPrivate SchoolPublic SchoolUniversity |
Around this home
What Locals Say about Marblehead
At least 107 Trulia users voted on each feature.

96 % Say it's dog friendly

91 % Say people would walk alone at night

80 % Say yards are well-kept

78 % Say kids play outside

78 % Say parking is easy

78 % Say car is needed

77 % Say there's holiday spirit

72 % Say there are sidewalks

70 % Say it's walkable to restaurants

70 % Say neighbors are friendly

69 % Say they plan to stay for at least 5 years

66 % Say it's quiet

64 % Say it's walkable to grocery stores

64 % Say there's wildlife

64 % Say streets are well-lit

47 % Say there are community events
Sourced by Trulia users. Learn more about our methodology.
Market trends in Marblehead
Last updated July 2026
Avg. sale price
$986K
$127KMoM
Sale-to-List Price
101.8%
Price per sq ft
$534
$7MoM
Available listings
50
15MoM
Home Value
Trulia Estimate
$13.5MSince last month
Decreased$149K (-1.1%)Since last year
Increased$5M (+53.6%)Since last sale
Increased$12M (+1,133.1%)Learn more about this home's value by checking out its Trulia Estimate, the value of nearby homes, and how much similar homes have sold for.
Trulia Estimate
The of this home's value increased by +118% in the last 10 years
| Month | Estimated value |
|---|---|
2026 | |
| August 2026 | $13.56M |
| July 2026 | $13.71M |
| June 2026 | $8.9M |
2025 | |
2024 | |
2023 | |
2022 | |
2021 | |
2020 | |
2019 | |
2018 | |
2017 | |
2016 | |
Comparable sales
These are recently sold homes that have a similar location or other similar features to this home, like bedrooms, bathrooms, and square footage. Get a sense of the expected prices in the area by viewing these homes.Address | Distance | Property Type | Sold Price | Sold Date | Bed | Bath | Sqft |
|---|---|---|---|---|---|---|---|
0.24 | Single-Family Home | $5,150,000 | 09/03/25 | 4 | 5.5 | 6,184 | |
0.68 | Single-Family Home | $5,000,000 | 07/17/26 | 9 | 7 | 9,593 | |
0.66 | Single-Family Home | $3,100,000 | 02/18/26 | 5 | 6 | 5,900 | |
0.68 | Single-Family Home | $3,000,000 | 08/17/26 | 4 | 4.5 | 4,705 | |
0.57 | Single-Family Home | $1,820,000 | 07/15/26 | 4 | 4 | 4,358 | |
0.55 | Single-Family Home | $1,750,000 | 11/21/25 | 5 | 3.5 | 3,568 | |
0.65 | Single-Family Home | $1,975,000 | 06/24/26 | 5 | 3.5 | 4,420 | |
0.55 | Single-Family Home | $1,600,000 | 11/07/25 | 4 | 3.5 | 3,543 | |
0.50 | Single-Family Home | $1,625,000 | 02/12/26 | 4 | 2.5 | 2,002 | |
0.93 | Single-Family Home | $1,200,000 | 07/10/26 | 5 | 3 | 2,307 |
Nearby home prices
Get a sense of expected prices in the area by checking the value of nearby homes.Address | Distance | Price | Bed | Bath | Sqft | Status |
|---|---|---|---|---|---|---|
0.10 | $21,000,000 | 6 | 7.5 | 7,013 | For Sale | |
0.14 | $2,879,200 | 3 | 2 | 2,826 | Off Market | |
0.22 | $1,706,500 | 2 | 1 | 1,332 | Off Market | |
0.22 | $2,271,900 | 4 | 2.5 | 2,206 | Off Market | |
0.24 | $5,158,800 | 4 | 5.5 | 6,184 | Off Market | |
0.26 | $3,238,400 | 5 | 3.5 | 3,153 | Off Market | |
0.29 | $1,363,800 | 3 | 1 | 1,551 | Off Market | |
0.38 | $2,308,000 | 4 | 4 | 3,037 | Off Market | |
0.45 | $1,297,400 | 3 | 3 | 2,305 | Off Market | |
0.43 | $2,471,200 | 4 | 3.5 | 3,316 | Off Market | |
0.48 | $1,170,000 | 3 | 2 | 2,358 | Recently Sold |
Price and Tax history
| Date | Event | Price |
|---|---|---|
Jun 16, 2026 Source: MLS PIN #73536454 | Listed For Sale | $15,000,000 |
Dec 1, 2025 Source: MLS PIN #73287662 | ListingRemoved | $18,000,000 |
May 14, 2025 Source: MLS PIN #73287662 | Listed For Sale | $18,000,000 |
Dec 5, 2024 Source: MLS PIN #73287662 | ListingRemoved | $18,000,000 |
Sep 10, 2024 Source: MLS PIN #73287662 | Listed For Sale | $18,000,000 |
Oct 29, 1996 Source: N/A | Sold | $1,100,000 |
| Year | Property tax | Tax assessment |
|---|---|---|
| 2025 | $72,421 | $8,082,700 |
Home facts updated by county records
LGBTQ Local Legal Protections
LGBTQ Local Legal Protections



Traci Howe, Gibson Sotheby's International Realty, (781) 631-8800
Agent Phone: (617) 510-4341
The property listing data and information set forth herein were provided to MLS Property Information Network, Inc. from third party sources, including sellers, lessors and public records, and were compiled by MLS Property Information Network, Inc. The property listing data and information are for the personal, non commercial use of consumers having a good faith interest in purchasing or leasing listed properties of the type displayed to them and may not be used for any purpose other than to identify prospective properties which such consumers may have a good faith interest in purchasing or leasing. MLS Property Information Network, Inc. and its subscribers disclaim any and all representations and warranties as to the accuracy of the property listing data and information set forth herein.
The MLS listing information displayed is deemed reliable, but is not guaranteed accurate by the MLS.
The MLS listing information displayed is deemed reliable, but is not guaranteed accurate by the MLS.
Similar Homes You May Like
 0.82 ACRESJohn Farrell, Coldwell Banker Realty - Beverly
 6.16 ACRESKrista Julian, Coldwell Banker Realty - Manchester
 7.4 ACRESLanse Robb, LandVest, Inc., Manchester -by-the-Sea
 27.23 ACRESBrackett Janis Group, Engel & Volkers By the Sea
 0.52 ACRESMichael Harper, Coldwell Banker Realty - Boston
 0.52 ACRESRachel Goldman, MGS Group Real Estate LTD
 0.34 ACRESMaggie Gold Seelig, MGS Group Real Estate LTD
 2.25 ACRESSteven White, William Raveis R.E. & Home Services
 1.83 ACRESThe Marrocco Group, Coldwell Banker Realty - Lexington
 0.34 ACRESBeth Dickerson, Gibson Sotheby's International Realty
 Maggie Gold Seelig, MGS Group Real Estate LTD
 See more homes for sale inMarblehead


New Listings near 17 Crowninshield Rd
- 2.25 ACRESSteven White, William Raveis R.E. & Home Services
- 1.83 ACRESThe Marrocco Group, Coldwell Banker Realty - Lexington
- 27.23 ACRESBrackett Janis Group, Engel & Volkers By the Sea
- 6.16 ACRESKrista Julian, Coldwell Banker Realty - Manchester
- See more homes for sale inMarblehead

Frequently asked questions about 17 Crowninshield Rd
- What is the estimated monthly payment for 17 Crowninshield Rd?Based on a $15,000,000 list price with 20% down at today's rates, the estimated monthly payment for 17 Crowninshield Rd in Marblehead, MA is approximately $90,836 (about $78,511 principal & interest, $12,250 property taxes, and $75 homeowner's insurance). This is an estimate. Actual payment depends on your loan terms.
- How does the list price for 17 Crowninshield Rd compare to homes in Marblehead?17 Crowninshield Rd in Marblehead, MA is listed at $15,000,000, about 1421% above the $986K median sale price in Marblehead.
- What do residents say about Marblehead?Residents describe Marblehead, MA as dog-friendly, well-kept, and easy to park in. Most residents say you need a car. See homes for sale in Marblehead, MA.
- What are the closest schools to 17 Crowninshield Rd?The closest schools to 17 Crowninshield Rd in Marblehead, MA are Marblehead High School (rated 8/10), Marblehead Veterans Middle School (rated 9/10), Village School (Elementary, rated 7/10).
- Does 17 Crowninshield Rd have air conditioning?Yes, 17 Crowninshield Rd in Marblehead, MA has air conditioning.
- Does 17 Crowninshield Rd have a pool?Yes, 17 Crowninshield Rd in Marblehead, MA has a pool.
17 Crowninshield Rd, Marblehead, MA 01945 is a 5 bedroom, 9 bathroom, 9,586 sqft single-family home built in 1999. This property is currently available for sale and was listed by MLS PIN on Jun 16, 2026. The MLS # for this home is MLS# 73536454.