


1696 Puffin Rd
Saint Cloud, FL 34771
 4 Beds
 3.5 Baths
 2,753 sqft
4 Beds
3.5 Baths
2,753 sqft
Local Information
- Map ViewExplore the area around 1696 Puffin Rd.

- Schools1 Preschool School1 Elementary School1 Middle School1 High School

- Shop & Eat

-- mins to
Description
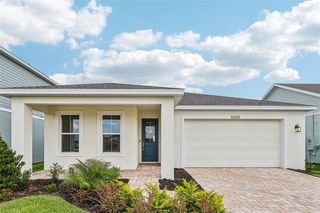
Under Construction. Welcome to this stunning 2,753 sq. ft. Farmhouse-elevation home featuring breathtaking water views and abundant natural light throughout. This spacious floor plan offers 4 bedrooms, 3.5 bathrooms, a private office, and a versatile loft and oversize covered lanai. The first floor showcases beautiful tile flooring throughout the main living areas, a luxurious primary suite, a dedicated office, and a convenient laundry room. The gourmet chef's kitchen is designed to impress with quartz countertops, ample cabinetry, and an open-concept layout perfect for entertaining. Step outside to the covered lanai and enjoy peaceful water views with no rear neighbors. Upstairs, you'll find a spacious loft, three secondary bedrooms with walk-in closets, and two additional bathrooms. One of the bedrooms features its own private en-suite bathroom, making it ideal for guests or multigenerational living. Carpet is included throughout the second floor living areas, with tile flooring in the bathrooms. Expected completion in October. Don't miss this opportunity to own a beautifully designed home in a desirable setting with privacy, water views, and exceptional living space.
Home Highlights

Parking
2 Car Garage

Outdoor
Porch

View
Water, Pond

HOA
$110/Monthly

Price/Sqft
$210

Listed
Less than a day ago
Home Details for 1696 Puffin Rd

|
|---|
Interior Details Number of Rooms: 11Types of Rooms: Primary Bedroom, Bedroom 2, Bedroom 3, Bedroom 4, Primary Bathroom, Bathroom 2, Bathroom 3, Bathroom 4, Den, Kitchen, Living Room |
Beds & Baths Number of Bedrooms: 4Number of Bathrooms: 4Number of Bathrooms (full): 3Number of Bathrooms (half): 1 |
Dimensions and Layout Living Area: 2753 Square Feet |
Appliances & Utilities Utilities: BB/HS Internet Available, Electricity Connected, Public, Sewer Connected, Water ConnectedAppliances: Oven, Cooktop, Dishwasher, Disposal, Electric Water Heater, MicrowaveDishwasherDisposalLaundry: Electric Dryer Hookup,Inside,Laundry Room,Washer HookupMicrowave |
Heating & Cooling Heating: Central,ElectricHas CoolingAir Conditioning: Central AirHas HeatingHeating Fuel: Central |
Fireplace & Spa No Fireplace |
Gas & Electric Has Electric on Property |
Windows, Doors, Floors & Walls Door: Sliding DoorsFlooring: Carpet, Tile |
Levels, Entrance, & Accessibility Stories: 2Levels: TwoFloors: Carpet, Tile |
View Has a ViewView: Water, Pond |
Security Security: Security System, Smoke Detector(s) |

|
|---|
Exterior Home Features Roof: ShinglePatio / Porch: Covered, Rear PorchVegetation: Trees/LandscapedExterior: Irrigation System, Lighting, Sidewalk, Sprinkler MeteredFoundation: SlabNo Private Pool |
Parking & Garage Number of Garage Spaces: 2Number of Covered Spaces: 2No CarportHas a GarageHas an Attached GarageHas Open ParkingParking Spaces: 2Parking: Driveway,Garage Door Opener,Guest |
Frontage Responsible for Road Maintenance: Public Maintained RoadRoad Surface Type: Paved, AsphaltNot on Waterfront |
Water & Sewer Sewer: Public Sewer |

|
|---|
Days on Market: <1 day on Trulia |

|
|---|
Year Built Year Built: 2026 |
Property Type / Style Property Type: ResidentialProperty Subtype: Single Family ResidenceArchitecture: Other |
Building Construction Materials: Cement Siding, HardiPlank TypeIs a New ConstructionNot Attached PropertyNo Additional ParcelsIncludes Home Warranty |
Property Information Condition: Under ConstructionParcel Number: 052631064500011350 |

|
|---|
Price List Price: $579,265Price Per Sqft: $210 |
Status Change & Dates Possession Timing: Close Of Escrow |

|
|---|
MLS Status: Active |

|
|---|
Direction & Address City: ST CLOUDCommunity: LAKESIDE AT SATILLA |
School Information Elementary School: Hickory Tree ElemJr High / Middle School: Narcoossee MiddleHigh School: Harmony High |

|
|---|
Listing Agent Listing ID: O6422445 |

|
|---|
Building Details Builder Model: SweetgumBuilder Name: DRB Homes |
Building Area Building Area: 3653 Square Feet |

|
|---|
Community Features: Community Mailbox, Dog Park, Irrigation-Reclaimed Water, Playground, Pool, SidewalksNot Senior Community |
Other Playground |

|
|---|
HOA Fee Includes: Community Pool, Maintenance Grounds, Pool Maintenance, Recreational FacilitiesHOA Name: Lakeside at Satilla Homeowners AssociationHOA Phone: 407-327-5824Association for this Listing: Orlando RegionalHas an HOAHOA Fee: $110/Monthly |

|
|---|
Lot Area: 6098 sqft |

|
|---|
Special Conditions: None |

|
|---|
Listing Terms: Cash, Conventional, FHA, VA Loan |

|
|---|
Energy Efficiency Features: Appliances, Construction, HVAC, Insulation, Water Heater, Windows |

|
|---|
Business Information Ownership: Fee Simple |

|
|---|
Mls Number: O6422445Water ViewWater View: Water, PondShowing Considerations: See Remarks, Under ConstructionShowing Requirements: Contact Call Center, See Remarks, ShowingTimeUniversal Property Id: US-12097-N-052631064500011350-R-N |

|
|---|
HOA Amenities: Pickleball Court(s),Playground,Pool,Trail(s) |
Last check for updates: about 3 hours ago
Listing Provided by: Adam Schott, (407) 270-2747
DRB GROUP REALTY, LLC, (407) 270-2747
Originating MLS: Orlando Regional
Source: Stellar MLS, MLS#O6422445
Also Listed on Stellar MLS.
IDX information is provided exclusively for personal, non-commercial use, and may not be used for any purpose other than to identify prospective properties consumers may be interested in purchasing. Information is deemed reliable but not guaranteed. Some IDX listings have been excluded from this website.
Listing Information presented by local MLS brokerage: Zillow, Inc - (407) 904-3511
Listing Information presented by local MLS brokerage: Zillow, Inc - (407) 904-3511
Market trends in Saint Cloud
Last updated May 2026
Avg. sale price
$398K
$1.67KMoM
Sale-to-List Price
98.5%
0.3%MoM
Price per sq ft
$203
$1MoM
Available listings
1004
35MoM
Price History for 1696 Puffin Rd
| Date | Price | Event | Source |
|---|---|---|---|
| 07/08/2026 | $579,265 | Listed For Sale | Stellar MLS #O6422445 |
Similar Homes You May Like
 NEW CONSTRUCTION
 NEW CONSTRUCTION
 NEW CONSTRUCTION
 NEW CONSTRUCTION
 NEW CONSTRUCTION
 NEW CONSTRUCTIONMERITAGE HOMES OF FL REALTY
 NEW CONSTRUCTION
 NEW CONSTRUCTIONOLYMPUS EXECUTIVE REALTY INC
- NEW CONSTRUCTIONOLYMPUS EXECUTIVE REALTY INC
 NEW CONSTRUCTION
 NEW CONSTRUCTION
 NEW CONSTRUCTIONMERITAGE HOMES OF FL REALTY
 NEW CONSTRUCTION
 NEW CONSTRUCTION$514,990+5 bd4.5 ba3,287 sqftBradley Plan in Palmeras at Crossprairie - The Grove Collection,
Saint Cloud, FL 34772 NEW CONSTRUCTION
 NEW CONSTRUCTION
 NEW CONSTRUCTIONOLYMPUS EXECUTIVE REALTY INC
 NEW CONSTRUCTIONCAMBRIDGE REALTY OF CENTRAL FL
 NEW CONSTRUCTION
 NEW CONSTRUCTION
 NEW CONSTRUCTIONDRB GROUP REALTY, LLC
 NEW CONSTRUCTION
 NEW CONSTRUCTION
 NEW CONSTRUCTION
 NEW CONSTRUCTION
 NEW CONSTRUCTION
 NEW CONSTRUCTION
 NEW CONSTRUCTION
 NEW CONSTRUCTION
 NEW CONSTRUCTION
 NEW CONSTRUCTION
- NEW CONSTRUCTION
 NEW CONSTRUCTION
 NEW CONSTRUCTION
 NEW CONSTRUCTION
 NEW CONSTRUCTION$515,990+5 bd4 ba3,296 sqftIsla Plan in Palmeras at Crossprairie - The Grove Collection,
Saint Cloud, FL 34772 NEW CONSTRUCTION
 NEW CONSTRUCTION
 See more homes for sale inSaint Cloud


New Listings near 1696 Puffin Rd
 NEW - 22 HRS AGOLA ROSA REALTY ORLANDO LLC
 1.74 ACRESROYAL REALTY REAL ESTATE, LLC
 KELLER WILLIAMS REALTY AT THE PARKS
 NEWCOMING SOONKELLER WILLIAMS ADVANTAGE III
 OPEN SAT, 12-1:30PMBERKSHIRE HATHAWAY HOMESERVICES RESULTS REALTY
 OPEN SAT, 10-1PMLPT REALTY, LLC
- See more homes for sale inSaint Cloud


Comparable Sales for 1696 Puffin Rd
Address | Distance | Property Type | Sold Price | Sold Date | Bed | Bath | Sqft |
|---|---|---|---|---|---|---|---|
0.37 | Single-Family Home | $475,000 | 05/28/26 | 5 | 3 | 2,725 | |
0.37 | Single-Family Home | $445,000 | 05/21/26 | 4 | 2.5 | 2,403 | |
0.39 | Single-Family Home | $459,990 | 05/26/26 | 5 | 3 | 2,725 | |
0.40 | Single-Family Home | $539,990 | 12/29/25 | 5 | 3 | 2,725 | |
0.30 | Single-Family Home | $370,000 | 07/02/26 | 4 | 2 | 1,846 | |
0.52 | Single-Family Home | $430,000 | 05/08/26 | 4 | 2.5 | 2,412 | |
0.31 | Single-Family Home | $447,990 | 12/29/25 | 4 | 2 | 1,903 | |
0.29 | Single-Family Home | $360,000 | 01/26/26 | 4 | 2 | 1,846 | |
0.48 | Single-Family Home | $437,300 | 06/30/26 | 4 | 3 | 2,358 | |
0.38 | Single-Family Home | $370,000 | 11/25/25 | 4 | 2 | 1,846 |
Nearby homes
Get a sense of prices in the area by checking nearby homes. FOR SALENEW CONSTRUCTIONQUICK MOVE-IN
 3D VIEWDRB GROUP REALTY, LLC
 FOR SALENEW CONSTRUCTIONQUICK MOVE-IN3D VIEWDRB GROUP REALTY, LLC
 FOR SALENEW CONSTRUCTIONWEEKLEY HOMES REALTY COMPANY
 FOR SALENEW CONSTRUCTIONWEEKLEY HOMES REALTY COMPANY
 FOR SALENEW CONSTRUCTIONQUICK MOVE-INWEEKLEY HOMES REALTY COMPANY
- FOR SALENEW CONSTRUCTIONQUICK MOVE-INWEEKLEY HOMES REALTY COMPANY
 FOR SALENEW CONSTRUCTIONQUICK MOVE-IN3D VIEWDRB GROUP REALTY, LLC
 FOR SALENEW CONSTRUCTIONBUILDABLE PLAN3D VIEW
- FOR SALENEW CONSTRUCTIONBUILDABLE PLAN3D VIEW
 FOR SALENEW CONSTRUCTIONBUILDABLE PLAN3D VIEW
 FOR SALENEW CONSTRUCTIONBUILDABLE PLAN3D VIEW
Assigned Schools
These are the assigned schools for 1696 Puffin Rd.
- Hickory Tree Elementary School
- PK-5
- Public
- 1001 Students
5/10GreatSchools RatingParent Rating AverageOur grandson started kindergarten without the ability to write his name he is a lefty. He finished kindergarten on honor. And now continues to be on honor roll for the first two semesters of first grade. The teachers are wonderful. The office staff especially Cheryl is outstanding. The school keeps us well informed about everything. I love this school so much and Chucky is thriving in such a positive enviromeny. Thanks to such a great team of teachers and staff.Other Review9y ago - Narcoossee Middle School
- 6-8
- Public
- 993 Students
6/10GreatSchools RatingParent Rating AverageMy son went to this school and the things he reported back to me scared me. The kids in the school bullied him day after day and when he told the guidance counselors just referred him to a mental hospital to get evaluated. Fights happened almost daily, and all the deans/principles did was add more rules that did nothing. The amount of people who think they are thugs that are in 8/7th grade is sad according to my son, and he almost got ROBBED yes you read it right ROBBED fix your school, I'm glad I took my son to Harmony.Parent Review1y ago - Harmony High School
- 9-12
- Public
- 2744 Students
5/10GreatSchools RatingParent Rating AverageIt is an excellent school, the teachers, the discipline and the quality education.Parent Review9mo ago  Check out schools near 1696 Puffin Rd.
What Locals Say about Saint Cloud
At least 465 Trulia users voted on each feature.

85 % Say yards are well-kept

85 % Say it's dog friendly

85 % Say car is needed

84 % Say parking is easy

80 % Say there's holiday spirit

75 % Say there are sidewalks

72 % Say it's quiet

67 % Say people would walk alone at night

66 % Say kids play outside

65 % Say streets are well-lit

56 % Say neighbors are friendly

54 % Say they plan to stay for at least 5 years

50 % Say there's wildlife

43 % Say it's walkable to grocery stores

34 % Say it's walkable to restaurants

31 % Say there are community events
Sourced by Trulia users. Learn more about our methodology.
LGBTQ Local Legal Protections
LGBTQ Local Legal Protections



Adam Schott, DRB GROUP REALTY, LLC, (407) 270-2747
Agent Phone: (407) 270-2747
1696 Puffin Rd, Saint Cloud, FL 34771 is a 4 bedroom, 4 bathroom, 2,753 sqft single-family home built in 2026. This property is currently available for sale and was listed by Stellar MLS on Jul 8, 2026. The MLS # for this home is MLS# O6422445.