
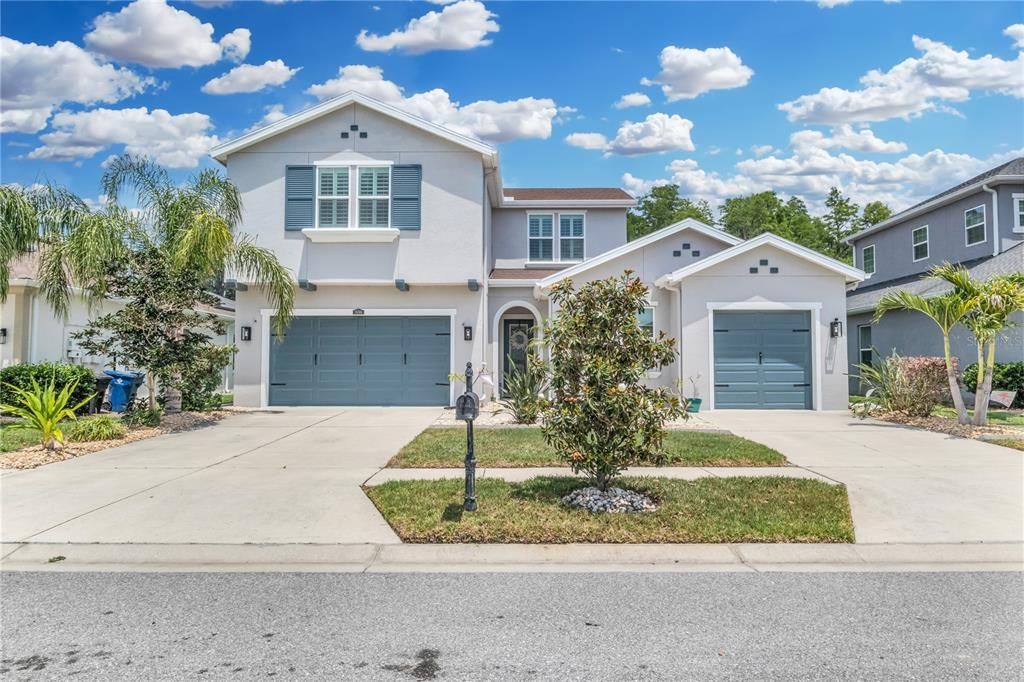
$712,600
 4 Beds
 3 Baths
 3,339 sqft
1696 HIDDEN SPRINGS DRIVE, Trinity, FL 34655
Est. Refi. Payment $4,857/mo*
Refinance Your HomeCurrently Off Market - Sold Jul 16, 2025 for $735,000
Home Value
Trulia Estimate
$713KSince last month
Decreased$1K (-0.2%)Since last year
Decreased$13K (-1.8%)Since last sale
Decreased$23K (-3.1%)Learn more about this home's value by checking out its Trulia Estimate, the value of nearby homes, and how much similar homes have sold for.
Trulia Estimate
The of this home's value increased by +131% in the last 10 years
| Month | Estimated value |
|---|---|
2026 | |
| September 2026 | $712K |
| August 2026 | $713K |
| July 2026 | $718K |
| June 2026 | $722K |
| May 2026 | $728K |
| April 2026 | $721K |
| March 2026 | $732K |
| February 2026 | $739K |
| January 2026 | $722K |
2025 | |
2024 | |
2023 | |
2022 | |
2021 | |
2020 | |
2019 | |
2018 | |
2017 | |
2016 | |
Comparable sales
These are recently sold homes that have a similar location or other similar features to this home, like bedrooms, bathrooms, and square footage. Get a sense of the expected prices in the area by viewing these homes.Address | Distance | Property Type | Sold Price | Sold Date | Bed | Bath | Sqft |
|---|---|---|---|---|---|---|---|
0.13 | Single-Family Home | $725,000 | 02/13/26 | 4 | 3 | 2,617 | |
0.24 | Single-Family Home | $720,000 | 07/31/26 | 4 | 3 | 3,383 | |
0.11 | Single-Family Home | $975,000 | 09/22/25 | 5 | 4 | 4,085 | |
0.12 | Single-Family Home | $555,000 | 01/29/26 | 4 | 2.5 | 2,276 | |
0.32 | Single-Family Home | $682,000 | 07/17/26 | 4 | 3.5 | 2,970 | |
0.15 | Single-Family Home | $484,000 | 06/24/26 | 3 | 2.5 | 2,352 | |
0.63 | Single-Family Home | $675,000 | 11/28/25 | 4 | 2.5 | 3,243 | |
0.57 | Single-Family Home | $565,000 | 10/03/25 | 4 | 2.5 | 2,512 | |
0.71 | Single-Family Home | $867,000 | 07/31/26 | 4 | 3 | 3,182 | |
0.60 | Single-Family Home | $628,000 | 08/28/26 | 4 | 2.5 | 2,799 |
Nearby home prices
Get a sense of expected prices in the area by checking the value of nearby homes.Address | Distance | Price | Bed | Bath | Sqft | Status |
|---|---|---|---|---|---|---|
0.04 | $469,000 | 4 | 2.5 | 2,276 | Off Market | |
0.04 | $515,600 | 5 | 3.5 | 2,173 | Off Market | |
0.05 | $397,600 | 3 | 2.5 | 1,810 | Off Market | |
0.07 | - | 4 | 3 | 3,339 | Off Market | |
0.08 | $727,700 | 3 | 3.5 | 2,595 | Off Market | |
0.09 | $370,000 | 3 | 2 | 1,340 | Recently Sold | |
0.09 | $1,059,000 | 5 | 4 | 4,499 | Off Market | |
0.11 | $391,800 | 3 | 2.5 | 1,796 | Off Market | |
0.11 | $950,100 | 5 | 4 | 4,085 | Off Market | |
0.13 | $877,100 | 5 | 4 | 4,443 | Off Market | |
0.12 | $555,000 | 4 | 2.5 | 2,276 | Recently Sold |
Local Information
- Map ViewExplore the area around 1696 HIDDEN SPRINGS DRIVE.

- Schools1 Preschool School1 Elementary School1 Middle School1 High School

- Shop & Eat

-- mins to
Home Highlights

Single-Family Home

Built in 2017

3,339 sqft

$213/sqft

3 Car Garage

HOA $112/mo
About this House
Welcome to a truly exceptional home, perfectly nestled on a premium lot with tranquil conservation and side pond views. This beautifully upgraded residence offers the perfect blend of luxury, comfort, and peace of mind—a private paradise in an exclusive gated community with no CDD fees and a low HOA. Freshly painted in February 2025, the home features an open-concept layout filled with natural light, wood-look tile flooring in the main living areas, and plush carpet in the bedrooms. The gourmet kitchen is a showpiece with 42-inch cabinets, granite countertops, top-tier stainless steel appliances including a double oven and induction cooktop, and electric shutters in the living room for effortless security and comfort. Step outside to your private heated pool, powered by a newer heat pump, and take in the peaceful beauty of nature with no rear neighbors—ideal for both relaxing and entertaining. The spacious primary suite offers a luxurious retreat, complete with dual vanities, a soaking tub, a walk-in shower, and a massive closet. Upstairs, a large bonus room and two additional bedrooms, each with oversized closets, provide versatile living space for guests, work, or hobbies. Other notable features include a three-car garage, underground electrical, generator transfer switches on both panels, plantation shutters, hurricane-rated windows in the front, along with hurricane and lanai shutters throughout. Trim lighting and ceiling fans in every room add both comfort and style. Thoughtfully designed and impeccably maintained, this home doesn’t just meet expectations—it redefines them. Schedule your private showing before this dream home is gone!
1696 HIDDEN SPRINGS DRIVE, Trinity, FL 34655 is a 4 bedroom, 3 bathroom, 3,339 sqft single-family home in Trinity, built in 2017. It last sold for $735,000 on Jul 16, 2025 (1% above the $725,000 asking price). This property is not currently displayed as for sale or rent on Trulia. The Trulia Estimate is $712,600, with a rent estimate of $4,497/month.
Last check for updates: about 8 hours ago
Listed by Courtney Welch, (813) 416-3051
KELLER WILLIAMS SOUTH SHORE, (813) 641-8300
Harold Welch IV, (813) 417-9918
KELLER WILLIAMS SOUTH SHORE, (813) 641-8300
Bought with: Bill Yingling, PA, (727) 992-2717, LPT REALTY, LLC, (877) 366-2213
Originating MLS: Suncoast Tampa
Source: Stellar MLS, MLS#TB8386052
IDX information is provided exclusively for personal, non-commercial use, and may not be used for any purpose other than to identify prospective properties consumers may be interested in purchasing. Information is deemed reliable but not guaranteed. Some IDX listings have been excluded from this website.
Listing Information presented by local MLS brokerage: Zillow, Inc - (407) 904-3511
Listing Information presented by local MLS brokerage: Zillow, Inc - (407) 904-3511
Home Details for 1696 HIDDEN SPRINGS DRIVE

|
|---|
Interior Details Number of Rooms: 10Types of Rooms: Primary Bedroom, Bedroom 2, Bedroom 3, Bedroom 4, Primary Bathroom, Balcony Porch Lanai, Bonus Room, Dining Room, Great Room, Kitchen |
Beds & Baths Number of Bedrooms: 4Number of Bathrooms: 3Number of Bathrooms (full): 3 |
Dimensions and Layout Living Area: 3339 Square Feet |
Appliances & Utilities Utilities: Cable Available, Electricity Connected, Fire Hydrant, Public, Sprinkler Recycled, Street LightsAppliances: Oven, Dishwasher, Disposal, Electric Water Heater, Exhaust Fan, OtherDishwasherDisposalLaundry: Inside |
Heating & Cooling Heating: Central,Electric,ZonedHas CoolingAir Conditioning: Central AirHas HeatingHeating Fuel: Central |
Fireplace & Spa No Fireplace |
Gas & Electric Has Electric on Property |
Windows, Doors, Floors & Walls Door: Sliding DoorsFlooring: Carpet, Ceramic Tile |
Levels, Entrance, & Accessibility Stories: 2Levels: TwoFloors: Carpet, Ceramic Tile |
View Has a ViewView: Park/Greenbelt, Pool, Trees/Woods, Pond |
Security Security: Gated Community, Security System Owned, Smoke Detector(s), Fire/Smoke Detection Integration |

|
|---|
Exterior Home Features Roof: ShinglePatio / Porch: Covered, Deck, Patio, PorchVegetation: Oak Trees, Trees/LandscapedExterior: Irrigation System, Rain GuttersFoundation: SlabHas a Private Pool |
Parking & Garage Number of Garage Spaces: 3Number of Covered Spaces: 3No CarportHas a GarageHas an Attached GarageParking Spaces: 3Parking: Garage Door Opener,Off Street |
Pool Pool: Heated, In GroundPool |
Frontage Road Surface Type: Paved, AsphaltNot on Waterfront |
Water & Sewer Sewer: Public Sewer |

|
|---|
Cumulative Days on Market: 4 |

|
|---|
Year Built Year Built: 2017 |
Property Type / Style Property Type: ResidentialProperty Subtype: Single Family ResidenceArchitecture: Contemporary,Mediterranean |
Building Construction Materials: Block, Stone, Stucco, Wood Frame (FSC Certified)Not a New ConstructionNo Additional ParcelsIncludes Home Warranty |
Property Information Parcel Number: 3326170320005000050Model Home Type: Brentwood |

|
|---|
Price List Price: $725,000 |
Status Change & Dates Off Market Date: Sun May 18 2025 |

|
|---|
MLS Status: Sold |

|
|---|
Direction & Address City: TRINITYCommunity: VILLAGES OF TRINITY LAKES |
School Information Elementary School: Odessa ElementaryJr High / Middle School: Seven Springs Middle-POHigh School: J.W. Mitchell High-PO |

|
|---|
Building Details Builder Name: CalAtlantic Homes a LENNAR company |
Building Area Building Area: 4288 Square Feet |

|
|---|
Community Features: Association Recreation - Owned, Deed Restrictions, Park, PlaygroundNot Senior Community |
Other Playground |

|
|---|
HOA Fee Includes: Recreational FacilitiesHOA Name: Melrose Corporatio / Melrose ManagementHOA Name (second): Trinity Community Master AssosciationAssociation for this Listing: Suncoast TampaHas an HOAHOA Fee: $112/Monthly |

|
|---|
Lot Area: 7800 sqft |

|
|---|
Special Conditions: None |

|
|---|
Listing Terms: Cash, Conventional, FHA, USDA Loan, VA Loan |

|
|---|
Energy Efficiency Features: Insulation |

|
|---|
Business Information Ownership: Fee Simple |

|
|---|
Mls Number: TB8386052Water ViewWater View: PondUniversal Property Id: US-12101-N-3326170320005000050-R-N |

|
|---|
HOA Amenities: Gated,Park,Playground |
Price and Tax history
| Date | Event | Price |
|---|---|---|
Jul 16, 2025 Source: Stellar MLS #TB8386052 | Sold | $735,000 |
May 19, 2025 Source: Stellar MLS #TB8386052 | Pending | $725,000 |
May 14, 2025 Source: Stellar MLS #TB8386052 | Listed For Sale | $725,000 |
May 25, 2018 Source: N/A | Sold | $438,600 |
Feb 19, 2018 Source: Agent Provided | PriceChange | $429,990 Price decreased by 2% |
Jan 28, 2018 Source: Agent Provided | PriceChange | $439,990 Price decreased by 2% |
Dec 24, 2017 Source: Agent Provided | PriceChange | $450,000 Price decreased by 3% |
Nov 3, 2017 Source: Agent Provided | PriceChange | $464,000 Price decreased by 1% |
Sep 5, 2017 Source: Agent Provided | Listed For Sale | $469,000 |
| Year | Property tax | Tax assessment |
|---|---|---|
| 2025 | $7,810 | $653,303 |
Home facts updated by county records
Market trends in New Port Richey
Last updated August 2026
Avg. sale price
$278K
$11.17KMoM
Sale-to-List Price
97.7%
0.1%MoM
Price per sq ft
$193
$3MoM
Available listings
1187
4MoM
Around this home
Neighborhood Overview

Neighborhood stats provided by third party data sources.
What Locals Say about Trinity
At least 77 Trulia users voted on each feature.

93 % Say it's dog friendly

90 % Say there are sidewalks

86 % Say car is needed

85 % Say it's quiet

84 % Say parking is easy

82 % Say there's holiday spirit

80 % Say yards are well-kept

77 % Say people would walk alone at night

75 % Say streets are well-lit

70 % Say kids play outside

59 % Say neighbors are friendly

58 % Say there's wildlife

52 % Say they plan to stay for at least 5 years

41 % Say it's walkable to restaurants

35 % Say there are community events

23 % Say it's walkable to grocery stores
Sourced by Trulia users. Learn more about our methodology.
LGBTQ Local Legal Protections
LGBTQ Local Legal Protections



Frequently asked questions about 1696 HIDDEN SPRINGS DRIVE
- What is 1696 HIDDEN SPRINGS DRIVE estimated to be worth?Trulia's estimated value for 1696 HIDDEN SPRINGS DRIVE in Trinity, FL is $712,600.
- What is the price history for 1696 HIDDEN SPRINGS DRIVE?1696 HIDDEN SPRINGS DRIVE in Trinity, FL last sold for $735,000 in July 2025.
- Is Trinity a buyer's or seller's market?Trinity is currently a buyer's market, based on recent for-sale activity.
- What's the median sale price in Trinity?The median sale price in Trinity is $278K. That is down $11.17K from the prior month.
- Does 1696 HIDDEN SPRINGS DRIVE have air conditioning?Yes, 1696 HIDDEN SPRINGS DRIVE in Trinity, FL has air conditioning.
- Does 1696 HIDDEN SPRINGS DRIVE have a pool?Yes, 1696 HIDDEN SPRINGS DRIVE in Trinity, FL has a pool.
Explore by feature - Pet Friendly
 SPECIAL OFFERPET FRIENDLYTotal price$1,510 - $2,085/mo1-2 bd1-2 baAllora River Ridge | 11691 Buchner Dr,
New Pt Richey, FL 34654 SPECIAL OFFERPET FRIENDLY
 SPECIAL OFFERPET FRIENDLY$1,209 - $1,677/mo1-3 bd1-2 baAnchor at Gulf Harbors 62+ Apartments | 5430 Jackstay Rd,
New Pt Richey, FL 34652 SPECIAL OFFERPET FRIENDLYTotal price$1,379 - $1,592/mo1-2 bd1-2 baNova at Trinity | 4031 Vista Verde Dr,
New Pt Richey, FL 34655 SENIOR HOUSINGPET FRIENDLY$1,765 - $2,235/mo2 bd2 baVillas at Hunters Ridge 55+ Senior Community | 5223 Hunters Ridge Dr,
New Pt Richey, FL 34655 SPECIAL OFFERPET FRIENDLY
 SPECIAL OFFERPET FRIENDLY
 SPECIAL OFFERPET FRIENDLY
 SPECIAL OFFERPET FRIENDLYTotal price$1,359 - $1,548/mo1-2 bd1-2 baRegatta at Trinity | 7541 Highwater Dr,
New Pt Richey, FL 34655 PET FRIENDLY
Explore by feature - Garage
- SENIOR HOUSINGPET FRIENDLY$1,765 - $2,235/mo2 bd2 baVillas at Hunters Ridge 55+ Senior Community | 5223 Hunters Ridge Dr,
New Pt Richey, FL 34655 - PET FRIENDLY
 PET FRIENDLY
 PET FRIENDLY
 NEW - 9 HRS AGOAPPLY INSTANTLYPET FRIENDLY
 NEW - 1 DAY AGOAPPLY INSTANTLYPET FRIENDLY
 NEW - 1 DAY AGOAPPLY INSTANTLYPET FRIENDLY
 APPLY INSTANTLY
 APPLY INSTANTLYPET FRIENDLY
 APPLY INSTANTLYPET FRIENDLY
Explore by feature - Air Conditioning
- SPECIAL OFFERPET FRIENDLYTotal price$1,510 - $2,085/mo1-2 bd1-2 baAllora River Ridge | 11691 Buchner Dr,
New Pt Richey, FL 34654 - SPECIAL OFFERPET FRIENDLY
- SENIOR HOUSINGPET FRIENDLY$1,765 - $2,235/mo2 bd2 baVillas at Hunters Ridge 55+ Senior Community | 5223 Hunters Ridge Dr,
New Pt Richey, FL 34655 - SPECIAL OFFERPET FRIENDLY
 PET FRIENDLY$1,135 - $1,492/mo1-2 bd1-2 baPromenade at Summer Trace Apartments | 7425 Trouble Creek Rd,
New Pt Richey, FL 34653- PET FRIENDLY
 SENIOR HOUSINGPET FRIENDLYINCOME RESTRICTED
 PET FRIENDLY$835 - $1,340/moStudio-2 bd1-2 baCarlton Arms of Magnolia Valley | 7212 Carlton Arms Dr,
New Pt Richey, FL 34653- NEW - 9 HRS AGOAPPLY INSTANTLYPET FRIENDLY
- NEW - 1 DAY AGOAPPLY INSTANTLYPET FRIENDLY
Explore by feature - Pool
- SPECIAL OFFERPET FRIENDLYTotal price$1,510 - $2,085/mo1-2 bd1-2 baAllora River Ridge | 11691 Buchner Dr,
New Pt Richey, FL 34654 - SPECIAL OFFERPET FRIENDLY$1,209 - $1,677/mo1-3 bd1-2 baAnchor at Gulf Harbors 62+ Apartments | 5430 Jackstay Rd,
New Pt Richey, FL 34652 - SENIOR HOUSINGPET FRIENDLY$1,765 - $2,235/mo2 bd2 baVillas at Hunters Ridge 55+ Senior Community | 5223 Hunters Ridge Dr,
New Pt Richey, FL 34655 - SPECIAL OFFERPET FRIENDLY
- SPECIAL OFFERPET FRIENDLY
- SPECIAL OFFERPET FRIENDLYTotal price$1,359 - $1,548/mo1-2 bd1-2 baRegatta at Trinity | 7541 Highwater Dr,
New Pt Richey, FL 34655 - PET FRIENDLY
 SPECIAL OFFERPET FRIENDLY$1,279 - $1,824/mo1-3 bd1-2 baTrinity Palms at Seven Springs | 7101 Columns Cir,
New Pt Richey, FL 34655 SPECIAL OFFERPET FRIENDLY
- PET FRIENDLY$1,135 - $1,492/mo1-2 bd1-2 baPromenade at Summer Trace Apartments | 7425 Trouble Creek Rd,
New Pt Richey, FL 34653
Explore by feature - Washer/dryer
- SPECIAL OFFERPET FRIENDLY
- SPECIAL OFFERPET FRIENDLY$1,209 - $1,677/mo1-3 bd1-2 baAnchor at Gulf Harbors 62+ Apartments | 5430 Jackstay Rd,
New Pt Richey, FL 34652 - SPECIAL OFFERPET FRIENDLYTotal price$1,379 - $1,592/mo1-2 bd1-2 baNova at Trinity | 4031 Vista Verde Dr,
New Pt Richey, FL 34655 - SENIOR HOUSINGPET FRIENDLY$1,765 - $2,235/mo2 bd2 baVillas at Hunters Ridge 55+ Senior Community | 5223 Hunters Ridge Dr,
New Pt Richey, FL 34655 - SPECIAL OFFERPET FRIENDLY
- SPECIAL OFFERPET FRIENDLY
- PET FRIENDLY
- SPECIAL OFFERPET FRIENDLY$1,279 - $1,824/mo1-3 bd1-2 baTrinity Palms at Seven Springs | 7101 Columns Cir,
New Pt Richey, FL 34655 - SPECIAL OFFERPET FRIENDLY
 SPECIAL OFFERPET FRIENDLY
Explore by feature - Outdoor Space
- NEW - 1 DAY AGOAPPLY INSTANTLYPET FRIENDLY
- APPLY INSTANTLY
 APPLY INSTANTLYPET FRIENDLY
 APPLY INSTANTLYPET FRIENDLY
 APPLY INSTANTLYPET FRIENDLYFURNISHED
 APPLY INSTANTLYPET FRIENDLY
 APPLY INSTANTLYPET FRIENDLYFURNISHED
 APPLY INSTANTLYPET FRIENDLY
 NEW - 1 DAY AGOPET FRIENDLY
 PET FRIENDLY
Apartments for Rent
 NEW - 1 DAY AGOPET FRIENDLY
 NEW - 1 DAY AGOPET FRIENDLY
- PET FRIENDLY
 PET FRIENDLYTotal price$1,471 - $2,162/mo1-3 bd1-2 baTrinity Club Apartments | 10800 Torino Dr,
New Pt Richey, FL 34655 PET FRIENDLYTotal price$1,397 - $2,281/mo1-3 bd1-2 baTrinity Exchange | 1920 Spade Fish Blvd,
New Pt Richey, FL 34655 SENIOR HOUSINGPET FRIENDLYTotal price$1,885 - $2,359/mo1-2 bd1-2 baThe Retreat at Trinity | 11405 Billfish Cir,
New Pt Richey, FL 34655 See more homes for rent inTrinity
Off Market Homes Near 1696 HIDDEN SPRINGS DRIVE
 SOLDSEP 18, 2026RE/MAX CHAMPIONS
 SOLDSEP 17, 2026PEOPLE'S TRUST REALTY
 SOLDSEP 16, 2026CHARLES RUTENBERG REALTY INC
 SOLDSEP 16, 2026RE/MAX ALLIANCE GROUP
 SOLDSEP 15, 2026COLDWELL BANKER PICKETT FENCES REALTY
 SOLDSEP 15, 2026RE/MAX REALTEC GROUP INC
 SOLDSEP 14, 2026FUTURE HOME REALTY
 SOLDSEP 14, 2026RE/MAX CHAMPIONS
 SOLDSEP 11, 2026FUTURE HOME REALTY INC
 SOLDSEP 11, 2026LOMBARDO TEAM REAL ESTATE LLC
 See more homes for sale inTrinity
Homes for sale near 1696 HIDDEN SPRINGS DRIVE
 COASTAL PROPERTIES GROUP INTERNATIONAL
 CHARLES RUTENBERG REALTY INC
 RE/MAX ACTION FIRST OF FLORIDA
- See more homes for sale inTrinity


- Results are loading