


Listed by Melitta Johnson, Compass, (310) 245-7888
$859,998
 3 Beds
 2 Baths
 1,865 sqft
16953 Roa Dr, Carson, CA 90746
Est. Mortgage $5,475/mo*
Get Pre-QualifiedHome Highlights

Single-Family Home

Built in 1963

$461/sqft

2 Car Garage
Local Information
- Map ViewExplore the area around 16953 Roa Dr.

- Schools1 Elementary School1 Middle School1 High School

- Shop & Eat

-- mins to
About this House
BACK ON THE MARKET!
You're going to love this one!
Welcome HOME to 16953 Roa Drive, a beautifully appointed 3-bedroom, 2-bathroom contemporary sanctuary nestled in Centerview—one of North Carson's most desirable neighborhoods. Designed for effortless single-story living, this light-filled residence gracefully blends sleek modern design with an unmistakable sense of warmth. From the rich Brazilian Cherry hardwood floors and timeless window treatments to the inviting glow of the living room fireplace, every detail reflects thoughtful craftsmanship and enduring quality. Showcasing impeccable pride of ownership, this home has been meticulously curated to deliver an elevated Southern California living experience.
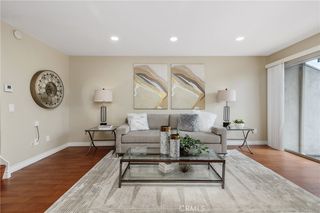
Step inside to a spacious, sun-drenched open floor plan where warm wood flooring, elegant porcelain tile, recessed lighting, and abundant natural light create an atmosphere of refined comfort. The seamless layout is both functional and sophisticated, while each generously sized bedroom offers expansive closets, providing exceptional storage without compromising style or comfort.
Effortlessly extending the living space outdoors, the home opens to a beautifully landscaped, oversized private backyard—an ideal setting for entertaining, al fresco dining, weekend gatherings, or simply unwinding beneath the California sky. Whether hosting lively summer soirées or enjoying quiet evenings surrounded by lush greenery, this outdoor retreat offers the perfect balance of luxury and tranquility.
Welcome to Centerview. Welcome HOME.
You're going to love this one!
Welcome HOME to 16953 Roa Drive, a beautifully appointed 3-bedroom, 2-bathroom contemporary sanctuary nestled in Centerview—one of North Carson's most desirable neighborhoods. Designed for effortless single-story living, this light-filled residence gracefully blends sleek modern design with an unmistakable sense of warmth. From the rich Brazilian Cherry hardwood floors and timeless window treatments to the inviting glow of the living room fireplace, every detail reflects thoughtful craftsmanship and enduring quality. Showcasing impeccable pride of ownership, this home has been meticulously curated to deliver an elevated Southern California living experience.
Step inside to a spacious, sun-drenched open floor plan where warm wood flooring, elegant porcelain tile, recessed lighting, and abundant natural light create an atmosphere of refined comfort. The seamless layout is both functional and sophisticated, while each generously sized bedroom offers expansive closets, providing exceptional storage without compromising style or comfort.
Effortlessly extending the living space outdoors, the home opens to a beautifully landscaped, oversized private backyard—an ideal setting for entertaining, al fresco dining, weekend gatherings, or simply unwinding beneath the California sky. Whether hosting lively summer soirées or enjoying quiet evenings surrounded by lush greenery, this outdoor retreat offers the perfect balance of luxury and tranquility.
Welcome to Centerview. Welcome HOME.
Home Details for 16953 Roa Dr

|
|---|
Interior Details Number of Rooms: 5Types of Rooms: Master Bedroom, Bedroom, Family Room, Living Room |
Beds & Baths Number of Bedrooms: 3Main Level Bedrooms: 3Number of Bathrooms: 2Number of Bathrooms (full): 2Number of Bathrooms (main level): 2 |
Dimensions and Layout Living Area: 1865 Square Feet |
Appliances & Utilities Laundry: In Garage |
Heating & Cooling Heating: CentralNo CoolingAir Conditioning: NoneHas HeatingHeating Fuel: Central |
Fireplace & Spa Fireplace: Family RoomHas a Fireplace |
Windows, Doors, Floors & Walls Common Walls: No Common Walls |
Levels, Entrance, & Accessibility Stories: 1Number of Stories: 1Levels: OneEntry Location: 1 |
View No View |

|
|---|
Exterior Home Features No Private Pool |
Parking & Garage Number of Garage Spaces: 2Number of Covered Spaces: 2Has a GarageHas an Attached GarageParking Spaces: 2Parking: Garage Attached |
Pool Pool: None |
Frontage Not on Waterfront |
Water & Sewer Sewer: Public Sewer |
Surface & Elevation Elevation Units: Feet |

|
|---|
Cumulative Days on Market: 17Days on Market: 18 |

|
|---|
Year Built Year Built: 1963 |
Property Type / Style Property Type: ResidentialProperty Subtype: Single Family ResidenceStructure Type: HouseArchitecture: House |
Building Not a New ConstructionNot Attached PropertyNo Additional Parcels |
Property Information Parcel Number: 6126013033 |

|
|---|
Price List Price: $859,998Price Per Sqft: $461 |
Status Change & Dates Off Market Date: Tue Sep 01 2026Possession Timing: Close Of Escrow |

|
|---|
MLS Status: Active |

|
|---|
Direction & Address City: Carson |
School Information High School District: Los Angeles Unified |

|
|---|
Listing Agent Listing ID: SB26166065 |

|
|---|
Community Features: Curbs, Gutter(s), Street Lights, SidewalksNot Senior Community |

|
|---|
Association for this Listing: California Regional MLSHOA Fee: No HOA Fee |

|
|---|
Lot Area: 6388 sqft |

|
|---|
Special Conditions: Standard |

|
|---|
Listing Terms: Cash, Cash to Existing Loan, Cash to New Loan, Conventional, FHA |

|
|---|
Mls Number: SB26166065Living Area Range Units: Square FeetAttribution Contact: 310-245-7888Back On Market Date: Sat Sep 12 2026Common Interest: NoneUniversal Property Id: US-06037-N-6126013033-R-N |

|
|---|
CurbsGutter(s)Street LightsSidewalksSource Internet Entire Listing Display |
Around this home
What Locals Say about Carson
At least 637 Trulia users voted on each feature.

92 % Say there are sidewalks

85 % Say it's dog friendly

79 % Say car is needed

77 % Say yards are well-kept

75 % Say there's holiday spirit

71 % Say parking is easy

71 % Say streets are well-lit

62 % Say it's walkable to restaurants

60 % Say they plan to stay for at least 5 years

60 % Say it's walkable to grocery stores

60 % Say it's quiet

58 % Say kids play outside

51 % Say people would walk alone at night

50 % Say neighbors are friendly

41 % Say there's wildlife

32 % Say there are community events
Sourced by Trulia users. Learn more about our methodology.
Market trends in Carson
Last updated August 2026
Avg. sale price
$810K
$36.67KMoM
Sale-to-List Price
100.8%
0.7%MoM
Price per sq ft
$516
$3MoM
Available listings
92
13MoM
Home Value
Trulia Estimate
$876KSince last month
Decreased$35K (-3.9%)Since last year
Decreased$27K (-2.9%)Since last sale
Increased$16K (+1.9%)Learn more about this home's value by checking out its Trulia Estimate, the value of nearby homes, and how much similar homes have sold for.
Trulia Estimate
The of this home's value increased by +66% in the last 10 years
| Month | Estimated value |
|---|---|
2026 | |
| September 2026 | $876K |
| August 2026 | $864K |
| July 2026 | $912K |
| June 2026 | $916K |
| May 2026 | $914K |
| April 2026 | $919K |
| March 2026 | $922K |
| February 2026 | $918K |
| January 2026 | $892K |
2025 | |
2024 | |
2023 | |
2022 | |
2021 | |
2020 | |
2019 | |
2018 | |
2017 | |
2016 | |
Comparable sales
These are recently sold homes that have a similar location or other similar features to this home, like bedrooms, bathrooms, and square footage. Get a sense of the expected prices in the area by viewing these homes.Address | Distance | Property Type | Sold Price | Sold Date | Bed | Bath | Sqft |
|---|---|---|---|---|---|---|---|
0.07 | Single-Family Home | $895,000 | 09/25/25 | 4 | 2 | 1,561 | |
0.03 | Single-Family Home | $900,000 | 06/09/26 | 5 | 2 | 2,270 | |
0.08 | Single-Family Home | $660,000 | 01/22/26 | 4 | 2 | 1,563 | |
0.06 | Single-Family Home | $1,060,000 | 04/01/26 | 5 | 3 | 2,785 | |
0.30 | Single-Family Home | $950,000 | 08/31/26 | 5 | 3 | 1,866 | |
0.62 | Single-Family Home | $797,000 | 04/21/26 | 4 | 2 | 1,638 | |
0.74 | Single-Family Home | $888,000 | 02/18/26 | 4 | 2 | 1,849 | |
0.75 | Single-Family Home | $800,000 | 06/26/26 | 3 | 2 | 1,209 | |
0.71 | Single-Family Home | $710,000 | 10/20/25 | 4 | 2 | 1,900 | |
0.70 | Single-Family Home | $815,000 | 03/23/26 | 4 | 2 | 1,494 |
Nearby home prices
Get a sense of expected prices in the area by checking the value of nearby homes.Address | Distance | Price | Bed | Bath | Sqft | Status |
|---|---|---|---|---|---|---|
0.03 | $921,900 | 4 | 2 | 1,867 | Off Market | |
0.03 | $900,000 | 5 | 2 | 2,270 | Recently Sold | |
0.10 | $1,014,200 | 6 | 3.5 | 1,838 | Off Market | |
0.06 | $1,060,000 | 5 | 3 | 2,785 | Recently Sold | |
0.07 | $891,800 | 4 | 2 | 1,561 | Off Market | |
0.10 | $884,100 | 4 | 2 | 2,253 | Off Market | |
0.10 | $878,300 | 4 | 2 | 2,253 | Off Market | |
0.14 | $925,500 | 4 | 2 | 1,836 | Off Market | |
0.12 | $833,200 | 4 | 2 | 1,493 | Off Market | |
0.19 | $806,700 | 3 | 2 | 1,724 | Off Market | |
0.18 | $820,300 | 3 | 2 | 1,442 | Off Market |
Price and Tax history
| Date | Event | Price |
|---|---|---|
Sep 12, 2026 Source: CRMLS #SB26166065 | PendingToActive | $859,998 |
Sep 3, 2026 Source: CRMLS #SB26166065 | Pending | $859,998 |
Aug 19, 2026 Source: CRMLS #SB26166065 | PendingToActive | $859,998 |
Aug 11, 2026 Source: CRMLS #SB26166065 | Pending | $859,998 |
Jul 30, 2026 Source: CRMLS #SB26166065 | Listed For Sale | $859,998 |
Mar 30, 2023 Source: CLAW #22-116129 | ListingRemoved | $799,999 |
Mar 29, 2022 Source: N/A | Sold | $860,000 |
Feb 2, 2022 Source: CLAW #22-116129 | Pending | $799,999 |
Jan 18, 2022 Source: CLAW #22-116129 | ListingRemoved | |
Jan 7, 2022 Source: CLAW #22116129 | Listed For Sale | $799,999 |
Jun 25, 2020 Source: Agent Provided | ListingRemoved | $0 |
Mar 5, 2020 Source: Agent Provided | ListingRemoved | $609,178 |
Dec 14, 2019 Source: Agent Provided | PriceChange | $609,178 Price increased by 0% |
Dec 8, 2019 Source: Agent Provided | PriceChange | $609,162 Price increased by 0% |
Dec 4, 2019 Source: Agent Provided | PriceChange | $608,967 Price increased by 10% |
Dec 1, 2019 Source: Agent Provided | PriceChange | $554,212 Price increased by 0% |
Nov 29, 2019 Source: Agent Provided | PriceChange | $554,033 Price increased by 0% |
Nov 27, 2019 Source: Agent Provided | PriceChange | $553,888 Price decreased by 0% |
Nov 26, 2019 Source: Agent Provided | PriceChange | $553,921 Price decreased by 0% |
Nov 23, 2019 Source: Agent Provided | PriceChange | $554,565 Price decreased by 0% |
Nov 21, 2019 Source: Agent Provided | PriceChange | $555,087 Price increased by 0% |
Nov 16, 2019 Source: Agent Provided | PriceChange | $552,408 Price increased by 0% |
Nov 15, 2019 Source: Agent Provided | PriceChange | $552,377 Price decreased by 0% |
Nov 13, 2019 Source: Agent Provided | PriceChange | $552,590 Price increased by 0% |
Nov 11, 2019 Source: Agent Provided | Listed For Sale | $552,268 |
Jul 23, 2008 Source: N/A | Sold | $387,000 |
| Year | Property tax | Tax assessment |
|---|---|---|
| 2026 | Unavailable | $930,888 |
Home facts updated by county records
LGBTQ Local Legal Protections
LGBTQ Local Legal Protections



Melitta Johnson, Compass
Agent Phone: (310) 245-7888

The multiple listing data appearing on this website, or contained in reports produced therefrom, is owned and copyrighted by California Regional Multiple Listing Service, Inc. ("CRMLS") and is protected by all applicable copyright laws. Information provided is for viewer's personal, non-commercial use and may not be used for any purpose other than to identify prospective properties the viewer may be interested in purchasing. All listing data, including but not limited to square footage and lot size is believed to be accurate, but the listing Agent, listing Broker and CRMLS and its affiliates do not warrant or guarantee such accuracy. The viewer should independently verify the listed data prior to making any decisions based on such information by personal inspection and/or contacting a real estate professional.
Based on information from California Regional Multiple Listing Service, Inc. as of 2026-09-13 00:35:57 PDT and /or other sources. All data, including all measurements and calculations of area, is obtained from various sources and has not been, and will not be, verified by broker or MLS. All information should be independently reviewed and verified for accuracy. Properties may or may not be listed by the office/agent presenting the information
Based on information from California Regional Multiple Listing Service, Inc. as of 2026-09-13 00:35:57 PDT and /or other sources. All data, including all measurements and calculations of area, is obtained from various sources and has not been, and will not be, verified by broker or MLS. All information should be independently reviewed and verified for accuracy. Properties may or may not be listed by the office/agent presenting the information
Similar Homes You May Like
 OPEN SUN, 10-1PMFirst Team Real Estate
 OPEN SUN, 2-4PMPinnacle Real Estate Group
 eXp Realty of Greater Los Angeles, Inc.
 NEWOPEN SUN, 11-2PMKeller Williams Pacific Estate
 OPEN SUN, 12-3PMBeverly and Company, Inc.
 NEWOPEN SUN, 1-4PMImperial Properties
 Excel Funding Real Estate Services, Inc.
 NEWOPEN SUN, 11-2PMHomeSmart, Evergreen Realty
 OPEN SUN, 11-3PMKeller Williams Pacific Estate
 OPEN SUN, 12-3PMColdwell Banker Best Realty
 NEWOPEN SUN, 11-1PMRealty One Group West
 OPEN SUN, 10:30-12:30PMRealty One Group West
 OPEN SUN, 2-4PM1.46 ACRESRedfin Corporation
 NEWOPEN SUN, 12:45-4:15PM0.52 ACRESHaynes Real Estate
 NEWOPEN SUN, 1-3PMKeller Williams Coastal Prop.
 See more homes for sale inCarson






New Listings near 16953 Roa Dr
 NEWOPEN SUN, 1-4PMTeresa Mack DRE # 01766118, Pacific Playa Realty
 OPEN SUN, 1-3PMBerkshire Hathaway HomeServices California Properties
 NEW - 1 DAY AGOeXp Realty of California Inc
 FORECLOSUREMelinda Harleaux DRE # 01191438, Golden Key Real Estate
 Mark Cianciulli DRE # 01990266, The CREM Group
 OPEN SUN, 10-12PMKeller Williams Luxury
 OPEN SUN, 10-2PMStrand Hill Properties
 NEWOPEN SUN, 1-4PMChiara Tagaan Schwager DRE # 02099498, Keller Williams Beverly Hills
 NEW - 23 HRS AGOHarcourts Prime Properties
- See more homes for sale inCarson


Frequently asked questions about 16953 Roa Dr
- What is the estimated monthly payment for 16953 Roa Dr?Based on a $859,998 list price with 20% down at today's rates, the estimated monthly payment for 16953 Roa Dr in Carson, CA is approximately $5,533 (about $4,612 principal & interest, $846 property taxes, and $75 homeowner's insurance). This is an estimate. Actual payment depends on your loan terms.
- How does the list price for 16953 Roa Dr compare to homes in Carson?16953 Roa Dr in Carson, CA is listed at $859,998, about 6% above the $810K median sale price in Carson.
- What do residents say about Carson?Residents describe Carson, CA as pedestrian-friendly, dog-friendly, and well-kept. See homes for sale in Carson, CA.
- What are the closest schools to 16953 Roa Dr?The closest schools to 16953 Roa Dr in Carson, CA are Ambler Avenue Elementary School (rated 6/10), Gardena Senior High School (rated 5/10), Glenn Hammond Curtiss Middle School (rated 4/10).
- Does 16953 Roa Dr have laundry facilities?Yes, 16953 Roa Dr in Carson, CA has laundry facilities.
- How big is the lot at 16953 Roa Dr?The lot at 16953 Roa Dr in Carson, CA is about 0.15 acres (6,388 sq ft).
16953 Roa Dr, Carson, CA 90746 is a 3 bedroom, 2 bathroom, 1,865 sqft single-family home built in 1963. This property is currently available for sale and was listed by CRMLS on Jul 30, 2026. The MLS # for this home is MLS# SB26166065.