


$760,299
 4 Beds
 2.5 Baths
 2,503 sqft
16945 W 92nd Loop, Arvada, CO 80007
Est. Mortgage $4,630/mo*
Get Pre-QualifiedHome Highlights

Single-Family Home

Built in 2026

$304/sqft

2 Car Garage

HOA $140/mo
Local Information
- Map ViewExplore the area around 16945 W 92nd Loop.

- Schools1 Elementary School1 Middle School1 High School

- Shop & Eat

-- mins to
About this House
What's unique:Garage entrySouth facing lotOversized pantryLarge walk-in pantryEat in islandOversized patio
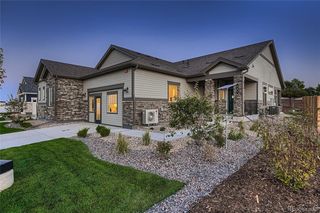
What's Special: South Facing Lot | Loft | Close to Trails | Oversized Patio | Oversized Pantry. New Construction - December Completion! Built by America's Most Trusted Home Builder. Welcome to the Granby at 16945 W 92nd Loop in Trailstone! The Granby is a welcoming two-story home designed with room to grow. The open kitchen, dining area, and great room create an easy space to stay connected, with an eat in island and a large walk-in pantry for those who enjoy cooking. A first-floor flex room offers a comfortable spot to work from home or can be turned into an additional bedroom and full bathroom. Helpful touches like the garage entry and the tech room near the kitchen keep everyday routines simple. Upstairs, the primary suite features two walk in closets, along with three more bedrooms and a spacious loft for relaxing or gathering. Discover Trailstone, a new home community on the edge of the Rocky Mountains in Arvada, CO. Just off Candelas Parkway and only 15 miles from Boulder, find room to roam in stunning single-family homes with spacious backyards in Arvada. You'll love the incredible views of Downtown Denver, the Rocky Mountains and Standley Lake. With incredible planned amenities including an outdoor pool and pickleball courts, every day is an opportunity to explore a new path at Trailstone. Additional Highlights Include: patio with gas line rough-in, additional sink at secondary bath, utility sink rough=in plumbing. Photos are for representative purposes only. MLS#9167547
Contact this Building
Last check for updates: about 11 hours ago
Listing courtesy of Tom Ullrich, (303) 799-9898
RE/MAX Professionals
Source: REcolorado as distributed by MLS GRID, MLS#9167547
Also Listed on Taylor Morrison, REcolorado as distributed by MLS GRID.
Home Details for 16945 W 92nd Loop

|
|---|
Heating & Cooling Heating: Natural GasAir ConditioningCooling System: Central AirHeating Fuel: Natural Gas |
Levels, Entrance, & Accessibility Stories: 2Floors: Carpet, Laminate, Tile |
Interior Details Number of Rooms: 13Types of Rooms: Bedroom, Bathroom, Den, Dining Room, Great Room, Kitchen, Laundry, Loft |
Appliances & Utilities DishwasherDisposalMicrowave |

|
|---|
Exterior Home Features Roof: CompositionFoundation Type: Slab |
Parking & Garage GarageParking: Concrete, Garage Attached |

|
|---|
Year Built Year Built: 2026 |
Property Type / Style Property Type: Single Family HomeArchitecture: Mountain Contemporary |

|
|---|
Price Price Per Sqft: $304 |

|
|---|
Listing Agent MLS/Source ID: 9167547 |

|
|---|
HOA Fee: $140/Monthly |

|
|---|
Lot Area: 5060 sqft |
All New Homes in Trailstone Town Collection
Quick Move-in Homes (5)
| 16938 W 92nd Drive | 4bd 2.5ba 2,078 sqft | $724,199 | |
| 16945 W 92nd Loop | 4bd 2.5ba 2,503 sqft | $760,299 | |
| 16935 W 92nd Loop | 4bd 3ba 2,272 sqft | $775,999 | |
| 16916 W 92nd Loop | 4bd 3ba 2,272 sqft | $810,749 | |
| 16637 W 92nd Place | 3bd 2.5ba 3,503 sqft | $846,199 |
Quick Move-In Homes provided by REcolorado as distributed by MLS GRID
Buildable Plans (6)
| Bailey Plan | 2bd 2ba 1,704 sqft | $624,999+ | |
| Eagle Plan | 3bd 2.5ba 2,092 sqft | $659,999+ | |
| Buena Vista Plan | 4bd 2.5ba 2,078 sqft | $664,999+ | |
| Estes Plan | 3bd 2.5ba 2,272 sqft | $674,999+ | |
| Granby Plan | 4bd 2.5ba 2,503 sqft | $689,999+ | |
| Ridgway Plan | 3bd 2.5ba 2,823 sqft | $714,999+ |
Buildable Plans provided by Taylor Morrison
Community Description
Welcome to the Town Collection at Trailstone, a new home community in the heart of Arvada, CO off Candelas Pkwy. New single-family homes for sale in Arvada, CO, feature spacious backyards and thoughtfully designed floor plans with home offices, flex rooms, and room for growing households. Spend your days exploring scenic trails and community parks, meeting neighbors at The Summit Clubhouse with an outdoor pool, pickleball courts and fitness center, or taking in views of Downtown Denver, the Rocky Mountains, and Welton Reservoir. Every day is an opportunity to build new community and explore a new path at Trailstone.
Contact this Building
Office Hours
Sales Office
9208 Russell Circle
Arvada, CO 80007
Mon:10AM-6PM;Tue:10AM-6PM;Wed:1PM-6PM;Thu:10AM-6PM;Fri:10AM-6PM;Sat:10AM-6PM;Sun:11AM-6PM;
Around this home
What Locals Say about Arvada
This October
Trick-or-Treat Score
Built from what locals say about this neighborhood.- 92% say there are sidewalks
- 73% say there's holiday spirit
- 59% say neighbors are friendly
Trulia Trick or TreatStart Ghost Hunt
At least 637 Trulia users voted on each feature.

95 % Say it's dog friendly

92 % Say there are sidewalks

86 % Say car is needed

85 % Say parking is easy

78 % Say people would walk alone at night

76 % Say yards are well-kept

73 % Say there's holiday spirit

72 % Say it's quiet

70 % Say kids play outside

69 % Say streets are well-lit

62 % Say there's wildlife

59 % Say neighbors are friendly

54 % Say it's walkable to restaurants

54 % Say it's walkable to grocery stores

53 % Say they plan to stay for at least 5 years

38 % Say there are community events
Sourced by Trulia users. Learn more about our methodology.
Market trends in Arvada
Last updated September 2026
Avg. sale price
$638K
$10.04KMoM
Sale-to-List Price
100.0%
Price per sq ft
$266
$4MoM
Available listings
649
16MoM
Sourced by Trulia Market Trends
Home Value
Learn more about this home's value by checking out the value of nearby homes and how much similar homes have sold for.
Comparable sales
These are recently sold homes that have a similar location or other similar features to this home, like bedrooms, bathrooms, and square footage. Get a sense of the expected prices in the area by viewing these homes.Address | Distance | Property Type | Sold Price | Sold Date | Bed | Bath | Sqft |
|---|---|---|---|---|---|---|---|
0.05 | Single-Family Home | $724,990 | 05/13/26 | 4 | 2.5 | 2,503 | |
0.05 | Single-Family Home | $778,990 | 05/21/26 | 4 | 2.5 | 2,503 | |
0.03 | Single-Family Home | $724,990 | 10/20/26 | 4 | 2.5 | 2,503 | |
0.08 | Single-Family Home | $773,000 | 09/28/26 | 4 | 2.5 | 2,272 | |
0.15 | Single-Family Home | $705,000 | 05/21/26 | 4 | 3 | 2,597 | |
0.04 | Single-Family Home | $780,000 | 08/25/26 | 3 | 3 | 2,597 | |
0.05 | Single-Family Home | $740,000 | 12/09/25 | 3 | 2.5 | 2,823 | |
0.05 | Single-Family Home | $698,990 | 11/07/25 | 5 | 4 | 2,503 | |
0.07 | Single-Family Home | $840,000 | 09/03/26 | 4 | 2.5 | 3,597 | |
0.08 | Single-Family Home | $724,990 | 09/30/26 | 3 | 2 | 2,597 |
Nearby home prices
Get a sense of expected prices in the area by checking the value of nearby homes.Address | Distance | Price | Bed | Bath | Sqft | Status |
|---|---|---|---|---|---|---|
0.00 | - | - | - | - | Off Market | |
0.01 | $775,999 | 4 | 3 | 2,272 | For Sale | |
0.01 | $798,100 | 3 | 2.5 | 2,823 | Off Market | |
0.01 | $742,000 | - | - | - | Recently Sold | |
0.02 | $724,199 | 4 | 2.5 | 2,078 | For Sale | |
0.02 | - | - | - | - | Off Market | |
0.02 | $698,990 | - | - | - | Recently Sold | |
0.03 | - | - | - | - | Off Market | |
0.03 | $721,300 | 4 | 2.5 | 2,503 | Off Market | |
0.03 | $724,990 | 4 | 2.5 | 2,503 | Recently Sold | |
0.03 | $674,200 | 3 | 2 | 1,661 | Off Market | |
0.03 | - | - | - | - | Off Market | |
0.03 | - | - | - | - | Off Market | |
0.03 | $773,000 | - | - | - | Recently Sold | |
0.03 | - | - | - | - | Off Market | |
0.04 | - | - | - | - | Off Market | |
0.04 | - | - | - | - | Off Market | |
0.04 | - | - | - | - | Off Market | |
0.04 | - | - | - | - | Off Market | |
0.04 | - | - | - | - | Off Market |
Price and Tax history
| Date | Event | Price |
|---|---|---|
Aug 21, 2026 Source: REcolorado as distributed by MLS GRID #9167547 | Listed For Sale | $760,299 |
Mar 14, 2026 Source: Taylor Morrison | ListingRemoved | $789,999 |
Feb 12, 2026 Source: Taylor Morrison | Listed For Sale | $789,999 |
LGBTQ Local Legal Protections
LGBTQ Local Legal Protections


Tom Ullrich, RE/MAX Professionals
Agent Phone: (303) 799-9898
© 2026 REcolorado® All rights reserved. Certain information contained herein is derived from information which is the licensed property of, and copyrighted by, REcolorado®. Some IDX listings have been excluded from this website. Click here for more information
Similar Homes You May Like
 NEW CONSTRUCTIONRE/MAX Professionals, MLS#3610374
 NEW CONSTRUCTIONDFH Colorado Realty LLC, MLS#2687821
 NEW CONSTRUCTIONDFH Colorado Realty LLC, MLS#1966789
 NEW CONSTRUCTIONDFH Colorado Realty LLC, MLS#4524979
 NEW CONSTRUCTIONWK Real Estate, MLS#9376660
 NEW CONSTRUCTIONFirst Summit Realty, MLS#7327899
 NEW CONSTRUCTIONRE/MAX Professionals, MLS#9073266
 NEW CONSTRUCTIONDFH Colorado Realty LLC, MLS#4690659
 NEW CONSTRUCTIONDFH Colorado Realty LLC, MLS#9867016
 NEW CONSTRUCTIONRE/MAX Professionals, MLS#3421260
- NEW CONSTRUCTIONDFH Colorado Realty LLC, MLS#7094635
 NEW CONSTRUCTIONRE/MAX Professionals, MLS#9944828
 NEW CONSTRUCTION
 NEW CONSTRUCTIONRE/MAX Professionals, MLS#9607037
 NEW CONSTRUCTIONDFH Colorado Realty LLC, MLS#3176496
 NEW CONSTRUCTIONRE/MAX Professionals, MLS#9118954
 NEW CONSTRUCTIONRE/MAX Professionals, MLS#1842094
 NEW CONSTRUCTION
 NEW CONSTRUCTIONKerrie A. Young (Independent), MLS#8420635
 NEW CONSTRUCTIONKerrie A. Young (Independent), MLS#9474202
 NEW CONSTRUCTIONKoelbel & Company, MLS#5922487
 NEW CONSTRUCTION$1,004,900+2 bd2 ba2,175 sqftDavis Plan in Red Rocks Ranch : The Grand Collection,
Morrison, CO 80465 NEW CONSTRUCTIONRE/MAX Professionals, MLS#7469990
 NEW CONSTRUCTION
 NEW CONSTRUCTIONRE/MAX Professionals, MLS#2016161
 NEW CONSTRUCTIONDinkel Real Estate, MLS#2770543
 NEW CONSTRUCTIONHouse Hunters, LLC, MLS#2159241
 NEW CONSTRUCTIONFirst Summit Realty, MLS#2130668
 NEW CONSTRUCTIONRE/MAX Professionals, MLS#6083932
 NEW CONSTRUCTIONKoelbel And Company, MLS#IR1071017
 NEW CONSTRUCTIONDinkel Real Estate, MLS#2242966
 NEW CONSTRUCTIONRE/MAX Professionals, MLS#5873782
 NEW CONSTRUCTION$750,900+4 bd3.5 ba2,581 sqftOverlook Plan in Red Rocks Ranch : The Skyline Collection,
Morrison, CO 80465 NEW CONSTRUCTION
 NEW CONSTRUCTIONRE/MAX Professionals, MLS#9146446
 NEW CONSTRUCTION$624,900+4 bd2.5 ba2,184 sqftOliver Plan in Eastcreek Farm : The Camden Collection,
Thornton, CO 80602 NEW CONSTRUCTIONDFH Colorado Realty LLC, MLS#5342325
 NEW CONSTRUCTIONRE/MAX Professionals, MLS#2819569
 See more homes for sale inArvada


New Listings near 16945 W 92nd Loop
 NEW - 2 DAYS AGOColdwell Banker Realty 56, MLS#8255953
 NEWOPEN SUN, 12-3PM0.3 ACRESeXp Realty, LLC, MLS#9147368
 OPEN SUN, 12-2PMEd Prather Real Estate, MLS#7425991
 0.29 ACRESCompass - Denver, MLS#8259469
 NEW - 1 DAY AGORichard Payne Jr, Property Partners
 0.39 ACRESLUX Real Estate Company ERA Powered, MLS#6555810
 Keller Williams Avenues Realty, MLS#6269959
 0.28 ACRESMY Denver Real Estate, MLS#1651464
 NEWCOMING SOON 10/300.48 ACRESKeller Williams DTC, MLS#8999144
 NEW - 2 DAYS AGOKeller Williams Avenues Realty, MLS#7690673
 NEWCOMING SOON 10/31Keller Williams DTC, MLS#3699548
- See more homes for sale inArvada


Frequently asked questions about 16945 W 92nd Loop
- What is the estimated monthly payment for 16945 W 92nd Loop?Based on a $760,299 list price with 20% down at today's rates, the estimated monthly payment for 16945 W 92nd Loop in Arvada, CO is approximately $4,586 (about $4,188 principal & interest, $323 property taxes, and $75 homeowner's insurance). This is an estimate. Actual payment depends on your loan terms.
- How does the list price for 16945 W 92nd Loop compare to homes in Arvada?16945 W 92nd Loop in Arvada, CO is listed at $760,299, about 19% above the $638K median sale price in Arvada.
- What do residents say about Arvada?Residents describe Arvada, CO as dog-friendly, pedestrian-friendly, and easy to park in. See homes for sale in Arvada, CO.
- What are the closest schools to 16945 W 92nd Loop?The closest schools to 16945 W 92nd Loop in Arvada, CO are Ralston Valley High School (rated 10/10), Three Creeks K-8 (Elementary/Middle, rated 9/10).
- Does 16945 W 92nd Loop have air conditioning?Yes, 16945 W 92nd Loop in Arvada, CO has air conditioning.
- Does 16945 W 92nd Loop have laundry facilities?Yes, 16945 W 92nd Loop in Arvada, CO has laundry facilities.
16945 W 92nd Loop, Arvada, CO 80007 is a 4 bedroom, 3 bathroom, 2,503 sqft single-family home built in 2026. This property is currently available for sale and was listed by REcolorado as distributed by MLS GRID on Aug 21, 2026. The MLS # for this home is MLS# 9167547.