


$399,990
Original price: $402,990
 4 Beds
 3 Baths
 1,842 sqft
1690 Carson Way, Hanford, CA 93230
Est. Mortgage $2,559/mo*
Get Pre-QualifiedHome Highlights

Single-Family Home

Built in 2026

$217/sqft

Garage
Local Information
- Map ViewExplore the area around 1690 Carson Way.

- Schools1 Elementary School1 Middle School1 High School

- Shop & Eat

-- mins to
About this House
What's unique:Secluded primary suiteShaker-style cabinetryLarge walk-in closetKitchen showcases quartz countertopsFour bedroomsThree bathrooms
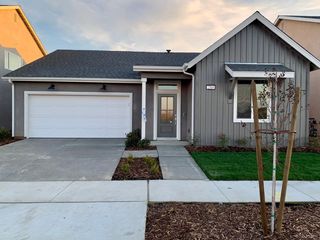
The Coolidge is a single-story, split floor plan home offering four bedrooms, three bathrooms, and approximately 1,842 square feet of living space. Designed for both privacy and connection, the open great room, living area, and kitchen create an ideal entertaining hub. The kitchen showcases quartz countertops, shaker-style cabinetry, a center island with snack bar, walk-in pantry, and Whirlpool® stainless-steel appliances. The secluded primary suite includes dual vanity sinks and a large walk-in closet, while two front bedrooms share a convenient Jack-and-Jill bathroom. A fourth bedroom and additional full bath near the laundry room provide added versatility.
Contact this Building
Last check for updates: about 1 hour ago
Listing courtesy of D.R. Horton
Source: DR Horton
Home Details for 1690 Carson Way

|
|---|
Levels, Entrance, & Accessibility Stories: 1 |

|
|---|
Year Built Year Built: 2026 |
Property Type / Style Property Type: Single Family HomeArchitecture: House |

|
|---|
Parking & Garage GarageParking Spaces: 2Parking: Garage |

|
|---|
Price Price Per Sqft: $217 |

|
|---|
All New Homes in Lunaria
Quick Move-in Homes (11)
| 1714 Carson Way | 3bd 2.5ba 1,380 sqft | $351,990 | |
| 1713 Carson Way | 3bd 2.5ba 1,380 sqft | $363,990 | |
| 1773 Carson Way | 3bd 2.5ba 1,590 sqft | $362,990 | |
| 1785 Carson Way | 4bd 2.5ba 1,775 sqft | $375,990 | |
| 202 Beverly Dr | 4bd 2ba 1,509 sqft | $384,740 | |
| 1724 S Harris St | 3bd 2.5ba 1,590 sqft | $386,990 | |
| 1678 Carson Way | 3bd 2.5ba 1,590 sqft | $386,990 | |
| 1725 Carson Way | 4bd 2.5ba 1,775 sqft | $396,990 | |
| 1690 Carson Way | 4bd 3ba 1,842 sqft | $399,990 | |
| 1712 S Harris St | 4bd 3ba 1,842 sqft | $404,990 | |
| 1726 Carson Way | 3bd 2.5ba 1,590 sqft | $362,400 |
Quick Move-In Homes provided by DR Horton
Buildable Plans (5)
| Cambridge Plan | 3bd 2.5ba 1,380 sqft | $363,990+ | |
| Adams Plan | 4bd 2ba 1,509 sqft | $378,990+ | |
| Oxford Plan | 3bd 2.5ba 1,590 sqft | $383,990+ | |
| Windsor Plan | 4bd 2.5ba 1,775 sqft | $393,990+ | |
| Coolidge Plan | 4bd 3ba 1,842 sqft | $398,990+ |
Buildable Plans provided by D.R. Horton
Community Description
Lunaria, an Express Series community located in Southeast Hanford, offers single and two-story homes with five floorplans ranging from approximately 1,380 to 1,842 square feet with 3 to 4 bedrooms, 2 to 3 bathrooms and 2-car garages. The Americana, Farmhouse and Craftsman-style exteriors create a charming and cohesive neighborhood.
The interiors of these homes feature open-style living areas with approximately 8' ceilings throughout and include standard amenities such as Whirlpool® stainless-steel appliances, including a range, microwave and dishwasher, quartz countertops, chrome finishes, and more.
Each home in this community comes with an industry-leading suite of smart home technology products that keep you connected with the people and place you value most.
Lunaria will have one model home, the Adams-coming soon!
This community is located near shopping, entertainment, parks, and restaurants and less than 1.25 miles from Highway 198.
Click the "Request Information" button below or contact our Online Sales Team today to join the First-To-Know List.
The interiors of these homes feature open-style living areas with approximately 8' ceilings throughout and include standard amenities such as Whirlpool® stainless-steel appliances, including a range, microwave and dishwasher, quartz countertops, chrome finishes, and more.
Each home in this community comes with an industry-leading suite of smart home technology products that keep you connected with the people and place you value most.
Lunaria will have one model home, the Adams-coming soon!
This community is located near shopping, entertainment, parks, and restaurants and less than 1.25 miles from Highway 198.
Click the "Request Information" button below or contact our Online Sales Team today to join the First-To-Know List.
Contact this Building
Office Hours
Sales Office
188 Abby Lane
Hanford, CA 93230
Around this home
The GreatSchools Rating compares schools on a variety of school quality indicators including test scores, college readiness, equity and more. Learn more.

What Locals Say about Hanford
At least 447 Trulia users voted on each feature.

85 % Say car is needed

84 % Say parking is easy

84 % Say there are sidewalks

80 % Say yards are well-kept

79 % Say it's dog friendly

75 % Say there's holiday spirit

69 % Say kids play outside

63 % Say it's quiet

56 % Say streets are well-lit

56 % Say people would walk alone at night

52 % Say they plan to stay for at least 5 years

49 % Say neighbors are friendly

47 % Say it's walkable to grocery stores

36 % Say it's walkable to restaurants

19 % Say there are community events

16 % Say there's wildlife
Sourced by Trulia users. Learn more about our methodology.
Market trends in Hanford
Last updated August 2026
Avg. sale price
$371K
$6.67KMoM
Sale-to-List Price
100.0%
Price per sq ft
$231
$5MoM
Available listings
164
6MoM
Home Value
Trulia Estimate
$403KSince last month
Decreased$2K (-0.6%)Since last year
Decreased$2K (-0.6%)Learn more about this home's value by checking out its Trulia Estimate, the value of nearby homes, and how much similar homes have sold for.
Trulia Estimate
The of this home's value decreased by -1% in the last 10 years
| Month | Estimated value |
|---|---|
2026 | |
| September 2026 | $403K |
| August 2026 | $405K |
Comparable sales
These are recently sold homes that have a similar location or other similar features to this home, like bedrooms, bathrooms, and square footage. Get a sense of the expected prices in the area by viewing these homes.Address | Distance | Property Type | Sold Price | Sold Date | Bed | Bath | Sqft |
|---|---|---|---|---|---|---|---|
0.00 | Single-Family Home | $390,000 | 08/10/26 | 4 | 3 | 1,842 | |
0.00 | Single-Family Home | $374,000 | 09/02/26 | 3 | 2.5 | 1,590 | |
0.17 | Single-Family Home | $389,990 | 08/10/26 | 4 | 3 | 1,842 | |
0.00 | Single-Family Home | $350,000 | 09/02/26 | 3 | 2.5 | 1,380 | |
0.18 | Single-Family Home | $357,990 | 07/23/26 | 3 | 2.5 | 1,380 | |
0.20 | Single-Family Home | $378,740 | 07/20/26 | 4 | 2 | 1,509 | |
0.43 | Single-Family Home | $329,900 | 03/13/26 | 4 | 2 | 1,878 | |
0.71 | Single-Family Home | $484,245 | 12/26/25 | 3 | 2.5 | 1,875 | |
0.58 | Single-Family Home | $355,000 | 06/02/26 | 3 | 3 | 1,189 |
Nearby home prices
Get a sense of expected prices in the area by checking the value of nearby homes.Address | Distance | Price | Bed | Bath | Sqft | Status |
|---|---|---|---|---|---|---|
0.00 | $369,700 | 3 | 2.5 | 1,590 | Off Market | |
0.00 | $389,600 | 4 | 2.5 | 1,775 | Off Market | |
0.00 | $374,300 | 4 | 2.5 | 1,775 | Off Market | |
0.00 | $357,300 | 3 | 2.5 | 1,380 | Off Market | |
0.00 | $378,700 | 4 | 2 | 1,509 | Off Market | |
0.00 | $380,000 | 4 | 2 | 1,509 | Off Market | |
0.00 | $364,300 | 3 | 2.5 | 1,590 | Off Market | |
0.00 | $398,600 | 4 | 2.5 | 1,775 | Off Market | |
0.00 | $374,000 | 3 | 2.5 | 1,590 | Recently Sold | |
0.00 | $375,900 | 4 | 2.5 | 1,775 | Off Market | |
0.00 | $390,000 | 4 | 3 | 1,842 | Recently Sold | |
0.00 | $372,500 | 4 | 2.5 | 1,775 | Off Market |
Price and Tax history
| Date | Event | Price |
|---|---|---|
Sep 23, 2026 Source: DR Horton | PriceChange | $399,990 Price decreased by 1% |
Sep 9, 2026 Source: DR Horton | PriceChange | $402,990 Price decreased by 0% |
Aug 27, 2026 Source: DR Horton | PriceChange | $404,990 Price increased by 0% |
Aug 8, 2026 Source: DR Horton | Listed For Sale | $404,490 |
| Year | Property tax | Tax assessment |
|---|---|---|
| 2026 | Unavailable | $14,118 |
Home facts updated by county records
LGBTQ Local Legal Protections
LGBTQ Local Legal Protections



Similar Homes You May Like
 NEW CONSTRUCTION
 NEW CONSTRUCTIOND.R. Horton CA, Inc.
- NEW CONSTRUCTIOND.R. Horton CA, Inc.
 NEW CONSTRUCTION
 NEW CONSTRUCTION
 NEW CONSTRUCTIOND.R. Horton CA, Inc.
 NEW CONSTRUCTIOND.R. Horton CA, Inc.
 NEW CONSTRUCTION
 NEW CONSTRUCTIOND.R. Horton CA, Inc.
 NEW CONSTRUCTIOND.R. Horton CA, Inc.
 NEW CONSTRUCTIOND.R. Horton CA, Inc.
 NEW CONSTRUCTIOND.R. Horton CA, Inc.
 NEW CONSTRUCTION
- NEW CONSTRUCTIOND.R. Horton CA, Inc.
 NEW CONSTRUCTION
- NEW CONSTRUCTION
- NEW CONSTRUCTION
- NEW CONSTRUCTION
- NEW CONSTRUCTION
 NEW CONSTRUCTION
 NEW CONSTRUCTION
 NEW CONSTRUCTION
 NEW CONSTRUCTION
- NEW CONSTRUCTION
 NEW CONSTRUCTION
- NEW CONSTRUCTION
 NEW CONSTRUCTION
- NEW CONSTRUCTION
 NEW CONSTRUCTIONMelson Realty, Inc.
 NEW CONSTRUCTION
 NEW CONSTRUCTIOND.R. Horton CA, Inc.
 NEW CONSTRUCTION
 NEW CONSTRUCTION
 NEW CONSTRUCTION
 NEW CONSTRUCTION
 NEW CONSTRUCTION
 NEW CONSTRUCTION
 See more homes for sale inHanford


New Listings near 1690 Carson Way
 NEW - 1 DAY AGO0.25 ACRES
 NEW - 2 DAYS AGO
 NEW - 2 HRS AGOReal Brokerage Technologies
 NEW - 1 DAY AGOKeller Williams Realty A.V.
 NEW - 1 DAY AGOLondon Properties, Hanford
 NEW - 11 MIN AGO


 NEW - 1 DAY AGOLondon Properties, Hanford

- See more homes for sale inHanford

Frequently asked questions about 1690 Carson Way
- What is the estimated monthly payment for 1690 Carson Way?Based on a $399,990 list price with 20% down at today's rates, the estimated monthly payment for 1690 Carson Way in Hanford, CA is approximately $2,580 (about $2,148 principal & interest, $357 property taxes, and $75 homeowner's insurance). This is an estimate. Actual payment depends on your loan terms.
- How does the list price for 1690 Carson Way compare to homes in Hanford?1690 Carson Way in Hanford, CA is listed at $399,990, about 8% above the $371K median sale price in Hanford.
- What do residents say about Hanford?Residents describe Hanford, CA as easy to park in, pedestrian-friendly, and well-kept. See homes for sale in Hanford, CA.
- What are the closest schools to 1690 Carson Way?The closest schools to 1690 Carson Way in Hanford, CA are Hanford High School (rated 4/10), John F. Kennedy Junior High School (rated 8/10), Lincoln Elementary School (rated 7/10).
- Does 1690 Carson Way have a garage?Yes, 1690 Carson Way in Hanford, CA has a garage.
- Is there a virtual tour of 1690 Carson Way?Yes, a virtual tour of 1690 Carson Way in Hanford, CA is available.
1690 Carson Way, Hanford, CA 93230 is a 4 bedroom, 3 bathroom, 1,842 sqft single-family home built in 2026. This property is currently available for sale and was listed by DR Horton on Aug 8, 2026.