


$271,900
 3 Beds
 2 Baths
 1,397 sqft
169 Crestview Dr, Pittsburgh, PA 15236
Est. Refi. Payment $1,887/mo*
Refinance Your HomeCurrently Off Market - Sold Sep 10, 2026 for $270,000 (0% above list price)
Home Value
Trulia Estimate
$272KSince last month
Decreased$2K (-0.6%)Since last year
Increased$31K (+12.9%)Since last sale
$100 (0%)Learn more about this home's value by checking out its Trulia Estimate, the value of nearby homes, and how much similar homes have sold for.
Trulia Estimate
The of this home's value increased by +64% in the last 10 years
| Month | Estimated value |
|---|---|
2026 | |
| September 2026 | $270K |
| August 2026 | $272K |
| July 2026 | $275K |
| June 2026 | $249K |
| May 2026 | $255K |
| April 2026 | $249K |
| March 2026 | $246K |
| February 2026 | $237K |
| January 2026 | $242K |
2025 | |
2024 | |
2023 | |
2022 | |
2021 | |
2020 | |
2019 | |
2018 | |
2017 | |
2016 | |
Comparable sales
These are recently sold homes that have a similar location or other similar features to this home, like bedrooms, bathrooms, and square footage. Get a sense of the expected prices in the area by viewing these homes.Address | Distance | Property Type | Sold Price | Sold Date | Bed | Bath | Sqft |
|---|---|---|---|---|---|---|---|
0.06 | Single-Family Home | $250,000 | 09/15/26 | 3 | 1.5 | 1,632 | |
0.17 | Single-Family Home | $249,000 | 11/05/25 | 3 | 2 | 1,999 | |
0.12 | Single-Family Home | $235,000 | 08/06/26 | 2 | 1.5 | 1,134 | |
0.32 | Single-Family Home | $275,000 | 09/09/26 | 3 | 2 | 1,584 | |
0.15 | Single-Family Home | $250,000 | 03/02/26 | 3 | 2 | 1,900 | |
0.38 | Single-Family Home | $280,000 | 01/22/26 | 3 | 2 | 1,260 | |
0.27 | Single-Family Home | $180,428 | 07/31/26 | 3 | 2 | 1,428 | |
0.41 | Single-Family Home | $255,000 | 12/12/25 | 3 | 1.5 | 1,360 | |
0.18 | Single-Family Home | $410,000 | 03/17/26 | 3 | 2 | 2,004 |
Nearby home prices
Get a sense of expected prices in the area by checking the value of nearby homes.Address | Distance | Price | Bed | Bath | Sqft | Status |
|---|---|---|---|---|---|---|
0.03 | $366,600 | 4 | 2.5 | 1,960 | Off Market | |
0.06 | $207,500 | 2 | 1 | 900 | Off Market | |
0.11 | $258,000 | 2 | 2.5 | 1,010 | For Sale | |
0.08 | $360,500 | 4 | 2.5 | 1,800 | Off Market | |
0.06 | $250,000 | 3 | 1.5 | 1,632 | Recently Sold | |
0.07 | $385,600 | 4 | 2.5 | 2,189 | Off Market | |
0.13 | $276,000 | 4 | 2 | 1,764 | Off Market | |
0.07 | $283,200 | 2 | 1.5 | 1,720 | Off Market | |
0.10 | $238,000 | 3 | 1.5 | 1,288 | Off Market | |
0.10 | $284,900 | 2 | 2 | - | Off Market | |
0.10 | $487,000 | 4 | 2.5 | 2,649 | Recently Sold |
Local Information
- Map ViewExplore the area around 169 Crestview Dr.

- Schools2 Elementary Schools1 Middle School1 High School

- Shop & Eat

-- mins to
Home Highlights

Single-Family Home

Built in 1953

1,397 sqft

$193/sqft

Attached Garage
About this House
Welcome to 169 Crestview Drive in the heart of Pleasant Hills! This charming brick ranch offers comfortable, level living and endless potential to make it your own.
Inside, you'll find hardwood floors throughout, including beneath most of the carpeting. The main level features three spacious bedrooms, a full hall bath, and a private ensuite half bath in the primary bedroom. You'll also appreciate the convenience of first-floor laundry, with the washer and dryer included. The bright living room flows seamlessly into the dining area and kitchen, where you'll find granite countertops and included stainless steel appliances.
The finished lower level is designed for entertaining and everyday living, featuring a custom wet bar, spacious game room, and a separate den that's perfect for a home office, playroom, fitness area, or hobby space. A half bath with a shower and separate vanity/sink area adds convenience and flexibility to the lower level.
Step outside to enjoy the covered side porch or relax on the rear patio, both ideal spaces for entertaining or simply enjoying the outdoors.
Crestview Drive is one of Pleasant Hills' most desirable streets, where no two homes are exactly alike. You'll love the convenient location, just minutes from restaurants, taverns, parks, churches, shopping, and major roadways. Located in the West Jefferson Hills School District, this home offers solid bones, a fantastic layout, and the opportunity to add your own personal style and finishing touches. Don't miss your chance to make this wonderful property your next home!
Inside, you'll find hardwood floors throughout, including beneath most of the carpeting. The main level features three spacious bedrooms, a full hall bath, and a private ensuite half bath in the primary bedroom. You'll also appreciate the convenience of first-floor laundry, with the washer and dryer included. The bright living room flows seamlessly into the dining area and kitchen, where you'll find granite countertops and included stainless steel appliances.
The finished lower level is designed for entertaining and everyday living, featuring a custom wet bar, spacious game room, and a separate den that's perfect for a home office, playroom, fitness area, or hobby space. A half bath with a shower and separate vanity/sink area adds convenience and flexibility to the lower level.
Step outside to enjoy the covered side porch or relax on the rear patio, both ideal spaces for entertaining or simply enjoying the outdoors.
Crestview Drive is one of Pleasant Hills' most desirable streets, where no two homes are exactly alike. You'll love the convenient location, just minutes from restaurants, taverns, parks, churches, shopping, and major roadways. Located in the West Jefferson Hills School District, this home offers solid bones, a fantastic layout, and the opportunity to add your own personal style and finishing touches. Don't miss your chance to make this wonderful property your next home!
169 Crestview Dr, Pittsburgh, PA 15236 is a 3 bedroom, 3 bathroom, 1,397 sqft single-family home built in 1953. It last sold for the $269,900 asking price on Sep 10, 2026. This property is not currently displayed as for sale or rent on Trulia. The Trulia Estimate is $271,900, with a rent estimate of $2,263/month.
Last check for updates: about 12 hours ago
Listed by Nick Bova, (412) 831-0100
BERKSHIRE HATHAWAY THE PREFERRED REALTY
Bought with: Joy Lamars, (724) 933-6300, RE/MAX SELECT REALTY
Originating MLS: West Penn Multi-List
Source: WPMLS, MLS#1766852
Home Details for 169 Crestview Dr

|
|---|
Interior Details Basement: Finished,Walk-Out AccessNumber of Rooms: 11Types of Rooms: Master Bedroom, Bedroom 2, Bedroom 3, Bonus Room, Den, Dining Room, Entry Foyer, Game Room, Kitchen, Laundry, Living Room |
Beds & Baths Number of Bedrooms: 3Number of Bathrooms: 3Number of Bathrooms (full): 1Number of Bathrooms (half): 2 |
Appliances & Utilities Appliances: Some Electric Appliances, Dryer, Dishwasher, Microwave, Refrigerator, Stove, WasherDishwasherDryerMicrowaveRefrigeratorWasher |
Heating & Cooling Heating: Forced Air,GasHas CoolingAir Conditioning: Central AirHas HeatingHeating Fuel: Forced Air |
Fireplace & Spa Number of Fireplaces: 1Fireplace: GasHas a Fireplace |
Windows, Doors, Floors & Walls Flooring: Hardwood, Carpet |
Levels, Entrance, & Accessibility Stories: 1Levels: OneFloors: Hardwood, Carpet |

|
|---|
Exterior Home Features Roof: Composition |
Parking & Garage Has a GarageHas an Attached GarageParking Spaces: 2Parking: Built In,Garage Door Opener |
Frontage Not on Waterfront |
Water & Sewer Sewer: Public Sewer |

|
|---|
Year Built Year Built: 1953 |
Property Type / Style Property Type: ResidentialProperty Subtype: Single Family ResidenceArchitecture: Colonial,Ranch |
Building Construction Materials: BrickIncludes Home Warranty |
Property Information Condition: Resale |

|
|---|
Price List Price: $269,900Price Per Sqft: $193/sqft |
Status Change & Dates Off Market Date: Tue Sep 01 2026 |

|
|---|
MLS Status: Closed |


|
|---|
Direction & Address City: Pittsburgh |
School Information Elementary School District: West Jefferson HillsJr High / Middle School District: West Jefferson HillsHigh School District: West Jefferson Hills |

|
|---|
Building Area Building Area: 1397 Square Feet |

|
|---|
Association for this Listing: West Penn Multi-List |

|
|---|
Lot Area: 7801.596 sqft |

|
|---|
BasementMls Number: 1766852Living Area Range Units: Square FeetAbove Grade Unfinished Area Units: Square FeetBelow Grade Unfinished Area Units: Square Feet |

|
|---|
Days On Market Replication: 36 |
Price and Tax history
| Date | Event | Price |
|---|---|---|
Sep 10, 2026 Source: WPMLS #1766852 | Sold | $270,000 |
Sep 4, 2026 Source: WPMLS #1766852 | Pending | $269,900 |
Jul 30, 2026 Source: WPMLS #1766852 | Contingent | $269,900 |
Jul 27, 2026 Source: WPMLS #1766852 | Listed For Sale | $269,900 |
Jun 1, 1976 Source: N/A | Sold | $44,000 |
| Year | Property tax | Tax assessment |
|---|---|---|
| 2025 | $4,228 | $119,900 |
Home facts updated by county records
Market trends in Pleasant Hills
Last updated August 2026
Avg. sale price
—
Sale-to-List Price
—
Price per sq ft
—
Available listings
38
1MoM
Around this home
What Locals Say about Pleasant Hills
At least 34 Trulia users voted on each feature.

93 % Say car is needed

93 % Say it's dog friendly

88 % Say parking is easy

85 % Say there's holiday spirit

84 % Say yards are well-kept

74 % Say people would walk alone at night

72 % Say there's wildlife

70 % Say they plan to stay for at least 5 years

68 % Say neighbors are friendly

68 % Say it's quiet

62 % Say kids play outside

58 % Say it's walkable to grocery stores

46 % Say it's walkable to restaurants

43 % Say there are community events

41 % Say there are sidewalks

35 % Say streets are well-lit
Sourced by Trulia users. Learn more about our methodology.
LGBTQ Local Legal Protections
LGBTQ Local Legal Protections



Listing information is provided exclusively for personal, non-commercial use, and may not be used for any purpose other than to identify prospective properties consumers may be interested in purchasing.
Information is deemed reliable but not guaranteed.
Frequently asked questions about 169 Crestview Dr
- What is 169 Crestview Dr estimated to be worth?Trulia's estimated value for 169 Crestview Dr in Pittsburgh, PA is $271,900.
- What is the price history for 169 Crestview Dr?169 Crestview Dr in Pittsburgh, PA last sold for $270,000 in September 2026.
- Is Pittsburgh a buyer's or seller's market?Pittsburgh is currently a buyer's market, based on recent for-sale activity.
- What do residents say about Pittsburgh?Residents describe Pittsburgh, PA as dog-friendly, easy to park in, and well-kept. Most residents say you need a car. See recently sold homes in Pittsburgh, PA.
- Does 169 Crestview Dr have air conditioning?Yes, 169 Crestview Dr in Pittsburgh, PA has air conditioning.
- Does 169 Crestview Dr have laundry facilities?Yes, 169 Crestview Dr in Pittsburgh, PA has in-unit laundry.
Explore by feature - Pet Friendly
 SPECIAL OFFERPET FRIENDLY
 SPECIAL OFFERPET FRIENDLYTotal price$1,989 - $3,419/moStudio-2 bd1-2 baThe Park at Southside Works | 2695 S Water St,
Pittsburgh, PA 15203 SPECIAL OFFERPET FRIENDLYTotal price$1,791 - $4,104/moStudio-2 bd1-2 baAlbion Lawrenceville | 5275 Butler St,
Pittsburgh, PA 15201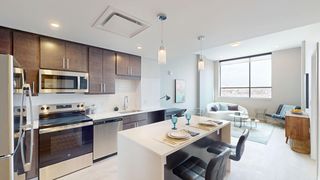 SPECIAL OFFERPET FRIENDLY
 PET FRIENDLY
 PET FRIENDLY
 PET FRIENDLY
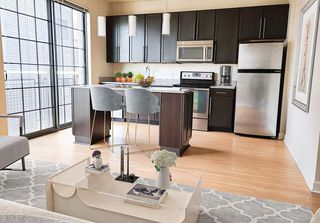 SPECIAL OFFERPET FRIENDLY
 SPECIAL OFFERPET FRIENDLY
 SPECIAL OFFERPET FRIENDLY
Explore by feature - Garage
- SPECIAL OFFERPET FRIENDLY
- SPECIAL OFFERPET FRIENDLY
- SPECIAL OFFERPET FRIENDLY
 PET FRIENDLY
 NEW - 1 DAY AGOPET FRIENDLY
 PET FRIENDLY$1,290 - $1,755/mo1-2 bd1-2 baMaiden Bridge and Canongate Apartment Homes | 100 White Hampton Ln,
Pittsburgh, PA 15236 SPECIAL OFFERPET FRIENDLY$1,235 - $1,680/mo1-2 bd1-2 baChestnut Ridge Apartments | 3200 Chestnut Ridge Dr,
Pittsburgh, PA 15205 PET FRIENDLY
 SPECIAL OFFERPET FRIENDLY
 SPECIAL OFFERPET FRIENDLY
Explore by feature - Air Conditioning
- SPECIAL OFFERPET FRIENDLYTotal price$1,791 - $4,104/moStudio-2 bd1-2 baAlbion Lawrenceville | 5275 Butler St,
Pittsburgh, PA 15201 - PET FRIENDLY
- PET FRIENDLY
- SPECIAL OFFERPET FRIENDLY
 SPECIAL OFFERPET FRIENDLY
- SPECIAL OFFERPET FRIENDLY
 PET FRIENDLY
 SPECIAL OFFERPET FRIENDLY
 NEW - 1 DAY AGOSPECIAL OFFERPET FRIENDLY$1,139 - $2,199/moStudio-2 bd1-2 baBrentmoor at Penn Center | 1100 Penn Center Blvd,
Pittsburgh, PA 15235- NEW - 1 DAY AGOPET FRIENDLY
Explore by feature - Pool
- SPECIAL OFFERPET FRIENDLY
- SPECIAL OFFERPET FRIENDLYTotal price$1,989 - $3,419/moStudio-2 bd1-2 baThe Park at Southside Works | 2695 S Water St,
Pittsburgh, PA 15203 - PET FRIENDLY
- SPECIAL OFFERPET FRIENDLY
- SPECIAL OFFERPET FRIENDLY
- SPECIAL OFFERPET FRIENDLY
- SPECIAL OFFERPET FRIENDLY
- NEW - 1 DAY AGOSPECIAL OFFERPET FRIENDLY$1,139 - $2,199/moStudio-2 bd1-2 baBrentmoor at Penn Center | 1100 Penn Center Blvd,
Pittsburgh, PA 15235 - NEW - 1 DAY AGOPET FRIENDLY
- PET FRIENDLY$1,290 - $1,755/mo1-2 bd1-2 baMaiden Bridge and Canongate Apartment Homes | 100 White Hampton Ln,
Pittsburgh, PA 15236
Explore by feature - Washer/dryer
- SPECIAL OFFERPET FRIENDLY
- SPECIAL OFFERPET FRIENDLYTotal price$1,989 - $3,419/moStudio-2 bd1-2 baThe Park at Southside Works | 2695 S Water St,
Pittsburgh, PA 15203 - SPECIAL OFFERPET FRIENDLYTotal price$1,791 - $4,104/moStudio-2 bd1-2 baAlbion Lawrenceville | 5275 Butler St,
Pittsburgh, PA 15201 - SPECIAL OFFERPET FRIENDLY
- PET FRIENDLY
- PET FRIENDLY
- PET FRIENDLY
- SPECIAL OFFERPET FRIENDLY
- SPECIAL OFFERPET FRIENDLY
- SPECIAL OFFERPET FRIENDLY
Explore by feature - Outdoor Space
 NEW - 22 HRS AGOAPPLY INSTANTLY
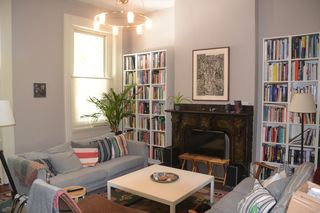 APPLY INSTANTLY
 APPLY INSTANTLYPET FRIENDLYFURNISHED
 APPLY INSTANTLYPET FRIENDLY
 APPLY INSTANTLYPET FRIENDLY
 APPLY INSTANTLYPET FRIENDLY
 APPLY INSTANTLYPET FRIENDLYFURNISHED
 APPLY INSTANTLYPET FRIENDLY
 APPLY INSTANTLY
 APPLY INSTANTLYPET FRIENDLY
Apartments for Rent
 PET FRIENDLY
 PET FRIENDLY
- PET FRIENDLY$1,290 - $1,755/mo1-2 bd1-2 baMaiden Bridge and Canongate Apartment Homes | 100 White Hampton Ln,
Pittsburgh, PA 15236  PET FRIENDLY
 PET FRIENDLY$1,130 - $1,515/mo1-3 bd1-2 baPark Place of South Park Apartment Homes | 1700 Patrick Pl,
South Park, PA 15129 PET FRIENDLY
 PET FRIENDLY
 NEW - 5 HRS AGOPET FRIENDLY
 PET FRIENDLY
 PET FRIENDLY
 PET FRIENDLYFURNISHED
 PET FRIENDLY
 See more homes for rent inPittsburgh

Off Market Homes Near 169 Crestview Dr
 SOLDSEP 18, 2026
 SOLDSEP 18, 2026
 SOLDSEP 17, 2026
 SOLDSEP 16, 2026
 SOLDSEP 16, 2026
 SOLDSEP 16, 2026
 SOLDSEP 16, 2026
 SOLDSEP 16, 2026
 SOLDSEP 15, 2026
 SOLDSEP 15, 2026
 See more homes for sale inPittsburgh
Homes for sale near 169 Crestview Dr
 OPEN SAT, 11-1PM
 OPEN SAT, 11-1PM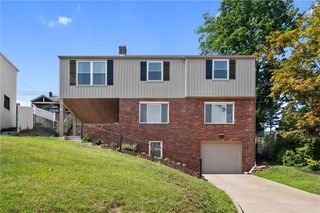


- See more homes for sale inPittsburgh

- Results are loading