

$2,447,700
 5 Beds
 4 Baths
 3,662 sqft (on 6.17 acres)
1680 Taylor Rd, Penryn, CA 95663
Est. Refi. Payment $14,790/mo*
Refinance Your HomeCurrently Off Market - Sold Aug 7, 2026 for $2,450,000 (6% below list price)
Home Value
Trulia Estimate
$2.45MSince last month
Decreased$153K (-5.9%)Since last year
Decreased$140K (-5.4%)Since last sale
Increased$3K (+0.1%)Learn more about this home's value by checking out its Trulia Estimate, the value of nearby homes, and how much similar homes have sold for.
Trulia Estimate
The of this home's value decreased by -5% in the last 10 years
| Month | Estimated value |
|---|---|
2026 | |
| August 2026 | $2.45M |
| August 2026 | $2.45M |
| July 2026 | $2.61M |
| June 2026 | $2.6M |
| May 2026 | $2.6M |
| April 2026 | $2.6M |
| March 2026 | $2.59M |
Comparable sales
These are recently sold homes that have a similar location or other similar features to this home, like bedrooms, bathrooms, and square footage. Get a sense of the expected prices in the area by viewing these homes.Address | Distance | Property Type | Sold Price | Sold Date | Bed | Bath | Sqft |
|---|---|---|---|---|---|---|---|
0.99 | Single-Family Home | $2,050,000 | 05/06/26 | 5 | 4 | 3,600 | |
0.24 | Single-Family Home | $756,000 | 09/01/26 | 3 | 2 | 2,572 | |
0.40 | Single-Family Home | $985,000 | 06/24/26 | 3 | 4 | 1,810 | |
0.54 | Single-Family Home | $900,000 | 08/24/26 | 3 | 3 | 2,271 | |
1.15 | Single-Family Home | $1,254,500 | 10/09/25 | 5 | 4 | 3,978 | |
0.43 | Single-Family Home | $729,000 | 09/11/25 | 3 | 3 | 2,018 |
Nearby home prices
Get a sense of expected prices in the area by checking the value of nearby homes.Address | Distance | Price | Bed | Bath | Sqft | Status |
|---|---|---|---|---|---|---|
0.04 | $427,000 | 1 | 1 | 700 | For Sale | |
0.12 | $1,415,500 | 4 | 3 | 3,753 | Off Market | |
0.13 | $300,000 | 3 | 1 | 1,920 | Recently Sold | |
0.15 | $990,200 | 3 | 3 | 2,030 | Off Market | |
0.24 | $756,000 | 3 | 2 | 2,572 | Recently Sold | |
0.30 | $806,700 | 3 | 2 | 1,606 | Off Market | |
0.29 | $1,989,600 | 4 | 4 | 3,583 | Off Market | |
0.36 | $779,700 | 3 | 2 | 1,576 | Off Market | |
0.40 | $985,000 | 3 | 2 | 1,810 | Recently Sold | |
0.40 | $700,000 | 3 | 2 | 1,853 | Recently Sold | |
0.47 | $1,362,200 | 5 | 3 | 3,473 | Off Market |
Local Information
- Map ViewExplore the area around 1680 Taylor Rd.
- Schools1 Elementary School1 Middle School1 High School

- Shop & Eat

-- mins to
Home Highlights

Single-Family Home

Built in 2026

6.17 acre lot

3,662 sqft

$669/sqft

Garage
About this House
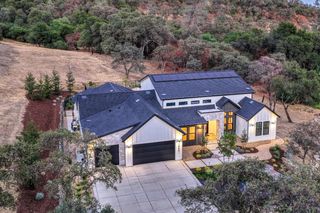
Welcome to this stunning custom single-story new construction home in desirable Penryn, ideally located just minutes from the freeway while still offering the privacy and space of country living. Situated on a spacious 6.17 acre lot. This property offers the perfect blend of luxury and convenience. Designed with modern living in mind, the home will feature quality craftsmanship, an open and functional layout, and plenty of space for indoor and outdoor entertaining. Pool and spa with landscaping! Scheduled for completion in Summer 2026, buyers still have the exciting opportunity to select their own finishes and personalize the home to match their style. Don't miss the chance to create your dream home in one of Loomis' most sought-after locations.
1680 Taylor Rd, Penryn, CA 95663 is a 5 bedroom, 4 bathroom, 3,662 sqft single-family home built in 2026. It last sold for $2,450,000 on Aug 7, 2026 (6% below the $2,599,000 asking price). This property is not currently displayed as for sale or rent on Trulia. The Trulia Estimate is $2,447,700, with a rent estimate of $6,188/month.
Last check for updates: about 11 hours ago
Listed by Ben Bondaruk DRE #01954285, (916) 862-1748
RE/MAX Gold El Dorado Hills
Bought with: Beth Clay DRE #02207341, (831) 601-5917, eXp Realty of California Inc.
Originating MLS: MetroList Services, Inc.
Source: MetroList Services of CA, MLS#226091555
Home Details for 1680 Taylor Rd

|
|---|
MLS Status: Closed |

|
|---|
Interior Details Number of Rooms: 2Types of Rooms: Dining Room, Kitchen |
Beds & Baths Number of Bedrooms: 5Number of Bathrooms: 4Number of Bathrooms (full): 3Number of Bathrooms (partial): 1 |
Dimensions and Layout Living Area: 3662 Square Feet |
Appliances & Utilities Utilities: Propane Tank LeasedLaundry: Cabinets,Sink,Inside Room |
Heating & Cooling Heating: CentralHas CoolingAir Conditioning: Central AirHas HeatingHeating Fuel: Central |
Fireplace & Spa Number of Fireplaces: 1Fireplace: Gas LogHas a Fireplace |
Gas & Electric Electric: 220 Volts |
Windows, Doors, Floors & Walls Flooring: Tile, Wood |
Levels, Entrance, & Accessibility Stories: 1Levels: OneFloors: Tile, Wood |

|
|---|
Exterior Home Features Roof: Shingle CompositionFoundation: Concrete, SlabHas a Private Pool |
Parking & Garage Number of Garage Spaces: 3Number of Covered Spaces: 3No CarportHas a GarageNo Attached GarageParking Spaces: 3Parking: Garage Faces Side |
Pool Pool: In GroundPool |
Water & Sewer Sewer: Septic System |

|
|---|
Year Built Year Built: 2026 |
Property Type / Style Property Type: ResidentialProperty Subtype: Single Family Residence |
Building Construction Materials: Frame |

|
|---|
Price List Price: $2,599,000Price Per Sqft: $669/sqftPrice Range: $2,450,000 - $2,599,000 |

|
|---|
Direction & Address City: Penryn |

|
|---|
Association for this Listing: MetroList Services, Inc. |

|
|---|
Lot Area: 6.17 Acres |

|
|---|
Special Conditions: Standard |

|
|---|
Mobile Home Park Mobile Home Units: Feet |

|
|---|
Mls Number: 226091555 |
Price and Tax history
| Date | Event | Price |
|---|---|---|
Aug 7, 2026 Source: MetroList Services of CA #226091555 | Sold | $2,450,000 |
Jul 22, 2026 Source: MetroList Services of CA #226091555 | Pending | $2,599,000 |
Jul 20, 2026 Source: MetroList Services of CA #226091555 | Listed For Sale | $2,599,000 |
Market trends in Penryn
Last updated July 2026
Avg. sale price
—
Sale-to-List Price
—
Price per sq ft
—
Available listings
17
2MoM
Around this home
What Locals Say about Penryn
At least 3 Trulia users voted on each feature.

100 % Say yards are well-kept

100 % Say car is needed

88 % Say parking is easy

83 % Say it's dog friendly

83 % Say they plan to stay for at least 5 years

83 % Say it's quiet

80 % Say there's wildlife

80 % Say kids play outside

75 % Say people would walk alone at night

67 % Say there's holiday spirit

63 % Say neighbors are friendly

50 % Say there are community events

25 % Say it's walkable to grocery stores

17 % Say it's walkable to restaurants
Sourced by Trulia users. Learn more about our methodology.
LGBTQ Local Legal Protections
LGBTQ Local Legal Protections



Frequently asked questions about 1680 Taylor Rd
- What is 1680 Taylor Rd estimated to be worth?Trulia's estimated value for 1680 Taylor Rd in Penryn, CA is $2,447,700.
- What is the price history for 1680 Taylor Rd?1680 Taylor Rd in Penryn, CA last sold for $2,450,000 in August 2026.
- Is Penryn a buyer's or seller's market?Penryn is currently a seller's market, based on recent for-sale activity.
- What are the closest schools to 1680 Taylor Rd?The closest schools to 1680 Taylor Rd in Penryn, CA are Del Oro High School (rated 10/10), Penryn Elementary School (Middle, rated 10/10).
- Does 1680 Taylor Rd have air conditioning?Yes, 1680 Taylor Rd in Penryn, CA has air conditioning.
- Does 1680 Taylor Rd have a pool?Yes, 1680 Taylor Rd in Penryn, CA has a pool.
Apartments for Rent

 APPLY INSTANTLYPET FRIENDLYFURNISHED
 See more homes for rent inPenryn
Off Market Homes Near 1680 Taylor Rd
 SOLDSEP 4, 2026
 SOLDSEP 3, 2026
 SOLDAUG 31, 2026
 SOLDAUG 28, 2026
 SOLDAUG 25, 2026
- SOLDAUG 21, 2026
- SOLDAUG 20, 2026
- SOLDAUG 20, 2026
- SOLDAUG 19, 2026
 SOLDAUG 17, 2026
 See more homes for sale inPenryn
Homes for sale near 1680 Taylor Rd
 NEW - 2 DAYS AGO4.6 ACRES
 4.6 ACRES
 NEWOPEN SAT, 11-1PM2.4 ACRES
 2.5 ACRES
 2 ACRES
 0.71 ACRES
 1.2 ACRES
 2.3 ACRES
 4.6 ACRES
 OPEN SAT, 12-2:30PM5.1 ACRES
- See more homes for sale inPenryn

- Results are loading