

Listed by KJ Realty Group Inc., KARI JANIKOWSKI, (951) 283-4736 . Bought with RE/MAX TIME REALTY
$1,688,600
 5 Beds
 4.5 Baths
 4,262 sqft (on 1 acre)
16795 Eagle Peak Rd, Riverside, CA 92504
Est. Refi. Payment $10,672/mo*
Refinance Your HomeCurrently Off Market - Sold Feb 21, 2025 for $1,220,000
Home Value
Trulia Estimate
$1.69MSince last month
Decreased$10K (-0.6%)Since last year
Increased$497K (+41.6%)Since last sale
Increased$469K (+38.4%)Learn more about this home's value by checking out its Trulia Estimate, the value of nearby homes, and how much similar homes have sold for.
Trulia Estimate
The of this home's value increased by +145% in the last 10 years
| Month | Estimated value |
|---|---|
2026 | |
| November 2026 | $1.69M |
| October 2026 | $1.7M |
| September 2026 | $1.7M |
| August 2026 | $1.75M |
| July 2026 | $1.76M |
| June 2026 | $1.79M |
| May 2026 | $1.21M |
| March 2026 | $1.23M |
| February 2026 | $1.21M |
| January 2026 | $1.21M |
2025 | |
2024 | |
2023 | |
2022 | |
2021 | |
2020 | |
2019 | |
2018 | |
2017 | |
2016 | |
Comparable sales
These are recently sold homes that have a similar location or other similar features to this home, like bedrooms, bathrooms, and square footage. Get a sense of the expected prices in the area by viewing these homes.Address | Distance | Property Type | Sold Price | Sold Date | Bed | Bath | Sqft |
|---|---|---|---|---|---|---|---|
0.22 | Single-Family Home | $1,300,000 | 03/30/26 | 5 | 4.5 | 4,815 | |
0.35 | Single-Family Home | $1,275,000 | 09/04/26 | 5 | 4 | 3,912 | |
0.44 | Single-Family Home | $1,270,000 | 05/08/26 | 5 | 4.5 | 4,986 | |
0.35 | Single-Family Home | $1,200,000 | 09/10/26 | 4 | 3.5 | 2,899 | |
0.47 | Single-Family Home | $1,350,000 | 05/21/26 | 4 | 4.5 | 4,011 | |
0.54 | Single-Family Home | $1,275,000 | 06/04/26 | 5 | 3.5 | 4,090 | |
0.56 | Single-Family Home | $1,160,000 | 07/03/26 | 4 | 3.5 | 3,385 | |
0.54 | Single-Family Home | $1,207,000 | 03/26/26 | 4 | 4 | 3,506 | |
0.66 | Single-Family Home | $1,450,000 | 01/06/26 | 4 | 3.5 | 4,000 |
Nearby home prices
Get a sense of expected prices in the area by checking the value of nearby homes.Address | Distance | Price | Bed | Bath | Sqft | Status |
|---|---|---|---|---|---|---|
0.03 | $1,198,600 | 4 | 4 | 3,707 | Off Market | |
0.03 | $1,408,700 | 5 | 4 | 3,792 | Off Market | |
0.05 | $834,200 | 4 | 4 | 3,385 | Off Market | |
0.05 | $1,026,000 | 4 | 4 | 3,385 | Off Market | |
0.06 | $1,078,800 | 4 | 4.5 | 4,046 | Off Market | |
0.07 | $1,086,200 | 4 | 4 | 3,266 | Off Market | |
0.07 | $975,800 | 4 | 3.5 | 3,506 | Off Market | |
0.07 | $1,170,500 | 4 | 4 | 3,701 | Off Market | |
0.08 | $1,341,100 | 4 | 3.5 | 3,266 | Off Market | |
0.08 | $1,228,200 | 4 | 5 | 4,262 | Off Market | |
0.08 | $993,500 | 4 | 3.5 | 3,266 | Off Market | |
0.08 | $1,133,900 | 4 | 4 | 3,701 | Off Market | |
0.08 | $1,084,700 | 4 | 4.5 | 4,257 | Off Market | |
0.09 | $1,136,900 | 4 | 3.5 | 3,385 | Off Market | |
0.09 | $1,172,200 | 4 | 4 | 3,905 | Off Market | |
0.10 | $1,129,700 | 4 | 4 | 3,385 | Off Market | |
0.10 | $1,064,500 | 4 | 3.5 | 3,701 | Off Market | |
0.11 | $1,183,300 | 4 | 5 | 4,032 | Off Market | |
0.11 | $1,298,600 | 5 | 5 | 4,257 | Off Market | |
0.11 | $1,061,500 | 4 | 4 | 3,385 | Off Market |
Local Information
- Map ViewExplore the area around 16795 Eagle Peak Rd.

- Schools1 Elementary School1 Middle School1 High School

- Shop & Eat

-- mins to
Home Highlights

Single-Family Home

Built in 2004

1 acre lot

4,262 sqft

$396/sqft

3 Car Garage

HOA $85/mo
About this House
What's unique:New poolCharming gated large courtyardOffice downstairsHuge spaArtificial turfFirepit area with seating
***BEAUTIFUL HOME on 1 ACRE of ALL USABLE LAND, 3 CAR GARAGE & RV PARKING!!! Located in the Highly Desirable area of Mockingbird Canyon (Bridle Creek) with Exceptional Schools (Riverside Unified). This Amazing Home has tons of Curb Appeal with a newer Beautiful Designer Santa Barbara Exterior Finish (my favorite) and steps leading to a charming gated large Courtyard. The Two Story Home has a Great Layout for a Large Family including a Huge Primary Suite with a Private Balcony and a full Bedroom and Bathroom Downstairs perfect for Guests or In-Laws (with lots of room to make a In-Law Suite with Living Room and separate Private Patio and separate entrance). This Massive Home is perfect for Large Families and is 4262 Sq. Ft., 1 Acre, 5 Bedrooms, Office Downstairs (could be 6th Bedroom), Loft Upstairs 4 1/2 Baths with Wood Shutters throughout, 3 Car Garage with epoxy floors, RV Parking and Views of Gorgeous Sunsets and Mountains off the Huge Balcony. Upon entering there is a Grand Beautiful Wrought Iron Staircase leading to a Downstairs Bedroom & Full Bath with separate Formal Living Room and Dining Room. The separate Family Room is spacious with a Fireplace and Beautiful Stone Wall overlooking the Kitchen with Large Island, Granite Countertops, Double Oven, Walk-In Pantry and a second Dining Area and views of the Mountains. There are 4 spacious Bedrooms upstairs including a loft and a Huge Primary Suite with a Massive Balcony and Views Views Views. The Primary Suite has a large Bathroom with a Jacuzzi Tub, Separate Walk-In Shower, Double Sinks, Granite Countertops and Two Walk-In Closets. The Backyard is all usable land with tons of room to build a Pool, Spa, RV Garage, Guest House, Tennis Courts or anything you can Dream Up. There are also two separate Built-In Patio Covers too. Lots of parking in front including a 3 Car Garage and a Double Entry Side Gate perfect for easy access to the backyard for multiple RVs, Trucks and Boats. EXCELLENT SCHOOLS!!! Checkout the Virtual Tour.
16795 Eagle Peak Rd, Riverside, CA 92504 is a 5 bedroom, 5 bathroom, 4,262 sqft single-family home in Woodcrest, built in 2004. It last sold for $1,220,000 on Feb 21, 2025 (4% below the $1,269,000 asking price). More recently, it was listed as a rental in July 2017 with an asking price of $3,300 per month. That rental listing was removed on November 22, 2017. This property is not currently displayed as for sale or rent on Trulia. The Trulia Estimate is $1,688,600, with a rent estimate of $5,367/month.
Home Details for 16795 Eagle Peak Rd

|
|---|
Interior Details Number of Rooms: 11Types of Rooms: Bathroom, Dining Room, Family Room, Kitchen, Laundry, Living Room, Loft, Other, Pantry |
Beds & Baths Number of Bedrooms: 5Main Level Bedrooms: 1Number of Bathrooms: 5Number of Bathrooms (full): 4Number of Bathrooms (half): 1Number of Bathrooms (main level): 1 |
Dimensions and Layout Living Area: 4262 Square Feet |
Appliances & Utilities Utilities: Electricity Connected, Natural Gas Connected, Water ConnectedAppliances: Double Oven, Dishwasher, Gas Cooktop, MicrowaveDishwasherLaundry: Laundry RoomMicrowave |
Heating & Cooling Heating: CentralHas CoolingAir Conditioning: Central AirHas HeatingHeating Fuel: Central |
Fireplace & Spa Fireplace: Family RoomSpa: NoneHas a FireplaceNo Spa |
Gas & Electric Electric: Electricity - On Property |
Windows, Doors, Floors & Walls Flooring: Tile, VinylCommon Walls: No Common Walls |
Levels, Entrance, & Accessibility Stories: 2Number of Stories: 2Levels: TwoEntry Location: FrontFloors: Tile, Vinyl |
View Has a ViewView: Mountain(s) |
Security Security: Carbon Monoxide Detector(s), Smoke Detector(s) |

|
|---|
Exterior Home Features Roof: TilePatio / Porch: Concrete, Covered, PatioFencing: BlockFoundation: SlabNo Private Pool |
Parking & Garage Number of Garage Spaces: 3Number of Covered Spaces: 3Open Parking Spaces: 3Has a GarageHas an Attached GarageParking Spaces: 6Parking: Door-Multi,Door-Single,Garage,RV Potential,RV Access/Parking |
Pool Pool: None |
Frontage Road Frontage: County RoadRoad Surface Type: PavedNot on Waterfront |
Water & Sewer Sewer: Septic Type Unknown |
Farm & Range Horse Amenities: Riding TrailAllowed to Raise Horses |
Surface & Elevation Elevation Units: Feet |

|
|---|
Cumulative Days on Market: 267 |

|
|---|
Year Built Year Built: 2004 |
Property Type / Style Property Type: ResidentialProperty Subtype: Single Family ResidenceStructure Type: HouseArchitecture: Mediterranean |
Building Construction Materials: StuccoNot a New ConstructionNot Attached PropertyNo Additional Parcels |
Property Information Parcel Number: 273600026 |

|
|---|
Price List Price: $1,269,000 |
Status Change & Dates Off Market Date: Mon Jan 13 2025Possession Timing: Close Of Escrow |

|
|---|
MLS Status: Closed |

|
|---|
Direction & Address City: Riverside |
School Information Elementary School: WoodcrestJr High / Middle School: MillerHigh School: Martin Luther KingHigh School District: Riverside Unified |

|
|---|
Community Features: Horse TrailsNot Senior Community |

|
|---|
HOA Name: Bridle CreekHOA Phone: 951-354-5365Association for this Listing: California Regional MLSHas an HOAHOA Fee: $85/Monthly |

|
|---|
Lot Area: 1 Acres |

|
|---|
Special Conditions: Standard |

|
|---|
Listing Terms: Cash, Cash to New Loan, Conventional, FHA, VA Loan |

|
|---|
Mls Number: IV24220370Living Area Range Units: Square FeetAttribution Contact: 951-283-4736Common Interest: NoneUniversal Property Id: US-06065-N-273600026-R-N |

|
|---|
HOA Amenities: Horse Trails |
Price and Tax history
| Date | Event | Price |
|---|---|---|
Feb 21, 2025 Source: CRMLS #IV24220370 | Sold | $1,220,000 |
Jan 14, 2025 Source: CRMLS #IV24220370 | Pending | $1,269,000 |
Oct 24, 2024 Source: CRMLS #IV24220370 | Listed For Sale | $1,269,000 |
Nov 22, 2017 Source: Agent Provided | ListingRemoved | $3,300 |
Jul 3, 2017 Source: Agent Provided | Listed For Rent | $3,300 |
Aug 8, 2016 Source: N/A | ListingRemoved | $3,300 |
Jun 26, 2016 Source: N/A | ListingRemoved | $3,200 |
Feb 23, 2016 Source: N/A | Listed For Rent | $3,100 |
May 19, 2014 Source: N/A | ListingRemoved | $2,900 |
May 2, 2014 Source: N/A | Listed For Rent | $2,900 |
Jan 5, 2014 Source: Agent Provided | ListingRemoved | $2,800 |
Dec 5, 2013 Source: Agent Provided | Listed For Rent | $2,800 |
Jan 27, 2011 Source: Agent Provided | ListingRemoved | $2,700 |
Jan 7, 2011 Source: Agent Provided | Listed For Rent | $2,700 |
Dec 20, 2010 Source: N/A | Sold | $430,000 |
Nov 10, 2010 Source: Agent Provided | Listed For Sale | $415,000 |
Sep 26, 2010 Source: Agent Provided | ListingRemoved | $415,000 |
Sep 16, 2010 Source: Agent Provided | Listed For Sale | $415,000 |
Jun 26, 2010 Source: Agent Provided | ListingRemoved | $415,000 |
May 15, 2010 Source: Agent Provided | PriceChange | $415,000 Price decreased by 6% |
Apr 24, 2010 Source: Agent Provided | Listed For Sale | $440,000 |
Dec 10, 2009 Source: Agent Provided | ListingRemoved | $440,000 |
Dec 5, 2009 Source: Agent Provided | Listed For Sale | $440,000 |
Feb 13, 2009 Source: N/A | Sold | $535,000 |
Nov 3, 2005 Source: N/A | Sold | $910,000 |
May 28, 2004 Source: N/A | Sold | $694,000 |
| Year | Property tax | Tax assessment |
|---|---|---|
| 2026 | Unavailable | $1,348,400 |
Home facts updated by county records
Market trends in Riverside
Last updated September 2026
Avg. sale price
$672K
$2.92KMoM
Sale-to-List Price
100.0%
Price per sq ft
$374
$3MoM
Available listings
677
28MoM
Sourced by Trulia Market Trends
Around this home
Neighborhood Overview

Neighborhood stats provided by third party data sources.
What Locals Say about Woodcrest
At least 121 Trulia users voted on each feature.

92 % Say parking is easy

91 % Say car is needed

84 % Say yards are well-kept

82 % Say it's dog friendly

79 % Say there's holiday spirit

77 % Say it's quiet

71 % Say there's wildlife

63 % Say people would walk alone at night

62 % Say they plan to stay for at least 5 years

58 % Say neighbors are friendly

44 % Say it's walkable to grocery stores

44 % Say kids play outside

38 % Say it's walkable to restaurants

35 % Say there are sidewalks

34 % Say streets are well-lit

33 % Say there are community events
Sourced by Trulia users. Learn more about our methodology.
LGBTQ Local Legal Protections
LGBTQ Local Legal Protections


The multiple listing data appearing on this website, or contained in reports produced therefrom, is owned and copyrighted by California Regional Multiple Listing Service, Inc. ("CRMLS") and is protected by all applicable copyright laws. Information provided is for viewer's personal, non-commercial use and may not be used for any purpose other than to identify prospective properties the viewer may be interested in purchasing. All listing data, including but not limited to square footage and lot size is believed to be accurate, but the listing Agent, listing Broker and CRMLS and its affiliates do not warrant or guarantee such accuracy. The viewer should independently verify the listed data prior to making any decisions based on such information by personal inspection and/or contacting a real estate professional.
Based on information from California Regional Multiple Listing Service, Inc. as of 2026-11-06 06:03:00 PST and /or other sources. All data, including all measurements and calculations of area, is obtained from various sources and has not been, and will not be, verified by broker or MLS. All information should be independently reviewed and verified for accuracy. Properties may or may not be listed by the office/agent presenting the information
Based on information from California Regional Multiple Listing Service, Inc. as of 2026-11-06 06:03:00 PST and /or other sources. All data, including all measurements and calculations of area, is obtained from various sources and has not been, and will not be, verified by broker or MLS. All information should be independently reviewed and verified for accuracy. Properties may or may not be listed by the office/agent presenting the information
Frequently asked questions about 16795 Eagle Peak Rd
- What is 16795 Eagle Peak Rd estimated to be worth?Trulia's estimated value for 16795 Eagle Peak Rd in Riverside, CA is $1,688,600.
- What is the price history for 16795 Eagle Peak Rd?16795 Eagle Peak Rd in Riverside, CA last sold for $1,220,000 in February 2025.
- Is Riverside a buyer's or seller's market?Riverside is currently a buyer's market, based on recent for-sale activity.
- What's the median sale price in Riverside?The median sale price in Riverside is $672K. That is down $2.92K from the prior month.
- Does 16795 Eagle Peak Rd have air conditioning?Yes, 16795 Eagle Peak Rd in Riverside, CA has air conditioning.
- Does 16795 Eagle Peak Rd have laundry facilities?Yes, 16795 Eagle Peak Rd in Riverside, CA has laundry facilities.
Explore by feature - Pet Friendly
 NEW - 19 HRS AGOSPECIAL OFFERPET FRIENDLY
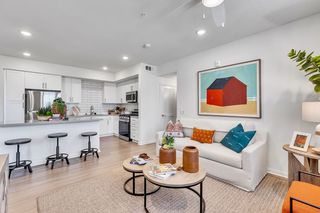
 PET FRIENDLY$2,295 - $2,895/mo1-2 bd1-2 baCenterpointe at Market Apartments - 3145 Market Street Riverside CA 92501 | 3145 Market St,
Riverside, CA 92501 SPECIAL OFFERPET FRIENDLY
 PET FRIENDLY
 PET FRIENDLY$2,620 - $3,268/mo1-3 bd1-3 baCanyon Crest Views Apartments | 5253 El Cerrito Dr,
Riverside, CA 92507 PET FRIENDLY$1,675 - $2,200/mo1-2 bd1-2 baUniversity Village Apartments | 257 W Big Springs Rd,
Riverside, CA 92507 SPECIAL OFFERPET FRIENDLY
 NEW - 1 DAY AGOSPECIAL OFFERPET FRIENDLY
 SPECIAL OFFERPET FRIENDLY
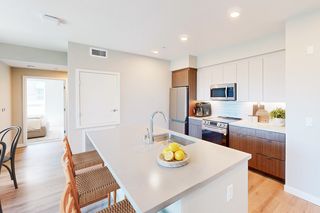 SPECIAL OFFERPET FRIENDLY
Explore by feature - Garage
- PET FRIENDLY$2,295 - $2,895/mo1-2 bd1-2 baCenterpointe at Market Apartments - 3145 Market Street Riverside CA 92501 | 3145 Market St,
Riverside, CA 92501 - SPECIAL OFFERPET FRIENDLY
- PET FRIENDLY$2,620 - $3,268/mo1-3 bd1-3 baCanyon Crest Views Apartments | 5253 El Cerrito Dr,
Riverside, CA 92507 - SPECIAL OFFERPET FRIENDLY
- NEW - 1 DAY AGOSPECIAL OFFERPET FRIENDLY
- SPECIAL OFFERPET FRIENDLY
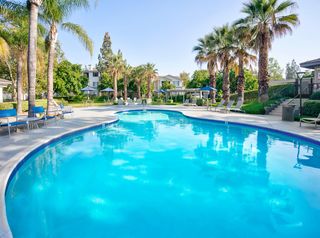 NEW - 1 DAY AGOSPECIAL OFFERPET FRIENDLYFURNISHED$1,981 - $2,546/moStudio-2 bd1-2 baWindemere at Sycamore Highlands | 5925 Sycamore Canyon Blvd,
Riverside, CA 92507 SPECIAL OFFER
 PET FRIENDLY
 PET FRIENDLY
Explore by feature - Air Conditioning
- PET FRIENDLY$2,295 - $2,895/mo1-2 bd1-2 baCenterpointe at Market Apartments - 3145 Market Street Riverside CA 92501 | 3145 Market St,
Riverside, CA 92501 - PET FRIENDLY
- PET FRIENDLY$1,675 - $2,200/mo1-2 bd1-2 baUniversity Village Apartments | 257 W Big Springs Rd,
Riverside, CA 92507 - NEW - 1 DAY AGOSPECIAL OFFERPET FRIENDLY
- SPECIAL OFFERPET FRIENDLY
- SPECIAL OFFERPET FRIENDLY
- NEW - 1 DAY AGOSPECIAL OFFERPET FRIENDLYFURNISHED$1,981 - $2,546/moStudio-2 bd1-2 baWindemere at Sycamore Highlands | 5925 Sycamore Canyon Blvd,
Riverside, CA 92507 
 PET FRIENDLY
- SPECIAL OFFER
Explore by feature - Pool
- NEW - 45 MIN AGOSPECIAL OFFERPET FRIENDLY
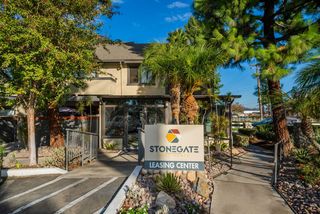 NEW - 45 MIN AGOPET FRIENDLY
 NEW - 2 HRS AGOAPPLY INSTANTLYPET FRIENDLY
 NEW - 6 HRS AGOPET FRIENDLY
 NEW - 17 HRS AGOPET FRIENDLY
- NEW - 19 HRS AGOSPECIAL OFFERPET FRIENDLY
 NEW - 20 HRS AGOSPECIAL OFFERPET FRIENDLY
 PET FRIENDLY
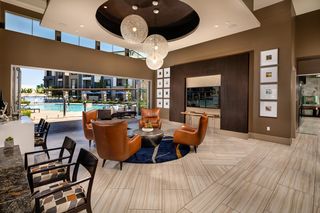 NEW - 21 HRS AGOSPECIAL OFFERPET FRIENDLYTotal price$2,300 - $3,468/mo1-3 bd1-2 baCore at Sycamore Highlands | 5946 Sycamore Canyon Blvd,
Riverside, CA 92507 NEW - 21 HRS AGOPET FRIENDLY
Explore by feature - Washer/dryer
- PET FRIENDLY$2,295 - $2,895/mo1-2 bd1-2 baCenterpointe at Market Apartments - 3145 Market Street Riverside CA 92501 | 3145 Market St,
Riverside, CA 92501 - SPECIAL OFFERPET FRIENDLY
- PET FRIENDLY$2,620 - $3,268/mo1-3 bd1-3 baCanyon Crest Views Apartments | 5253 El Cerrito Dr,
Riverside, CA 92507 - SPECIAL OFFERPET FRIENDLY
- NEW - 1 DAY AGOSPECIAL OFFERPET FRIENDLY
- SPECIAL OFFERPET FRIENDLY
- SPECIAL OFFERPET FRIENDLY
- NEW - 1 DAY AGOSPECIAL OFFERPET FRIENDLYFURNISHED$1,981 - $2,546/moStudio-2 bd1-2 baWindemere at Sycamore Highlands | 5925 Sycamore Canyon Blvd,
Riverside, CA 92507  PET FRIENDLY
Explore by feature - Outdoor Space
 PET FRIENDLY
 PET FRIENDLY$530 - $1,885/mo1-2 bd1-2 baUniversity Crest Apartments - Near UCR | 3170 Canyon Crest Dr,
Riverside, CA 92507 APPLY INSTANTLYPET FRIENDLY
 APPLY INSTANTLY
 APPLY INSTANTLY
 APPLY INSTANTLYPET FRIENDLYFURNISHED
 APPLY INSTANTLYPET FRIENDLY
 APPLY INSTANTLYPET FRIENDLY
 APPLY INSTANTLYPET FRIENDLY
 APPLY INSTANTLY
Apartments for Rent
 APPLY INSTANTLYPET FRIENDLY
 APPLY INSTANTLYROOM FOR RENT
 See more homes for rent inRiverside
Off Market Homes Near 16795 Eagle Peak Rd
 SOLDNOV 4, 2026CENTURY 21 PRIMETIME REALTORS
 SOLDNOV 3, 2026COLDWELL BANKER ASSOC BRKR/MEN
 SOLDOCT 30, 2026Flor Hernandez DRE # 01961788, Sotheby's International Realty
 SOLDOCT 29, 2026Enrique Henry Vega Jr. Broker
 SOLDOCT 28, 2026Century 21 Masters
 SOLDOCT 27, 2026Summit Lending & Realty
 See more homes for sale inRiverside


Homes for sale near 16795 Eagle Peak Rd
 1.01 ACRESVista Sotheby's International Realty
 FORECLOSURE1.26 ACRESKeller Williams Pacific Estate
 0.88 ACRESReal Brokerage Technologies
 1 ACREVista Sotheby's International Realty
- See more homes for sale inRiverside


- Results are loading