


$1,527,100
 4 Beds
 3.5 Baths
 3,174 sqft (on 1.29 acres)
1677 Rancho Judith, Alpine, CA 91901
Est. Refi. Payment $9,610/mo*
Refinance Your HomeCurrently Off Market - Sold Jun 9, 2026 for $1,525,000 (5% above list price)
Home Value
Trulia Estimate
$1.53MSince last month
Decreased$5K (-0.4%)Since last year
Increased$152K (+11.1%)Since last sale
Decreased$4K (-0.3%)Learn more about this home's value by checking out its Trulia Estimate, the value of nearby homes, and how much similar homes have sold for.
Trulia Estimate
The of this home's value increased by +99% in the last 10 years
| Month | Estimated value |
|---|---|
2026 | |
| September 2026 | $1.52M |
| August 2026 | $1.53M |
| July 2026 | $1.53M |
| June 2026 | $1.53M |
| May 2026 | $1.46M |
| April 2026 | $1.42M |
| March 2026 | $1.42M |
| February 2026 | $1.39M |
| January 2026 | $1.34M |
2025 | |
2024 | |
2023 | |
2022 | |
2021 | |
2020 | |
2019 | |
2018 | |
2017 | |
2016 | |
Comparable sales
These are recently sold homes that have a similar location or other similar features to this home, like bedrooms, bathrooms, and square footage. Get a sense of the expected prices in the area by viewing these homes.Address | Distance | Property Type | Sold Price | Sold Date | Bed | Bath | Sqft |
|---|---|---|---|---|---|---|---|
0.34 | Single-Family Home | $1,310,000 | 10/08/25 | 4 | 2.5 | 2,531 | |
0.43 | Single-Family Home | $1,300,000 | 05/18/26 | 4 | 3 | 2,568 | |
0.52 | Single-Family Home | $1,200,000 | 06/08/26 | 4 | 3 | 2,790 | |
0.49 | Single-Family Home | $1,230,000 | 12/10/25 | 4 | 4 | 2,340 | |
0.67 | Single-Family Home | $1,300,000 | 12/24/25 | 4 | 3 | 3,111 | |
0.45 | Single-Family Home | $1,175,000 | 06/22/26 | 4 | 3 | 2,137 | |
0.46 | Single-Family Home | $980,000 | 01/16/26 | 3 | 2.5 | 2,126 | |
0.40 | Single-Family Home | $1,050,000 | 04/30/26 | 4 | 2 | 2,090 | |
0.36 | Single-Family Home | $979,900 | 04/09/26 | 4 | 2.5 | 2,175 |
Nearby home prices
Get a sense of expected prices in the area by checking the value of nearby homes.Address | Distance | Price | Bed | Bath | Sqft | Status |
|---|---|---|---|---|---|---|
0.12 | $950,200 | 4 | 2.5 | 2,720 | Off Market | |
0.11 | $1,200,200 | 4 | 3 | 2,300 | Off Market | |
0.14 | $983,900 | 3 | 2 | 1,752 | Off Market | |
0.25 | $562,900 | 2 | 1 | 650 | Recently Sold | |
0.27 | $1,232,100 | 4 | 2.5 | 2,747 | Off Market | |
0.27 | $696,000 | 3 | 2 | 1,600 | For Sale | |
0.23 | $1,550,000 | 3 | 3.5 | 2,700 | Off Market | |
0.28 | $1,059,000 | 3 | 2 | 1,912 | Off Market | |
0.26 | $1,082,100 | 4 | 2.5 | 2,574 | Off Market | |
0.26 | $1,162,800 | 3 | 3 | 2,250 | Off Market | |
0.29 | $1,650,400 | 5 | 5 | 4,200 | Off Market |
Local Information
- Map ViewExplore the area around 1677 Rancho Judith.

- Schools2 Elementary Schools1 Middle School1 High School

- Shop & Eat

-- mins to
Home Highlights

Single-Family Home

Built in 1997

1.29 acre lot

3,174 sqft

$480/sqft

Garage
About this House
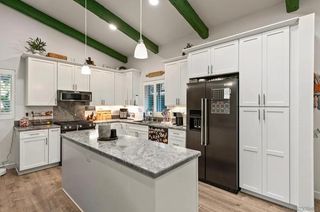
One-of-a-kind custom home in Alpine for the most discerning buyers. Situated on a 1.29-acre lot at the end of a quiet cul-de-sac street, this home gives you the perfect balance of space and privacy. As you pull through the gated entry and approach the house, you will immediately notice the attention to detail and care that have gone into this home. The home has 4 bedrooms, 3.5 baths, spread over 3,174 sqft. The home includes two large bonus rooms that have their own entrance, bathroom, and kitchenette. They are perfect for game rooms, extra bedroom(s), or to create a separate living space/ADU. As you pull through the gated entry and approach the house, you will immediately notice the attention to detail and care that has gone into this home. Inside, the home features soaring vaulted ceilings, rustic wood beams, abundant natural light, beautiful flooring, and a warm, open-concept layout centered around a stone fireplace with a freestanding stove. The remodeled kitchen is both stylish and functional, offering rich cabinetry, granite countertops, a large center island with bar seating, stainless steel appliances, double ovens, a gas cooktop, subway tile backsplash, and generous storage. Just off the main living area, a well-placed half bath offers direct access to the backyard, adding everyday convenience and an ideal setup for guests enjoying the pool and outdoor entertaining spaces. The spacious primary suite offers a private retreat with vaulted ceilings, French doors to the backyard, a large walk-in closet, and an en suite bath with dual vanities, a soaking tub, and a separate shower. Two additional bedrooms feature vaulted ceilings and private loft areas, creating flexible bonus space for reading, play, storage, or creative use. The fourth bedroom is currently used as an office. There are also two large bonus rooms with a private entrance, bathroom, and kitchenette, providing excellent flexibility for game rooms, additional bedrooms, or creating a separate living space or an ADU. Step outside to a private resort-style backyard designed for privacy, relaxation, and effortless outdoor entertaining. Mature hedges, palms, tropical landscaping, and thoughtful hardscape create a private resort-style setting. The outdoor spaces include multiple covered patios, a rock-accented pool and spa with a waterfall and slide, a natural gas fire pit, a palapa-covered outdoor kitchen with a built-in BBQ and bar seating, a pergola dining space, a large lawn area, play areas, horseshoe pits, and an unfinished pool house with a half bath. Additional highlights include owned solar, ample RV, boat, and trailer parking, 2 fenced/gated dog run areas, A70 zoning, which allows horses, an electric gated entry, and an oversized 2-car garage with high ceilings, built-in storage, abundant lighting, and room for vehicles, tools, equipment, or workshop space. This is not one you want to miss!
1677 Rancho Judith, Alpine, CA 91901 is a 4 bedroom, 4 bathroom, 3,174 sqft single-family home built in 1997. It last sold for $1,525,000 on Jun 9, 2026 (5% above the $1,449,900 asking price). This property is not currently displayed as for sale or rent on Trulia. The Trulia Estimate is $1,527,100, with a rent estimate of $6,012/month.
Last check for updates: about 1 hour ago
Listed by Glen Henderson DRE #01384181, (619) 996-8926
LPT Realty, Inc
Bought with: Brittany Copp DRE #01952400, (619) 669-8532, Coldwell Banker West
Originating MLS: SDMLS
Source: SDMLS, MLS#260011367
Home Details for 1677 Rancho Judith

|
|---|
Beds & Baths Number of Bedrooms: 4Number of Bathrooms: 4Number of Bathrooms (full): 3Number of Bathrooms (half): 1 |
Dimensions and Layout Living Area: 3174 Square Feet |
Appliances & Utilities Appliances: Dishwasher, Disposal, Dryer, Microwave, Pool/Spa/Equipment, Range/Oven, Refrigerator, Solar Panels, Washer, BarbecueDishwasherDisposalDryerLaundry: ElectricMicrowaveRefrigeratorWasher |
Heating & Cooling Heating: Forced Air UnitAir Conditioning: Central Forced AirHeating Fuel: Forced Air Unit |
Fireplace & Spa Number of Fireplaces: 1Fireplace: FP in Living RoomSpa: Private Below Ground, Private w/PoolHas a Spa |
Windows, Doors, Floors & Walls Flooring: Carpet, Tile, WoodCommon Walls: Detached |
Levels, Entrance, & Accessibility Stories: 2Number of Stories: 2Levels: 2 StoryAccessibility: NoneFloors: Carpet, Tile, Wood |
View Has a ViewView: Mountains/Hills |
Security Security: N/K |

|
|---|
Exterior Home Features Roof: Flat TilePatio / Porch: Awning/Porch Covered, Cabana, Patio, Porch, SlabFencing: Full, GateOther Structures: N/K |
Parking & Garage Number of Garage Spaces: 2Number of Covered Spaces: 2Has a GarageParking Spaces: 12Parking: Attached |
Pool Pool: Below Ground, PrivatePool |
Frontage Frontage Type: N/KNot on Waterfront |
Water & Sewer Sewer: Septic Installed |

|
|---|
Year Built Year Built: 1997 |
Property Type / Style Property Type: ResidentialProperty Subtype: Single Family ResidenceArchitecture: Traditional |
Building Construction Materials: Stone, Wood |
Property Information Condition: TurnkeyParcel Number: 4042514800 |

|
|---|
Price List Price: $1,449,900Price Per Sqft: $480/sqft |
Status Change & Dates Off Market Date: Thu May 21 2026 |

|
|---|
MLS Status: SOLD |

|
|---|

|
|---|
Direction & Address City: AlpineCommunity: ALPINE |
School Information Elementary School District: Alpine Union School DistrictJr High / Middle School District: Alpine Union School DistrictHigh School District: Grossmont Union High School Dist |

|
|---|
Building Area Building Area: 3174 Square Feet |

|
|---|
Community Features: N/K |

|
|---|
HOA Fee Includes: N/KAssociation for this Listing: SDMLS |

|
|---|
Lot Area: 1.29 Acres |

|
|---|
Listing Terms: Cash, Conventional, FHA, VA |

|
|---|
Mls Number: 260011367Attribution Contact: Preferred: 619-996-8926Showing Service Name: ShowingTime |

|
|---|
N/KSource Internet Entire Listing Display |
Price and Tax history
| Date | Event | Price |
|---|---|---|
Jun 9, 2026 Source: SDMLS #260011367 | Sold | $1,525,000 |
May 21, 2026 Source: SDMLS #260011367 | Pending | $1,449,900 |
May 12, 2026 Source: SDMLS #260011367 | Listed For Sale | $1,449,900 |
Jul 9, 2010 Source: N/A | Sold | $715,000 |
Feb 22, 1996 Source: N/A | Sold | $107,000 |
| Year | Property tax | Tax assessment |
|---|---|---|
| 2026 | Unavailable | $934,319 |
Home facts updated by county records
Market trends in Alpine
Last updated August 2026
Avg. sale price
—
Sale-to-List Price
—
Price per sq ft
—
Available listings
73
6MoM
Around this home
What Locals Say about Alpine
At least 92 Trulia users voted on each feature.

90 % Say car is needed

88 % Say it's dog friendly

79 % Say yards are well-kept

78 % Say there's holiday spirit

74 % Say parking is easy

72 % Say there's wildlife

70 % Say it's quiet

68 % Say people would walk alone at night

58 % Say kids play outside

56 % Say neighbors are friendly

55 % Say it's walkable to grocery stores

54 % Say it's walkable to restaurants

52 % Say they plan to stay for at least 5 years

44 % Say there are sidewalks

40 % Say there are community events

37 % Say streets are well-lit
Sourced by Trulia users. Learn more about our methodology.
LGBTQ Local Legal Protections
LGBTQ Local Legal Protections



This information is deemed reliable but not guaranteed. You should rely on this information only to decide whether or not to further investigate a particular property.
BEFORE MAKING ANY OTHER DECISION, YOU SHOULD PERSONALLY INVESTIGATE THE FACTS (e.g. square footage and lot size) with the assistance of an appropriate professional. You may use this information only to identify properties you may be interested in investigating further. All uses except for personal, noncommercial use in accordance with the foregoing purpose are prohibited. Redistribution or copying of this information, any photographs or video tours is strictly
prohibited. This information is derived from the Internet Data Exchange (IDX) service provided by San Diego MLS. Displayed property listings may be held by a brokerage firm other than the broker and/or agent responsible for this display. The information and any photographs and video tours and the compilation from which they are derived is protected by copyright. Compilation © 2026 San Diego MLS.
Frequently asked questions about 1677 Rancho Judith
- What is 1677 Rancho Judith estimated to be worth?Trulia's estimated value for 1677 Rancho Judith in Alpine, CA is $1,527,100.
- What is the price history for 1677 Rancho Judith?1677 Rancho Judith in Alpine, CA last sold for $1,525,000 in June 2026.
- Is Alpine a buyer's or seller's market?Alpine is currently a balanced market, based on recent for-sale activity.
- What do residents say about Alpine?Residents describe Alpine, CA as dog-friendly, well-kept, and easy to park in. Most residents say you need a car. See recently sold homes in Alpine, CA.
- Does 1677 Rancho Judith have a pool?Yes, 1677 Rancho Judith in Alpine, CA has a pool.
- Does 1677 Rancho Judith have laundry facilities?Yes, 1677 Rancho Judith in Alpine, CA has in-unit laundry.
Explore by feature - Pet Friendly
 SPECIAL OFFERPET FRIENDLY
 SPECIAL OFFERPET FRIENDLY
 PET FRIENDLY
 PET FRIENDLY
 SPECIAL OFFERPET FRIENDLY
 PET FRIENDLY
 SPECIAL OFFERPET FRIENDLY
 APPLY INSTANTLYPET FRIENDLY
 APPLY INSTANTLYPET FRIENDLY
 PET FRIENDLY
Explore by feature - Air Conditioning
- SPECIAL OFFERPET FRIENDLY
- SPECIAL OFFERPET FRIENDLY
- PET FRIENDLY
- PET FRIENDLY
- PET FRIENDLY

- APPLY INSTANTLYPET FRIENDLY
- APPLY INSTANTLYPET FRIENDLY
 APPLY INSTANTLYPET FRIENDLY
 APPLY INSTANTLY
Explore by feature - Pool
- SPECIAL OFFERPET FRIENDLY
- SPECIAL OFFERPET FRIENDLY
- PET FRIENDLY
- PET FRIENDLY
- SPECIAL OFFERPET FRIENDLY
- PET FRIENDLY
- SPECIAL OFFERPET FRIENDLY
- APPLY INSTANTLYPET FRIENDLY
- PET FRIENDLY
 APPLY INSTANTLYPET FRIENDLY
Explore by feature - Washer/dryer
- SPECIAL OFFERPET FRIENDLY
- SPECIAL OFFERPET FRIENDLY
- PET FRIENDLY
- SPECIAL OFFERPET FRIENDLY
- PET FRIENDLY
- SPECIAL OFFERPET FRIENDLY
- APPLY INSTANTLYPET FRIENDLY
- APPLY INSTANTLYPET FRIENDLY
- PET FRIENDLY
- APPLY INSTANTLYPET FRIENDLY
Apartments for Rent
- PET FRIENDLY
- PET FRIENDLY
- PET FRIENDLY
- PET FRIENDLY
- PET FRIENDLY
- PET FRIENDLY
- PET FRIENDLY
- PET FRIENDLY
 See more homes for rent inAlpine
Off Market Homes Near 1677 Rancho Judith
 SOLDSEP 14, 2026Berkshire Hathaway HomeServices California Properties
 SOLDSEP 10, 2026Berkshire Hathaway HomeService
 SOLDSEP 8, 2026Keller Williams Realty
 SOLDSEP 4, 2026Cal State Realty Services
 SOLDAUG 31, 2026eXp Realty of California, Inc.
 SOLDAUG 31, 2026eXp Realty of California, Inc.
 SOLDAUG 26, 2026Mission Realty Group
- SOLDAUG 26, 2026eXp Realty of California, Inc.
 See more homes for sale inAlpine


Homes for sale near 1677 Rancho Judith
 1.3 ACRESeXp Realty of California, Inc.
- See more homes for sale inAlpine


- Results are loading