

$687,900
 4 Beds
 3.5 Baths
 2,997 sqft
16701 E COURSE DRIVE, Tampa, FL 33624
Est. Refi. Payment $4,761/mo*
Refinance Your HomeCurrently Off Market - Sold Jun 30, 2026 for $690,000 (1% below list price)
Home Value
Trulia Estimate
$688KSince last month
Decreased$500 (-0.1%)Since last year
Increased$14K (+2%)Since last sale
Decreased$2K (-0.3%)Learn more about this home's value by checking out its Trulia Estimate, the value of nearby homes, and how much similar homes have sold for.
Trulia Estimate
The of this home's value increased by +79% in the last 10 years
| Month | Estimated value |
|---|---|
2026 | |
| September 2026 | $688K |
| August 2026 | $691K |
| July 2026 | $689K |
| June 2026 | $694K |
| May 2026 | $695K |
| April 2026 | $703K |
| March 2026 | $680K |
| February 2026 | $675K |
| January 2026 | $667K |
2025 | |
2024 | |
2023 | |
2022 | |
2021 | |
2020 | |
2019 | |
2018 | |
2017 | |
2016 | |
Comparable sales
These are recently sold homes that have a similar location or other similar features to this home, like bedrooms, bathrooms, and square footage. Get a sense of the expected prices in the area by viewing these homes.Address | Distance | Property Type | Sold Price | Sold Date | Bed | Bath | Sqft |
|---|---|---|---|---|---|---|---|
0.20 | Single-Family Home | $565,000 | 04/17/26 | 4 | 2.5 | 2,405 | |
0.32 | Single-Family Home | $619,000 | 04/15/26 | 4 | 2.5 | 2,449 | |
0.41 | Single-Family Home | $615,000 | 05/23/26 | 4 | 2.5 | 3,044 | |
0.25 | Single-Family Home | $679,000 | 04/23/26 | 4 | 3.5 | 2,582 | |
0.30 | Single-Family Home | $620,000 | 07/27/26 | 4 | 3 | 2,322 | |
0.35 | Single-Family Home | $555,000 | 10/23/25 | 4 | 3 | 2,491 | |
0.13 | Single-Family Home | $572,500 | 07/01/26 | 4 | 3 | 2,748 | |
0.33 | Single-Family Home | $495,000 | 01/23/26 | 3 | 2.5 | 2,799 | |
0.58 | Single-Family Home | $714,000 | 08/03/26 | 4 | 3 | 2,535 |
Nearby home prices
Get a sense of expected prices in the area by checking the value of nearby homes.Address | Distance | Price | Bed | Bath | Sqft | Status |
|---|---|---|---|---|---|---|
0.07 | $667,300 | 4 | 3 | 2,941 | Off Market | |
0.14 | $255,000 | 2 | 1.5 | 928 | For Sale | |
0.15 | $270,000 | 2 | 2.5 | 1,044 | Recently Sold | |
0.12 | $529,300 | 4 | 2.5 | 2,449 | Off Market | |
0.17 | $540,000 | 3 | 2 | 2,098 | Recently Sold | |
0.13 | $572,500 | 4 | 3 | 2,748 | Recently Sold | |
0.15 | $590,000 | 3 | 3.5 | 2,150 | For Sale | |
0.18 | $709,100 | 4 | 3 | 3,176 | Off Market | |
0.20 | $565,000 | 4 | 2.5 | 2,405 | Recently Sold | |
0.25 | $679,000 | 4 | 3.5 | 2,582 | Recently Sold | |
0.23 | $654,100 | 4 | 3.5 | 2,582 | Off Market |
Local Information
- Map ViewExplore the area around 16701 E COURSE DRIVE.

- Schools1 Preschool School1 Elementary School1 Middle School1 High School

- Shop & Eat

-- mins to
Home Highlights

Single-Family Home

Built in 1985

2,997 sqft

$230/sqft

2 Car Garage

HOA $4/mo
About this House
Looking for a large, beautiful, move-in-ready pool home on a golf course where all the expensive updates have been completed? Look no further because you’ll fall in love with this gorgeous Northdale home. Situated at the northern end of the community on a nearly quarter-acre, non-flood zone lot, this home features 4 bedrooms + bonus room + office, 3.5 baths, an oversized 2-car garage, huge private pool and nearly 3,000sqft of living space, all looking out towards the green of the 4th hole of the Northdale Golf Course. Upon arriving, you’ll find an oversized brick paver driveway with plenty of room for extra parking, carefully manicured landscaping and a brick/siding exterior that gives the home a northern feel. Upon entering the custom leaded-glass front door, the spacious foyer opens to a formal living room with vaulted ceilings and oversized windows. Throughout the home, you’ll find real hardwood floors and ceramic tile floors in all wet areas – no carpet anywhere. The living room connects to a large dining room that also includes French doors out to the massive screened lanai and private pool. Adjacent to the dining room is the large kitchen, complete with quartz counters, updated appliances, tons of wood cabinets, island, breakfast bar and even space for a small casual dining table with pool views & access to the lanai. Just past the kitchen is the large family room with a wood-burning fireplace and beyond is a cozy home office/library area – perfect for working from home while enjoying pool and golf course views. The best feature of this stunning home is the 1,400+sqft screen enclosed lanai with brick pavers and a large outdoor private pool, completing the perfect Florida outdoor entertaining space. Back inside you’ll find a half bath and the 1st floor primary suite. Enter through French doors and you’ll find a spacious primary suite with a large walk-in closet. The primary bath includes split vanities, a Jacuzzi tub and separate walk-in shower. A convenient laundry room (washer & dryer included) leads to the side-entry 2-car garage. Head upstairs to the bonus room (possible 5th bedroom) and the remaining 3 large bedrooms and an additional 2 full baths. The 2 bedrooms at the back of the home each have access to a 2nd floor screen-enclosed balcony for more outdoor living space. These 2 bedrooms share a Jack-n-Jill bath with dual vanities and a tub/shower combo. The 3rd full bath is adjacent to the 4th bedroom and includes quartz counters and a tub/shower combo. Numerous updates include hurricane impact windows, 2024 roof, 2025 HVAC, new water heater, hurricane generator hook-up (portable generator included), updated Rainbird irrigation system & more! Northdale is a well-established community in Tampa that is close to plenty of shopping, dining and easy access to Dale Mabry and the Veterans Expressway. With an optional HOA and nearby Northdale Golf & Tennis Club, this beautiful home is just waiting for its new owners!
16701 E COURSE DRIVE, Tampa, FL 33624 is a 4 bedroom, 4 bathroom, 2,997 sqft single-family home built in 1985. It last sold for $690,000 on Jun 30, 2026 (1% below the $700,000 asking price). This property is not currently displayed as for sale or rent on Trulia. The Trulia Estimate is $687,900, with a rent estimate of $4,160/month.
Last check for updates: about 12 hours ago
Listed by Jeff Berg, (727) 534-1679
COLDWELL BANKER REALTY, (813) 286-6563
Gregory Bruns, (813) 433-0631
COLDWELL BANKER REALTY, (813) 286-6563
Bought with: John Chavez, (813) 293-4517, PEOPLE'S CHOICE REALTY SVC LLC, (813) 933-0677
Originating MLS: Suncoast Tampa
Source: Stellar MLS, MLS#TB8500614
IDX information is provided exclusively for personal, non-commercial use, and may not be used for any purpose other than to identify prospective properties consumers may be interested in purchasing. Information is deemed reliable but not guaranteed. Some IDX listings have been excluded from this website.
Listing Information presented by local MLS brokerage: Zillow, Inc - (407) 904-3511
Listing Information presented by local MLS brokerage: Zillow, Inc - (407) 904-3511
Home Details for 16701 E COURSE DRIVE

|
|---|
Interior Details Number of Rooms: 15Types of Rooms: Primary Bedroom, Bedroom 2, Bedroom 3, Primary Bathroom, Bathroom 2, Bathroom 3, Bathroom 4, Bonus Room, Dining Room, Family Room, Foyer, Kitchen, Laundry, Living Room, Office |
Beds & Baths Number of Bedrooms: 4Number of Bathrooms: 4Number of Bathrooms (full): 3Number of Bathrooms (half): 1 |
Dimensions and Layout Living Area: 2997 Square Feet |
Appliances & Utilities Utilities: BB/HS Internet Available, Cable Connected, Electricity Connected, Public, Sewer Connected, Sprinkler Meter, Street Lights, Underground Utilities, Water ConnectedAppliances: Dishwasher, Electric Water Heater, Microwave, Range, Refrigerator, Trash CompactorDishwasherLaundry: Inside,Laundry RoomMicrowaveRefrigerator |
Heating & Cooling Heating: Central,ElectricHas CoolingAir Conditioning: Central AirHas HeatingHeating Fuel: Central |
Fireplace & Spa Fireplace: Family Room, Wood BurningHas a FireplaceNo Spa |
Gas & Electric Has Electric on Property |
Windows, Doors, Floors & Walls Window: Blinds, Window TreatmentsDoor: French DoorsFlooring: Ceramic Tile, Hardwood |
Levels, Entrance, & Accessibility Stories: 2Number of Stories: 2Levels: TwoFloors: Ceramic Tile, Hardwood |
View Has a ViewView: Golf Course, Trees/Woods |
Security Security: Smoke Detector(s) |

|
|---|
Exterior Home Features Roof: ShinglePatio / Porch: Covered, Front Porch, Patio, Rear Porch, ScreenedVegetation: Mature Landscaping, Trees/LandscapedExterior: Irrigation System, Private Mailbox, Rain Gutters, Sidewalk, Sprinkler MeteredFoundation: SlabHas a Private Pool |
Parking & Garage Number of Garage Spaces: 2Number of Covered Spaces: 2Other Parking: Garage Dimensions: 20x21No CarportHas a GarageHas an Attached GarageHas Open ParkingParking Spaces: 2Parking: Driveway,Garage Door Opener,Garage Faces Side,Oversized,Parking Pad |
Pool Pool: Gunite, In Ground, Salt Water, Screen EnclosurePool |
Frontage Responsible for Road Maintenance: Public Maintained RoadRoad Surface Type: PavedNot on Waterfront |
Water & Sewer Sewer: Public Sewer |

|
|---|
Cumulative Days on Market: 14 |

|
|---|
Year Built Year Built: 1985 |
Property Type / Style Property Type: ResidentialProperty Subtype: Single Family ResidenceArchitecture: Florida,Traditional |
Building Construction Materials: Brick, Concrete, Vinyl SidingNot a New ConstructionNot Attached PropertyNo Additional ParcelsDoes Not Include Home Warranty |
Property Information Condition: CompletedParcel Number: U2927180PF00000300015.0 |

|
|---|
Price List Price: $700,000Price Per Sqft: $230/sqft |
Status Change & Dates Off Market Date: Tue May 12 2026Possession Timing: Close Of Escrow |

|
|---|
MLS Status: Sold |

|
|---|

|
|---|
Direction & Address City: TAMPACommunity: NORTHDALE SEC I |
School Information Elementary School: Claywell-HBJr High / Middle School: Hill-HBHigh School: Gaither-HB |

|
|---|
Building Area Building Area: 4428 Square Feet |

|
|---|
Community Features: Deed Restrictions, Golf, Park, Sidewalks, Tennis Court(s)Not Senior Community |

|
|---|
HOA Name: Northdale Civic AssociationAssociation for this Listing: Suncoast TampaHas an HOAHOA Fee: $4/Monthly |

|
|---|
Lot Area: 9750 sqft |

|
|---|
Special Conditions: None |

|
|---|
Listing Terms: Cash, Conventional, FHA, VA Loan |

|
|---|
Business Information Ownership: Fee Simple |

|
|---|
Mls Number: TB8500614Showing Considerations: See RemarksShowing Requirements: Appointment Only, Lockbox - Electronic - CBS Code Required, ShowingTimeUniversal Property Id: US-12057-N-2927180000003000150-R-N |

|
|---|
HOA Amenities: Golf Course,Optional Additional Fees,Pickleball Court(s),Recreation Facilities |
Price and Tax history
| Date | Event | Price |
|---|---|---|
Jun 30, 2026 Source: Stellar MLS #TB8500614 | Sold | $690,000 |
May 12, 2026 Source: Stellar MLS #TB8500614 | Pending | $700,000 |
Apr 29, 2026 Source: Stellar MLS #TB8500614 | Listed For Sale | $700,000 |
Jan 29, 2019 Source: N/A | Sold | $380,000 |
Dec 14, 2018 Source: Agent Provided | Pending | $395,000 |
Nov 9, 2018 Source: Agent Provided | Listed For Sale | $395,000 |
Nov 26, 2002 Source: N/A | Sold | $223,500 |
| Year | Property tax | Tax assessment |
|---|---|---|
| 2025 | $7,566 | $589,985 |
Home facts updated by county records
Market trends in Greater Northdale
Last updated August 2026
Avg. sale price
—
Sale-to-List Price
—
Price per sq ft
—
Available listings
91
5MoM
Around this home
What Locals Say about Greater Northdale
At least 82 Trulia users voted on each feature.

91 % Say it's dog friendly

90 % Say car is needed

90 % Say parking is easy

88 % Say there are sidewalks

80 % Say yards are well-kept

78 % Say it's quiet

74 % Say there's holiday spirit

73 % Say streets are well-lit

68 % Say kids play outside

68 % Say people would walk alone at night

57 % Say they plan to stay for at least 5 years

54 % Say neighbors are friendly

50 % Say there's wildlife

48 % Say it's walkable to restaurants

47 % Say it's walkable to grocery stores

33 % Say there are community events
Sourced by Trulia users. Learn more about our methodology.
LGBTQ Local Legal Protections
LGBTQ Local Legal Protections



Frequently asked questions about 16701 E COURSE DRIVE
- What is 16701 E COURSE DRIVE estimated to be worth?Trulia's estimated value for 16701 E COURSE DRIVE in Tampa, FL is $687,900.
- What is the price history for 16701 E COURSE DRIVE?16701 E COURSE DRIVE in Tampa, FL last sold for $690,000 in June 2026.
- Is Tampa a buyer's or seller's market?Tampa is currently a buyer's market, based on recent for-sale activity.
- What do residents say about Tampa?Residents describe Tampa, FL as dog-friendly, easy to park in, and pedestrian-friendly. See recently sold homes in Tampa, FL.
- Does 16701 E COURSE DRIVE have air conditioning?Yes, 16701 E COURSE DRIVE in Tampa, FL has air conditioning.
- Does 16701 E COURSE DRIVE have a pool?Yes, 16701 E COURSE DRIVE in Tampa, FL has a pool.
Explore by feature - Pet Friendly
 NEW - 1 DAY AGOPET FRIENDLY
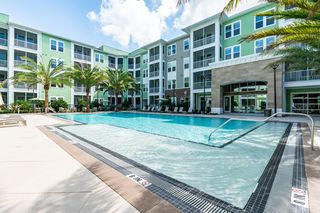 SPECIAL OFFERPET FRIENDLYTotal price$1,778 - $2,893/mo1-3 bd1-2 baTrails at Hunters Lake | 8500 Hunters Village Rd,
Tampa, FL 33647 SPECIAL OFFERPET FRIENDLY
 SPECIAL OFFERPET FRIENDLYTotal price$2,695 - $5,050/mo1-3 bd1-2 baThe Residence Peninsula Apartments | 5301 W Tyson Ave,
Tampa, FL 33611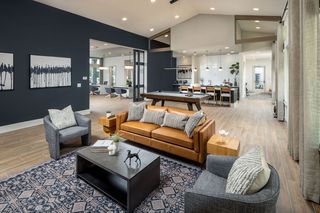 SPECIAL OFFERPET FRIENDLY
 SPECIAL OFFERPET FRIENDLY
 PET FRIENDLY
 SPECIAL OFFERPET FRIENDLY
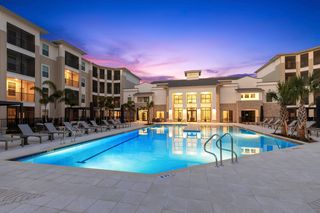 SPECIAL OFFERPET FRIENDLYTotal price$1,904 - $3,462/moStudio-3 bd1-3 baMarlowe South Tampa | 7210 Interbay Blvd,
Tampa, FL 33616 NEW - 1 DAY AGOSPECIAL OFFERPET FRIENDLYTotal price$1,352 - $1,742/mo1-2 bd1-2 baHamilton Point on Egypt Lake | 3445 Carlton Arms Dr,
Tampa, FL 33614
Explore by feature - Garage
- SPECIAL OFFERPET FRIENDLYTotal price$2,695 - $5,050/mo1-3 bd1-2 baThe Residence Peninsula Apartments | 5301 W Tyson Ave,
Tampa, FL 33611  NEW - 1 DAY AGOSPECIAL OFFERPET FRIENDLYTotal price$1,639 - $2,531/mo1-3 bd1-2 baLantower Brandon Crossroads | 10440 Sanderling Shores Dr,
Tampa, FL 33619 SPECIAL OFFERPET FRIENDLYTotal price$2,143 - $6,133/moStudio-3 bd1-3 baNOVEL Beach Park by Crescent Communities | 5450 Bay Center Dr,
Tampa, FL 33609 PET FRIENDLYFURNISHED
 SPECIAL OFFERPET FRIENDLY
 SPECIAL OFFERPET FRIENDLY
 SPECIAL OFFERPET FRIENDLY
 SPECIAL OFFERPET FRIENDLY
 SPECIAL OFFERPET FRIENDLY
Explore by feature - Air Conditioning
 SPECIAL OFFERPET FRIENDLYTotal price$1,145 - $1,545/mo1-2 bd1 baSerenity Lake Apartments | 14566 Seaford Cir,
Tampa, FL 33613- SPECIAL OFFERPET FRIENDLYTotal price$2,143 - $6,133/moStudio-3 bd1-3 baNOVEL Beach Park by Crescent Communities | 5450 Bay Center Dr,
Tampa, FL 33609  SPECIAL OFFERPET FRIENDLY
 SPECIAL OFFERPET FRIENDLY
 SPECIAL OFFERPET FRIENDLY
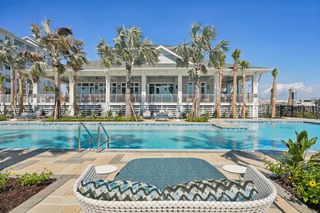 SPECIAL OFFERPET FRIENDLY
 SPECIAL OFFERPET FRIENDLYFURNISHED
 NEW - 1 DAY AGOSPECIAL OFFERPET FRIENDLY
- PET FRIENDLYFURNISHED
 NEW - 2 DAYS AGOSPECIAL OFFERPET FRIENDLY
Explore by feature - Pool
- NEW - 1 DAY AGOPET FRIENDLY
- SPECIAL OFFERPET FRIENDLYTotal price$1,778 - $2,893/mo1-3 bd1-2 baTrails at Hunters Lake | 8500 Hunters Village Rd,
Tampa, FL 33647 - SPECIAL OFFERPET FRIENDLY
- SPECIAL OFFERPET FRIENDLYTotal price$2,695 - $5,050/mo1-3 bd1-2 baThe Residence Peninsula Apartments | 5301 W Tyson Ave,
Tampa, FL 33611 - SPECIAL OFFERPET FRIENDLY
- SPECIAL OFFERPET FRIENDLY
- PET FRIENDLY
- SPECIAL OFFERPET FRIENDLY
- SPECIAL OFFERPET FRIENDLYTotal price$1,904 - $3,462/moStudio-3 bd1-3 baMarlowe South Tampa | 7210 Interbay Blvd,
Tampa, FL 33616 - NEW - 1 DAY AGOSPECIAL OFFERPET FRIENDLYTotal price$1,352 - $1,742/mo1-2 bd1-2 baHamilton Point on Egypt Lake | 3445 Carlton Arms Dr,
Tampa, FL 33614
Explore by feature - Washer/dryer
- SPECIAL OFFERPET FRIENDLYTotal price$2,695 - $5,050/mo1-3 bd1-2 baThe Residence Peninsula Apartments | 5301 W Tyson Ave,
Tampa, FL 33611 - SPECIAL OFFERPET FRIENDLY
- PET FRIENDLY
- SPECIAL OFFERPET FRIENDLYTotal price$1,145 - $1,545/mo1-2 bd1 baSerenity Lake Apartments | 14566 Seaford Cir,
Tampa, FL 33613  SPECIAL OFFERPET FRIENDLY
 SPECIAL OFFERPET FRIENDLY
- SPECIAL OFFERPET FRIENDLYTotal price$2,143 - $6,133/moStudio-3 bd1-3 baNOVEL Beach Park by Crescent Communities | 5450 Bay Center Dr,
Tampa, FL 33609 - SPECIAL OFFERPET FRIENDLY
- SPECIAL OFFERPET FRIENDLY
- SPECIAL OFFERPET FRIENDLY
Explore by feature - Outdoor Space
 PET FRIENDLY
 PET FRIENDLY
 PET FRIENDLY
 NEW - 4 HRS AGOAPPLY INSTANTLYFURNISHED
 APPLY INSTANTLYPET FRIENDLY
 APPLY INSTANTLYPET FRIENDLY
 APPLY INSTANTLYPET FRIENDLY
 APPLY INSTANTLYPET FRIENDLY
 APPLY INSTANTLYPET FRIENDLYFURNISHED
Apartments for Rent
 NEW - 1 DAY AGOPET FRIENDLY
 PET FRIENDLY
 PET FRIENDLY
 PET FRIENDLY
 PET FRIENDLY
 NEW - 1 DAY AGOPET FRIENDLY
 PET FRIENDLY
 NEW - 1 DAY AGOPET FRIENDLY$1,632 - $2,050/mo1-2 bd1-2 baLakes of Northdale Apartments | 16297 Northdale Oaks Dr,
Tampa, FL 33624 PET FRIENDLYTotal price$1,826 - $2,497/mo1-3 bd1-2 baResidences at Lake Park | 18402 Tapestry Lake Cir,
Lutz, FL 33548 PET FRIENDLY$1,545 - $2,325/mo1-3 bd1-2 baThe Landings At Cypress Meadows | 3605 Landings Way Dr,
Tampa, FL 33624 PET FRIENDLY
 See more homes for rent inTampa
Off Market Homes Near 16701 E COURSE DRIVE
 SOLDSEP 17, 2026MUSGRAVE GROUP LLC
 SOLDSEP 16, 2026VITA LUXURY REALTY LLC
 SOLDSEP 16, 2026OFFERPAD BROKERAGE FL, LLC
 SOLDSEP 15, 2026COLDWELL BANKER REALTY
 SOLDSEP 15, 2026BHHS FLORIDA PROPERTIES GROUP
 SOLDSEP 15, 2026HOME PRIME REALTY LLC
 SOLDSEP 14, 2026KELLER WILLIAMS TAMPA PROPERTIES
 SOLDSEP 14, 2026KELLER WILLIAMS TAMPA PROPERTIES
 See more homes for sale inTampa


Homes for sale near 16701 E COURSE DRIVE
 NEW - 2 DAYS AGOFORECLOSURETAMPA BAY PREMIER REALTY
 NEWOPEN SAT, 1-3:30PMMCBRIDE KELLY & ASSOCIATES
- See more homes for sale inTampa


- Results are loading