

$483,400
 5 Beds
 3.5 Baths
167 Sable Trace Trl, Acworth, GA 30102
Est. Refi. Payment $2,947/mo*
Refinance Your HomeCurrently Off Market - Sold Jan 22, 2026 for $490,000 (2% below list price)
Home Value
Trulia Estimate
$483KSince last month
Decreased$2K (-0.4%)Since last year
Decreased$9K (-1.8%)Since last sale
Decreased$7K (-1.5%)Learn more about this home's value by checking out its Trulia Estimate, the value of nearby homes, and how much similar homes have sold for.
Trulia Estimate
The of this home's value increased by +75% in the last 10 years
| Month | Estimated value |
|---|---|
2026 | |
| September 2026 | $483K |
| August 2026 | $485K |
| July 2026 | $482K |
| June 2026 | $494K |
| May 2026 | $496K |
| April 2026 | $495K |
| March 2026 | $491K |
| February 2026 | $489K |
| January 2026 | $490K |
2025 | |
2024 | |
2023 | |
2022 | |
2021 | |
2020 | |
2019 | |
2018 | |
2017 | |
2016 | |
Comparable sales
These are recently sold homes that have a similar location or other similar features to this home, like bedrooms, bathrooms, and square footage. Get a sense of the expected prices in the area by viewing these homes.Address | Distance | Property Type | Sold Price | Sold Date | Bed | Bath | Sqft |
|---|---|---|---|---|---|---|---|
0.07 | Single-Family Home | $485,000 | 05/22/26 | 5 | 3 | 2,910 | |
0.08 | Single-Family Home | $489,000 | 06/22/26 | 4 | 2.5 | 2,610 | |
0.22 | Single-Family Home | $495,000 | 08/14/26 | 4 | 2.5 | 2,608 | |
0.11 | Single-Family Home | $470,000 | 04/29/26 | 3 | 2 | 1,894 | |
0.17 | Single-Family Home | $550,000 | 10/21/25 | 6 | 4 | 3,007 | |
0.25 | Single-Family Home | $499,900 | 12/29/25 | 4 | 3 | 2,714 | |
0.27 | Single-Family Home | $375,000 | 11/14/25 | 4 | 3 | 2,669 | |
0.40 | Single-Family Home | $490,000 | 01/12/26 | 3 | 3 | 3,492 | |
0.20 | Single-Family Home | $482,000 | 09/16/26 | 4 | 3 | 2,410 |
Nearby home prices
Get a sense of expected prices in the area by checking the value of nearby homes.Address | Distance | Price | Bed | Bath | Sqft | Status |
|---|---|---|---|---|---|---|
0.07 | $483,200 | 4 | 3 | 2,361 | Off Market | |
0.10 | $367,400 | 4 | 2 | 1,580 | Off Market | |
0.07 | $485,000 | 5 | 3 | 2,910 | Recently Sold | |
0.08 | $489,000 | 4 | 2.5 | 2,610 | Recently Sold | |
0.12 | $533,300 | 6 | 4 | 3,007 | Off Market | |
0.11 | $470,000 | 3 | 2 | 1,894 | Recently Sold | |
0.12 | $474,400 | 4 | 3.5 | 2,519 | Off Market | |
0.13 | $452,400 | 4 | 3 | 2,496 | Off Market | |
0.17 | $542,100 | 6 | 4 | 3,007 | Off Market | |
0.18 | $492,900 | 4 | 3.5 | 2,522 | Off Market | |
0.19 | $389,500 | 4 | 2 | 1,870 | Off Market |
Local Information
- Map ViewExplore the area around 167 Sable Trace Trl.

- Schools1 Preschool School1 Elementary School1 Middle School1 High School

- Shop & Eat

-- mins to
Home Highlights

Single-Family Home

Built in 2004

0.46 acre lot

Garage
About this House
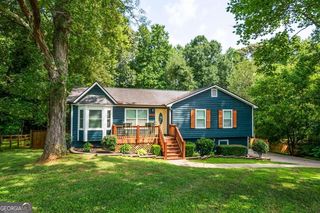
Nestled in the highly desirable east Acworth/west Woodstock area, this SPACIOUS 5-bedroom, 3.5-bathroom home showcases a distinctive MULTI-LEVEL open layout. As you enter, just off the foyer, you will find a GENEROUS and very private PRIMARY SUITE featuring elegant tray ceilings, a ceiling fan for added comfort and a large walk-in closet. The luxurious ensuite bathroom offers a spa-inspired retreat, complete with a soaking tub, separate walk-in shower and private water closet. A stylishly designed half bath is located in the hall on this level. A spacious walk-in laundry room is also conveniently located on the main level with direct access to the primary closet. Make your way to the next level where a GENEROUSLY SIZED FAMILY ROOM awaits, complete with vaulted ceilings, a warm STACKED STONE surround fireplace and HEARTH, and ample natural light streaming through large windows. Whether you are relaxing with family or entertaining a crowd, this space offers the perfect setting. Step into the kitchen, with its tasteful finishes that opens to a generous BREAKFAST ROOM-an inviting space perfect for everything from quiet mornings to relaxed family meals. The SPACIOUS DINING ROOM blends comfort and style, making it perfect for any occasion. The upper level features a charming LOFT AREA, ideal for a playroom, study, home office, or cozy reading nook. Also included are three secondary bedrooms, thoughtfully designed with ceiling fans and ample closet space. The hall bath, featuring double vanities and shower/tub combination, is conveniently shared by the three bedrooms. AND THERE'S MORE! The spacious lower level boasts a fully finished terrace level apartment that includes a full bathroom and a convenient mini bar. This versatile area offers endless possibilities. It can easily be transformed into a comfortable in-law suite, a private guest retreat, a home office, or an entertainment space complete with a gaming setup. With its own amenities and separate living space, it's perfect for multi-generational living or hosting extended guests. This home also features a RARE over-size garage that can easily accommodate two large/extended SUVs/trucks. There is a separate WORKSHOP area accessed from the garage too. To the side of the garage is a large PARKING PAD perfect for storing your RV OR TRAILER or use as another parking space. The long and wide driveway also easily accommodates extra off street guest parking. The backyard is yet another inviting space, perfect for entertaining guests or simply unwinding after a long day. The recently UPDATED multi-level deck provides plenty of room for outdoor dining, lounging, and enjoying the fresh air, ideal for summer barbecues, evening gatherings, or quiet mornings with a cup of coffee. As you leave, linger for a moment on the spacious front porch and take in the view! Roof replaced 2018, HVAC 2014. Conveniently situated near shopping, dining, and top-rated schools, this home offers the perfect blend of comfort, style, and location-it truly has it all!
167 Sable Trace Trl, Acworth, GA 30102 is a 5 bedroom, 4 bathroom single-family home built in 2004. It last sold for $490,000 on Jan 22, 2026 (2% below the $499,900 asking price). This property is not currently displayed as for sale or rent on Trulia. The Trulia Estimate is $483,400, with a rent estimate of $3,256/month.
Last check for updates: about 9 hours ago
Listed by Beth Nix, (404) 375-2631
Atlanta Communities
Bought with: Lindsey Haas, (678) 933-1962, Keller Williams Realty
Source: GAMLS, MLS#10653363
Home Details for 167 Sable Trace Trl

|
|---|
MLS Status: Closed |

|
|---|
Interior Details Basement: Bath Finished,Finished,Full,Interior EntryNumber of Rooms: 1Types of Rooms: Kitchen |
Beds & Baths Number of Bedrooms: 5Main Level Bedrooms: 1Number of Bathrooms: 4Number of Bathrooms (full): 3Number of Bathrooms (half): 1Number of Bathrooms (main level): 1 |
Appliances & Utilities Utilities: Cable Available, Electricity Available, Natural Gas Available, Phone Available, Sewer Available, Water AvailableAppliances: Dishwasher, Disposal, MicrowaveDishwasherDisposalLaundry: OtherMicrowave |
Heating & Cooling Heating: Forced Air,Natural GasHas CoolingAir Conditioning: Ceiling Fan(s),Central AirHas HeatingHeating Fuel: Forced Air |
Fireplace & Spa Number of Fireplaces: 1Fireplace: Family Room, Gas LogHas a Fireplace |
Gas & Electric Has Electric on Property |
Windows, Doors, Floors & Walls Flooring: Carpet, HardwoodCommon Walls: No Common Walls |
Levels, Entrance, & Accessibility Stories: 3Levels: Three Or MoreFloors: Carpet, Hardwood |
View No View |
Security Security: Smoke Detector(s) |

|
|---|
Exterior Home Features Roof: CompositionPatio / Porch: DeckFencing: Back YardVegetation: WoodedOther Structures: WorkshopNo Private Pool |
Parking & Garage No CarportHas a GarageNo Attached GarageHas Open ParkingParking Spaces: 6Parking: Garage,Parking Pad,RV/Boat Parking |
Frontage Waterfront: No Dock Or BoathouseNot on Waterfront |
Water & Sewer Sewer: Public SewerWater Body: None |

|
|---|
Cumulative Days on Market: 9 |

|
|---|
Year Built Year Built: 2004 |
Property Type / Style Property Type: ResidentialProperty Subtype: Single Family ResidenceStructure Type: HouseArchitecture: Other,Traditional |
Building Construction Materials: Vinyl SidingNot a New ConstructionNot Attached PropertyDoes Not Include Home Warranty |
Property Information Condition: ResaleParcel Number: 21N11H 335 |

|
|---|
Price List Price: $499,900 |
Status Change & Dates Off Market Date: Sat Dec 13 2025Possession Timing: Close Of Escrow |

|
|---|
Direction & Address City: AcworthCommunity: Sable Trace |
School Information Elementary School: Oak GroveJr High / Middle School: BoothHigh School: Etowah |

|
|---|
Community Features: None |

|
|---|
HOA Fee Includes: NoneNo HOA |

|
|---|
Lot Area: 0.46 acres |

|
|---|
Listing Agreement Type: Exclusive Right To Sell |

|
|---|
BasementMls Number: 10653363Back On Market Date: Mon Jan 12 2026Showing Requirements: Appointment Only |

|
|---|
None |
Price and Tax history
| Date | Event | Price |
|---|---|---|
Jan 22, 2026 Source: GAMLS #10653363 | Sold | $490,000 |
Jan 20, 2026 Source: FMLS GA #7689041 | Pending | $499,900 |
Jan 19, 2026 Source: FMLS GA #7689041 | PendingToActive | $499,900 |
Jan 12, 2026 Source: GAMLS #10653363 | Pending | $499,900 |
Jan 12, 2026 Source: GAMLS #10653363 | PendingToActive | $499,900 |
Dec 21, 2025 Source: FMLS GA #7689041 | Pending | $499,900 |
Dec 4, 2025 Source: FMLS GA #7689041 | Listed For Sale | $499,900 |
Oct 15, 2025 Source: FMLS GA #7630291 | ListingRemoved | $499,900 |
Aug 22, 2025 Source: FMLS GA #7630291 | Listed For Sale | $499,900 |
May 3, 2016 Source: FMLS GA #5666137 | Sold | $270,000 |
Apr 8, 2016 Source: Agent Provided | Pending | $269,000 |
Mar 29, 2016 Source: Agent Provided | Listed For Sale | $269,000 |
Oct 2, 2010 Source: Agent Provided | ListingRemoved | $249,000 |
May 6, 2010 Source: Agent Provided | Listed For Sale | $259,900 |
Jun 21, 2004 Source: N/A | Sold | $219,900 |
| Year | Property tax | Tax assessment |
|---|---|---|
| 2025 | $1,490 | $508,700 |
Home facts updated by county records
Market trends in Acworth
Last updated August 2026
Avg. sale price
$417K
$23.33KMoM
Sale-to-List Price
99.2%
0.2%MoM
Price per sq ft
$184
$0MoM
Available listings
570
7MoM
Around this home
What Locals Say about Acworth
At least 554 Trulia users voted on each feature.

90 % Say car is needed

88 % Say it's dog friendly

83 % Say parking is easy

83 % Say yards are well-kept

75 % Say there's holiday spirit

71 % Say it's quiet

71 % Say kids play outside

64 % Say people would walk alone at night

62 % Say there are sidewalks

58 % Say streets are well-lit

54 % Say there's wildlife

52 % Say neighbors are friendly

48 % Say they plan to stay for at least 5 years

41 % Say it's walkable to grocery stores

33 % Say there are community events

32 % Say it's walkable to restaurants
Sourced by Trulia users. Learn more about our methodology.
LGBTQ Local Legal Protections
LGBTQ Local Legal Protections



The data relating to real estate for sale on this web site comes in part from the Broker Reciprocity Program of GAMLS. All real estate listings are marked with the GAMLS Broker Reciprocity thumbnail logo and detailed information about them includes the name of the listing brokers.
The broker providing these data believes them to be correct, but advises interested parties to confirm them before relying on them in a purchase decision.
Copyright 2026 GAMLS. All rights reserved.
Copyright 2026 GAMLS. All rights reserved.
Frequently asked questions about 167 Sable Trace Trl
- What is 167 Sable Trace Trl estimated to be worth?Trulia's estimated value for 167 Sable Trace Trl in Acworth, GA is $483,400.
- What is the price history for 167 Sable Trace Trl?167 Sable Trace Trl in Acworth, GA last sold for $490,000 in January 2026.
- Is Acworth a buyer's or seller's market?Acworth is currently a buyer's market, based on recent for-sale activity.
- What's the median sale price in Acworth?The median sale price in Acworth is $417K. That is up $23.33K from the prior month.
- Does 167 Sable Trace Trl have air conditioning?Yes, 167 Sable Trace Trl in Acworth, GA has air conditioning.
- Does 167 Sable Trace Trl have laundry facilities?Yes, 167 Sable Trace Trl in Acworth, GA has laundry facilities.
Explore by feature - Pet Friendly
 SPECIAL OFFERPET FRIENDLYTotal price$2,158 - $2,803/mo2-3 bd2-3 baSummerwell Bells Ferry | 1151 Hunter Trl,
Acworth, GA 30102 SPECIAL OFFERPET FRIENDLY
 SPECIAL OFFERPET FRIENDLY
 SPECIAL OFFERPET FRIENDLY
 SPECIAL OFFERPET FRIENDLY
 NEW - 1 DAY AGOSPECIAL OFFERPET FRIENDLY
 NEW - 1 DAY AGOSPECIAL OFFERPET FRIENDLYTotal price$1,353 - $2,705/moStudio-3 bd1-2 baThe Crest at Acworth | 1348 Highway 92,
Acworth, GA 30102 PET FRIENDLY
 SPECIAL OFFERPET FRIENDLY$1,499 - $2,779/mo1-3 bd1-2 baThe Brookstone Apartments Acworth | 4832 Highway 92,
Acworth, GA 30102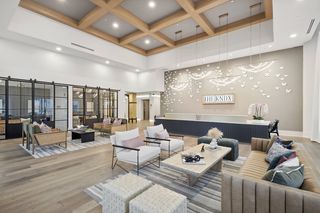 SPECIAL OFFERPET FRIENDLY
Explore by feature - Garage
- NEW - 1 DAY AGOSPECIAL OFFERPET FRIENDLYTotal price$1,353 - $2,705/moStudio-3 bd1-2 baThe Crest at Acworth | 1348 Highway 92,
Acworth, GA 30102 - PET FRIENDLY
 PET FRIENDLY
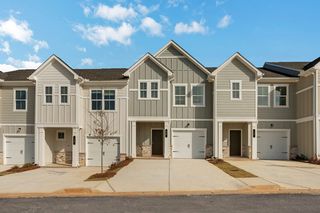 NEW - 1 DAY AGOPET FRIENDLY
 PET FRIENDLY
 PET FRIENDLY
 PET FRIENDLY
 APPLY INSTANTLYPET FRIENDLY
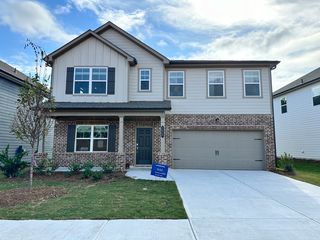 APPLY INSTANTLYPET FRIENDLY
 APPLY INSTANTLYPET FRIENDLY

Explore by feature - Air Conditioning
- SPECIAL OFFERPET FRIENDLY
- SPECIAL OFFERPET FRIENDLY
- PET FRIENDLY
 NEW - 1 DAY AGOSPECIAL OFFERPET FRIENDLY
- PET FRIENDLY
- PET FRIENDLY
- PET FRIENDLY
 PET FRIENDLY
- PET FRIENDLY
 APPLY INSTANTLY
Explore by feature - Pool
- SPECIAL OFFERPET FRIENDLYTotal price$2,158 - $2,803/mo2-3 bd2-3 baSummerwell Bells Ferry | 1151 Hunter Trl,
Acworth, GA 30102 - SPECIAL OFFERPET FRIENDLY
- SPECIAL OFFERPET FRIENDLY
- NEW - 1 DAY AGOSPECIAL OFFERPET FRIENDLY
- NEW - 1 DAY AGOSPECIAL OFFERPET FRIENDLYTotal price$1,353 - $2,705/moStudio-3 bd1-2 baThe Crest at Acworth | 1348 Highway 92,
Acworth, GA 30102 - SPECIAL OFFERPET FRIENDLY$1,499 - $2,779/mo1-3 bd1-2 baThe Brookstone Apartments Acworth | 4832 Highway 92,
Acworth, GA 30102 - SPECIAL OFFERPET FRIENDLY
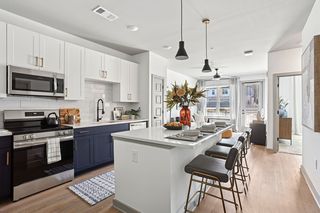 SPECIAL OFFERPET FRIENDLY
- NEW - 1 DAY AGOSPECIAL OFFERPET FRIENDLY
 SPECIAL OFFERPET FRIENDLY
Explore by feature - Washer/dryer
- SPECIAL OFFERPET FRIENDLYTotal price$2,158 - $2,803/mo2-3 bd2-3 baSummerwell Bells Ferry | 1151 Hunter Trl,
Acworth, GA 30102 - SPECIAL OFFERPET FRIENDLY
- PET FRIENDLY
- SPECIAL OFFERPET FRIENDLY$1,499 - $2,779/mo1-3 bd1-2 baThe Brookstone Apartments Acworth | 4832 Highway 92,
Acworth, GA 30102 - SPECIAL OFFERPET FRIENDLY
 PET FRIENDLY
 SPECIAL OFFERPET FRIENDLY
- NEW - 1 DAY AGOSPECIAL OFFERPET FRIENDLY
- PET FRIENDLY
- NEW - 1 DAY AGOPET FRIENDLY
Explore by feature - Outdoor Space
- SPECIAL OFFERPET FRIENDLYTotal price$2,158 - $2,803/mo2-3 bd2-3 baSummerwell Bells Ferry | 1151 Hunter Trl,
Acworth, GA 30102 - SPECIAL OFFERPET FRIENDLY
- APPLY INSTANTLYPET FRIENDLY
 APPLY INSTANTLYPET FRIENDLY
 APPLY INSTANTLYPET FRIENDLY
 APPLY INSTANTLY
 APPLY INSTANTLY
 PET FRIENDLY
 PET FRIENDLY
 PET FRIENDLY
Apartments for Rent
- PET FRIENDLY
 PET FRIENDLYTotal price$1,346 - $1,915/mo1-3 bd1-2 baThe Palmer | 1345 Towne Lake Hills South Dr,
Woodstock, GA 30189 PET FRIENDLY
- PET FRIENDLY$1,499 - $2,779/mo1-3 bd1-2 baThe Brookstone Apartments Acworth | 4832 Highway 92,
Acworth, GA 30102 - NEW - 1 DAY AGOPET FRIENDLY
 PET FRIENDLY
- PET FRIENDLY
- PET FRIENDLY
 PET FRIENDLY
- PET FRIENDLY
- PET FRIENDLYTotal price$2,158 - $2,803/mo2-3 bd2-3 baSummerwell Bells Ferry | 1151 Hunter Trl,
Acworth, GA 30102  PET FRIENDLY
 PET FRIENDLY
- PET FRIENDLY
- PET FRIENDLY
 See more homes for rent inAcworth
Off Market Homes Near 167 Sable Trace Trl
 SOLDSEP 16, 2026Realty of America, Closed
 SOLDSEP 16, 2026Harry Norman Realtors, Closed
 SOLDSEP 15, 2026Keller Williams Realty Cityside, Closed
 SOLDSEP 15, 2026Keller Williams Realty First Atlanta, Closed
 SOLDSEP 15, 2026Keller Williams Realty North Atlanta, Closed
 SOLDSEP 14, 2026RE/MAX Town & Country, Closed
 SOLDSEP 14, 2026Atlanta Communities, Closed
 SOLDSEP 11, 2026Ursula and Associates, Closed
 SOLDSEP 11, 2026Atlanta Communities, Closed
 See more homes for sale inAcworth

Homes for sale near 167 Sable Trace Trl
 0.53 ACRESVirtual Properties Realty.com, Active
 0.43 ACRESMark Spain Real Estate, Active
 NEW CONSTRUCTIONSM Georgia Brokerage, LLC
 0.36 ACRESCompass, Active Under Contract
- NEW CONSTRUCTIONSM Georgia Brokerage, LLC
 0.39 ACRESAtlanta Communities, Active
 NEW CONSTRUCTIONSM Georgia Brokerage, LLC
 NEW CONSTRUCTIONSM Georgia Brokerage, LLC
 NEW CONSTRUCTIONSM Georgia Brokerage, LLC
 0.33 ACRESMark Spain Real Estate, Active
- See more homes for sale inAcworth

- Results are loading