

$494,800
 4 Beds
 2.5 Baths
 2,608 sqft (on 0.55 acres)
152 Sable Trace Trl, Acworth, GA 30102
Est. Refi. Payment $2,920/mo*
Refinance Your HomeCurrently Off Market - Sold Aug 14, 2026 for $495,000 (3% below list price)
Home Value
Trulia Estimate
$495KSince last month
Decreased$13K (-2.5%)Since last year
Increased$26K (+5.5%)Since last sale
Decreased$400 (-0.1%)Learn more about this home's value by checking out its Trulia Estimate, the value of nearby homes, and how much similar homes have sold for.
Trulia Estimate
The of this home's value increased by +110% in the last 10 years
| Month | Estimated value |
|---|---|
2026 | |
| August 2026 | $495K |
| August 2026 | $495K |
| July 2026 | $507K |
| June 2026 | $473K |
| May 2026 | $473K |
| April 2026 | $472K |
| March 2026 | $471K |
| February 2026 | $469K |
| January 2026 | $458K |
2025 | |
2024 | |
2023 | |
2022 | |
2021 | |
2020 | |
2019 | |
2018 | |
2017 | |
2016 | |
Comparable sales
These are recently sold homes that have a similar location or other similar features to this home, like bedrooms, bathrooms, and square footage. Get a sense of the expected prices in the area by viewing these homes.Address | Distance | Property Type | Sold Price | Sold Date | Bed | Bath | Sqft |
|---|---|---|---|---|---|---|---|
0.04 | Single-Family Home | $499,900 | 12/29/25 | 4 | 3 | 2,714 | |
0.17 | Single-Family Home | $489,000 | 06/22/26 | 4 | 2.5 | 2,610 | |
0.21 | Single-Family Home | $485,000 | 05/22/26 | 5 | 3 | 2,910 | |
0.21 | Single-Family Home | $490,000 | 01/12/26 | 3 | 3 | 3,492 | |
0.17 | Single-Family Home | $470,000 | 04/29/26 | 3 | 2 | 1,894 | |
0.14 | Single-Family Home | $545,000 | 09/08/25 | 5 | 4 | 3,214 | |
0.46 | Single-Family Home | $375,000 | 11/14/25 | 4 | 3 | 2,669 | |
0.44 | Single-Family Home | $435,000 | 03/31/26 | 4 | 3 | 3,862 |
Nearby home prices
Get a sense of expected prices in the area by checking the value of nearby homes.Address | Distance | Price | Bed | Bath | Sqft | Status |
|---|---|---|---|---|---|---|
0.02 | $542,100 | 4 | 3.5 | 2,925 | Off Market | |
0.04 | $499,900 | 4 | 3 | 2,714 | Recently Sold | |
0.09 | $409,200 | 4 | 3 | 2,295 | Off Market | |
0.12 | $469,900 | 4 | 3 | 3,232 | Off Market | |
0.10 | $475,000 | 4 | 3 | 2,602 | Off Market | |
0.11 | $470,100 | 4 | 3 | 2,745 | Off Market | |
0.14 | $534,200 | 5 | 4 | 3,214 | Off Market | |
0.13 | $455,300 | 4 | 3 | 2,496 | Off Market | |
0.16 | $408,100 | 4 | 2.5 | 2,223 | Off Market | |
0.17 | $437,400 | 5 | 3.5 | 2,724 | Off Market | |
0.16 | $330,500 | 3 | 2 | 1,377 | Off Market |
Local Information
- Map ViewExplore the area around 152 Sable Trace Trl.

- Schools1 Preschool School1 Elementary School1 Middle School1 High School

- Shop & Eat

-- mins to
Home Highlights

Property Type
Single-Family Home

Year Built
2003

Lot Size
0.55 acres

Living Area
2,608 sqft

Price/Sqft
$190/sqft

Parking
Attached Garage

HOA
None
About this House
This is the one! No HOA. Perfectly positioned on a quiet street in the desirable Sable Trace community, this spacious four bedroom home w/dedicated office offers the ideal layout for first time buyers, growing families, or anyone looking for room to spread out w/o stretching the budget. With the expansive primary suite conveniently located on the main level along w/laundry rm which is accessible from primary bathrm, you cant go wrong w/the perfect layout it has to offer. With three additional bedrooms upstairs, everyone enjoys their own private retreat while still staying connected. This spacious primary suite offers a relaxing retreat w/large walk in closet,dual vanities,soaking tub, and separate shower. An impressive two story foyer welcomes you inside where updated neutral colors, soaring vaulted ceilings, & abundant natural light create a warm & inviting atmosphere that feels much larger than expected.The expansive family room is the true heart of the home,centered around a beautiful stone fireplace w/custom built ins, making it the perfect place to gather with family & friends. The thoughtfully designed floor plan is made for both everyday living and entertaining. Enjoy a sep dining rm large enough for holiday gatherings, a bright breakfast area overlooking the backyard w/Palladian window accent bringing an abundance of natural light. The dedicated office that is perfect for working from home, homework space, or playroom. One of the biggest surprises is the enormous unfinished basement, offering endless possibilities for future expansion. Create a media room, home gym, game room, additional bedrooms, workshop, or love the incredible amount of storage it provides.The oversized garage provides even more flexibility with plenty of room for hobbies, woodworking, a workshop, additional storage, or recreational gear. Major updates provide peace of mind, including a brand new water heater, a 4 year old HVAC system, and a 6 year old roof, allowing you to move in with confidence.Step outside to enjoy the charming covered front porch, the perfect spot to sip your morning coffee, unwind in the evening, or greet neighbors as they stroll by. Out back, you'll find a large fenced backyard with plenty of room for children and pets to play, plus a dedicated dog run that pet owners will appreciate. Beyond the fence, a peaceful creek winds through the woods, creating a private natural backdrop where you can relax on the deck and enjoy the tranquil setting. The quiet neighborhood is ideal for evening walks, jogging, bike rides, and walking the dogs with its peaceful streets and welcoming atmosphere. Convenience is another standout feature. Located just minutes from Interstate 575 and Interstate 75, commuting is simple while still enjoying a peaceful residential setting. Spend weekends exploring Downtown Acworth with its charming boutiques, local restaurants, coffee shops, seasonal festivals, and beautiful Lake Acworth Beach where you can paddleboard, kayak, picnic, or simply relax by the water. Just as close, vibrant Downtown Woodstock offers award winning restaurants, breweries, live music, boutique shopping, outdoor concerts, Reformation Brewery, The Outlet Shoppes at Atlanta, and miles of nearby trails including Rope Mill Park for hiking and mountain biking. Families will also appreciate being close to parks, playgrounds, and countless activities for all ages.This home truly has it all. From the spacious and functional floor plan to the private backyard with a creek, oversized garage, incredible storage, unfinished basement with endless potential, and unbeatable location near both Downtown Acworth and Downtown Woodstock, every detail has been designed for comfortable everyday living. If you have been searching for a home that offers exceptional value, room to grow, and a lifestyle your family will love for years to come, your search ends here. Welcome home.
152 Sable Trace Trl, Acworth, GA 30102 is a 4 bedroom, 3 bathroom, 2,608 sqft single-family home built in 2003. It last sold for $495,000 on Aug 14, 2026 (3% below the $509,900 asking price). This property is not currently displayed as for sale or rent on Trulia. The Trulia Estimate is $494,800, with a rent estimate of $2,835/month.
Last check for updates: about 4 hours ago
Listed by Lindsey Haas, (678) 933-1962
Keller Williams Realty
Bought with: Alberto Mosqueda, (404) 941-5579, BHHS Georgia Properties
Source: GAMLS, MLS#10801708
Home Details for 152 Sable Trace Trl

|
|---|
MLS Status: Closed |

|
|---|
Interior Details Basement: Interior Entry,Partial,UnfinishedNumber of Rooms: 2Types of Rooms: Dining Room, Kitchen |
Beds & Baths Number of Bedrooms: 4Main Level Bedrooms: 1Number of Bathrooms: 3Number of Bathrooms (full): 2Number of Bathrooms (half): 1Number of Bathrooms (main level): 1 |
Dimensions and Layout Living Area: 2608 Square Feet |
Appliances & Utilities Utilities: Cable Available, Electricity Available, High Speed Internet, Natural Gas Available, Phone Available, Sewer Connected, Underground Utilities, Water AvailableAppliances: Dishwasher, Disposal, Gas Water Heater, Microwave, Oven/Range (Combo), Refrigerator, Stainless Steel Appliance(s)DishwasherDisposalLaundry: Mud RoomMicrowaveRefrigerator |
Heating & Cooling Heating: Central,Forced AirHas CoolingAir Conditioning: Ceiling Fan(s),Central Air,ElectricHas HeatingHeating Fuel: Central |
Fireplace & Spa Number of Fireplaces: 1Fireplace: Gas Starter, Living RoomHas a Fireplace |
Gas & Electric Electric: 220 VoltsHas Electric on Property |
Windows, Doors, Floors & Walls Flooring: Carpet, LaminateCommon Walls: No Common Walls |
Levels, Entrance, & Accessibility Levels: Multi/SplitFloors: Carpet, Laminate |
View No View |
Security Security: Security System, Smoke Detector(s) |

|
|---|
Exterior Home Features Roof: CompositionPatio / Porch: Deck, PorchFencing: Back Yard, Chain Link, FencedVegetation: Cleared, Grassed, Partially WoodedOther Structures: Kennel/Dog RunExterior: GardenFoundation: SlabGardenNo Private Pool |
Parking & Garage No CarportHas a GarageHas an Attached GarageParking Spaces: 2Parking: Attached,Garage,Garage Door Opener |
Frontage WaterfrontWaterfront: Creek, No Dock Or BoathouseOn Waterfront |
Water & Sewer Sewer: Public SewerWater Body: None |
Finished Area Finished Area (above surface): 2608 Square Feet |

|
|---|
Cumulative Days on Market: 25 |

|
|---|
Year Built Year Built: 2003 |
Property Type / Style Property Type: ResidentialProperty Subtype: Single Family ResidenceStructure Type: HouseArchitecture: Traditional |
Building Construction Materials: Brick, Vinyl SidingNot a New ConstructionNot Attached PropertyDoes Not Include Home Warranty |
Property Information Condition: ResaleParcel Number: 21N11H 311 |

|
|---|
Price List Price: $509,900Price Per Sqft: $190/sqft |
Status Change & Dates Off Market Date: Wed Jul 29 2026Possession Timing: Close Of Escrow |

|
|---|
Direction & Address City: AcworthCommunity: Sable Trace |
School Information Elementary School: Oak GroveJr High / Middle School: BoothHigh School: Etowah |

|
|---|
Building Area Building Area: 2608 Square Feet |

|
|---|
Community Features: None |

|
|---|
HOA Fee Includes: NoneNo HOA |

|
|---|
Lot Area: 0.55 acres |

|
|---|
Listing Agreement Type: Exclusive Right To SellListing Terms: 1031 Exchange, Cash, Conventional, FHA, VA Loan |

|
|---|
BasementMls Number: 10801708Attic: Pull Down StairsAbove Grade Unfinished Area: 2608Below Grade Unfinished Area: 840Showing Requirements: Appointment Only, Use Showing Time |

|
|---|
None |
Price and Tax history
| Date | Event | Price |
|---|---|---|
Aug 14, 2026 Source: GAMLS #10801708 | Sold | $495,000 |
Aug 2, 2026 Source: GAMLS #10801708 | Pending | $509,900 |
Jul 9, 2026 Source: FMLS GA #7801624 | Listed For Sale | $509,900 |
Apr 20, 2021 Source: GAMLS #8941468 | Sold | $359,000 |
Mar 21, 2021 Source: FMLS GA #6852286 | Pending | $335,000 |
Mar 15, 2021 Source: FMLS GA #6852286 | Contingent | $335,000 |
Mar 11, 2021 Source: FMLS GA #6852286 | Listed For Sale | $335,000 |
Apr 10, 2020 Source: GAMLS #8722802 | Sold | $315,000 |
Feb 17, 2020 Source: Agent Provided | Pending | $319,800 |
Jan 21, 2020 Source: Agent Provided | Listed For Sale | $319,800 |
Dec 6, 2013 Source: FMLS GA #5210132 | Sold | $200,000 |
Nov 19, 2013 Source: Agent Provided | Pending | $210,000 |
Oct 31, 2013 Source: Agent Provided | PriceChange | $210,000 Price decreased by 2% |
Oct 27, 2013 Source: Agent Provided | PriceChange | $213,900 Price decreased by 0% |
Oct 18, 2013 Source: Agent Provided | Listed For Sale | $214,900 |
Mar 24, 2004 Source: N/A | Sold | $216,500 |
| Year | Property tax | Tax assessment |
|---|---|---|
| 2025 | $4,437 | $457,900 |
Home facts updated by county records
Market trends in Acworth
Last updated July 2026
Avg. sale price
$395K
$11.67KMoM
Sale-to-List Price
99.4%
0.5%MoM
Price per sq ft
$184
$2MoM
Available listings
562
22MoM
Around this home
What Locals Say about Acworth
At least 554 Trulia users voted on each feature.

90 % Say car is needed

88 % Say it's dog friendly

83 % Say parking is easy

83 % Say yards are well-kept

75 % Say there's holiday spirit

71 % Say it's quiet

71 % Say kids play outside

64 % Say people would walk alone at night

62 % Say there are sidewalks

58 % Say streets are well-lit

54 % Say there's wildlife

52 % Say neighbors are friendly

48 % Say they plan to stay for at least 5 years

41 % Say it's walkable to grocery stores

33 % Say there are community events

32 % Say it's walkable to restaurants
Sourced by Trulia users. Learn more about our methodology.
LGBTQ Local Legal Protections
LGBTQ Local Legal Protections



The data relating to real estate for sale on this web site comes in part from the Broker Reciprocity Program of GAMLS. All real estate listings are marked with the GAMLS Broker Reciprocity thumbnail logo and detailed information about them includes the name of the listing brokers.
The broker providing these data believes them to be correct, but advises interested parties to confirm them before relying on them in a purchase decision.
Copyright 2026 GAMLS. All rights reserved.
Copyright 2026 GAMLS. All rights reserved.
Frequently asked questions about 152 Sable Trace Trl
- What is 152 Sable Trace Trl estimated to be worth?Trulia's estimated value for 152 Sable Trace Trl in Acworth, GA is $494,800.
- What is the price history for 152 Sable Trace Trl?152 Sable Trace Trl in Acworth, GA last sold for $495,000 in August 2026.
- Is Acworth a buyer's or seller's market?Acworth is currently a buyer's market, based on recent for-sale activity.
- What's the median sale price in Acworth?The median sale price in Acworth is $395K. That is up $11.67K from the prior month.
- Does 152 Sable Trace Trl have air conditioning?Yes, 152 Sable Trace Trl in Acworth, GA has air conditioning.
- Does 152 Sable Trace Trl have laundry facilities?Yes, 152 Sable Trace Trl in Acworth, GA has laundry facilities.
Explore by feature - Pet Friendly
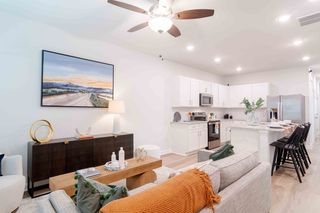 SPECIAL OFFERPET FRIENDLYTotal price$2,158 - $2,590/mo2-3 bd2-3 baSummerwell Bells Ferry | 1151 Hunter Trl,
Acworth, GA 30102 SPECIAL OFFERPET FRIENDLY
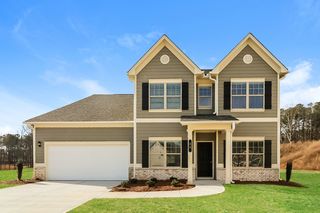 SPECIAL OFFERPET FRIENDLY
 SPECIAL OFFERPET FRIENDLY
 PET FRIENDLY
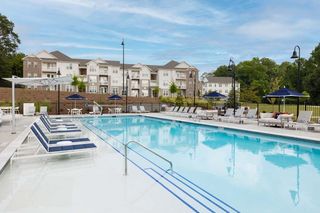 SPECIAL OFFERPET FRIENDLY
 SPECIAL OFFERPET FRIENDLYTotal price$1,375 - $2,705/moStudio-3 bd1-2 baThe Crest at Acworth | 1348 Highway 92,
Acworth, GA 30102 NEW - 1 DAY AGOSPECIAL OFFERPET FRIENDLY
 SPECIAL OFFERPET FRIENDLY$1,499 - $2,779/mo1-3 bd1-2 baThe Brookstone Apartments Acworth | 4832 Highway 92,
Acworth, GA 30102 PET FRIENDLY
Explore by feature - Garage
- SPECIAL OFFERPET FRIENDLYTotal price$1,375 - $2,705/moStudio-3 bd1-2 baThe Crest at Acworth | 1348 Highway 92,
Acworth, GA 30102 - PET FRIENDLY
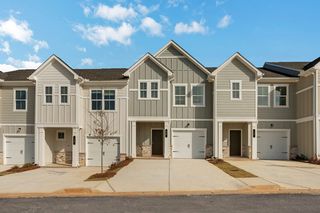 PET FRIENDLY
 PET FRIENDLY
 PET FRIENDLY
 NEW - 7 HRS AGOAPPLY INSTANTLY
 APPLY INSTANTLYPET FRIENDLY
 APPLY INSTANTLY
 APPLY INSTANTLYPET FRIENDLY
 APPLY INSTANTLYPET FRIENDLY
Explore by feature - Air Conditioning
- SPECIAL OFFERPET FRIENDLY
- PET FRIENDLY
- PET FRIENDLY
 SPECIAL OFFERPET FRIENDLY
- PET FRIENDLY
- NEW - 7 HRS AGOAPPLY INSTANTLY
- APPLY INSTANTLYPET FRIENDLY
 APPLY INSTANTLY
 NEW - 22 HRS AGOAPPLY INSTANTLYPET FRIENDLY
- APPLY INSTANTLY
Explore by feature - Pool
- SPECIAL OFFERPET FRIENDLYTotal price$2,158 - $2,590/mo2-3 bd2-3 baSummerwell Bells Ferry | 1151 Hunter Trl,
Acworth, GA 30102 - SPECIAL OFFERPET FRIENDLY
- SPECIAL OFFERPET FRIENDLY
- SPECIAL OFFERPET FRIENDLY
- SPECIAL OFFERPET FRIENDLYTotal price$1,375 - $2,705/moStudio-3 bd1-2 baThe Crest at Acworth | 1348 Highway 92,
Acworth, GA 30102 - NEW - 1 DAY AGOSPECIAL OFFERPET FRIENDLY
- SPECIAL OFFERPET FRIENDLY$1,499 - $2,779/mo1-3 bd1-2 baThe Brookstone Apartments Acworth | 4832 Highway 92,
Acworth, GA 30102  SPECIAL OFFERPET FRIENDLY
- SPECIAL OFFERPET FRIENDLY
- PET FRIENDLY
Explore by feature - Washer/dryer
- PET FRIENDLY
- SPECIAL OFFERPET FRIENDLY
 PET FRIENDLY
- NEW - 7 HRS AGOAPPLY INSTANTLY
- APPLY INSTANTLYPET FRIENDLY
- NEW - 22 HRS AGOAPPLY INSTANTLYPET FRIENDLY
- APPLY INSTANTLY
- APPLY INSTANTLYPET FRIENDLY
- APPLY INSTANTLYPET FRIENDLY
 APPLY INSTANTLYPET FRIENDLY
Explore by feature - Outdoor Space
- SPECIAL OFFERPET FRIENDLYTotal price$2,158 - $2,590/mo2-3 bd2-3 baSummerwell Bells Ferry | 1151 Hunter Trl,
Acworth, GA 30102 - SPECIAL OFFERPET FRIENDLY
- PET FRIENDLY
- NEW - 7 HRS AGOAPPLY INSTANTLY
- APPLY INSTANTLYPET FRIENDLY
- NEW - 22 HRS AGOAPPLY INSTANTLYPET FRIENDLY
- APPLY INSTANTLY
- APPLY INSTANTLYPET FRIENDLY
 APPLY INSTANTLYPET FRIENDLY
 NEW - 2 DAYS AGOPET FRIENDLY
Apartments for Rent
- NEW - 1 DAY AGOPET FRIENDLY
 PET FRIENDLYTotal price$1,304 - $1,854/mo1-3 bd1-2 baThe Palmer | 1345 Towne Lake Hills South Dr,
Woodstock, GA 30189 PET FRIENDLY
- PET FRIENDLY
- PET FRIENDLY
- PET FRIENDLY$1,499 - $2,779/mo1-3 bd1-2 baThe Brookstone Apartments Acworth | 4832 Highway 92,
Acworth, GA 30102  NEW - 1 DAY AGOPET FRIENDLY
 PET FRIENDLY
- PET FRIENDLY
- PET FRIENDLY
 PET FRIENDLY
 PET FRIENDLY
- PET FRIENDLYTotal price$2,158 - $2,590/mo2-3 bd2-3 baSummerwell Bells Ferry | 1151 Hunter Trl,
Acworth, GA 30102  PET FRIENDLY
- PET FRIENDLY
 See more homes for rent inAcworth
Off Market Homes Near 152 Sable Trace Trl
 SOLDSEP 1, 2026Atlanta Communities, Closed
 SOLDAUG 31, 2026Keller Williams Realty Partners, Closed
 SOLDAUG 31, 2026Keller Williams Realty Atlanta North, Closed
 SOLDAUG 28, 2026Bolst, Inc., Closed
 SOLDAUG 28, 2026Keller Williams Realty Atlanta North, Closed
 SOLDAUG 28, 2026Hester Group, REALTORS, Closed
 SOLDAUG 28, 2026Keller Williams Realty Consultants, Closed
 SOLDAUG 28, 2026Keller Williams Realty, Closed
 SOLDAUG 28, 2026Atlanta Communities, Closed
 See more homes for sale inAcworth

Homes for sale near 152 Sable Trace Trl
 0.53 ACRESVirtual Properties Realty.com, Active
 0.36 ACRESCompass, Active Under Contract
 0.43 ACRESMark Spain Real Estate, Active
 COMING SOON 9/250.33 ACRESMark Spain Real Estate, Coming Soon
 NEW CONSTRUCTIONSM Georgia Brokerage, LLC
 NEW CONSTRUCTIONSM Georgia Brokerage, LLC
- See more homes for sale inAcworth


- Results are loading