


1663 Wellington Rd
Los Angeles, CA 90019
Mid City 4 Beds
 5 Baths
 4,102 sqft (on 0.26 acres)
4 Beds
5 Baths
4,102 sqft
(on 0.26 acres)
Home Value
Trulia Estimate
$2.92MSince last month
Decreased$20K (-0.7%)Since last year
Decreased$4K (-0.1%)Since last sale
Decreased$70K (-2.3%)Learn more about this home's value by checking out its Trulia Estimate, the value of nearby homes, and how much similar homes have sold for.
Trulia Estimate
The of this home's value increased by +131% in the last 10 years
| Month | Estimated value |
|---|---|
2026 | |
| August 2026 | $2.93M |
| July 2026 | $2.95M |
| June 2026 | $2.97M |
| May 2026 | $2.96M |
| March 2026 | $2.92M |
| February 2026 | $2.92M |
| January 2026 | $2.91M |
2025 | |
2024 | |
2023 | |
2022 | |
2021 | |
2020 | |
2019 | |
2018 | |
2017 | |
2016 | |
Comparable sales
These are recently sold homes that have a similar location or other similar features to this home, like bedrooms, bathrooms, and square footage. Get a sense of the expected prices in the area by viewing these homes.Address | Distance | Property Type | Sold Price | Sold Date | Bed | Bath | Sqft |
|---|---|---|---|---|---|---|---|
0.12 | Single-Family Home | $4,200,000 | 05/18/26 | 4 | 4.5 | 4,225 | |
0.08 | Single-Family Home | $3,375,000 | 07/09/26 | 4 | 3.5 | 4,822 | |
0.16 | Single-Family Home | $2,800,000 | 08/28/25 | 6 | 6 | 4,013 | |
0.08 | Single-Family Home | $1,935,000 | 06/10/26 | 6 | 5 | 6,090 | |
0.07 | Single-Family Home | $2,095,000 | 01/16/26 | 5 | 4 | 2,832 | |
0.27 | Single-Family Home | $2,749,000 | 11/07/25 | 4 | 3 | 3,261 | |
0.20 | Single-Family Home | $2,100,000 | 02/12/26 | 6 | 7 | 3,606 | |
0.32 | Single-Family Home | $1,580,000 | 06/18/26 | 7 | 3.5 | 3,255 | |
0.27 | Single-Family Home | $1,385,000 | 07/01/26 | 4 | 2.5 | 2,427 | |
0.30 | Single-Family Home | $1,585,000 | 12/23/25 | 5 | 2 | 2,564 |
Nearby home prices
Get a sense of expected prices in the area by checking the value of nearby homes.Address | Distance | Price | Bed | Bath | Sqft | Status |
|---|---|---|---|---|---|---|
0.04 | $1,851,700 | 4 | 4.5 | 2,582 | Off Market | |
0.07 | $2,095,000 | 5 | 4 | 2,832 | Recently Sold | |
0.07 | $2,237,500 | 5 | 3 | 2,986 | Off Market | |
0.09 | $1,995,000 | 5 | 2.5 | 3,171 | For Sale | |
0.08 | $3,375,000 | 4 | 3.5 | 4,822 | Recently Sold | |
0.08 | $1,935,000 | 6 | 5 | 6,090 | Recently Sold | |
0.12 | $2,678,300 | 5 | 5.5 | 3,719 | Off Market | |
0.12 | $4,200,000 | 4 | 4.5 | 4,225 | Recently Sold | |
0.14 | $1,564,800 | 6 | 3 | 2,755 | Off Market | |
0.14 | $999,000 | 3 | 6 | 2,222 | For Sale | |
0.14 | $2,154,300 | 13 | 8 | 2,863 | Off Market |
Local Information
- Map ViewExplore the area around 1663 Wellington Rd.

- Schools1 Elementary School1 Middle School1 High School

- Shop & Eat

-- mins to
Home Highlights

Property Type
Single-Family Home

Year Built
1925

Lot Size
0.26 acres
Living Area
4,102 sqft

Price/Sqft
$711

Parking
Garage

HOA
$8/Monthly
About this House
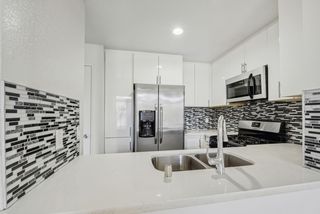
Located within the historic gated community of Lafayette Square, this stunning 1925 Italian Revival, 4-bedroom, 5-bath home offers a perfect blend of historic charm and contemporary luxury. One of the premiere homes on a premium lot in the Square, the residence is surrounded by a professionally manicured landscape. High ceilings, mahogany paneling, and refined moldings, while thoughtful updates elevate the home's comfort and functionality. The custom-designed kitchen with luxury appliances and exquisite finishes is beautiful and highly functional, serving as the heart of the home. A stunning den featuring a built-in bar is perfect for entertaining. Every en-suite bathroom is finished with high-end fixtures and elegant detailing. The rear bedroom has a private Juliet balcony overlooking the gardens with the sounds of a serene fountain. Modern living is seamlessly integrated through advanced systems, including a cutting-edge, multi-zone HVAC system and a smart security network compatible with Android and Apple. Outside, a serene oasis awaits, designed for both relaxation with an outdoor kitchen and Al fresco dining under a custom pergola and entertaining. The home is surrounded by mature hedges with total privacy. A rose garden and vibrant greenery create an enchanting atmosphere, while a spacious outdoor dining and living area features a large BBQ, electric heaters, and a Sonos sound system. The updated two-car garage, pre-wired for electric vehicle chargers, is as functional as it is stylish, with custom cabinetry and ceiling storage. Connected to the garage is a versatile bonus studio featuring a state-of-the-art laser film projector and drop-down ten-foot cinema screen. The room is complete with panoramic doors, a private HVAC system, and a full bath. This remarkable home has undergone a series of meticulous enhancements that balance its historic character with modern convenience. Its structural integrity has been fortified with seismic upgrades, including braced cripple walls and reinforced foundations, ensuring lasting security. The kitchen and bathrooms have been entirely renovated with new piping, upgraded electrical systems, and premium finishes. A Pelican 3-stage water purification system has been installed for pristine water throughout the home, while a tankless water heater adds efficiency. Technological advancements abound, from a smart security system with remote access to automated gates and garage doors. Outdoor living spaces have been enriched with a smart drip irrigation system, smart energy-saving LED lighting, and remote-controlled patio awnings. Additional thoughtful updates include custom closets in the bedrooms, refinished wood floors, new energy-efficient attic insulation, and the burying of utility lines to preserve the home's clear, uninterrupted skyline. Every detail of this home reflects a commitment to quality and beauty, creating an unparalleled living experience in one of the most coveted neighborhoods in Los Angeles. This is more than a house it is a legacy of elegance and innovation.
Last check for updates: about 6 hours ago
Listed by Nick Mercado DRE # 01348465, (323) 896-9955
Sotheby's International Realty, (310) 724-7000
Brian V Moore DRE # 01220178, (310) 849-4990
Sotheby's International Realty, (323) 665-1700
Bought with: Molly Kelley DRE # 02131639, (310) 351-3112, Compass, (323) 593-6999
Co-Buyer's Agent: Daria Greenbaum DRE # 01348465, (917) 940-9043, Compass, (323) 593-6999
Source: CLAW, MLS#25-478917
Home Details for 1663 Wellington Rd

|
|---|
Interior Details Number of Rooms: 2Types of Rooms: Bedroom, Bathroom |
Beds & Baths Number of Bedrooms: 4Number of Bathrooms: 5Number of Bathrooms (full): 5 |
Dimensions and Layout Living Area: 4102 Square Feet |
Appliances & Utilities Appliances: Range Hood, Range, Gas Oven, Oven, Double Oven, Gas Cooking Appliances, Disposal, Ice Maker, Dishwasher, Dryer, Range/Oven, Refrigerator, WasherDishwasherDisposalDryerLaundry: Laundry Area,Gas Dryer HookupRefrigeratorWasher |
Heating & Cooling Heating: Fireplace(s),CentralHas CoolingAir Conditioning: Air Conditioning,Central AirHas HeatingHeating Fuel: Fireplace S |
Fireplace & Spa Number of Fireplaces: 1Fireplace: Living RoomSpa: NoneHas a Fireplace |
Windows, Doors, Floors & Walls Flooring: Hardwood, Ceramic Tile, Tile |
Levels, Entrance, & Accessibility Stories: 2Levels: TwoEntry Location: FoyerFloors: Hardwood, Ceramic Tile, Tile |
View Has a ViewView: Walk Street |
Security Security: Carbon Monoxide Detector(s), Automatic Gate, 24 Hour Security, Security Lights, Fire and Smoke Detection System, Gated, Smoke Detector(s), Security System Owned |

|
|---|
Exterior Home Features Roof: Composition TilePatio / Porch: Awning(s), Patio, Rear PorchFencing: GateOther Structures: Guest House, Detached Guest HouseExterior: Rain Gutters |
Parking & Garage Number of Garage Spaces: 2Number of Covered Spaces: 2Open Parking Spaces: 4No CarportHas a GarageNo Attached GarageHas Open ParkingParking Spaces: 6Parking: Garage - 2 Car,Driveway Gate,Private,Private Garage,Side By Side,Other,Detached,Garage Door Opener,Driveway,Concrete |
Pool Pool: Room For |
Frontage Waterfront: NoneRoad Frontage: Walk StreetNot on Waterfront |
Farm & Range Not Allowed to Raise Horses |

|
|---|
Year Built Year Built: 1925 |
Property Type / Style Property Type: ResidentialProperty Subtype: Residential, Single Family ResidenceStructure Type: DetachedArchitecture: Mediterranean |
Building Building: HistoricalNot Attached PropertyNo Additional Parcels |

|
|---|
Price List Price: $2,995,000 |
Status Change & Dates Off Market Date: Wed Jan 22 2025 |

|
|---|
MLS Status: Sold |

|
|---|
Direction & Address City: Los Angeles |

|
|---|
Building Area Building Area: 4102 Square Feet |

|
|---|
No HOAHOA Fee: $100/Annually |

|
|---|
Lot Area: 0.26 acres |

|
|---|
Special Conditions: Standard |

|
|---|
BasementMls Number: 25-478917 |
Price and Tax history
| Date | Event | Price |
|---|---|---|
Mar 4, 2025 Source: CLAW #25-478917 | Sold | $2,995,000 |
Feb 6, 2025 Source: CLAW #25-478917 | Pending | $2,995,000 |
Jan 23, 2025 Source: CLAW #25-478917 | Contingent | $2,995,000 |
Jan 10, 2025 Source: CLAW #25-478917 | Listed For Sale | $2,995,000 |
May 2, 2019 Source: Agent Provided | ListingRemoved | $2,495,000 |
Apr 15, 2019 Source: Agent Provided | Pending | $2,495,000 |
Mar 9, 2019 Source: Agent Provided | Listed For Sale | $2,495,000 |
| Year | Property tax | Tax assessment |
|---|---|---|
| 2026 | Unavailable | $3,054,900 |
Home facts updated by county records
Market trends in Los Angeles
Last updated July 2026
Avg. sale price
$1.04M
$10.92KMoM
Sale-to-List Price
100.0%
0.2%MoM
Price per sq ft
$638
$1MoM
Available listings
8384
127MoM
Around this home
Neighborhood Overview

Neighborhood stats provided by third party data sources.
What Locals Say about Mid City
At least 1101 Trulia users voted on each feature.

92 % Say there are sidewalks

89 % Say it's dog friendly

76 % Say it's walkable to grocery stores

74 % Say it's walkable to restaurants

74 % Say car is needed

64 % Say streets are well-lit

56 % Say people would walk alone at night

56 % Say there's holiday spirit

53 % Say they plan to stay for at least 5 years

52 % Say neighbors are friendly

51 % Say yards are well-kept

45 % Say parking is easy

44 % Say it's quiet

43 % Say kids play outside

29 % Say there's wildlife

24 % Say there are community events
Sourced by Trulia users. Learn more about our methodology.
LGBTQ Local Legal Protections
LGBTQ Local Legal Protections



© 2026 The MLS™ - Combined L.A. Westside MLS (CLAW). All rights reserved. Based on information from The MLS™ - Combined L.A. Westside MLS (CLAW as of 2026-08-20 12:20:28 PDT. All data, including all measurements and calculations of area, is obtained from various sources and has not been, and will not be, verified by broker or MLS. All information should be independently reviewed and verified for accuracy. Properties may or may not be listed by the office/agent presenting the information. IDX information is provided exclusively for personal, non-commercial use, and may not be used for any purpose other than to identify prospective properties consumers may be interested in purchasing.
Information is deemed reliable but not guaranteed.
Some IDX listings have been excluded from this website.
Some IDX listings have been excluded from this website.
Frequently asked questions about 1663 Wellington Rd
- What is 1663 Wellington Rd estimated to be worth?Trulia's estimated value for 1663 Wellington Rd in Los Angeles, CA is $2,917,500.
- What is the price history for 1663 Wellington Rd?1663 Wellington Rd in Los Angeles, CA last sold for $2,995,000 in March 2025.
- Is Los Angeles a buyer's or seller's market?Los Angeles is currently a seller's market, based on recent for-sale activity.
- What's the median sale price in Los Angeles?The median sale price in Los Angeles is $1.04M. That is up $10.92K from the prior month.
- Does 1663 Wellington Rd have air conditioning?Yes, 1663 Wellington Rd in Los Angeles, CA has air conditioning.
- Does 1663 Wellington Rd have a pool?Yes, 1663 Wellington Rd in Los Angeles, CA has a pool.
Explore by feature - Pet Friendly
 NEW - 2 DAYS AGOSPECIAL OFFERPET FRIENDLYTotal price$3,487 - $5,353/mo1-2 bd1-3 baBroadstone Miracle Mile | 5659 W 8th St,
Los Angeles, CA 90036 PET FRIENDLYFURNISHEDTotal price$2,300 - $3,200/moStudio-2 bd1-2 baUrbanLux Sunset Premium | 1425 N Alta Vista Blvd,
Los Angeles, CA 90046 SPECIAL OFFERPET FRIENDLYTotal price$2,755 - $6,045/moStudio-2 bd1-2 baCitrus Commons | 14150 Riverside Dr,
Sherman Oaks, CA 91423 SPECIAL OFFERPET FRIENDLY
 APPLY INSTANTLYSPECIAL OFFERPET FRIENDLYTotal price$3,300 - $7,000/moStudio-2 bd1-2 baLos Altos A Legendary Residence at 4121 Wilshire Blvd | 4121 Wilshire Blvd,
Los Angeles, CA 90010 SPECIAL OFFERPET FRIENDLYTotal price$2,894 - $10,563/moStudio-2 bd1-2 baHabitat Residences | 3411 S La Cienega Blvd,
Los Angeles, CA 90016 SPECIAL OFFERPET FRIENDLY
 SPECIAL OFFERPET FRIENDLY
 SPECIAL OFFERPET FRIENDLYTotal price$3,895 - $5,400/mo2-4 bd2-4 baSuncrest at Ponte Vista | 1483 W Vista Way,
San Pedro, CA 90732 NEW - 1 DAY AGOSPECIAL OFFERPET FRIENDLY
Explore by feature - Garage
- PET FRIENDLYFURNISHEDTotal price$2,300 - $3,200/moStudio-2 bd1-2 baUrbanLux Sunset Premium | 1425 N Alta Vista Blvd,
Los Angeles, CA 90046 - SPECIAL OFFERPET FRIENDLY
 SPECIAL OFFERPET FRIENDLY
 PET FRIENDLYTotal price$2,400 - $3,200/mo1-2 bd1-2 baUrbanLux Fleur | 1530 N Poinsettia Pl,
Los Angeles, CA 90046 SPECIAL OFFERPET FRIENDLY
 SPECIAL OFFERPET FRIENDLY
 PET FRIENDLY$13,750 - $14,990/mo3-4 bd4-5 baLumiere at Malcolm - Luxury Homes | 1644 Malcolm Ave,
Los Angeles, CA 90024 SPECIAL OFFERPET FRIENDLY
 SPECIAL OFFERPET FRIENDLY
 NEW - 2 DAYS AGOPET FRIENDLY
Explore by feature - Air Conditioning
- PET FRIENDLYFURNISHEDTotal price$2,300 - $3,200/moStudio-2 bd1-2 baUrbanLux Sunset Premium | 1425 N Alta Vista Blvd,
Los Angeles, CA 90046 - SPECIAL OFFERPET FRIENDLYTotal price$2,755 - $6,045/moStudio-2 bd1-2 baCitrus Commons | 14150 Riverside Dr,
Sherman Oaks, CA 91423 - SPECIAL OFFERPET FRIENDLY
- PET FRIENDLYTotal price$2,400 - $3,200/mo1-2 bd1-2 baUrbanLux Fleur | 1530 N Poinsettia Pl,
Los Angeles, CA 90046  SPECIAL OFFERPET FRIENDLYTotal price$3,426 - $4,806/mo1-2 bd1-2 baSilhouette Apartments | 1233 N Highland Ave,
Los Angeles, CA 90038- SPECIAL OFFERPET FRIENDLY
- SPECIAL OFFERPET FRIENDLY
 PET FRIENDLYFURNISHED
- PET FRIENDLY$13,750 - $14,990/mo3-4 bd4-5 baLumiere at Malcolm - Luxury Homes | 1644 Malcolm Ave,
Los Angeles, CA 90024  NEW - 2 DAYS AGOSPECIAL OFFERPET FRIENDLY
Explore by feature - Pool
- PET FRIENDLYFURNISHEDTotal price$2,300 - $3,200/moStudio-2 bd1-2 baUrbanLux Sunset Premium | 1425 N Alta Vista Blvd,
Los Angeles, CA 90046 - SPECIAL OFFERPET FRIENDLYTotal price$2,755 - $6,045/moStudio-2 bd1-2 baCitrus Commons | 14150 Riverside Dr,
Sherman Oaks, CA 91423 - SPECIAL OFFERPET FRIENDLYTotal price$2,894 - $10,563/moStudio-2 bd1-2 baHabitat Residences | 3411 S La Cienega Blvd,
Los Angeles, CA 90016 - SPECIAL OFFERPET FRIENDLY
- SPECIAL OFFERPET FRIENDLYTotal price$3,895 - $5,400/mo2-4 bd2-4 baSuncrest at Ponte Vista | 1483 W Vista Way,
San Pedro, CA 90732 - NEW - 1 DAY AGOSPECIAL OFFERPET FRIENDLY
- PET FRIENDLYTotal price$2,400 - $3,200/mo1-2 bd1-2 baUrbanLux Fleur | 1530 N Poinsettia Pl,
Los Angeles, CA 90046 - SPECIAL OFFERPET FRIENDLY
- PET FRIENDLYFURNISHED
- PET FRIENDLY$13,750 - $14,990/mo3-4 bd4-5 baLumiere at Malcolm - Luxury Homes | 1644 Malcolm Ave,
Los Angeles, CA 90024
Explore by feature - Washer/dryer
- PET FRIENDLYFURNISHEDTotal price$2,300 - $3,200/moStudio-2 bd1-2 baUrbanLux Sunset Premium | 1425 N Alta Vista Blvd,
Los Angeles, CA 90046 - SPECIAL OFFERPET FRIENDLYTotal price$2,755 - $6,045/moStudio-2 bd1-2 baCitrus Commons | 14150 Riverside Dr,
Sherman Oaks, CA 91423 - SPECIAL OFFERPET FRIENDLY
- PET FRIENDLYTotal price$2,400 - $3,200/mo1-2 bd1-2 baUrbanLux Fleur | 1530 N Poinsettia Pl,
Los Angeles, CA 90046 - SPECIAL OFFERPET FRIENDLY
- SPECIAL OFFERPET FRIENDLY
- PET FRIENDLY$13,750 - $14,990/mo3-4 bd4-5 baLumiere at Malcolm - Luxury Homes | 1644 Malcolm Ave,
Los Angeles, CA 90024 - SPECIAL OFFERPET FRIENDLY
 SPECIAL OFFERPET FRIENDLY
 SPECIAL OFFERPET FRIENDLY
Explore by feature - Outdoor Space

 PET FRIENDLY
 PET FRIENDLY
 NEW - 2 DAYS AGOSPECIAL OFFERPET FRIENDLY
 PET FRIENDLY
 PET FRIENDLY
 PET FRIENDLY
 $1,549 - $2,108/moStudio-2 bd1 baMC Coldwater Properties, LLC | 6153 Coldwater Canyon Ave,
North Hollywood, CA 91606
Apartments for Rent
- PET FRIENDLYTotal price$2,894 - $10,563/moStudio-2 bd1-2 baHabitat Residences | 3411 S La Cienega Blvd,
Los Angeles, CA 90016  PET FRIENDLYTotal price$2,233 - $3,712/moStudio-1 bd1 baRise Koreatown | 750 S Oxford Ave,
Los Angeles, CA 90005 PET FRIENDLY
- NEW - 2 DAYS AGOPET FRIENDLYTotal price$3,487 - $5,353/mo1-2 bd1-3 baBroadstone Miracle Mile | 5659 W 8th St,
Los Angeles, CA 90036 - PET FRIENDLY
- APPLY INSTANTLYPET FRIENDLYTotal price$3,300 - $7,000/moStudio-2 bd1-2 baLos Altos A Legendary Residence at 4121 Wilshire Blvd | 4121 Wilshire Blvd,
Los Angeles, CA 90010  PET FRIENDLY
 NEW - 1 DAY AGOPET FRIENDLYFURNISHED
 PET FRIENDLY
 PET FRIENDLY
 PET FRIENDLY
 PET FRIENDLY
 PET FRIENDLY
 See more homes for rent inLos Angeles
Off Market Homes Near 1663 Wellington Rd
 SOLDAUG 20, 2026Rosalie Klein DRE # 01115025, The Agency
 SOLDAUG 20, 2026Eric Smilay DRE # 01710731, Nourmand & Associates-BH
 SOLDAUG 19, 2026Bruce Walker DRE # 00981766, Rodeo Realty
 SOLDAUG 19, 2026Bob Day DRE # 00851770, Coldwell Banker Realty
 SOLDAUG 18, 2026Kevin Stewart DRE # 02050755, Resident Group
 SOLDAUG 18, 2026Lyon Stahl Investment Real Estate, Inc.
 SOLDAUG 18, 2026Molly Kelley DRE # 02131639, Compass
 SOLDAUG 18, 2026Stephen Sweeney DRE # 02061063, The Beverly Hills Estates
 SOLDAUG 18, 2026Faye Bogari DRE # 01335549, Bogari Agency
 SOLDAUG 18, 2026Zachary Freehling DRE # 01879326, Keller Williams Beverly Hills
 See more homes for sale inLos Angeles
Homes for sale near 1663 Wellington Rd
 Traci Bates DRE # 01833638, Keller Williams Larchmont
 OPEN SAT, 12-4PMCentury 21 Allstars
 OFF MARKETJulie Lee DRE # 00977271, I & J Properties, Inc.
 OPEN SAT, 1-4PMHelena Echegoyen DRE # 01900032, Compass
 Johnny Cho DRE # 01394690, Keller Williams Realty Los Feliz
 Elijah Shin DRE # 01358906, Dream Realty & Investments Inc
 Sue Choi DRE # 00943234, Choice 100 Realty, Inc.
 Paul Chung DRE # 01177751, Apple Properties & Assets Inc.
- See more homes for sale inLos Angeles


- Results are loading