


$745,200
 3 Beds
 2.5 Baths
 2,836 sqft
1663 Stable View Drive, Castle Pines, CO 80108
Est. Refi. Payment $4,616/mo*
Refinance Your HomeCurrently Off Market - Sold Oct 16, 2023 for $775,000
Home Value
Trulia Estimate
$745KSince last month
Decreased$4K (-0.6%)Since last year
Decreased$7K (-0.9%)Since last sale
Decreased$28K (-3.6%)Learn more about this home's value by checking out its Trulia Estimate, the value of nearby homes, and how much similar homes have sold for.
Trulia Estimate
The of this home's value increased by +2% in the last 10 years
| Month | Estimated value |
|---|---|
2026 | |
| September 2026 | $747K |
| August 2026 | $751K |
| July 2026 | $756K |
| June 2026 | $757K |
| May 2026 | $757K |
| April 2026 | $758K |
| March 2026 | $752K |
| February 2026 | $753K |
| January 2026 | $738K |
2025 | |
2024 | |
2023 | |
2022 | |
Comparable sales
These are recently sold homes that have a similar location or other similar features to this home, like bedrooms, bathrooms, and square footage. Get a sense of the expected prices in the area by viewing these homes.Address | Distance | Property Type | Sold Price | Sold Date | Bed | Bath | Sqft |
|---|---|---|---|---|---|---|---|
0.09 | Single-Family Home | $775,000 | 04/03/26 | 5 | 2.5 | 3,910 | |
0.02 | Single-Family Home | $945,000 | 11/06/25 | 4 | 3.5 | 3,418 | |
0.14 | Single-Family Home | $780,000 | 05/01/26 | 4 | 3.5 | 2,654 | |
0.17 | Single-Family Home | $720,000 | 10/16/25 | 4 | 3.5 | 2,654 | |
0.18 | Single-Family Home | $765,000 | 08/14/26 | 4 | 3.5 | 2,825 | |
0.15 | Single-Family Home | $825,000 | 06/30/26 | 4 | 3.5 | 2,709 | |
0.19 | Single-Family Home | $799,000 | 04/30/26 | 4 | 3.5 | 2,654 | |
0.22 | Single-Family Home | $795,000 | 02/25/26 | 4 | 3.5 | 2,825 | |
0.19 | Single-Family Home | $760,000 | 04/13/26 | 5 | 3.5 | 3,910 | |
0.18 | Single-Family Home | $789,900 | 05/20/26 | 4 | 3.5 | 2,654 |
Nearby home prices
Get a sense of expected prices in the area by checking the value of nearby homes.Address | Distance | Price | Bed | Bath | Sqft | Status |
|---|---|---|---|---|---|---|
0.01 | $830,100 | 4 | 3.5 | 3,419 | Off Market | |
0.01 | $721,800 | 3 | 3 | 2,067 | Off Market | |
0.02 | $798,200 | 4 | 3 | 2,631 | Off Market | |
0.02 | $926,300 | 4 | 3.5 | 3,418 | Off Market | |
0.03 | $760,000 | 4 | 3.5 | 3,418 | For Sale | |
0.03 | $818,100 | 3 | 3 | 2,412 | Off Market | |
0.03 | $778,900 | 4 | 3 | 3,771 | Off Market | |
0.03 | $682,000 | 3 | 3 | 2,412 | Off Market | |
0.03 | $659,000 | 3 | 3 | 2,067 | Off Market | |
0.04 | $735,900 | 3 | 2 | 3,804 | Off Market | |
0.04 | $849,900 | 5 | 3.5 | 3,975 | Off Market | |
0.04 | $787,000 | 4 | 2.5 | 3,829 | Off Market | |
0.04 | $822,700 | 4 | 4 | 2,631 | Off Market | |
0.05 | $763,700 | 5 | 4 | 2,641 | Off Market | |
0.05 | $786,200 | 4 | 3.5 | 3,000 | Off Market | |
0.06 | $790,400 | 4 | 4 | 2,811 | Off Market | |
0.06 | $852,100 | 5 | 4 | 3,829 | Off Market | |
0.06 | $712,200 | 4 | 3 | 2,641 | Off Market | |
0.06 | $741,200 | 4 | 3.5 | 2,794 | Off Market | |
0.06 | $801,700 | 5 | 4 | 3,576 | Off Market |
Local Information
- Map ViewExplore the area around 1663 Stable View Drive.

- Schools1 Preschool School1 Elementary School1 Middle School1 High School

- Shop & Eat

-- mins to
Home Highlights

Single-Family Home

Built in 2021

2,836 sqft

$263/sqft

2 Car Garage

HOA $139/mo
About this House
What's unique:Marble gas log fireplaceClassic craftsmanshipFenced rear yardCentral airGlass showerService door
Introducing an impeccably crafted KB Home, completed in 2021, nestled within the esteemed Canyons Subdivision. This two-story masterpiece welcomes you with three bedrooms and three bathrooms, offering a seamless blend of contemporary design and enduring charm. Elegance greets you at the entrance with an ample-sized front porch and Shaker-style doors, a nod to classic craftsmanship while meeting modern lifestyle demands. The COREtec brand wood floors add sophistication, leading the way to a marble gas log fireplace, a central element combining aesthetics and warmth. The open-concept layout unites the kitchen, dining, and living areas, bathing them with natural light. Lovely open-style kitchen complete with an island and dramatic cabinets to the ceiling. The dining area flows seamlessly onto a 14 by 19 deck, inviting you to embrace outdoor living. An airy loft-style office space awaits, providing an ideal spot for creativity and productivity. An extra large primary suite where practicality meets luxury, the ensuite offers double-bowl granite counters, ceramic tile floors, a garden tub, and a glass shower transforming routine activities into indulgent experiences where practicality and comfort merge effortlessly. The 6x11 walk-in closet offers ample storage space. The full unfinished basement, with a walkout leading to a 19 by 34 stamped concrete patio, holds endless potential for customization. The fenced rear yard offers a private outdoor sanctuary. For convenience, the 20x26 extended garage has finished walls and ceilings, a service door, and a Genie garage door opener. High-efficiency gas heating and central air ensure a comfortable environment while conserving energy. KB Home represents a lifestyle where modern comforts harmonize with timeless allure. Take advantage of this opportunity to own a piece of Canyons Subdivision luxury on a premium lot.
1663 Stable View Drive, Castle Pines, CO 80108 is a 3 bedroom, 3 bathroom, 2,836 sqft single-family home built in 2021. It last sold for $775,000 on Oct 16, 2023 (1% above the $765,000 asking price). This property is not currently displayed as for sale or rent on Trulia. The Trulia Estimate is $745,200, with a rent estimate of $3,774/month.
Last check for updates: about 2 hours ago
Listed by Moore at RE/MAX Alliance, (303) 679-4930
RE/MAX Alliance
Louis Moore II, (303) 591-2075
RE/MAX Alliance
Bought with: Jill Bryant, (303) 775-4677, RE/MAX Alliance
Source: REcolorado as distributed by MLS GRID, MLS#2401891
Home Details for 1663 Stable View Drive

|
|---|
Interior Details Basement: Full,Sump Pump,Unfinished,Walk-Out AccessNumber of Rooms: 13Types of Rooms: Master Bedroom, Bedroom, Master Bathroom, Bathroom, Bonus Room, Dining Room, Kitchen, Laundry, Living Room, Office, Utility Room |
Beds & Baths Number of Bedrooms: 3Number of Bathrooms: 3Number of Bathrooms (full): 2Number of Bathrooms (half): 1Number of Bathrooms (main level): 1 |
Dimensions and Layout Living Area: 2836 Square Feet |
Appliances & Utilities Utilities: Cable Available, Electricity Connected, Internet Access (Wired), Natural Gas Connected, Phone ConnectedAppliances: Dishwasher, Dryer, Gas Water Heater, Microwave, Oven, Range, Refrigerator, WasherDishwasherDryerMicrowaveRefrigeratorWasher |
Heating & Cooling Heating: Forced Air,Natural GasHas CoolingAir Conditioning: Central AirHas HeatingHeating Fuel: Forced Air |
Fireplace & Spa Number of Fireplaces: 1Fireplace: Gas Log, Living RoomHas a Fireplace |
Gas & Electric Electric: 110V, 220 VoltsHas Electric on Property |
Windows, Doors, Floors & Walls Window: Double Pane WindowsFlooring: Carpet, Wood |
Levels, Entrance, & Accessibility Stories: 2Levels: TwoFloors: Carpet, Wood |
View Has a ViewView: Mountain(s) |
Security Security: Carbon Monoxide Detector(s), Security System, Smoke Detector(s) |

|
|---|
Exterior Home Features Roof: CompositionPatio / Porch: Deck, PatioFencing: PartialExterior: Gas Valve, Smart IrrigationFoundation: Slab |
Parking & Garage Number of Garage Spaces: 2Number of Covered Spaces: 2No CarportHas a GarageHas an Attached GarageParking Spaces: 2Parking: Concrete,Insulated Garage,Oversized |
Frontage Not on Waterfront |
Water & Sewer Sewer: Public Sewer |
Finished Area Finished Area (above surface): 2067 Square FeetFinished Area (below surface): 728 Square Feet |

|
|---|
Year Built Year Built: 2021 |
Property Type / Style Property Type: ResidentialProperty Subtype: Single Family ResidenceStructure Type: HouseArchitecture: Traditional |
Building Construction Materials: Cement Siding, StoneNot Attached PropertyDoes Not Include Home Warranty |
Property Information Not Included in Sale: Living Room Tv (Leaving The Mount), Garage Tool Racks.Parcel Number: R0604320 |

|
|---|
Price List Price: $765,000 |
Status Change & Dates Off Market Date: Wed Sep 13 2023Possession Timing: Close Of Escrow |

|
|---|
MLS Status: Closed |

|
|---|

|
|---|
Direction & Address City: Castle PinesCommunity: The Canyons |
School Information Elementary School: Timber TrailElementary School District: Douglas RE-1Jr High / Middle School: Rocky HeightsJr High / Middle School District: Douglas RE-1High School: Rock CanyonHigh School District: Douglas RE-1 |

|
|---|
Building Details Builder Model: Glimpse 1923Builder Name: KB Home |
Building Area Building Area: 2836 Square Feet |

|
|---|
Not Senior Community |

|
|---|
HOA Fee Includes: Recycling, TrashHOA Name: THE CANYONS MASTER OWNER ASSOC.HOA Phone: 303-779-5710HOA Phone (alt): 303-265-7949HOA Name (second): Canyon Metro Dist 6HOA Fee (second): 30HOA Fee Frequency (second): MonthlyHas an HOAHOA Fee: $139/Monthly |

|
|---|
Lot Area: 5662.8 sqft |

|
|---|
Special Conditions: Standard |

|
|---|
Contingencies: None KnownListing Terms: Cash, Conventional, FHA, VA Loan |

|
|---|
Mobile Home Park Mobile Home Units: Feet |

|
|---|
Business Information Ownership: Individual |

|
|---|
BasementMls Number: 2401891Attribution Contact: hello@MooreFamily.properties, 303-679-4930Above Grade Unfinished Area: 2067Below Grade Unfinished Area: 41Showing Service Name: Broker Bay |

|
|---|
HOA Amenities: Clubhouse,Fitness Center,Playground,Pool,Tennis Court(s),Trail(s) |
Price and Tax history
| Date | Event | Price |
|---|---|---|
Oct 16, 2023 Source: REcolorado as distributed by MLS GRID #2401891 | Sold | $775,000 |
Aug 3, 2021 Source: N/A | Sold | $652,142 |
| Year | Property tax | Tax assessment |
|---|---|---|
| 2025 | $7,963 | $755,000 |
Home facts updated by county records
Market trends in Castle Pines
Last updated August 2026
Avg. sale price
$1M
$37.5KMoM
Sale-to-List Price
99.6%
0.9%MoM
Price per sq ft
$241
$7MoM
Available listings
97
9MoM
Around this home
What Locals Say about Castle Pines
At least 56 Trulia users voted on each feature.

96 % Say it's dog friendly

90 % Say there's holiday spirit

89 % Say there's wildlife

87 % Say car is needed

86 % Say it's quiet

83 % Say there are sidewalks

82 % Say parking is easy

81 % Say yards are well-kept

75 % Say kids play outside

67 % Say people would walk alone at night

63 % Say there are community events

60 % Say neighbors are friendly

57 % Say they plan to stay for at least 5 years

53 % Say streets are well-lit

40 % Say it's walkable to grocery stores

20 % Say it's walkable to restaurants
Sourced by Trulia users. Learn more about our methodology.
LGBTQ Local Legal Protections
LGBTQ Local Legal Protections



© 2026 REcolorado® All rights reserved. Certain information contained herein is derived from information which is the licensed property of, and copyrighted by, REcolorado®. Some IDX listings have been excluded from this website. Click here for more information
Frequently asked questions about 1663 Stable View Drive
- What is 1663 Stable View Drive estimated to be worth?Trulia's estimated value for 1663 Stable View Drive in Castle Pines, CO is $745,200.
- What is the price history for 1663 Stable View Drive?1663 Stable View Drive in Castle Pines, CO last sold for $775,000 in October 2023.
- Is Castle Pines a buyer's or seller's market?Castle Pines is currently a balanced market, based on recent for-sale activity.
- What's the median sale price in Castle Pines?The median sale price in Castle Pines is $1M. That is down $37.5K from the prior month.
- Does 1663 Stable View Drive have air conditioning?Yes, 1663 Stable View Drive in Castle Pines, CO has air conditioning.
- Does 1663 Stable View Drive have a pool?Yes, 1663 Stable View Drive in Castle Pines, CO has a pool.
Explore by feature - Pet Friendly
 SPECIAL OFFERPET FRIENDLYTotal price$1,731 - $3,053/mo1-3 bd1-2 baMadison at Canyons, The | 1250 Sweet Spring Cir,
Castle Rock, CO 80108 SPECIAL OFFERPET FRIENDLYTotal price$2,164 - $3,761/mo1-4 bd1-4 baCitadel at Castle Pines | 353 Edge View Cir,
Castle Rock, CO 80108 PET FRIENDLY
 APPLY INSTANTLYPET FRIENDLY
 APPLY INSTANTLYPET FRIENDLY
 PET FRIENDLY
 PET FRIENDLY
 NEW - 1 DAY AGOPET FRIENDLYFURNISHED
 PET FRIENDLY
 PET FRIENDLY
Explore by feature - Garage
- SPECIAL OFFERPET FRIENDLYTotal price$2,164 - $3,761/mo1-4 bd1-4 baCitadel at Castle Pines | 353 Edge View Cir,
Castle Rock, CO 80108 - APPLY INSTANTLYPET FRIENDLY
- APPLY INSTANTLYPET FRIENDLY
 APPLY INSTANTLYPET FRIENDLY
 PET FRIENDLY
- PET FRIENDLY
- NEW - 1 DAY AGOPET FRIENDLYFURNISHED
 PET FRIENDLY
- PET FRIENDLY
Explore by feature - Air Conditioning
- SPECIAL OFFERPET FRIENDLYTotal price$2,164 - $3,761/mo1-4 bd1-4 baCitadel at Castle Pines | 353 Edge View Cir,
Castle Rock, CO 80108 - APPLY INSTANTLYPET FRIENDLY
- APPLY INSTANTLYPET FRIENDLY
- APPLY INSTANTLYPET FRIENDLY
- PET FRIENDLY
- PET FRIENDLY
- NEW - 1 DAY AGOPET FRIENDLYFURNISHED
 FURNISHEDROOM FOR RENT
- PET FRIENDLY

Explore by feature - Washer/dryer
- SPECIAL OFFERPET FRIENDLYTotal price$1,731 - $3,053/mo1-3 bd1-2 baMadison at Canyons, The | 1250 Sweet Spring Cir,
Castle Rock, CO 80108 - PET FRIENDLY
- APPLY INSTANTLYPET FRIENDLY
- APPLY INSTANTLYPET FRIENDLY
- APPLY INSTANTLYPET FRIENDLY
- PET FRIENDLY
- PET FRIENDLY
- PET FRIENDLY
- NEW - 1 DAY AGOPET FRIENDLYFURNISHED
Apartments for Rent
 PET FRIENDLY
- PET FRIENDLYTotal price$1,731 - $3,053/mo1-3 bd1-2 baMadison at Canyons, The | 1250 Sweet Spring Cir,
Castle Rock, CO 80108  PET FRIENDLY
 PET FRIENDLYTotal price$1,702 - $2,567/mo1-3 bd1-2 baVenue at the Promenade | 6200 Castlegate Dr W,
Castle Rock, CO 80108- PET FRIENDLYTotal price$2,164 - $3,761/mo1-4 bd1-4 baCitadel at Castle Pines | 353 Edge View Cir,
Castle Rock, CO 80108 - PET FRIENDLY
 See more homes for rent inCastle Pines
Off Market Homes Near 1663 Stable View Drive
 SOLDSEP 28, 2026RE/MAX Professionals, MLS#4556347
 SOLDSEP 25, 2026Keller Williams DTC, MLS#8325012
 SOLDSEP 25, 2026Black Crown Real Estate, MLS#2714898
 SOLDSEP 25, 2026Dolby Haas, MLS#8098528
 SOLDSEP 25, 2026Kentwood Real Estate DTC, LLC, MLS#8622883
- SOLDSEP 25, 2026MB Kore Realty Inc, MLS#6578953
 SOLDSEP 25, 2026RE/MAX Professionals, MLS#2116140
 SOLDSEP 24, 2026Compass - Denver, MLS#1619752
 SOLDSEP 24, 2026eXp Realty, LLC, MLS#4745550
 SOLDSEP 24, 2026Keller Williams DTC, MLS#6049865
 See more homes for sale inCastle Pines
Homes for sale near 1663 Stable View Drive
 Realty One Group Elevations, LLC, MLS#5429959
 Hutton Realty LLC, MLS#9352259
 LIV Sotheby's International Realty, MLS#7512585
 NEW CONSTRUCTIONRE/MAX Professionals, MLS#6460159
 0.25 ACRESRE/MAX Professionals, MLS#5205517
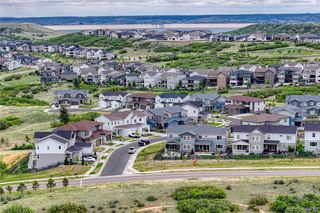 Osgood Team Real Estate, MLS#5606581
 Compass - Denver, MLS#3836399
 NEW CONSTRUCTIONWest and Main Homes Inc, MLS#7395150
 NEW CONSTRUCTIONRE/MAX Professionals, MLS#5449712
- See more homes for sale inCastle Pines


- Results are loading