


$635,900
 3 Beds
 3.5 Baths
 1,561 sqft (on 15.41 acres)
1663 Claret Cup Dr #10, Chula Vista, CA 91915
Est. Mortgage $4,334/mo*
Get Pre-QualifiedHome Highlights

Parking
Garage

HOA
$424/Monthly

Price/Sqft
$407

Listed
80 days ago

Climate Control
Heating & Air Conditioning
Local Information
- Map ViewExplore the area around 1663 Claret Cup Dr #10.

- Schools1 Elementary School1 Middle School1 High School

- Shop & Eat

-- mins to
About this House
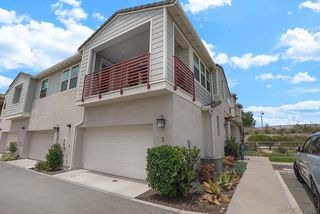
WELCOME TO 1663 CLARET CUP DRIVE #10 IN THE HIGHLY DESIRABLE WINDINGWALK COMMUNITY OF CHULA VISTA. THIS BEAUTIFULLY MAINTAINED 3-BEDROOM, 3 AND 1/2 BATH HOME OFFERS 1,561 SQUARE FEET OF COMFORTABLE LIVING SPACE AND HAS BEEN REFRESHED WITH BRAND-NEW CARPET AND FRESH INTERIOR PAINT THROUGHOUT, MAKING IT TRULY MOVE-IN READY. THE SPACIOUS FLOOR PLAN FEATURES AN OPEN-CONCEPT LIVING AREA, NATURAL LIGHT, AND A FUNCTIONAL LAYOUT PERFECT FOR BOTH EVERYDAY LIVING AND ENTERTAINING. ONE OF THE HOME'S STANDOUT FEATURES IS THAT EACH BEDROOM HAS ITS OWN PRIVATE EN-SUITE BATHROOM, PROVIDING COMFORT, PRIVACY, AND CONVENIENCE FOR FAMILY MEMBERS, ROOMMATES, OR GUESTS. ADDING TO ITS FLEXIBILITY, ONE OF THE BEDROOMS WITH ITS PRIVATE EN-SUITE BATHROOM IS LOCATED ON THE FIRST FLOOR, MAKING IT IDEAL FOR GUESTS, MULTI-GENERATIONAL LIVING, OR A HOME OFFICE. AN ADDITIONAL GUEST BATHROOM ADDS EVEN MORE FUNCTIONALITY. THE KITCHEN OPENS TO THE MAIN LIVING SPACE, CREATING A SEAMLESS FLOW FOR GATHERINGS AND EVERYDAY LIVING. LOCATED DIRECTLY ACROSS THE STREET FROM RESTAURANTS, SHOPPING, AND OTAY RANCH TOWN CENTER, THIS HOME OFFERS THE CONVENIENCE OF WALKING DISTANCE ACCESS TO DINING, ENTERTAINMENT, AND DAILY AMENITIES. YOU'LL ALSO ENJOY PROXIMITY TO TOP-RATED SCHOOLS, PARKS, WALKING TRAILS, AND ALL THAT THE WINDINGWALK COMMUNITY HAS TO OFFER. DON'T MISS THIS OPPORTUNITY TO OWN A TURNKEY HOME IN ONE OF CHULA VISTA'S MOST SOUGHT-AFTER NEIGHBORHOODS.
Last check for updates: about 3 hours ago
Listing courtesy of Clark Moses DRE #01360019, (619) 518-4472
Stonegate Realty & Mortgage
Originating MLS: SDMLS
Source: SDMLS, MLS#260014242
Also Listed on SDMLS.
Home Details for 1663 Claret Cup Dr #10

|
|---|
Beds & Baths Number of Bedrooms: 3Number of Bathrooms: 4Number of Bathrooms (full): 3Number of Bathrooms (half): 1 |
Dimensions and Layout Living Area: 1561 Square Feet |
Appliances & Utilities Appliances: Dishwasher, Disposal, Microwave, Gas StoveDishwasherDisposalLaundry: Electric,GasMicrowave |
Heating & Cooling Heating: Forced Air UnitAir Conditioning: Central Forced AirHeating Fuel: Forced Air Unit |
Fireplace & Spa Number of Fireplaces: 1Fireplace: FP in Living Room |
Levels, Entrance, & Accessibility Stories: 3Number of Stories: 3Levels: 3 Story |

|
|---|
Exterior Home Features Roof: Tile ClayFencing: N/K |
Parking & Garage Number of Garage Spaces: 2Number of Covered Spaces: 2Has a GarageParking Spaces: 2Parking: Attached |
Pool Pool: Community/Common |
Frontage Not on Waterfront |
Water & Sewer Sewer: Sewer Connected |

|
|---|
Days on Market: 80 |

|
|---|
Year Built Year Built: 2006 |
Property Type / Style Property Type: ResidentialProperty Subtype: Townhouse |
Building Building Name: AGAVE AT WINDING WALKConstruction Materials: Stucco |
Property Information Parcel Number: 6436103570 |

|
|---|
Price List Price: $635,900Price Per Sqft: $407 |
Status Change & Dates Off Market Date: Fri Jul 10 2026 |

|
|---|
MLS Status: PENDING |

|
|---|

|
|---|
Direction & Address City: Chula VistaCommunity: CHULA VISTA |

|
|---|
Listing Agent Listing ID: 260014242 |

|
|---|
Building Area Building Area: 1561 Square Feet |

|
|---|
Units in Building: 171 |

|
|---|
HOA Fee Includes: Common Area Maintenance, Limited Insurance, Roof Maintenance, Trash PickupHOA Name: AGAVE / SAGUAROAssociation for this Listing: SDMLSHOA Fee: $424/Monthly |

|
|---|
Lot Area: 15.41 Acres |

|
|---|
Listing Terms: Cash, Conventional, FHA, VA |

|
|---|
Mls Number: 260014242Showing Service Name: None |

|
|---|
Source Internet Entire Listing Display |
Around this home
Neighborhood Overview

Neighborhood stats provided by third party data sources.
What Locals Say about Otay Ranch
At least 278 Trulia users voted on each feature.

94 % Say there are sidewalks

93 % Say it's dog friendly

87 % Say car is needed

79 % Say kids play outside

79 % Say there's holiday spirit

76 % Say streets are well-lit

71 % Say people would walk alone at night

65 % Say it's quiet

64 % Say yards are well-kept

60 % Say it's walkable to restaurants

60 % Say they plan to stay for at least 5 years

57 % Say parking is easy

51 % Say there's wildlife

50 % Say neighbors are friendly

48 % Say it's walkable to grocery stores

34 % Say there are community events
Sourced by Trulia users. Learn more about our methodology.
Market trends in Otay Ranch
Last updated July 2026
Avg. sale price
$861K
$25.67KMoM
Sale-to-List Price
100.0%
Price per sq ft
$429
$1MoM
Available listings
115
2MoM
Home Value
Trulia Estimate
$636KSince last month
Increased$400 (+0.1%)Since last year
Decreased$33K (-5%)Since last sale
Increased$311K (+96%)Learn more about this home's value by checking out its Trulia Estimate, the value of nearby homes, and how much similar homes have sold for.
Trulia Estimate
The of this home's value increased by +71% in the last 10 years
| Month | Estimated value |
|---|---|
2026 | |
| August 2026 | $635K |
| July 2026 | $635K |
| June 2026 | $663K |
| May 2026 | $661K |
| April 2026 | $671K |
| March 2026 | $673K |
| February 2026 | $664K |
| January 2026 | $655K |
2025 | |
2024 | |
2023 | |
2022 | |
2021 | |
2020 | |
2019 | |
2018 | |
2017 | |
2016 | |
Comparable sales
These are recently sold homes that have a similar location or other similar features to this home, like bedrooms, bathrooms, and square footage. Get a sense of the expected prices in the area by viewing these homes.Address | Distance | Property Type | Sold Price | Sold Date | Bed | Bath | Sqft |
|---|---|---|---|---|---|---|---|
0.03 | Townhouse | $665,000 | 12/19/25 | 3 | 3.5 | 1,561 | |
0.14 | Townhouse | $695,000 | 01/08/26 | 3 | 3.5 | 1,581 | |
0.13 | Townhouse | $695,000 | 09/08/25 | 3 | 3.5 | 1,581 | |
0.58 | Townhouse | $725,000 | 03/12/26 | 3 | 2.5 | 1,430 | |
0.08 | Townhouse | $615,000 | 11/07/25 | 2 | 2.5 | 1,249 | |
0.23 | Townhouse | $768,000 | 07/02/26 | 3 | 3 | 1,852 | |
0.33 | Townhouse | $660,000 | 12/08/25 | 3 | 2.5 | 1,691 | |
0.87 | Townhouse | $613,000 | 09/16/25 | 3 | 3.5 | 1,419 |
Nearby home prices
Get a sense of expected prices in the area by checking the value of nearby homes.Address | Distance | Price | Bed | Bath | Sqft | Status |
|---|---|---|---|---|---|---|
0.02 | $616,400 | 3 | 2.5 | 1,395 | Off Market | |
0.02 | $675,300 | 3 | 2.5 | 1,437 | Off Market | |
0.05 | $715,000 | 3 | 2.5 | 1,585 | For Sale | |
0.02 | $669,400 | 3 | 2.5 | 1,395 | Off Market | |
0.07 | $756,200 | 3 | 3.5 | 1,830 | Off Market | |
0.08 | $675,800 | 3 | 3 | 1,388 | Off Market | |
0.08 | $635,800 | 2 | 2.5 | 1,249 | Off Market | |
0.08 | $615,000 | 2 | 2.5 | 1,249 | Recently Sold | |
0.03 | $653,500 | 3 | 2.5 | 1,464 | Off Market | |
0.03 | $723,700 | 3 | 3.5 | 1,581 | Off Market | |
0.03 | $665,000 | 3 | 3.5 | 1,561 | Recently Sold | |
0.04 | $672,200 | 3 | 3.5 | 1,581 | Off Market |
Price and Tax history
| Date | Event | Price |
|---|---|---|
Jul 14, 2026 Source: SDMLS #260014242 | Pending | $635,900 |
Jun 12, 2026 Source: SDMLS #260014242 | Listed For Sale | $659,900 |
May 22, 2014 Source: N/A | Sold | $324,000 |
Apr 10, 2014 Source: Agent Provided | PriceChange | $330,000 Price decreased by 6% |
Mar 18, 2014 Source: Agent Provided | Listed For Sale | $350,000 |
May 13, 2011 Source: N/A | Sold | $209,000 |
Mar 3, 2011 Source: Agent Provided | PriceChange | $215,000 Price decreased by 8% |
Feb 15, 2011 Source: Agent Provided | PriceChange | $234,900 Price decreased by 6% |
Jan 12, 2011 Source: Agent Provided | Listed For Sale | $249,000 |
Aug 3, 2006 Source: N/A | Sold | $428,000 |
| Year | Property tax | Tax assessment |
|---|---|---|
| 2026 | Unavailable | $405,108 |
Home facts updated by county records
LGBTQ Local Legal Protections
LGBTQ Local Legal Protections



Clark Moses, Stonegate Realty & Mortgage
Agent Phone: (619) 518-4472
This information is deemed reliable but not guaranteed. You should rely on this information only to decide whether or not to further investigate a particular property.
BEFORE MAKING ANY OTHER DECISION, YOU SHOULD PERSONALLY INVESTIGATE THE FACTS (e.g. square footage and lot size) with the assistance of an appropriate professional. You may use this information only to identify properties you may be interested in investigating further. All uses except for personal, noncommercial use in accordance with the foregoing purpose are prohibited. Redistribution or copying of this information, any photographs or video tours is strictly
prohibited. This information is derived from the Internet Data Exchange (IDX) service provided by San Diego MLS. Displayed property listings may be held by a brokerage firm other than the broker and/or agent responsible for this display. The information and any photographs and video tours and the compilation from which they are derived is protected by copyright. Compilation © 2026 San Diego MLS.
Similar Homes You May Like
 NEW - 2 DAYS AGOeXp Realty of California, Inc.
 5.21 ACRESLPT Realty, Inc.
 Keller Williams San Diego Metro
 2.4 ACRESFirst Team Real Estate
 Seahorse Properties, Inc.
 See more homes for sale inChula Vista




New Listings near 1663 Claret Cup Dr #10
 FORECLOSURECoronado Premier Properties
 OPEN FRI, 4-6PMeXp Realty of California, Inc.
 FORECLOSURECoronado Premier Properties
 Berkshire Hathaway HomeService
- See more homes for sale inChula Vista


Frequently asked questions about 1663 Claret Cup Dr #10
- What is the estimated monthly payment for 1663 Claret Cup Dr #10?Based on a $635,900 list price with 20% down at today's rates, the estimated monthly payment for 1663 Claret Cup Dr #10 in Chula Vista, CA is approximately $4,013 (about $3,318 principal & interest, $620 property taxes, and $75 homeowner's insurance). This is an estimate. Actual payment depends on your loan terms.
- How does the list price for 1663 Claret Cup Dr #10 compare to homes in Chula Vista?1663 Claret Cup Dr #10 in Chula Vista, CA is listed at $635,900, about 26% below the $861K median sale price in Chula Vista.
- What do residents say about the Otay Ranch neighborhood?Residents describe the Otay Ranch neighborhood in Chula Vista, CA as pedestrian-friendly, dog-friendly, and quiet. See homes for sale in Otay Ranch, Chula Vista.
- What are the closest schools to 1663 Claret Cup Dr #10?The closest schools to 1663 Claret Cup Dr #10 in Chula Vista, CA are Camarena (Enrique S.) Elementary (rated 8/10), Eastlake Middle School (rated 6/10), Olympian High School (rated 9/10).
- Does 1663 Claret Cup Dr #10 have a pool?Yes, 1663 Claret Cup Dr #10 in Chula Vista, CA has a pool.
- Does 1663 Claret Cup Dr #10 have laundry facilities?Yes, 1663 Claret Cup Dr #10 in Chula Vista, CA has laundry facilities.
1663 Claret Cup Dr #10, Chula Vista, CA 91915 is a 3 bedroom, 4 bathroom, 1,561 sqft townhouse built in 2006. 1663 Claret Cup Dr #10 is located in Otay Ranch, Chula Vista. This property is currently available for sale and was listed by SDMLS on Jun 12, 2026. The MLS # for this home is MLS# 260014242.