


$498,600
 4 Beds
 2.5 Baths
 3,095 sqft
16604 Wind Chime Dr, Manor, TX 78653
Est. Refi. Payment $3,336/mo*
Refinance Your HomeHome Value
Trulia Estimate
$499KSince last month
Decreased$5K (-1%)Since last year
Increased$35K (+7.5%)Learn more about this home's value by checking out its Trulia Estimate, the value of nearby homes, and how much similar homes have sold for.
Trulia Estimate
The of this home's value increased by +21% in the last 10 years
| Month | Estimated value |
|---|---|
2026 | |
| September 2026 | $497K |
| August 2026 | $502K |
| July 2026 | $605K |
| June 2026 | $606K |
| May 2026 | $435K |
| April 2026 | $461K |
| March 2026 | $474K |
| February 2026 | $500K |
| January 2026 | $468K |
2025 | |
2024 | |
Comparable sales
These are recently sold homes that have a similar location or other similar features to this home, like bedrooms, bathrooms, and square footage. Get a sense of the expected prices in the area by viewing these homes.Address | Distance | Property Type | Sold Price | Sold Date | Bed | Bath | Sqft |
|---|---|---|---|---|---|---|---|
0.11 | Single-Family Home | - | 07/16/26 | 4 | 2.5 | 2,913 | |
0.05 | Single-Family Home | - | 04/28/26 | 4 | 3 | 2,164 | |
0.29 | Single-Family Home | - | 01/20/26 | 4 | 3.5 | 3,135 | |
0.31 | Single-Family Home | - | 02/27/26 | 4 | 2 | 2,153 | |
0.29 | Single-Family Home | - | 10/10/25 | 5 | 3 | 2,560 | |
0.38 | Single-Family Home | - | 10/09/25 | 5 | 3 | 2,560 | |
0.29 | Single-Family Home | - | 11/25/25 | 3 | 2 | 1,325 |
Nearby home prices
Get a sense of expected prices in the area by checking the value of nearby homes.Address | Distance | Price | Bed | Bath | Sqft | Status |
|---|---|---|---|---|---|---|
0.01 | $473,300 | 3 | 2.5 | 2,631 | Off Market | |
0.05 | - | 4 | 3 | 2,164 | Recently Sold | |
0.10 | $304,900+ | 2 | 2 | 1,148 | - | |
0.10 | $399,900+ | 4 | 2.5 | 2,198 | - | |
0.10 | $344,900+ | 3 | 2.5 | 1,519 | - | |
0.10 | $354,900+ | 3 | 2.5 | 1,864 | - | |
0.10 | $374,900+ | 3 | 2 | 1,489 | - | |
0.10 | $349,900+ | 3 | 2 | 1,403 | - | |
0.10 | $454,900+ | 5 | 3.5 | 2,821 | - | |
0.10 | $384,900+ | 4 | 2 | 1,841 | - | |
0.10 | $424,900+ | 4 | 2 | 1,925 | - |
Local Information
- Map ViewExplore the area around 16604 Wind Chime Dr.

- Schools1 Preschool School1 Elementary School1 Middle School1 High School

- Shop & Eat

-- mins to
Home Highlights

Single-Family Home

Built in 2026

3,095 sqft

$161/sqft
About this House
Welcome to our charming two-story McKinley floorplan from our upscale Freedom Series, located in the Eco-Friendly and Amenity-Rich Whisper Valley Community! This spacious home boasts 3,095 SF with 4 Bedrooms, 3.5 Bathrooms, and a spacious 2-car Garage. Highlights on the main floor include 8-foot doors, a Private Study or Flex Room with Double Study Doors, and an Open Concept Family Room with soaring 2-story Vaulted Ceilings and stacked windows for ample natural light. Get inspired by the Gourmet Chef's Kitchen featuring a large Center Island, Built-in Stainless-Steel Appliances, Quartz Countertops, Walk-in Pantry, and attached Breakfast & Dining Area. You'll also enjoy a spacious Covered Patio leading out to the large Private Backyard, as well as a luxurious Primary Suite and Spa-Inspired Primary Bathroom with a designer Freestanding Tub, Frameless Glass Walk-In Shower, and Oversized Walk-In Closet. Discover additional functionality with a laundry room & a mudroom off the garage entrance, and upstairs you'll find the Game Room loft for endless fun, an additional media room, 2 Bedrooms, and 1 more full Bathroom, and another bedroom suite with full attached bath. This home also includes Sustainability Features like Solar Panels, Geothermal HVAC, and an EV Charging Outlet. Experience high-end living at its finest with GFO Home's McKinley floor plan in the one-of-a-kind Whisper Valley Community! In the Whisper Valley Community, you'll enjoy an amazing Amen
16604 Wind Chime Dr, Manor, TX 78653 is a 4 bedroom, 3 bathroom, 3,095 sqft single-family home built in 2026. This property is not currently displayed as for sale or rent on Trulia. The Trulia Estimate is $498,600, with a rent estimate of $3,088/month.
Contact this Building
Source: GFO Home
Home Details for 16604 Wind Chime Dr

|
|---|
Levels, Entrance, & Accessibility Stories: 2 |

|
|---|
Year Built Year Built: 2026 |
Property Type / Style Property Type: Single Family HomeArchitecture: House |

|
|---|
Lot Area: 6000 sqft |
Price and Tax history
| Date | Event | Price |
|---|---|---|
Aug 10, 2026 Source: Unlock MLS #7634018 | ListingRemoved | $516,201 |
Jul 20, 2026 Source: Unlock MLS #7634018 | Pending | $516,201 |
Jun 16, 2026 Source: Unlock MLS #7634018 | Listed For Sale | $516,201 |
| Year | Property tax | Tax assessment |
|---|---|---|
| 2025 | $3,674 | $56,296 |
Home facts updated by county records
Market trends in Manor
Last updated August 2026
Avg. sale price
$300K
$11.67KMoM
Sale-to-List Price
—
Price per sq ft
$165
$5MoM
Available listings
309
8MoM
Around this home
What Locals Say about Manor
At least 98 Trulia users voted on each feature.

94 % Say car is needed

91 % Say yards are well-kept

90 % Say it's dog friendly

87 % Say parking is easy

84 % Say there are sidewalks

81 % Say kids play outside

72 % Say there's holiday spirit

65 % Say people would walk alone at night

64 % Say it's quiet

57 % Say streets are well-lit

53 % Say there's wildlife

45 % Say they plan to stay for at least 5 years

44 % Say neighbors are friendly

23 % Say there are community events

15 % Say it's walkable to restaurants

14 % Say it's walkable to grocery stores
Sourced by Trulia users. Learn more about our methodology.
LGBTQ Local Legal Protections
LGBTQ Local Legal Protections



Frequently asked questions about 16604 Wind Chime Dr
- What is 16604 Wind Chime Dr estimated to be worth?Trulia's estimated value for 16604 Wind Chime Dr in Manor, TX is $498,600.
- Is Manor a buyer's or seller's market?Manor is currently a buyer's market, based on recent for-sale activity.
- What's the median sale price in Manor?The median sale price in Manor is $300K. That is down $11.67K from the prior month.
- What do residents say about Manor?Residents describe Manor, TX as well-kept, dog-friendly, and easy to park in. Most residents say you need a car. See recently sold homes in Manor, TX.
- How big is the lot at 16604 Wind Chime Dr?The lot at 16604 Wind Chime Dr in Manor, TX is about 0.14 acres (6,000 sq ft).
Explore by feature - Pet Friendly
 NEW - 1 DAY AGOSPECIAL OFFERPET FRIENDLY
 SPECIAL OFFERPET FRIENDLYINCOME RESTRICTED
 SPECIAL OFFERPET FRIENDLY$2,009 - $2,889/mo3-5 bd2-3 baLimestone Creek Rental Homes | 14614 John Marshall Bnd,
Manor, TX 78653 SPECIAL OFFERPET FRIENDLY
 SPECIAL OFFERPET FRIENDLYINCOME RESTRICTED
 SPECIAL OFFERPET FRIENDLY
 SPECIAL OFFERPET FRIENDLY
 SPECIAL OFFERPET FRIENDLY
 NEW - 2 DAYS AGOSPECIAL OFFERPET FRIENDLY
 NEW - 1 DAY AGOSPECIAL OFFERPET FRIENDLY
Explore by feature - Garage
- SPECIAL OFFERPET FRIENDLY
- SPECIAL OFFERPET FRIENDLY
- NEW - 2 DAYS AGOSPECIAL OFFERPET FRIENDLY
 PET FRIENDLY
 SPECIAL OFFERPET FRIENDLY
 SPECIAL OFFERPET FRIENDLYINCOME RESTRICTED
 APPLY INSTANTLYPET FRIENDLYFURNISHED
 APPLY INSTANTLYPET FRIENDLY
 APPLY INSTANTLYPET FRIENDLY
 APPLY INSTANTLYPET FRIENDLY
Explore by feature - Air Conditioning
- SPECIAL OFFERPET FRIENDLYINCOME RESTRICTED
- SPECIAL OFFERPET FRIENDLY
- PET FRIENDLY
 SPECIAL OFFERINCOME RESTRICTED
- SPECIAL OFFERPET FRIENDLYINCOME RESTRICTED
 APPLY INSTANTLYPET FRIENDLY
- APPLY INSTANTLYPET FRIENDLYFURNISHED
- APPLY INSTANTLYPET FRIENDLY
- APPLY INSTANTLYPET FRIENDLY
 APPLY INSTANTLY
Explore by feature - Pool
- NEW - 1 DAY AGOSPECIAL OFFERPET FRIENDLY
- SPECIAL OFFERPET FRIENDLYINCOME RESTRICTED
- SPECIAL OFFERPET FRIENDLY$2,009 - $2,889/mo3-5 bd2-3 baLimestone Creek Rental Homes | 14614 John Marshall Bnd,
Manor, TX 78653 - SPECIAL OFFERPET FRIENDLY
- SPECIAL OFFERPET FRIENDLYINCOME RESTRICTED
- SPECIAL OFFERPET FRIENDLY
- SPECIAL OFFERPET FRIENDLY
- NEW - 2 DAYS AGOSPECIAL OFFERPET FRIENDLY
- NEW - 1 DAY AGOSPECIAL OFFERPET FRIENDLY
- PET FRIENDLY
Explore by feature - Washer/dryer
- NEW - 1 DAY AGOSPECIAL OFFERPET FRIENDLY
- SPECIAL OFFERPET FRIENDLYINCOME RESTRICTED
- SPECIAL OFFERPET FRIENDLY
- SPECIAL OFFERPET FRIENDLYINCOME RESTRICTED
- SPECIAL OFFERPET FRIENDLY
- NEW - 1 DAY AGOSPECIAL OFFERPET FRIENDLY
- PET FRIENDLY
- SPECIAL OFFERINCOME RESTRICTED
- SPECIAL OFFERPET FRIENDLYINCOME RESTRICTED
 APPLY INSTANTLYPET FRIENDLY
Explore by feature - Outdoor Space
- APPLY INSTANTLYPET FRIENDLY
- APPLY INSTANTLYPET FRIENDLY
- APPLY INSTANTLYPET FRIENDLY
 NEW - 1 DAY AGOPET FRIENDLY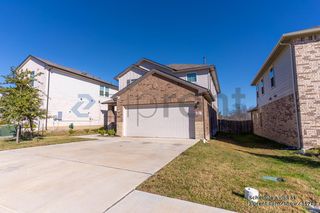
 PET FRIENDLY
 PET FRIENDLY
 PET FRIENDLYFURNISHED
 PET FRIENDLY
 PET FRIENDLY
Apartments for Rent
- PET FRIENDLY
- PET FRIENDLY
 Total price$1,332 - $2,124/mo1-2 bd1-2 baCitizen House East Lake | 12601 Citizen Way,
Austin, TX 78724 PET FRIENDLY
 PET FRIENDLYTotal price$1,833 - $2,637/mo1-3 bd1-4 baAlta Wildhorse Ranch | 10350 Blue Bluff Rd,
Austin, TX 78724 NEW - 17 HRS AGOROOM FOR RENT
- PET FRIENDLYFURNISHED
 See more homes for rent inManor
Off Market Homes Near 16604 Wind Chime Dr
 SOLDAUG 20, 2026
 SOLDJUL 28, 2026
 SOLDJUL 1, 2026
 SOLDJUN 30, 2026
 SOLDJUN 17, 2026
 SOLDAPR 28, 2026
- SOLDAPR 14, 2026
 SOLDAPR 9, 2026
- SOLDMAR 27, 2026
 See more homes for sale inManor
Homes for sale near 16604 Wind Chime Dr
 NEW CONSTRUCTIONRiverway Properties, Active
 NEW CONSTRUCTIONRiverway Properties, Active
 NEW CONSTRUCTIONRiverway Properties, Active
 OPEN SAT, 10-2PMNEW CONSTRUCTIONCompass RE Texas, LLC, Active
 NEW CONSTRUCTIONRiverway Properties, Active
 NEW CONSTRUCTIONRiverway Properties, Active
 Christies Intl Real Estate Lone Star, Active
- See more homes for sale inManor


- Results are loading