


$439,900
Original price: $449,900
 3 Beds
 3 Baths
 3,813 sqft (on 0.36 acres)
166 Pepperdine Dr, Elyria, OH 44035
Est. Mortgage $2,919/mo*
Get Pre-QualifiedHome Highlights

Single-Family Home

Built in 1983

0.36 acre lot

$115/sqft

2 Car Garage
Local Information
- Map ViewExplore the area around 166 Pepperdine Dr.

- Schools2 Elementary Schools1 Middle School1 High School

- Shop & Eat

-- mins to
About this House
What's unique:Gas fireplaceSide entrance foyerMulti-tiered deckGabled dormersGravel and brick pathsSurround sound
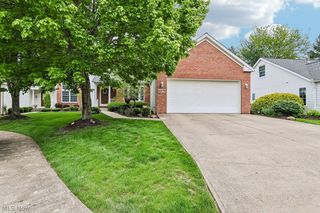
166 Pepperdine feels like it's straight out of a fairytale. This Cape Cod with stone, brick, & wood accents, gabled dormers, & splashes of hunter green looks like something you'd find in the middle of a forest surrounded by singing woodland creatures! Walking through this home is an adventure as you take in unexpected, charming details, both big & small, at every turn. Pocket doors, built-ins galore, surprise windows & hidden shelves to name a few. The craftsmanship is impeccable. The main level is made up of several living spaces. There's a central hallway that connects all entrances and rooms on the main floor. There's the sun/morning room w/ vaulted ceilings and 2 doors to the backyard; the great room is so inviting w/ vaulted ceilings, a wall of stained-glass windows, gas fireplace, surround sound & several built-ins; the office w/ 2 sets of French doors; front entrance foyer w/ 1/2 bath; formal dining room; kitchen w/ gorgeous custom cherry cabinetry, Sub Zero refrigerator & Bosch dishwasher (stove does not convey), side entrance foyer, and laundry room leading to attached garage. The huge primary suite is on the 2nd floor w/ built-in storage, walk-in closet/dressing room, & full bath. There are also 2 additional bedrooms & full bath w/ tub/shower combo. The basement is mostly finished w/ 2 rec rooms & powder room, plus unfinished utility & storage rooms. The yard is full of character too. It's fully fenced providing privacy. There's a multi-tiered deck, gravel & brick paths, a shed w/ copper roof, 8'x12' greenhouse w/ brick floor, and garden w/ raised beds. Words just don't do this home justice-you've really got to explore it in person. The craftsmanship is truly remarkable, not only because of the quality of work, the practicality of the storage, & impeccable details, but the whimsy that is found in the unexpected features throughout. Read the picture captions for extra info and there is a list of updates, ages & other helpful information in the supplements.
Last check for updates: about 12 hours ago
Listing Provided by: Angela M Yuko, (216) 402-9896
Russell Real Estate Services
Originating MLS: Akron Cleveland Association of REALTORS
Source: MLS Now, MLS#5250260
Home Details for 166 Pepperdine Dr

|
|---|
Interior Details Basement: Full,Finished,Storage Space,Sump PumpNumber of Rooms: 7Types of Rooms: Primary Bedroom, Bedroom, Primary Bathroom, Bathroom, Dining Room, Great Room, Kitchen, Laundry, Office, Other, Recreation, Sitting Room, Utility Room |
Beds & Baths Number of Bedrooms: 3Number of Bathrooms: 4Number of Bathrooms (full): 2Number of Bathrooms (half): 2Number of Bathrooms (main level): 1 |
Dimensions and Layout Living Area: 3813 Square Feet |
Appliances & Utilities Appliances: Dryer, Dishwasher, Disposal, Humidifier, Refrigerator, WasherDishwasherDisposalDryerLaundry: Laundry Chute,Main Level,Laundry Room,Laundry Tub,SinkRefrigeratorWasher |
Heating & Cooling Heating: Forced Air,Fireplace(s),GasHas CoolingAir Conditioning: Central Air,Ceiling Fan(s)Has HeatingHeating Fuel: Forced Air |
Fireplace & Spa Number of Fireplaces: 1Fireplace: Great Room, GasHas a Fireplace |
Levels, Entrance, & Accessibility Levels: One and One Half |

|
|---|
Exterior Home Features Roof: Asphalt FiberglassPatio / Porch: DeckFencing: Back Yard, Full, WoodOther Structures: Greenhouse, Shed(s)Exterior: Garden, Private YardGardenNo Private Pool |
Parking & Garage Number of Garage Spaces: 2Number of Covered Spaces: 2No CarportHas a GarageHas an Attached GarageParking Spaces: 2Parking: Attached,Concrete,Drain,Driveway,Electricity,Garage,Garage Door Opener,Garage Faces Side,Storage,Water Available |
Frontage Not on Waterfront |
Water & Sewer Sewer: Public Sewer |
Finished Area Finished Area (above surface): 2635 Square FeetFinished Area (below surface): 1178 Square Feet |

|
|---|
Cumulative Days on Market: 35Days on Market: 40 |

|
|---|
Year Built Year Built: 1983 |
Property Type / Style Property Type: ResidentialProperty Subtype: Single Family ResidenceArchitecture: Cape Cod |
Building Construction Materials: Aluminum Siding, Brick, StoneNot Attached PropertyDoes Not Include Home Warranty |
Property Information Parcel Number: 0622007000140Additional Parcels Description: 0622007000262 |

|
|---|
Price List Price: $439,900Price Per Sqft: $115 |
Status Change & Dates Possession Timing: Negotiable |

|
|---|
MLS Status: Active |

|
|---|

|
|---|
Direction & Address City: ElyriaCommunity: College Green Sub #3 |
School Information Elementary School District: Elyria CSD - 4706Jr High / Middle School District: Elyria CSD - 4706High School District: Elyria CSD - 4706 |

|
|---|
Listing Agent Listing ID: 5250260 |

|
|---|
Building Area Building Area: 3813 Square Feet |

|
|---|
Association for this Listing: Akron Cleveland Association of REALTORSNo HOA |

|
|---|
Lot Area: 0.36 acres |

|
|---|
Listing Terms: Cash, Conventional, FHA, VA Loan |

|
|---|
BasementMls Number: 5250260Living Area Range Units: Square FeetAttribution Contact: angelamyuko@gmail.com, 216-402-9896Above Grade Unfinished Area: 2635 |
Price and Tax history
| Date | Event | Price |
|---|---|---|
Nov 7, 2026 Source: MLS Now #5250260 | PriceChange | $439,900 Price decreased by 2% |
Oct 3, 2026 Source: MLS Now #5250260 | Listed For Sale | $449,900 |
Apr 7, 2020 Source: Agent Provided | ListingRemoved | $249,900 |
Apr 7, 2020 Source: Agent Provided | Listed For Sale | $249,900 |
Apr 6, 2020 Source: MLS Now #4163550 | Sold | $244,500 |
Feb 12, 2020 Source: Agent Provided | Pending | $249,900 |
Jan 28, 2020 Source: Agent Provided | Listed For Sale | $249,900 |
| Year | Property tax | Tax assessment |
|---|---|---|
| 2025 | $5,054 | $306,630 |
Home facts updated by county records
Around this home
What Locals Say about Elyria
At least 387 Trulia users voted on each feature.

88 % Say car is needed

85 % Say parking is easy

84 % Say there are sidewalks

83 % Say yards are well-kept

80 % Say it's dog friendly

70 % Say kids play outside

70 % Say there's holiday spirit

58 % Say streets are well-lit

52 % Say neighbors are friendly

52 % Say people would walk alone at night

49 % Say there's wildlife

49 % Say it's quiet

46 % Say they plan to stay for at least 5 years

41 % Say it's walkable to restaurants

40 % Say it's walkable to grocery stores

21 % Say there are community events
Sourced by Trulia users. Learn more about our methodology.
Market trends in Elyria
Last updated October 2026
Avg. sale price
$194K
$3.33KMoM
Sale-to-List Price
100.0%
Price per sq ft
$130
$1MoM
Available listings
197
9MoM
Sourced by Trulia Market Trends
Home Value
Learn more about this home's value by checking out the value of nearby homes and how much similar homes have sold for.
Comparable sales
These are recently sold homes that have a similar location or other similar features to this home, like bedrooms, bathrooms, and square footage. Get a sense of the expected prices in the area by viewing these homes.Address | Distance | Property Type | Sold Price | Sold Date | Bed | Bath | Sqft |
|---|---|---|---|---|---|---|---|
0.14 | Single-Family Home | $339,900 | 12/29/25 | 4 | 3 | 3,084 | |
0.16 | Single-Family Home | $295,000 | 02/02/26 | 3 | 2.5 | 2,517 | |
0.10 | Single-Family Home | $385,000 | 09/10/26 | 4 | 3 | 4,533 | |
0.13 | Single-Family Home | $285,000 | 11/17/25 | 3 | 2.5 | 1,846 | |
0.08 | Single-Family Home | $210,000 | 10/30/26 | 3 | 1.5 | 1,976 | |
0.19 | Single-Family Home | $352,000 | 05/29/26 | 3 | 2.5 | 1,764 | |
0.08 | Single-Family Home | $225,000 | 05/05/26 | 3 | 2 | 1,421 | |
0.14 | Single-Family Home | $350,000 | 04/01/26 | 5 | 3.5 | 2,748 | |
0.18 | Single-Family Home | $257,000 | 12/30/25 | 3 | 1.5 | 1,716 |
Nearby home prices
Get a sense of expected prices in the area by checking the value of nearby homes.Address | Distance | Price | Bed | Bath | Sqft | Status |
|---|---|---|---|---|---|---|
0.00 | - | Studio | - | - | Off Market | |
0.01 | - | - | - | - | Off Market | |
0.02 | - | - | - | - | Off Market | |
0.02 | $274,000 | 3 | 2.5 | 1,940 | Off Market | |
0.02 | $428,800 | 3 | 3 | 3,285 | Off Market | |
0.03 | - | 3 | 3 | 4,485 | Off Market | |
0.03 | $234,100 | 3 | 2 | 1,730 | Off Market | |
0.03 | $268,800 | 3 | 2.5 | 2,309 | Off Market | |
0.04 | $287,700 | 3 | 2.5 | 1,885 | Off Market | |
0.04 | $245,000 | 4 | 2 | 1,812 | Off Market | |
0.04 | $269,400 | 4 | 3 | 2,080 | Off Market | |
0.04 | $300,800 | 4 | 3 | 2,425 | Off Market | |
0.04 | - | 3 | 3 | 4,444 | Off Market | |
0.04 | $312,900 | 3 | 3 | 2,485 | Off Market | |
0.04 | $290,000 | 4 | 2 | 2,101 | Off Market | |
0.05 | $248,900 | 3 | 2 | 1,636 | Off Market | |
0.05 | $315,200 | 3 | 3.5 | 2,302 | Off Market | |
0.05 | $255,400 | 4 | 3 | 2,010 | Off Market | |
0.05 | $250,100 | 4 | 1.5 | 1,760 | Off Market | |
0.06 | $283,800 | 3 | 3 | 2,160 | Off Market |
LGBTQ Local Legal Protections
LGBTQ Local Legal Protections


Angela M Yuko, Russell Real Estate Services
Agent Phone: (216) 402-9896
The data relating to real estate for sale on this website comes in part from the Internet Data Exchange program of MLS NOW. Real estate listings held by brokerage firms other than Zillow, Inc. are marked with the Internet Data Exchange logo and detailed information about them includes the name of the listing broker(s). Zillow, Inc. does not display the entire MLS NOW IDX database on this website. The listings of some real estate brokerage firms have been excluded. Information is deemed reliable but not guaranteed. Copyright 2026 - Multiple Listing Service, Inc. – All Rights Reserved.
Similar Homes You May Like
 0.36 ACRESRussell Real Estate Services, MLS Now
 0.94 ACRESRealty Professionals, Inc., MLS Now
 Coldwell Banker Schmidt Realty, MLS Now
 0.39 ACRESRedfin Real Estate Corporation, MLS Now
 NEW - 1 DAY AGO0.47 ACRESRussell Real Estate Services, MLS Now
 0.34 ACRESKeller Williams Citywide, MLS Now
 0.31 ACRESKeller Williams Elevate, MLS Now
 0.38 ACRESColdwell Banker Schmidt Realty, MLS Now
 0.6 ACRESRE/MAX Real Estate Group, MLS Now
 0.26 ACRESRE/MAX Real Estate Group, MLS Now
 3.71 ACRESRE/MAX Crossroads Properties, MLS Now
 1.09 ACRESKeller Williams Greater Cleveland Northeast, MLS Now
 OPEN SAT, 12-2PMEXP Realty, LLC., MLS Now
 Keller Williams Citywide, MLS Now
 5.71 ACRESThe Swanzer Agency, MLS Now
 0.41 ACRESColdwell Banker Schmidt Realty, MLS Now
 Keller Williams Greater Metropolitan, MLS Now
 Coldwell Banker Schmidt Realty, MLS Now
 0.3 ACRESRE/MAX Crossroads Properties, MLS Now
 0.52 ACRESEXP Realty, LLC., MLS Now
 OPEN SUN, 12-1:30PM1.27 ACRESEXP Realty, LLC., MLS Now
 3.09 ACRESEXP Realty, LLC., MLS Now
 FOR SALE BY OWNER2.4 ACRES
 0.46 ACRESRichfield Realty Group LLC, MLS Now
 OPEN SUN, 1-3PMPlum Tree Realty, LLC, MLS Now
 OPEN WED, 4:30-6:30PMHoward Hanna
 See more homes for sale inElyria




New Listings near 166 Pepperdine Dr
- 0.46 ACRESRichfield Realty Group LLC, MLS Now
 NEW - 12 HRS AGONEW CONSTRUCTIONKeller Williams Citywide, MLS Now
 NEW - 1 DAY AGO0.49 ACRESRussell Real Estate Services, MLS Now
 NEW - 2 DAYS AGO0.45 ACRESRussell Real Estate Services, MLS Now
 0.52 ACRESRE/MAX Haven Realty, MLS Now
 0.28 ACRESChosen Real Estate Group, MLS Now
- 0.39 ACRESRedfin Real Estate Corporation, MLS Now
 1.14 ACRESRE Closing Professionals, LLC., MLS Now
 NEW - 2 DAYS AGO0.89 ACRESRussell Real Estate Services, MLS Now
- See more homes for sale inElyria


Frequently asked questions about 166 Pepperdine Dr
- What is the estimated monthly payment for 166 Pepperdine Dr?Based on a $439,900 list price with 20% down at today's rates, the estimated monthly payment for 166 Pepperdine Dr in Elyria, OH is approximately $2,995 (about $2,451 principal & interest, $469 property taxes, and $75 homeowner's insurance). This is an estimate. Actual payment depends on your loan terms.
- How does the list price for 166 Pepperdine Dr compare to homes in Elyria?166 Pepperdine Dr in Elyria, OH is listed at $439,900, about 126% above the $194K median sale price in Elyria.
- What do residents say about Elyria?Residents describe Elyria, OH as easy to park in, pedestrian-friendly, and well-kept. See homes for sale in Elyria, OH.
- What are the closest schools to 166 Pepperdine Dr?The closest schools to 166 Pepperdine Dr in Elyria, OH are Elyria High School (rated 3/10), Northwood Middle School (Elementary, rated 5/10), Windsor Elementary School (rated 5/10).
- Does 166 Pepperdine Dr have air conditioning?Yes, 166 Pepperdine Dr in Elyria, OH has air conditioning.
- Does 166 Pepperdine Dr have laundry facilities?Yes, 166 Pepperdine Dr in Elyria, OH has in-unit laundry.
166 Pepperdine Dr, Elyria, OH 44035 is a 3 bedroom, 4 bathroom, 3,813 sqft single-family home built in 1983. This property is currently available for sale and was listed by MLS Now on Oct 3, 2026. The MLS # for this home is MLS# 5250260.