


Listed by David Pembroke, Dome Real Estate Group LLC, (802) 793-8370
$825,000
 3 Beds
 2.5 Baths
 2,240 sqft (on 13.70 acres)
166 Mitchell Road, Barre, VT 05641
Est. Mortgage $5,779/mo*
Get Pre-QualifiedHome Highlights

Single-Family Home

Built in 1998

13.7 acre lot

$368/sqft

Garage
Local Information
- Map ViewExplore the area around 166 Mitchell Road.

- Schools1 Preschool School1 Elementary School1 Middle School1 High School

- Shop & Eat

-- mins to
About this House
What's unique:Established gardensCovered wraparound porchExpansive lawnsHot tubSpacious mudroomProfessional-grade vulcan stove
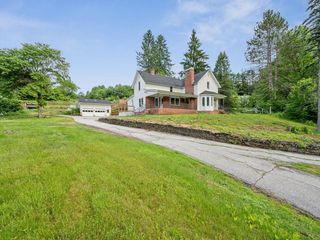
Nestled on 13.7 private acres just 3 miles from downtown Barre, this exceptional three-bedroom, three-bath home offers the perfect blend of privacy, comfort, and convenience in Central Vermont. Easy access to I-89, the property is located for both commuting and year-round recreation. Inside, an inviting open-concept floor plan creates a warm and welcoming atmosphere. The spacious mudroom provides practical everyday functionality, while the well-appointed chef's kitchen serves as the heart of the home. Featuring a custom butcher block countertop hand crafted from timber harvested on the property and a professional-grade Vulcan stove, the kitchen is designed for both entertaining and everyday living. The home's character is enhanced by decorative posts and beams milled from the property, adding warmth and distinctive Vermont charm. A cozy den with a gas-insert fireplace offers the perfect place to relax and unwind. Step outside to the covered wraparound porch, an ideal spot for morning coffee or evening gatherings. After a day of work or play, soak in the hot tub and enjoy your private retreat. The covered walkway leads to a detached three-car garage with oversized doors providing ample space for vehicles, and workshop needs, while the second-story loft offers abundant storage or future expansion possibilities. The outdoor setting is equally impressive. Two streams meander through the property, enhancing the natural beauty and creating a tranquil backdrop. Walking paths wind throughout, inviting you to explore, and experience the exceptional privacy firsthand. Expansive lawns, mature trees, and established gardens provide exceptional privacy for relaxing, or entertaining. Whether enjoying the gardens, or unwinding by the streams, this property offers a true connection to nature. Combining the tranquility of country living with the convenience of nearby amenities, this property presents an opportunity to own a private Vermont retreat without sacrificing accessibility.
Home Details for 166 Mitchell Road

|
|---|
Interior Details Basement: Concrete,Concrete Floor,Daylight,Full,Unfinished,Interior EntryNumber of Rooms: 7 |
Beds & Baths Number of Bedrooms: 3Number of Bathrooms: 3Number of Bathrooms (full): 1Number of Bathrooms (three quarters): 1Number of Bathrooms (half): 1 |
Dimensions and Layout Living Area: 2240 Square Feet |
Appliances & Utilities Utilities: Satellite, Satellite InternetAppliances: Dishwasher, Dryer, Range Hood, Microwave, Gas Range, Refrigerator, Washer, Wood Water HeaterDishwasherDryerLaundry: In BasementMicrowaveRefrigeratorWasher |
Heating & Cooling Heating: Propane,Oil,Wood,Radiant FloorHas CoolingAir Conditioning: Wall Unit(s)Has HeatingHeating Fuel: Propane |
Fireplace & Spa Fireplace: GasSpa: HeatedHas a FireplaceHas a Spa |
Gas & Electric Electric: 200+ Amp Service, Circuit Breakers |
Windows, Doors, Floors & Walls Flooring: Ceramic Tile, Hardwood, Tile |
Levels, Entrance, & Accessibility Stories: 2Levels: TwoAccessibility: 1st Floor 1/2 Bathroom, Access to Parking, Bathroom w/Step-in Shower, Bathroom w/Tub, Hard Surface FlooringFloors: Ceramic Tile, Hardwood, Tile |
View No View |
Security Security: Security, Carbon Monoxide Detector(s) |

|
|---|
Exterior Home Features Roof: Asphalt ShinglePatio / Porch: Covered PorchOther Structures: Outbuilding, GreenhouseExterior: Deck, Garden, Natural Shade, ROW to Water, Shed, StorageFoundation: ConcreteGarden |
Parking & Garage Number of Garage Spaces: 3Number of Covered Spaces: 3No CarportHas a GarageHas Open ParkingParking Spaces: 3Parking: Crushed Stone,Gravel,Storage Above,Driveway,Garage,Off Street,On Site,Parking Spaces 1 - 10,Detached |
Frontage Road Surface Type: Dirt |
Water & Sewer Sewer: Concrete, Leach Field |
Farm & Range Frontage Length: Road frontage: 535 |
Finished Area Finished Area (above surface): 2240 Square Feet |

|
|---|
Days on Market: 9 |

|
|---|
Year Built Year Built: 1998 |
Property Type / Style Property Type: ResidentialProperty Subtype: Single Family ResidenceArchitecture: Colonial |
Building Construction Materials: Wood Frame, Vinyl Exterior, Vinyl SidingNot a New Construction |

|
|---|
Price List Price: $825,000Price Per Sqft: $368 |

|
|---|
MLS Status: Active |

|
|---|
Direction & Address City: Barre Town |
School Information Elementary School: Barre Town Elem & Middle SchElementary School District: Barre Town School DistrictJr High / Middle School: Barre Town Elem & Middle SchJr High / Middle School District: Barre Town School DistrictHigh School: Spaulding High SchoolHigh School District: Barre Town School District |

|
|---|
Listing Agent Listing ID: 5109632 |

|
|---|
Building Area Building Area: 3360 Square Feet |

|
|---|
Lot Area: 13.7 Acres |

|
|---|
Special Conditions: Standard |

|
|---|
Furnished |

|
|---|
BasementMls Number: 5109632Above Grade Unfinished Area: 2240Above Grade Unfinished Area Units: Square FeetBelow Grade Unfinished Area: 1120Below Grade Unfinished Area Source: Public RecordsBelow Grade Unfinished Area Units: Square Feet |
Around this home
What Locals Say about Barre
At least 53 Trulia users voted on each feature.

81 % Say it's dog friendly

78 % Say parking is easy

77 % Say car is needed

75 % Say yards are well-kept

69 % Say there's holiday spirit

68 % Say there's wildlife

61 % Say kids play outside

59 % Say it's walkable to restaurants

59 % Say neighbors are friendly

52 % Say there are sidewalks

45 % Say it's quiet

43 % Say people would walk alone at night

43 % Say streets are well-lit

38 % Say it's walkable to grocery stores

38 % Say they plan to stay for at least 5 years

25 % Say there are community events
Sourced by Trulia users. Learn more about our methodology.
Market trends in Barre
Last updated August 2026
Avg. sale price
—
Sale-to-List Price
—
Price per sq ft
—
Available listings
71
1MoM
Home Value
Trulia Estimate
$820KSince last month
Increased$275K (+51%)Since last year
Increased$320K (+64.8%)Learn more about this home's value by checking out its Trulia Estimate, the value of nearby homes, and how much similar homes have sold for.
Trulia Estimate
The of this home's value increased by +205% in the last 10 years
| Month | Estimated value |
|---|---|
2026 | |
| September 2026 | $814K |
| August 2026 | $539K |
| July 2026 | $550K |
| June 2026 | $543K |
| May 2026 | $545K |
| April 2026 | $533K |
| March 2026 | $532K |
| February 2026 | $510K |
| January 2026 | $506K |
2025 | |
2024 | |
2023 | |
2022 | |
2021 | |
2020 | |
2019 | |
2018 | |
2017 | |
2016 | |
Comparable sales
These are recently sold homes that have a similar location or other similar features to this home, like bedrooms, bathrooms, and square footage. Get a sense of the expected prices in the area by viewing these homes.Address | Distance | Property Type | Sold Price | Sold Date | Bed | Bath | Sqft |
|---|---|---|---|---|---|---|---|
0.74 | Single-Family Home | $425,000 | 05/29/26 | 3 | 2.5 | 2,193 | |
0.85 | Single-Family Home | $675,000 | 11/06/25 | 5 | 2 | 2,779 | |
1.00 | Single-Family Home | $624,900 | 04/13/26 | 4 | 2.5 | 2,255 | |
0.83 | Single-Family Home | $529,000 | 03/31/26 | 5 | 4 | 2,683 | |
0.62 | Single-Family Home | $255,000 | 04/17/26 | 3 | 2 | 1,492 | |
1.50 | Single-Family Home | $385,000 | 01/02/26 | 3 | 2.5 | 1,872 | |
1.15 | Single-Family Home | $530,000 | 05/29/26 | 2 | 2 | 1,816 |
Nearby home prices
Get a sense of expected prices in the area by checking the value of nearby homes.Address | Distance | Price | Bed | Bath | Sqft | Status |
|---|---|---|---|---|---|---|
0.32 | $479,600 | 3 | 2 | 2,074 | Off Market | |
0.45 | $269,000 | 3 | 1.5 | 864 | For Sale | |
0.62 | $255,000 | 3 | 2 | 1,492 | Recently Sold | |
0.69 | $615,200 | 4 | 2.5 | 2,065 | Off Market | |
0.69 | $858,100 | 3 | 2 | 2,442 | Off Market | |
0.73 | $162,800 | 3 | 2 | 1,620 | Off Market | |
0.74 | $425,000 | 3 | 2.5 | 2,193 | Recently Sold | |
0.77 | $548,900 | 3 | 3.5 | 2,211 | Off Market | |
0.78 | $625,000 | 4 | 2 | 2,294 | Off Market | |
0.84 | $658,400 | 3 | 3.5 | 1,985 | Off Market | |
0.83 | - | - | - | - | Off Market |
Price and Tax history
| Date | Event | Price |
|---|---|---|
Sep 14, 2026 Source: PrimeMLS #5109632 | Listed For Sale | $825,000 |
| Year | Property tax | Tax assessment |
|---|---|---|
| 2024 | Unavailable | $343,110 |
Home facts updated by county records
LGBTQ Local Legal Protections
LGBTQ Local Legal Protections



David Pembroke, Dome Real Estate Group LLC, (802) 793-8370

Copyright 2026 PrimeMLS, Inc. All rights reserved.
This information is deemed reliable, but not guaranteed. The data relating to real estate displayed on this display comes in part from the IDX Program of PrimeMLS. The information being provided is for consumers’ personal, non-commercial use and may not be used for any purpose other than to identify prospective properties consumers may be interested in purchasing. Data last updated 2026-09-23 10:55:15 PDT.
This display of listings may or may not be the entire Compilation from the PrimeMLS database, and PrimeMLS does not guarantee the accuracy of such information.
This display of listings may or may not be the entire Compilation from the PrimeMLS database, and PrimeMLS does not guarantee the accuracy of such information.
Similar Homes You May Like
 NEW CONSTRUCTION4.4 ACRESPrimeMLS
 OPEN SAT, 10-12PM0.25 ACRESPrimeMLS
 2.75 ACRESPrimeMLS
 See more homes for sale inBarre


New Listings near 166 Mitchell Road




Frequently asked questions about 166 Mitchell Road
- What is the estimated monthly payment for 166 Mitchell Road?Based on a $825,000 list price with 20% down at today's rates, the estimated monthly payment for 166 Mitchell Road in Barre, VT is approximately $5,926 (about $4,565 principal & interest, $1,286 property taxes, and $75 homeowner's insurance). This is an estimate. Actual payment depends on your loan terms.
- What do residents say about Barre?Residents describe Barre, VT as dog-friendly, easy to park in, and well-kept. Most residents say you need a car. See homes for sale in Barre, VT.
- What are the closest schools to 166 Mitchell Road?The closest schools to 166 Mitchell Road in Barre, VT are Barre Town Elementary School (Pre-K/Middle, rated 7/10), Spaulding Uhsd #41 (High, rated 5/10).
- What is 166 Mitchell Road estimated to be worth?Trulia's estimated value for 166 Mitchell Road in Barre, VT is $820,400.
- Does 166 Mitchell Road have air conditioning?Yes, 166 Mitchell Road in Barre, VT has air conditioning.
- Does 166 Mitchell Road have laundry facilities?Yes, 166 Mitchell Road in Barre, VT has in-unit laundry.
166 Mitchell Road, Barre, VT 05641 is a 3 bedroom, 3 bathroom, 2,240 sqft single-family home built in 1998. This property is currently available for sale and was listed by PrimeMLS on Sep 14, 2026. The MLS # for this home is MLS# 5109632.