


$1,099,950
Original price: $1,149,950
 5 Beds
 3 Baths
 2,268 sqft (on 5.16 acres)
166 Limerick Ln, Union Hall, VA 24176
Est. Mortgage $6,193/mo*
Get Pre-QualifiedHome Highlights

Single-Family Home

Built in 1988

5.16 acre lot

$485/sqft
Local Information
- Map ViewExplore the area around 166 Limerick Ln.

- Schools1 Preschool School1 Elementary School1 Middle School1 High School

- Shop & Eat

-- mins to
About this House
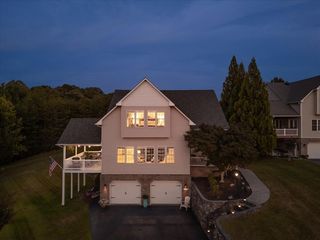
A highly MOTIVATED SELLER presents an exceptional opportunity to own 389 feet of Smith Mountain Lake shoreline and more than five private acres, a setting that would be nearly impossible to recreate today. Tucked beneath a canopy of mature hardwoods, this extensively renovated waterfront home offers a rare combination of privacy, shoreline, and craftsmanship. Long before you step inside, the property makes an impression--from the winding drive through the trees to the expansive lawn leading to the water's edge. Inside, tall ceilings and walls of windows draw the lake into the main living spaces, while a floor-to-ceiling stone fireplace anchors the great room. The kitchen is finished with Viking appliances, quartz countertops, custom shaker cabinetry, a farmhouse sink, and a gas cooktop. Extensive board and batten wainscoting and custom millwork add character and architectural detail throughout the home. The main level also offers a lakefront primary suite, two additional bedrooms, and beautifully renovated baths featuring custom tile work and high-end finishes. The primary bath is highlighted by a frameless glass shower with a rain shower head, creating a spa-inspired retreat. The walkout lower level provides exceptional flexibility with a spacious family room, kitchenette with coffee bar, two additional bedrooms, a full bath, and an electric fireplace, creating an ideal space for guests or extended family. Outdoor living is equally impressive with a sprawling new composite deck overlooking the lake, a screened porch, covered parking, and more than five acres of beautifully wooded surroundings. The flexible floor plan and exceptional setting also present an outstanding opportunity for use as a vacation home, or private family retreat.
Behind the scenes, the home has been thoughtfully updated to include a newly added septic to now make it a five-bedroom septic system, tankless propane water heater, updated electrical service, fiber internet, EV charging, generator-ready conduit, and numerous additional improvements. Plans are already in place for a new dock. AEP approval has been secured, construction plans have been completed, and the required deposit has been paid, allowing the next owner to focus on building rather than permitting. Properties offering this combination of shoreline, acreage, privacy, and quality renovations seldom become available.
Behind the scenes, the home has been thoughtfully updated to include a newly added septic to now make it a five-bedroom septic system, tankless propane water heater, updated electrical service, fiber internet, EV charging, generator-ready conduit, and numerous additional improvements. Plans are already in place for a new dock. AEP approval has been secured, construction plans have been completed, and the required deposit has been paid, allowing the next owner to focus on building rather than permitting. Properties offering this combination of shoreline, acreage, privacy, and quality renovations seldom become available.
Last check for updates: about 18 hours ago
Listing courtesy of RYAN NICELY, (540) 769-9019
RE/MAX ALL STARS, (540) 992-2525
RICK STOVER, (540) 354-9628
RE/MAX ALL STARS, (540) 992-2525
Source: RVAR, MLS#929676
Also Listed on RVAR.
Home Details for 166 Limerick Ln

|
|---|
Interior Details Basement: Full,Walk-Out AccessNumber of Rooms: 12Types of Rooms: Primary Bedroom, Bedroom 2, Bedroom 3, Bedroom 4, Bedroom 5, Dining Area, Family Room, Kitchen, Laundry, Living Room, Office, Sun Room |
Beds & Baths Number of Bedrooms: 5Main Level Bedrooms: 3Number of Bathrooms: 3Number of Bathrooms (full): 3Number of Bathrooms (main level): 2 |
Dimensions and Layout Living Area: 2268 Square Feet |
Appliances & Utilities Utilities: Underground UtilitiesAppliances: Microwave Oven (Built In) |
Heating & Cooling Heating: Forced Air Electric,Heat Pump Electric,DuctlessHas CoolingAir Conditioning: Central Air,DuctlessHas HeatingHeating Fuel: Forced Air Electric |
Fireplace & Spa Number of Fireplaces: 2Fireplace: Family Room, Living RoomHas a Fireplace |
Windows, Doors, Floors & Walls Window: Insulated WindowsDoor: Full View, MetalFlooring: Tile, Luxury Vinyl Plank |
Levels, Entrance, & Accessibility Floors: Tile, Luxury Vinyl Plank |
View Has a ViewView: Lake, Mountain(s) |

|
|---|
Exterior Home Features Patio / Porch: Screened Porch, Deck, Patio |
Frontage WaterfrontWaterfront: Cove, Riprap ShorelineOn Waterfront |
Water & Sewer Sewer: Private SepticWater Body: Smith Mtn Lake |

|
|---|
Cumulative Days on Market: 46Days on Market: 46 |

|
|---|
Year Built Year Built: 1988 |
Property Type / Style Property Type: ResidentialProperty Subtype: Single Family ResidenceArchitecture: Ranch |
Building Construction Materials: Brick, Fiber CementNot Attached Property |
Property Information Parcel Number: 052 00119 02 |

|
|---|
Price List Price: $1,099,950Price Per Sqft: $485 |

|
|---|
MLS Status: Active |

|
|---|
Direction & Address City: Union Hall |
School Information Elementary School: Glade HillJr High / Middle School: Ben Franklin MiddleHigh School: Franklin County |

|
|---|
Listing Agent Listing ID: 929676 |

|
|---|
Building Area Building Area: 2268 Square Feet |

|
|---|
No HOA |

|
|---|
Lot Area: 5.16 Acres |

|
|---|
BasementMls Number: 929676Water ViewWater View: Lake |
Around this home
What Locals Say about Union Hall
At least 2 Trulia users voted on each feature.

100 % Say car is needed

100 % Say it's quiet

100 % Say there's wildlife

100 % Say parking is easy

100 % Say yards are well-kept

86 % Say neighbors are friendly

75 % Say there are community events

75 % Say they plan to stay for at least 5 years

67 % Say it's dog friendly

60 % Say people would walk alone at night

60 % Say there's holiday spirit
Sourced by Trulia users. Learn more about our methodology.
Market trends in Union Hall
Last updated July 2026
Avg. sale price
—
Sale-to-List Price
—
Price per sq ft
—
Available listings
20
6MoM
Home Value
Trulia Estimate
$1.06MSince last month
Decreased$255K (-19.3%)Since last year
Increased$252K (+31.1%)Learn more about this home's value by checking out its Trulia Estimate, the value of nearby homes, and how much similar homes have sold for.
Trulia Estimate
The of this home's value increased by +104% in the last 10 years
| Month | Estimated value |
|---|---|
2026 | |
| September 2026 | $1.06M |
| August 2026 | $1.09M |
| July 2026 | $1.32M |
| June 2026 | $899K |
| May 2026 | $881K |
| April 2026 | $864K |
| March 2026 | $852K |
| February 2026 | $835K |
| January 2026 | $815K |
2025 | |
2024 | |
2023 | |
2022 | |
2021 | |
2020 | |
2019 | |
2018 | |
2017 | |
2016 | |
Comparable sales
These are recently sold homes that have a similar location or other similar features to this home, like bedrooms, bathrooms, and square footage. Get a sense of the expected prices in the area by viewing these homes.Address | Distance | Property Type | Sold Price | Sold Date | Bed | Bath | Sqft |
|---|---|---|---|---|---|---|---|
0.18 | Single-Family Home | $775,000 | 02/19/26 | 4 | 3.5 | 2,796 | |
0.27 | Single-Family Home | $1,812,500 | 10/17/25 | 5 | 6 | 5,570 | |
0.52 | Single-Family Home | $985,000 | 11/14/25 | 3 | 3.5 | 2,630 | |
0.77 | Single-Family Home | $259,999 | 09/30/25 | 3 | 2 | 1,580 | |
0.98 | Single-Family Home | $850,000 | 05/22/26 | 3 | 3.5 | 2,895 | |
1.26 | Single-Family Home | $1,350,000 | 07/16/26 | 4 | 3 | 3,068 | |
0.59 | Single-Family Home | $524,900 | 07/24/26 | 2 | 1 | 616 | |
1.18 | Single-Family Home | $1,362,000 | 12/18/25 | 5 | 3.5 | 3,958 |
Nearby home prices
Get a sense of expected prices in the area by checking the value of nearby homes.Address | Distance | Price | Bed | Bath | Sqft | Status |
|---|---|---|---|---|---|---|
0.07 | $589,000 | 3 | 3 | 2,776 | Off Market | |
0.18 | $775,000 | 4 | 3.5 | 2,796 | Recently Sold | |
0.23 | - | - | - | - | Off Market | |
0.22 | $520,300 | 3 | 2 | 1,620 | Off Market | |
0.26 | $1,507,700 | 5 | 4 | 5,888 | Off Market | |
0.27 | $1,886,200 | 5 | 6 | 5,570 | Off Market | |
0.31 | - | - | - | - | Off Market | |
0.32 | $1,542,100 | 3 | 4.5 | 4,884 | Off Market | |
0.45 | $1,120,900 | 4 | 3 | 2,688 | Off Market | |
0.52 | $985,000 | 3 | 3.5 | 2,630 | Recently Sold | |
0.59 | $524,900 | 2 | 1 | 616 | Recently Sold |
Price and Tax history
| Date | Event | Price |
|---|---|---|
Sep 4, 2026 Source: RVAR #929676 | PriceChange | $1,099,950 Price decreased by 4% |
Aug 24, 2026 Source: RVAR #929676 | PriceChange | $1,149,950 Price decreased by 8% |
Aug 19, 2026 Source: RVAR #929676 | PriceChange | $1,249,950 Price decreased by 4% |
Aug 12, 2026 Source: RVAR #929676 | PriceChange | $1,299,950 Price decreased by 4% |
Jul 21, 2026 Source: RVAR #929676 | Listed For Sale | $1,349,950 |
Mar 24, 2021 Source: N/A | ListingRemoved | |
Jul 5, 2019 Source: N/A | ListingRemoved | $2,750 |
Jul 4, 2019 Source: N/A | Listed For Rent | $2,750 |
| Year | Property tax | Tax assessment |
|---|---|---|
| 2025 | $2,932 | $681,900 |
Home facts updated by county records
LGBTQ Local Legal Protections
LGBTQ Local Legal Protections



RYAN NICELY, RE/MAX ALL STARS, (540) 992-2525
Agent Phone: (540) 769-9019
Although the Multiple Listing Service of The Roanoke Valley is the source for these listings, listing data appearing on this web site does not necessarily reflect the entirety of all available listings within the Multiple Listing Service. All listing data is refreshed regularly, but its accuracy is subject to market changes.
All copyrights and intellectual property rights are the exclusive property of the Multiple Listing Service of The Roanoke Valley. Whether obtained from a search result or otherwise, visitors to this web site may only use this listing data for their personal, non-commercial benefit. The unauthorized retrieval or use of this listing data is prohibited.
All information is deemed reliable but not guaranteed, and should be independently verified.
All information is deemed reliable but not guaranteed, and should be independently verified.
Similar Homes You May Like
 0.5 ACRES
 0.44 ACRES
 4.6 ACRES
 NEW CONSTRUCTION0.71 ACRES
 0.89 ACRES
 5.49 ACRES
 1.74 ACRES
 1.8 ACRES
 2.12 ACRES
 1 ACRE
 1 ACRE
 0.71 ACRES
 NEW - 1 DAY AGO2.04 ACRES
 NEWOPEN SUN, 1-3PM0.28 ACRES
 0.56 ACRES
 NEW CONSTRUCTION3.67 ACRESTed Counts Realty & Auction
 OPEN SUN, 2-4PM2.84 ACRESKeller Williams
 6.49 ACRES
 0.41 ACRES
 2.62 ACRES
 NEW CONSTRUCTION0.4 ACRES
 NEW CONSTRUCTION1 ACRE
 NEW CONSTRUCTION1.01 ACRES
 1.55 ACRES
 NEW CONSTRUCTION1.08 ACRES
 NEW CONSTRUCTION1.7 ACRES
 NEW CONSTRUCTION0.56 ACRES
 NEW CONSTRUCTION0.7 ACRES
 0.78 ACRES
 OPEN SAT, 12-2PM0.44 ACRES
 0.56 ACRES
 0.93 ACRES
 OPEN SUN, 1-3PM
 NEW - 2 DAYS AGO
 0.32 ACRES
 See more homes for sale inUnion Hall


New Listings near 166 Limerick Ln
- 0.71 ACRES
- 0.44 ACRES
 FOR SALE BY OWNER2 ACRES
- 2.12 ACRES
- 0.89 ACRES
- 5.49 ACRES
- 0.5 ACRES
- 1 ACRE
- NEW - 1 DAY AGO2.04 ACRES
- 4.6 ACRES
- 1.74 ACRES
- 1 ACRE
- See more homes for sale inUnion Hall
Frequently asked questions about 166 Limerick Ln
- What is the estimated monthly payment for 166 Limerick Ln?Based on a $1,099,950 list price with 20% down at today's rates, the estimated monthly payment for 166 Limerick Ln in Union Hall, VA is approximately $6,341 (about $5,780 principal & interest, $486 property taxes, and $75 homeowner's insurance). This is an estimate. Actual payment depends on your loan terms.
- What are the closest schools to 166 Limerick Ln?The closest schools to 166 Limerick Ln in Union Hall, VA are Benjamin Franklin Middle School (rated 7/10), Franklin County High School (rated 4/10), Glade Hill Elementary School (Pre-K, rated 7/10).
- What is 166 Limerick Ln estimated to be worth?Trulia's estimated value for 166 Limerick Ln in Union Hall, VA is $1,061,200.
- Does 166 Limerick Ln have air conditioning?Yes, 166 Limerick Ln in Union Hall, VA has air conditioning.
- Does 166 Limerick Ln have laundry facilities?Yes, 166 Limerick Ln in Union Hall, VA has laundry facilities.
- How big is the lot at 166 Limerick Ln?The lot at 166 Limerick Ln in Union Hall, VA is about 5.2 acres.
166 Limerick Ln, Union Hall, VA 24176 is a 5 bedroom, 3 bathroom, 2,268 sqft single-family home built in 1988. This property is currently available for sale and was listed by RVAR on Jul 21, 2026. The MLS # for this home is MLS# 929676.