


166 E 95th St
New York, NY 10128
Upper East Side 5 Beds
 4.5 Baths
 3,456 sqft
5 Beds
4.5 Baths
3,456 sqft
Local Information
- Map ViewExplore the area around 166 E 95th St.

- Schools1 Preschool School1 Elementary School1 Middle School1 High School

- Shop & Eat

-- mins to
Home Highlights

Property Type
Single-Family Home

Year Built
1899
Living Area
3,456 sqft

Price/Sqft
$2,004
About this House
LIMITED SHOWING
FAMILY FRIENDLY RENOVATED TOWNHOUSE
This townhouse is a unique find boasting of 18.75 wide and over 100 feet deep, has been beautifully restored and thoughtfully renovated to utilizes every inch of space. The words that describe This home is "comfortable elegance". Beautiful molding, prewar details, skylights, speakers and recessed lighting throughout 5bedrooms 4 full baths and 2 half baths.. This well thought out townhouse will dazzle you.
ENTRANCE LEVEL
The entrance Level flows beautifully and was thoughtfully laid out. You enter into a hallway with storage for shoes, coats or any items you want to tuck away.
As you walk into the impressive Chefs kitchen you will find a Travlson Refrigerator, 2 Sub Zero freezer drawers, Wolf 8 burner stove, with a hood that vents out and 2 Bosh dishwashers. The Marble Island contains an oversized Franke sink with a garbage disposal. This huge marble Island is perfect for having a bite or food preparation. Urban Archaeology lighting adds an industrial feel. The spacious informal eat-in kitchen is bright and light with two windows facing the street, perfectly designed for today's fast past lifestyle.
Also located on this floor is a powder room, a family room, and a stunning garden. The family room has a gas fireplace and an abundance of storage. From the family room, the French doors lead out to an impressive garden that is partially heated. Lounge in your comfortable family room, light a fire and enjoy the views of the stunning garden, You may not want to leave.
PARLOR FLOOR
Simply stunning! As you walk up the graceful staircase to the Parlor floor enter an artfully conceived living room with a gas fireplace and windows that reach over 8" tall. With ceilings heights that reach 10.6 feet. Also, included on this floor is a gallery and den/library. The den includes storage, beautiful wood bookshelves and is filled with light through the three large oversized windows. The powder room and closet will complete the floor. This easily can be transformed into a formal dining room if desired.
THIRD FLOOR
This floor offers a master bedroom suite, fireplace, and built-in storage. The classic marble bathroom includes double sinks, oversized marble shower, built-in storage, and medicine cabinets. There is also a second spacious bedroom with an en suite bathroom.
FOURTH FLOOR
The fourth floor contains three bedrooms, a fitness room 2 bathrooms and a washer and dryer.
BASEMENT
The full-sized basement is dedicated to mechanical's and storage.
FAMILY FRIENDLY RENOVATED TOWNHOUSE
This townhouse is a unique find boasting of 18.75 wide and over 100 feet deep, has been beautifully restored and thoughtfully renovated to utilizes every inch of space. The words that describe This home is "comfortable elegance". Beautiful molding, prewar details, skylights, speakers and recessed lighting throughout 5bedrooms 4 full baths and 2 half baths.. This well thought out townhouse will dazzle you.
ENTRANCE LEVEL
The entrance Level flows beautifully and was thoughtfully laid out. You enter into a hallway with storage for shoes, coats or any items you want to tuck away.
As you walk into the impressive Chefs kitchen you will find a Travlson Refrigerator, 2 Sub Zero freezer drawers, Wolf 8 burner stove, with a hood that vents out and 2 Bosh dishwashers. The Marble Island contains an oversized Franke sink with a garbage disposal. This huge marble Island is perfect for having a bite or food preparation. Urban Archaeology lighting adds an industrial feel. The spacious informal eat-in kitchen is bright and light with two windows facing the street, perfectly designed for today's fast past lifestyle.
Also located on this floor is a powder room, a family room, and a stunning garden. The family room has a gas fireplace and an abundance of storage. From the family room, the French doors lead out to an impressive garden that is partially heated. Lounge in your comfortable family room, light a fire and enjoy the views of the stunning garden, You may not want to leave.
PARLOR FLOOR
Simply stunning! As you walk up the graceful staircase to the Parlor floor enter an artfully conceived living room with a gas fireplace and windows that reach over 8" tall. With ceilings heights that reach 10.6 feet. Also, included on this floor is a gallery and den/library. The den includes storage, beautiful wood bookshelves and is filled with light through the three large oversized windows. The powder room and closet will complete the floor. This easily can be transformed into a formal dining room if desired.
THIRD FLOOR
This floor offers a master bedroom suite, fireplace, and built-in storage. The classic marble bathroom includes double sinks, oversized marble shower, built-in storage, and medicine cabinets. There is also a second spacious bedroom with an en suite bathroom.
FOURTH FLOOR
The fourth floor contains three bedrooms, a fitness room 2 bathrooms and a washer and dryer.
BASEMENT
The full-sized basement is dedicated to mechanical's and storage.
166 E 95th St, New York, NY 10128 is a 5 bedroom, 5 bathroom, 3,456 sqft single-family home in Upper East Side, built in 1899. It last sold for $5,760,000 on Jul 8, 2020. It is currently off market. The Trulia Estimate is $6,927,000, with a rent estimate of $8,624/month.
Home Details for 166 E 95th St

|
|---|
Levels, Entrance, & Accessibility Stories: 3 |
Appliances & Utilities DishwasherDryerWasher |
Heating & Cooling Air ConditioningCooling System: Central |
Fireplace & Spa Fireplace |

|
|---|
Year Built Year Built: 1899Year Updated: 2006 |
Property Type / Style Property Type: Single Family Home |

|
|---|
Exterior Home Features GardenPatio |

|
|---|
Units in Building: 1 |

|
|---|
Lot Area: 1887 sqft |
Price History for 166 E 95th St
| Date | Price | Event | Source |
|---|---|---|---|
| 07/08/2020 | $5,760,000 | Sold | N/A |
| 11/28/2019 | $5,995,000 | Pending | Agent Provided |
| 10/16/2019 | $5,995,000 | Listed For Sale | Agent Provided |
| 09/28/2006 | $3,250,000 | Sold | N/A |
| 10/20/2004 | $3,250,000 | Sold | N/A |
Market trends in Upper East Side
Last updated June 2026
Avg. sale price
$1.23M
$38.33KMoM
Sale-to-List Price
98.1%
0.4%MoM
Price per sq ft
$1.33K
$4MoM
Available listings
1174
36MoM

- Results are loading
Property Tax and Assessment
| Year | 2025 |
|---|---|
| Tax | $55,022 |
| Assessment | $5,843,000 |
Home facts updated by county records
Comparable Sales for 166 E 95th St
Address | Distance | Property Type | Sold Price | Sold Date | Bed | Bath | Sqft |
|---|---|---|---|---|---|---|---|
0.08 | Single-Family Home | $7,450,000 | 06/10/26 | 4 | 5 | 3,960 | |
0.06 | Single-Family Home | $6,550,000 | 12/23/25 | 3 | 5 | 4,479 | |
0.43 | Single-Family Home | $5,365,000 | 03/02/26 | 4 | 2.5 | 3,400 | |
0.35 | Single-Family Home | $4,550,000 | 05/13/26 | 5 | 6 | 4,843 | |
0.06 | Single-Family Home | $6,550,000 | 01/06/26 | - | 3,760 | ||
0.90 | Single-Family Home | $10,450,000 | 01/06/26 | 4 | 5 | 5,500 | |
0.86 | Single-Family Home | $10,500,000 | 12/26/25 | 5 | 7.5 | 5,881 | |
0.72 | Single-Family Home | $7,100,000 | 12/11/25 | 5 | 5 | 3,072 | |
0.15 | Single-Family Home | $14,999,000 | 02/11/26 | 5 | 6.5 | 10,000 | |
0.61 | Single-Family Home | $4,700,000 | 02/26/26 | 4 | 3.5 | 2,430 |
Nearby homes
Get a sense of prices in the area by checking nearby homes. FOR SALEListing by: Brown Harris Stevens, Active
 FOR SALEListing by: Isen & Company : Real Estate Advisors, Active


Assigned Schools
These are the assigned schools for 166 E 95th St.
- Jhs 167 Robert F Wagner
- 6-8
- Public
- 949 Students
8/10GreatSchools RatingParent Rating AverageThis school is absolutely horrible there are fights everyday and no one gets suspended but people get suspended for skipping afterschool that is optional and teachers don’t care about the students, the education sucks the environment sucks and there is so much harassment and bullying and the dean doesn’t do anything to prevent it honestly the worst decision of my life putting this school on my list. Also if your new there gonna try to make it all fun but once you reach 7th grade its hell.Student Review4mo ago - Ps 198 Isador E Ida Straus
- PK-5
- Public
- 517 Students
7/10GreatSchools RatingParent Rating AverageFrom the principal to the teachers, this school has truly been a safe haven for my child. After transferring him from a charter school where we had a terrible experience, finding this school felt like a saving grace. Every concern is addressed promptly, the staff is always respectful, and I never have to worry about whether my son is safe or being properly cared for.The academics are also strong! My son is in fourth grade and has been here since third. He consistently feels confident in what he’s learning, and that peace of mind as a parent is priceless. We genuinely wish he didn’t have to graduate next year, because we know we won’t find the same level of care, support, and excellence in middle school. This school has set the bar high, and we are beyond grateful for everything it’s given our family.Parent Review1y ago - High School for Climate Justice (The)
- 9-12
- Public
- 370 Students
3/10GreatSchools RatingParent Rating AverageLs3 is although a small high school but it comes with great opportunities. The school offers AP classes on top of the traditional course subjects such as AP Bio and AP Statistics. The school has great arts programs such as choir,art and band all these classes offers advanced classes where students showcase their talent combined with classroom techniques at private shows and competitions. It also has many internship programs and career affiliations like natural museum of American history and Mount Sinai they also offer college credit classes at hunter college. Personally I’ve participated in some programs such as the mount sieni programs and summer internships at research labs and I’m not sure many schools would offer such the teachers are also one of the many enjoyable aspects the school offers. The teachers are not only concerned with the numbers the student present but they get to know each student as an individual and carter to them on the level suited for the student they also serve as adults any student can go and talk to bring it personal or academic.Student Review7y ago  Check out schools near 166 E 95th St.
Neighborhood Overview

Neighborhood stats provided by third party data sources.
What Locals Say about Upper East Side
At least 1479 Trulia users voted on each feature.

94 % Say it's walkable to grocery stores

93 % Say there are sidewalks

93 % Say it's walkable to restaurants

92 % Say it's dog friendly

87 % Say streets are well-lit

84 % Say people would walk alone at night

61 % Say kids play outside

61 % Say there's holiday spirit

57 % Say they plan to stay for at least 5 years

50 % Say neighbors are friendly

42 % Say it's quiet

30 % Say parking is easy

24 % Say there are community events

18 % Say yards are well-kept

16 % Say car is needed

15 % Say there's wildlife
Sourced by Trulia users. Learn more about our methodology.
LGBTQ Local Legal Protections
LGBTQ Local Legal Protections



Apartments for Rent
 PET FRIENDLY
 NEW - 1 DAY AGOPET FRIENDLYUDR

 PET FRIENDLY$3,761 - $5,751/moStudio-2 bd1-2 baThe Capstone at Port Imperial | 17 Avenue At Port,
West New York, NJ 07093 PET FRIENDLY$3,372 - $6,320/mo1-3 bd1-2 baRiverTrace at Port Imperial | 11 Avenue At Port Rte,
West New York, NJ 07093 PET FRIENDLY
 PET FRIENDLY
 PET FRIENDLY
 PET FRIENDLY
 PET FRIENDLY
 PET FRIENDLY
 PET FRIENDLY
 PET FRIENDLYThe Bozzuto Group
 PET FRIENDLY
 NEW - 2 DAYS AGOPET FRIENDLY
 See more homes for rent inNew York
Explore by feature - Pet Friendly
- PET FRIENDLYThe Bozzuto Group
 PET FRIENDLYGreystar
 PET FRIENDLYURL Management LLC
- PET FRIENDLY
 SPECIAL OFFERPET FRIENDLYJersey Central Management
- NEW - 1 DAY AGOSPECIAL OFFERPET FRIENDLYUDR
 SPECIAL OFFERPET FRIENDLYBrookfield Properties
 SPECIAL OFFERPET FRIENDLYGreystar
 SPECIAL OFFERPET FRIENDLYFURNISHEDJersey Central Management
 PET FRIENDLYBrookfield Properties
Explore by feature - Garage
- PET FRIENDLYThe Bozzuto Group
- PET FRIENDLY
 PET FRIENDLYThe Bozzuto Group
- SPECIAL OFFERPET FRIENDLYBrookfield Properties
 PET FRIENDLY
- SPECIAL OFFERPET FRIENDLYFURNISHEDJersey Central Management
 SPECIAL OFFERPET FRIENDLYGreystar
- PET FRIENDLYBrookfield Properties
 PET FRIENDLYFURNISHED
Explore by feature - Air Conditioning
- PET FRIENDLYThe Bozzuto Group
- PET FRIENDLYURL Management LLC
- PET FRIENDLY
- SPECIAL OFFERPET FRIENDLYJersey Central Management
- PET FRIENDLYThe Bozzuto Group
- NEW - 1 DAY AGOSPECIAL OFFERPET FRIENDLYUDR
- PET FRIENDLY
- SPECIAL OFFERPET FRIENDLYFURNISHEDJersey Central Management
 SPECIAL OFFERPET FRIENDLYGreystar
 SPECIAL OFFERPET FRIENDLYThe Bozzuto Group
Explore by feature - Pool
- PET FRIENDLYThe Bozzuto Group
- PET FRIENDLYURL Management LLC
- NEW - 1 DAY AGOSPECIAL OFFERPET FRIENDLYUDR
- SPECIAL OFFERPET FRIENDLYBrookfield Properties
- SPECIAL OFFERPET FRIENDLYFURNISHEDJersey Central Management
 NEW - 1 DAY AGOSPECIAL OFFERPET FRIENDLYRealty Operations Group
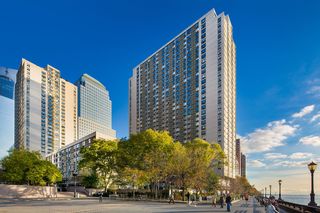
 PET FRIENDLY$2,850 - $3,400/moStudio-1 bd1 baThe Tides At Arverne By The Sea | 190 Beach 69th St,
Arverne, NY 11692Beechwood Homes SPECIAL OFFERPET FRIENDLYBrookfield Properties
 NEW - 1 DAY AGOPET FRIENDLYThe Bozzuto Group

Explore by feature - Washer/dryer
- PET FRIENDLYThe Bozzuto Group
- PET FRIENDLYURL Management LLC
- PET FRIENDLY
- SPECIAL OFFERPET FRIENDLYJersey Central Management
- PET FRIENDLYThe Bozzuto Group
- NEW - 1 DAY AGOSPECIAL OFFERPET FRIENDLYUDR
- PET FRIENDLY
- SPECIAL OFFERPET FRIENDLYGreystar
- SPECIAL OFFERPET FRIENDLYFURNISHEDJersey Central Management
Explore by feature - Outdoor Space
 NEW - 5 HRS AGOAPPLY INSTANTLY
 APPLY INSTANTLY
 APPLY INSTANTLY
 APPLY INSTANTLYAll County Realty and Management Corp.
 APPLY INSTANTLYPET FRIENDLYCorcoran Baer & McIntosh
 APPLY INSTANTLYPET FRIENDLYRental Professionals Inc
 APPLY INSTANTLYMomentum Real Estate
 APPLY INSTANTLY
 APPLY INSTANTLY
 APPLY INSTANTLY
Homes for sale near 166 E 95th St
 Listing by: Sotheby's International Realty, Active
 Listing by: Nest Seekers International, Active
 Listing by: Berkshire Hathaway HomeServices New York Properties, Active
 OPEN SUN, 1:30-2:30PMListing by: Brown Harris Stevens, Active
- Listing by: Isen & Company : Real Estate Advisors, Active
 Listing by: Sotheby's International Realty, Active
 OPEN SUN, 1-2PMListing by: SERHANT., Active
 See more homes for sale inNew York


Off Market Homes Near 166 E 95th St
- SOLDJUL 28, 2026
 SOLDJUL 28, 2026
- SOLDJUL 27, 2026
- See more homes for sale inNew York