


$5,389,900
 4 Beds
 2.5 Baths
 3,400 sqft
307 E 87th St, New York, NY 10128
Est. Refi. Payment $33,532/mo*
Refinance Your HomeCurrently Off Market - Sold Mar 2, 2026 for $5,365,000 (5% below list price)
Home Value
Trulia Estimate
$5.39MSince last month
Decreased$23K (-0.4%)Since last year
Decreased$869K (-13.9%)Since last sale
Increased$28K (+0.5%)Learn more about this home's value by checking out its Trulia Estimate, the value of nearby homes, and how much similar homes have sold for.
Trulia Estimate
The of this home's value decreased by -10% in the last 10 years
| Month | Estimated value |
|---|---|
2026 | |
| September 2026 | $5.39M |
| August 2026 | $5.42M |
| July 2026 | $5.47M |
| June 2026 | $5.38M |
| May 2026 | $5.37M |
| April 2026 | $5.37M |
| March 2026 | $5.37M |
2025 | |
2024 | |
2023 | |
2022 | |
2021 | |
2020 | |
2019 | |
2018 | |
2017 | |
2016 | |
Comparable sales
These are recently sold homes that have a similar location or other similar features to this home, like bedrooms, bathrooms, and square footage. Get a sense of the expected prices in the area by viewing these homes.Address | Distance | Property Type | Sold Price | Sold Date | Bed | Bath | Sqft |
|---|---|---|---|---|---|---|---|
0.33 | Single-Family Home | $3,300,000 | 10/27/25 | 4 | 3 | 3,232 | |
0.31 | Single-Family Home | $4,700,000 | 02/26/26 | 4 | 3.5 | 2,430 | |
0.37 | Single-Family Home | $7,100,000 | 12/11/25 | 5 | 5 | 3,072 | |
0.48 | Single-Family Home | $7,450,000 | 06/10/26 | 4 | 5 | 3,960 | |
0.47 | Single-Family Home | $6,550,000 | 12/23/25 | 3 | 5 | 4,479 | |
0.83 | Single-Family Home | $4,990,000 | 05/29/26 | 4 | 5 | 4,736 | |
0.30 | Single-Family Home | $14,999,000 | 02/11/26 | 5 | 6.5 | 10,000 | |
0.78 | Single-Family Home | $4,550,000 | 05/13/26 | 5 | 6 | 4,843 |
Nearby home prices
Get a sense of expected prices in the area by checking the value of nearby homes.Address | Distance | Price | Bed | Bath | Sqft | Status |
|---|---|---|---|---|---|---|
0.05 | $680,000 | 1 | 1 | 850 | Recently Sold | |
0.05 | $1,352,000 | 2 | 2 | 1,300 | Off Market | |
0.05 | $1,528,500 | 2 | 2 | 1,400 | Off Market | |
0.05 | $753,800 | 1 | 1 | - | Off Market | |
0.05 | $645,100 | 1 | 1 | 815 | Off Market | |
0.05 | $667,200 | 1 | 1 | 850 | Off Market | |
0.05 | $775,000 | 1 | 1 | 850 | Recently Sold | |
0.05 | $680,000 | 1 | 1 | - | Recently Sold | |
0.05 | $2,906,700 | 3 | 3 | - | Off Market | |
0.05 | $2,795,000 | 4 | 3 | 2,300 | For Sale | |
0.05 | $687,100 | 1 | 1 | 828 | Off Market | |
0.05 | $730,300 | 1 | 1 | 815 | Off Market |
Local Information
- Map ViewExplore the area around 307 E 87th St.

- Schools1 Preschool School1 Elementary School1 Middle School1 High School

- Shop & Eat

-- mins to
Home Highlights

Single-Family Home

Built in 1899

3,400 sqft

$1,578/sqft
About this House
What's unique:Wood-burning fireplacesOriginal detailsFully landscaped backyardElevated dining terracePrivate gardenCustom-finished closets
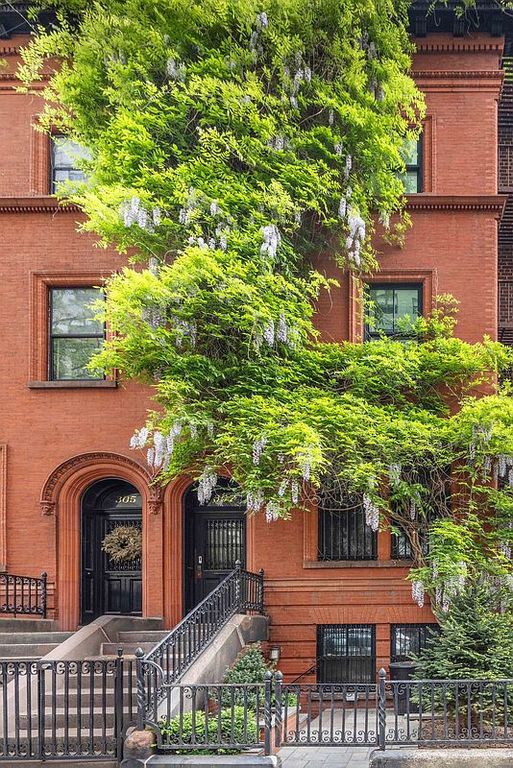
The pinnacle of townhouse living, this 1899 Italianate-style brick home has been fully restored for modern life-welcome to 307 East 87th Street. Draped in wisteria that's truly stunning in full bloom, the home makes an immediate impression. Original details remain intact, complemented by modern upgrades including a newly renovated kitchen; a 778 square foot private garden with landscaping, masonry, and a fire pit; and internal system upgrades.
PARLOR LEVEL: The main entrance opens into a grand foyer rich with original detail and nearly 12-foot ceilings. A sweeping staircase serves as the home's centerpiece, topped by a skylight that brings natural light through the core of the house. Refinished hardwood floors run throughout. Mirrored archways flank the foyer, filtering light into both the study and formal living room. Each room features original moldings, wood-burning fireplaces with ornamented mantels, and built-ins. The front room functions as a study, while the formal living room sits at the rear, overlooking the garden.
GARDEN LEVEL: The garden level, which also has its own street entrance, opens into a fully renovated chef's kitchen at the front of the house. Designed for entertaining, the kitchen features a Sub-Zero refrigerator and wine cooler, Wolf range oven, and industrial-inspired finishes, including a custom stainless steel hood. The kitchen flows into a dining area-also usable as a family room-centered around another wood-burning fireplace. French doors lead to a fully landscaped backyard, ideal for entertaining. A built-in fire pit and seating area make a strong first impression, with steps ascending to an elevated dining terrace. Thoughtful landscaping and a built-in irrigation system complete the space.
THIRD FLOOR: Upstairs, two generously sized bedrooms share a full bathroom located in the hallway. The rear bedroom features a wood-burning fireplace framed by built-in shelving and finished closets. The front bedroom, overlooking 87th Street, also offers ample closet space. A laundry room is also located off the main hallway.
FOURTH FLOOR: The primary bedroom faces north and overlooks the backyard. It features a fireplace with built-ins and custom-finished closets. The recently renovated primary bathroom includes a Duravit soaking tub, walk-in shower, and steam room-all illuminated by a second skylight. At the front of the house, a secondary bedroom currently functions as a sitting room or office. Outfitted with built-in storage, display shelving, and large closets, it can easily serve as an additional bedroom or dressing room.
LOWER LEVEL AND ROOFTOP: The basement includes a fully built-out, 1,500-bottle wine cellar with temperature control and a digital catalog, plus a sitting area. Additional storage and mechanical rooms are located just outside the cellar.
OTHER: The home has undergone extensive internal upgrades over the past four years, including a new HVAC system, air handling system, hot water heater, and irrigation system. The roof was also replaced approximately two years ago.
Ideally situated for ultimate convenience, the home is just a short walk from Whole Foods, Target, Ruppert Park, Equinox, Barry’s, gourmet markets, and a vibrant corridor of restaurants along Second Avenue. Easily accessible to the new 2nd Avenue Q subway line, 4/5/6 trains, and 86th Street crosstown options.
PARLOR LEVEL: The main entrance opens into a grand foyer rich with original detail and nearly 12-foot ceilings. A sweeping staircase serves as the home's centerpiece, topped by a skylight that brings natural light through the core of the house. Refinished hardwood floors run throughout. Mirrored archways flank the foyer, filtering light into both the study and formal living room. Each room features original moldings, wood-burning fireplaces with ornamented mantels, and built-ins. The front room functions as a study, while the formal living room sits at the rear, overlooking the garden.
GARDEN LEVEL: The garden level, which also has its own street entrance, opens into a fully renovated chef's kitchen at the front of the house. Designed for entertaining, the kitchen features a Sub-Zero refrigerator and wine cooler, Wolf range oven, and industrial-inspired finishes, including a custom stainless steel hood. The kitchen flows into a dining area-also usable as a family room-centered around another wood-burning fireplace. French doors lead to a fully landscaped backyard, ideal for entertaining. A built-in fire pit and seating area make a strong first impression, with steps ascending to an elevated dining terrace. Thoughtful landscaping and a built-in irrigation system complete the space.
THIRD FLOOR: Upstairs, two generously sized bedrooms share a full bathroom located in the hallway. The rear bedroom features a wood-burning fireplace framed by built-in shelving and finished closets. The front bedroom, overlooking 87th Street, also offers ample closet space. A laundry room is also located off the main hallway.
FOURTH FLOOR: The primary bedroom faces north and overlooks the backyard. It features a fireplace with built-ins and custom-finished closets. The recently renovated primary bathroom includes a Duravit soaking tub, walk-in shower, and steam room-all illuminated by a second skylight. At the front of the house, a secondary bedroom currently functions as a sitting room or office. Outfitted with built-in storage, display shelving, and large closets, it can easily serve as an additional bedroom or dressing room.
LOWER LEVEL AND ROOFTOP: The basement includes a fully built-out, 1,500-bottle wine cellar with temperature control and a digital catalog, plus a sitting area. Additional storage and mechanical rooms are located just outside the cellar.
OTHER: The home has undergone extensive internal upgrades over the past four years, including a new HVAC system, air handling system, hot water heater, and irrigation system. The roof was also replaced approximately two years ago.
Ideally situated for ultimate convenience, the home is just a short walk from Whole Foods, Target, Ruppert Park, Equinox, Barry’s, gourmet markets, and a vibrant corridor of restaurants along Second Avenue. Easily accessible to the new 2nd Avenue Q subway line, 4/5/6 trains, and 86th Street crosstown options.
307 E 87th St, New York, NY 10128 is a 4 bedroom, 3 bathroom, 3,400 sqft single-family home in Upper East Side, built in 1899. It last sold for $5,365,000 on Mar 2, 2026 (5% below the $5,650,000 asking price). More recently, it was listed as a rental in April 2015 with an asking price of $19,500 per month. That rental listing was removed on April 30, 2015. This property is not currently displayed as for sale or rent on Trulia. The Trulia Estimate is $5,389,900.
Contact this Building
Last check for updates: about 7 hours ago
Listed by Ryan McErlean
Corcoran
Noble Black
Source: StreetEasy, MLS#S1789011
Home Details for 307 E 87th St

|
|---|
Interior Details Number of Rooms: 10 |
Beds & Baths Number of Bedrooms: 4Number of Bathrooms: 3Number of Bathrooms (full): 2Number of Bathrooms (half): 1 |
Dimensions and Layout Living Area: 3400 Square Feet |
Appliances & Utilities Appliances: Dishwasher, Washer/DryerDishwasher |
Heating & Cooling Has CoolingAir Conditioning: Central Air |
Fireplace & Spa Has a Fireplace |
Windows, Doors, Floors & Walls Flooring: Hardwood |
Levels, Entrance, & Accessibility Floors: Hardwood |
View No View |

|
|---|
Exterior Home Features Patio / Porch: Other, TerraceExterior: Courtyard, Garden, TerraceGarden |

|
|---|
Year Built Year Built: 1899 |
Property Type / Style Property Type: ResidentialProperty Subtype: Single Family Residence |

|
|---|
Price List Price: $5,650,000Price Per Sqft: $1,578/sqft |

|
|---|
MLS Status: Sold |

|
|---|
Direction & Address City: ManhattanCommunity: Yorkville |

|
|---|
Building Area Building Area: 3400 Square Feet |

|
|---|
Special Conditions: Resale |

|
|---|
Mls Number: S1789011Listing Url |

|
|---|
STREETEASY Property ID: 9088506STREETEASY Building ID: 28708 |
Price and Tax history
| Date | Event | Price |
|---|---|---|
Mar 2, 2026 Source: N/A | Sold | $5,365,000 |
Dec 4, 2025 Source: StreetEasy #S1789011 | Contingent | $5,650,000 |
Oct 9, 2025 Source: StreetEasy #S1789011 | PriceChange | $5,650,000 Price decreased by 6% |
Sep 8, 2025 Source: StreetEasy #S1789011 | Listed For Sale | $5,995,000 |
Aug 13, 2025 Source: StreetEasy #S1774900 | ListingRemoved | $5,995,000 |
Jun 5, 2025 Source: StreetEasy #S1774900 | Listed For Sale | $5,995,000 |
Jul 30, 2018 Source: N/A | Sold | $5,000,000 |
Jun 12, 2018 Source: Agent Provided | Pending | $5,500,000 |
May 11, 2018 Source: Agent Provided | PriceChange | $5,500,000 Price decreased by 8% |
Jan 9, 2018 Source: Agent Provided | PriceChange | $5,950,000 Price decreased by 5% |
Sep 13, 2017 Source: Agent Provided | PriceChange | $6,250,000 Price decreased by 7% |
Jan 31, 2017 Source: Agent Provided | Listed For Sale | $6,700,000 |
Apr 30, 2015 Source: Agent Provided | ListingRemoved | $19,500 |
Apr 8, 2015 Source: Agent Provided | Listed For Rent | $19,500 |
Aug 18, 1995 Source: N/A | Sold | $995,000 |
| Year | Property tax | Tax assessment |
|---|---|---|
| 2025 | $42,381 | $5,403,000 |
Home facts updated by county records
Market trends in Upper East Side
Last updated August 2026
Avg. sale price
$1.39M
$67.08KMoM
Sale-to-List Price
98.1%
Price per sq ft
$1.32K
$8MoM
Available listings
859
159MoM
Around this home
Neighborhood Overview

Neighborhood stats provided by third party data sources.
What Locals Say about Upper East Side
At least 1480 Trulia users voted on each feature.

94 % Say it's walkable to grocery stores

93 % Say there are sidewalks

93 % Say it's walkable to restaurants

92 % Say it's dog friendly

87 % Say streets are well-lit

84 % Say people would walk alone at night

61 % Say kids play outside

61 % Say there's holiday spirit

57 % Say they plan to stay for at least 5 years

50 % Say neighbors are friendly

42 % Say it's quiet

30 % Say parking is easy

24 % Say there are community events

18 % Say yards are well-kept

16 % Say car is needed

15 % Say there's wildlife
Sourced by Trulia users. Learn more about our methodology.
LGBTQ Local Legal Protections
LGBTQ Local Legal Protections



Frequently asked questions about 307 E 87th St
- What is 307 E 87th St estimated to be worth?Trulia's estimated value for 307 E 87th St in New York, NY is $5,389,900.
- What is the price history for 307 E 87th St?307 E 87th St in New York, NY last sold for $5,365,000 in March 2026.
- Is New York a buyer's or seller's market?New York is currently a buyer's market, based on recent for-sale activity.
- What's the median sale price in New York?The median sale price in New York is $1.39M. That is up $67.08K from the prior month.
- Does 307 E 87th St have air conditioning?Yes, 307 E 87th St in New York, NY has air conditioning.
- Does 307 E 87th St have laundry facilities?Yes, 307 E 87th St in New York, NY has laundry facilities.
Explore by feature - Pet Friendly
 NEW - 1 DAY AGOSPECIAL OFFERPET FRIENDLYROOM FOR RENT
 PET FRIENDLYJersey Central Management
 PET FRIENDLY
 SPECIAL OFFERPET FRIENDLYBrookfield Properties
 SPECIAL OFFERPET FRIENDLYFURNISHEDJersey Central Management
 SPECIAL OFFERPET FRIENDLYBrookfield Properties
 PET FRIENDLYBrookfield Properties
 PET FRIENDLYThe Bozzuto Group
 PET FRIENDLYUDR
 PET FRIENDLYURL Management LLC

Explore by feature - Garage
- PET FRIENDLY
- SPECIAL OFFERPET FRIENDLYFURNISHEDJersey Central Management
- SPECIAL OFFERPET FRIENDLYBrookfield Properties
- PET FRIENDLYBrookfield Properties
- PET FRIENDLYThe Bozzuto Group
 PET FRIENDLYWindsor Communities
 NEW - 2 DAYS AGOPET FRIENDLYThe Bozzuto Group
 PET FRIENDLY
 PET FRIENDLYFURNISHED

Explore by feature - Air Conditioning
- PET FRIENDLYJersey Central Management
- PET FRIENDLY
- SPECIAL OFFERPET FRIENDLYFURNISHEDJersey Central Management
- PET FRIENDLYThe Bozzuto Group
- PET FRIENDLYUDR
- PET FRIENDLYURL Management LLC
- PET FRIENDLYWindsor Communities
- NEW - 2 DAYS AGOPET FRIENDLYThe Bozzuto Group
- PET FRIENDLY

Explore by feature - Pool
- SPECIAL OFFERPET FRIENDLYBrookfield Properties
- SPECIAL OFFERPET FRIENDLYFURNISHEDJersey Central Management
- SPECIAL OFFERPET FRIENDLYBrookfield Properties
- PET FRIENDLYThe Bozzuto Group
- PET FRIENDLYUDR
- PET FRIENDLYURL Management LLC
 SPECIAL OFFERPET FRIENDLYBrookfield Properties
- PET FRIENDLYWindsor Communities
 SPECIAL OFFERPET FRIENDLYBrookfield Properties
Explore by feature - Washer/dryer
- PET FRIENDLYJersey Central Management
- PET FRIENDLY
- SPECIAL OFFERPET FRIENDLYBrookfield Properties
- SPECIAL OFFERPET FRIENDLYFURNISHEDJersey Central Management
- SPECIAL OFFERPET FRIENDLYBrookfield Properties
- PET FRIENDLYThe Bozzuto Group
- PET FRIENDLYUDR
- PET FRIENDLYURL Management LLC
- SPECIAL OFFERPET FRIENDLYBrookfield Properties
- SPECIAL OFFERPET FRIENDLYBrookfield Properties
Explore by feature - Outdoor Space
 NEW - 11 HRS AGOAPPLY INSTANTLYPET FRIENDLYBestmatch Real Estate
 NEW - 2 DAYS AGOAPPLY INSTANTLY
 APPLY INSTANTLYPET FRIENDLY
 APPLY INSTANTLYJamie Realty Group
 APPLY INSTANTLYHT Realty Group (DBA for Han Tang Realty Inc.)
 APPLY INSTANTLYHT Realty Group (DBA for Han Tang Realty Inc.)
 APPLY INSTANTLYFURNISHED
 APPLY INSTANTLY
 APPLY INSTANTLY
 APPLY INSTANTLYPET FRIENDLY
Apartments for Rent
 PET FRIENDLY
 PET FRIENDLY$2,810 - $7,532/moStudio-3 bd1-2 baThe Capstone at Port Imperial | 17 Avenue At Port,
West New York, NJ 07093 PET FRIENDLY$3,327 - $6,597/moStudio-3 bd1-2 baRiverTrace at Port Imperial | 11 Avenue At Port Rte,
West New York, NJ 07093 NEW - 1 DAY AGOPET FRIENDLY
 PET FRIENDLY
 NEW - 1 DAY AGOPET FRIENDLYTotal price$3,080 - $4,000/mo1-2 bd1-2 baRiverbend At Port Imperial | 25 Port Imperial Blvd,
West New York, NJ 07093- PET FRIENDLYBrookfield Properties
- PET FRIENDLYBrookfield Properties
- PET FRIENDLY
 PET FRIENDLY
 PET FRIENDLY
 PET FRIENDLY
- NEW - 1 DAY AGOPET FRIENDLYROOM FOR RENTVisual Property Management
 See more homes for rent inNew York
Off Market Homes Near 307 E 87th St
 SOLDSEP 24, 2026
- SOLDSEP 24, 2026
- SOLDSEP 24, 2026
- SOLDSEP 24, 2026
- SOLDSEP 23, 2026
- SOLDSEP 23, 2026
 SOLDSEP 22, 2026
 SOLDSEP 22, 2026
- SOLDSEP 22, 2026
- SOLDSEP 22, 2026
 See more homes for sale inNew York
Homes for sale near 307 E 87th St
 OPEN SUN, 12-1:30PMListing by: Leslie J. Garfield
 Listing by: Nest Seekers International
 Listing by: Berkshire Hathaway HomeServices New York Properties
- See more homes for sale inNew York


- Results are loading