


$522,500
 3 Beds
 2 Baths
 1,727 sqft
1659 Centre Ct, Palmdale, CA 93551
Est. Refi. Payment $3,281/mo*
Refinance Your HomeCurrently Off Market - Sold Dec 17, 2024 for $510,000
Home Value
Trulia Estimate
$523KSince last month
Increased$9K (+1.7%)Since last year
Increased$27K (+5.5%)Since last sale
Increased$15K (+2.9%)Learn more about this home's value by checking out its Trulia Estimate, the value of nearby homes, and how much similar homes have sold for.
Trulia Estimate
The of this home's value increased by +84% in the last 10 years
| Month | Estimated value |
|---|---|
2026 | |
| August 2026 | $525K |
| August 2026 | $523K |
| July 2026 | $516K |
| June 2026 | $509K |
| May 2026 | $504K |
| March 2026 | $496K |
| February 2026 | $497K |
| January 2026 | $493K |
2025 | |
2024 | |
2023 | |
2022 | |
2021 | |
2020 | |
2019 | |
2018 | |
2017 | |
2016 | |
Comparable sales
These are recently sold homes that have a similar location or other similar features to this home, like bedrooms, bathrooms, and square footage. Get a sense of the expected prices in the area by viewing these homes.Address | Distance | Property Type | Sold Price | Sold Date | Bed | Bath | Sqft |
|---|---|---|---|---|---|---|---|
0.22 | Single-Family Home | $560,000 | 06/30/26 | 3 | 2 | 1,524 | |
0.13 | Single-Family Home | $428,000 | 02/10/26 | 4 | 2 | 1,323 | |
0.43 | Single-Family Home | $485,000 | 05/29/26 | 3 | 2 | 1,501 | |
0.44 | Single-Family Home | $515,000 | 03/27/26 | 3 | 2 | 1,455 | |
0.38 | Single-Family Home | $510,000 | 02/13/26 | 3 | 3 | 1,823 | |
0.39 | Single-Family Home | $515,000 | 04/10/26 | 3 | 2.5 | 1,823 | |
0.46 | Single-Family Home | $500,000 | 07/01/26 | 3 | 2 | 1,257 | |
0.19 | Single-Family Home | $570,000 | 09/03/26 | 5 | 3 | 2,021 | |
0.14 | Single-Family Home | $580,000 | 11/12/25 | 5 | 3 | 2,486 | |
0.52 | Single-Family Home | $560,000 | 11/06/25 | 3 | 2 | 1,855 |
Nearby home prices
Get a sense of expected prices in the area by checking the value of nearby homes.Address | Distance | Price | Bed | Bath | Sqft | Status |
|---|---|---|---|---|---|---|
0.03 | $565,700 | 3 | 2.5 | 1,727 | Off Market | |
0.07 | $558,700 | 5 | 2.5 | 2,256 | Off Market | |
0.07 | $569,100 | 4 | 3 | 2,256 | Off Market | |
0.08 | $484,400 | 3 | 2 | 1,428 | Off Market | |
0.12 | $476,300 | 3 | 2 | 1,323 | Off Market | |
0.13 | $428,000 | 4 | 2 | 1,323 | Recently Sold | |
0.14 | $580,000 | 5 | 3 | 2,486 | Recently Sold | |
0.13 | $519,400 | 3 | 2 | 1,428 | Off Market | |
0.13 | $518,400 | 3 | 2.5 | 1,727 | Off Market | |
0.14 | $581,300 | 4 | 2.5 | 1,941 | Off Market | |
0.20 | $524,100 | 4 | 2 | 1,642 | Off Market |
Local Information
- Map ViewExplore the area around 1659 Centre Ct.

- Schools1 Elementary School1 Middle School1 High School

- Shop & Eat

-- mins to
Home Highlights

Single-Family Home

Built in 1987

1,727 sqft

$303/sqft

3 Car Garage
About this House
Back on the market, Buyers loss is your gain.... Seller says, 'Bring Me an OFFER'! Move in before Christmas. Nestled in a highly desirable Westside neighborhood and on a quiet cul-de-sac, this delightful 3-bedroom, 2.5-bath home offers comfort, style, and plenty of space. Featuring a 3-car garage with an attached workshop, this home is perfect for any family including the hobbyists or anyone seeking extra room for projects. The home's great location provides quick and easy freeway access, and it's just minutes from the local mall and shopping centers and schools.
Step inside and be greeted by warm, inviting living spaces with vaulted ceilings, abundant natural light, and elegant wood flooring and shutters. The spacious living room flows seamlessly into the dining area, ideal for entertaining family and friends. The cozy family room, complete with a brick fireplace and built-in shelving, creates a perfect spot for relaxing evenings.
Upstairs, you'll find three generously sized bedrooms, including a primary suite with a private bathroom. An additional half-bath downstairs offers convenience for guests. The 3-car garage includes a workshop area, offering flexibility for storage, crafting, or mechanical work and is equipped with extra electrical outlets and an air compressor connected to an air line piping system.
Out back, you'll discover an expansive yard that's perfect for outdoor activities or creating your own private retreat. The large covered patio is ideal for barbecues, outdoor dining, or simply enjoying the fresh air in a shaded setting. With ample space, this backyard provides endless possibilities for gardening, a play area, or even future enhancements like a pool. To top off the backyard, the fencing is upgraded to slump-stone block walls.
Beautifully landscaped front yard and a spacious and versatile backyard, this home combines practicality and comfort. With its fantastic location this home won't last long.
Buyer to verify all detail
Step inside and be greeted by warm, inviting living spaces with vaulted ceilings, abundant natural light, and elegant wood flooring and shutters. The spacious living room flows seamlessly into the dining area, ideal for entertaining family and friends. The cozy family room, complete with a brick fireplace and built-in shelving, creates a perfect spot for relaxing evenings.
Upstairs, you'll find three generously sized bedrooms, including a primary suite with a private bathroom. An additional half-bath downstairs offers convenience for guests. The 3-car garage includes a workshop area, offering flexibility for storage, crafting, or mechanical work and is equipped with extra electrical outlets and an air compressor connected to an air line piping system.
Out back, you'll discover an expansive yard that's perfect for outdoor activities or creating your own private retreat. The large covered patio is ideal for barbecues, outdoor dining, or simply enjoying the fresh air in a shaded setting. With ample space, this backyard provides endless possibilities for gardening, a play area, or even future enhancements like a pool. To top off the backyard, the fencing is upgraded to slump-stone block walls.
Beautifully landscaped front yard and a spacious and versatile backyard, this home combines practicality and comfort. With its fantastic location this home won't last long.
Buyer to verify all detail
1659 Centre Ct, Palmdale, CA 93551 is a 3 bedroom, 2 bathroom, 1,727 sqft single-family home built in 1987. It last sold for $510,000 on Dec 17, 2024 (1% below the $515,000 asking price). More recently, it was listed as a rental in January 2026 with an asking price of $3,200 per month. That rental listing was removed on February 10, 2026. This property is not currently displayed as for sale or rent on Trulia. The Trulia Estimate is $522,500, with a rent estimate of $3,135/month.
Last check for updates: about 14 hours ago
Listed by Ron Hier DRE #01192009
The Hier Advantage
Bought with: Virginia Diaz DRE #01953446, (818) 967-9316, Keller Williams Realty A.V.
Source: GAVAR, MLS#24008675
Home Details for 1659 Centre Ct

|
|---|
Beds & Baths Number of Bedrooms: 3Number of Bathrooms: 2Number of Bathrooms (full): 2 |
Dimensions and Layout Living Area: 1727 Square Feet |
Appliances & Utilities Utilities: Natural Gas Available, Sewer ConnectedAppliances: Dishwasher, Gas Oven, Microwave, NoneDishwasherLaundry: Laundry Room,In Unit,Lower LevelMicrowave |
Heating & Cooling Heating: Natural GasHas CoolingAir Conditioning: Central AirHas HeatingHeating Fuel: Natural Gas |
Fireplace & Spa Fireplace: Family Room, Gas, Wood BurningHas a Fireplace |
Windows, Doors, Floors & Walls Flooring: Hardwood |
Levels, Entrance, & Accessibility Stories: 2Floors: Hardwood |

|
|---|
Exterior Home Features Roof: Concrete ShakePatio / Porch: Covered, SlabFencing: Back Yard, BlockFoundation: Slab |
Parking & Garage Number of Garage Spaces: 3Number of Covered Spaces: 3GarageHas an Attached GarageParking Spaces: 3Parking: Garage Attached |
Pool Pool: None |
Frontage Road Frontage: Public RoadRoad Surface Type: Paved |

|
|---|
Year Built Year Built: 1987 |
Property Type / Style Property Type: ResidentialProperty Subtype: Single Family ResidenceStructure Type: TractArchitecture: Traditional |
Building Construction Materials: Frame, Stucco |
Property Information Parcel Number: 3005037021 |

|
|---|
Price List Price: $515,000 |
Status Change & Dates Off Market Date: Mon Dec 02 2024Possession Timing: Close Of Escrow |

|
|---|
MLS Status: Closed |

|
|---|
Direction & Address City: Palmdale |

|
|---|
Building Area Building Area: 1727 Square Feet |

|
|---|
Lot Area: 6534 sqft |

|
|---|
Listing Agreement Type: Exclusive Right To SellListing Terms: Cash, Conventional, FHA |

|
|---|
Mls Number: 24008675 |
Price and Tax history
| Date | Event | Price |
|---|---|---|
Feb 10, 2026 Source: Zillow Rentals | ListingRemoved | $3,200 |
Jan 27, 2026 Source: Zillow Rentals | Listed For Rent | $3,200 |
Dec 17, 2024 Source: GAVAR #24008675 | Sold | $510,000 |
Dec 3, 2024 Source: GAVAR #24008675 | Pending | $515,000 |
Nov 29, 2024 Source: GAVAR #24008675 | PendingToActive | $515,000 |
Nov 26, 2024 Source: GAVAR #24008675 | Pending | $515,000 |
Nov 22, 2024 Source: CRMLS #SR24238517 | Listed For Sale | $515,000 |
Oct 19, 2024 Source: GAVAR #24007326 | ListingRemoved | $530,000 |
Oct 2, 2024 Source: GAVAR #24007326 | Listed For Sale | $530,000 |
| Year | Property tax | Tax assessment |
|---|---|---|
| 2026 | Unavailable | $520,200 |
Home facts updated by county records
Market trends in Palmdale
Last updated July 2026
Avg. sale price
$497K
Sale-to-List Price
100.0%
Price per sq ft
$275
$2MoM
Available listings
605
15MoM
Around this home
What Locals Say about Palmdale
At least 1246 Trulia users voted on each feature.

83 % Say car is needed

83 % Say parking is easy

82 % Say there are sidewalks

79 % Say it's dog friendly

78 % Say yards are well-kept

74 % Say there's holiday spirit

67 % Say it's quiet

67 % Say streets are well-lit

59 % Say kids play outside

56 % Say it's walkable to grocery stores

55 % Say people would walk alone at night

54 % Say they plan to stay for at least 5 years

47 % Say neighbors are friendly

46 % Say it's walkable to restaurants

32 % Say there's wildlife

19 % Say there are community events
Sourced by Trulia users. Learn more about our methodology.
LGBTQ Local Legal Protections
LGBTQ Local Legal Protections



IDX information is provided exclusively for personal, non-commercial use, and may not be used for any purpose other than to identify prospective properties consumers may be interested in purchasing.
Information is deemed reliable but not guaranteed.
Frequently asked questions about 1659 Centre Ct
- What is 1659 Centre Ct estimated to be worth?Trulia's estimated value for 1659 Centre Ct in Palmdale, CA is $522,500.
- What is the price history for 1659 Centre Ct?1659 Centre Ct in Palmdale, CA last sold for $510,000 in December 2024.
- Is Palmdale a buyer's or seller's market?Palmdale is currently a seller's market, based on recent for-sale activity.
- What's the median sale price in Palmdale?The median sale price in Palmdale is $497K. That is roughly unchanged from the prior month.
- Does 1659 Centre Ct have air conditioning?Yes, 1659 Centre Ct in Palmdale, CA has air conditioning.
- Does 1659 Centre Ct have laundry facilities?Yes, 1659 Centre Ct in Palmdale, CA has laundry facilities.
Explore by feature - Pet Friendly
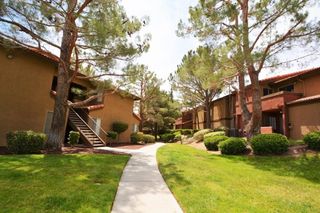 SPECIAL OFFERPET FRIENDLY$2,210 - $2,700/mo2-3 bd2 baThe Arches at Regional Center West | 570 Knollview Ct,
Palmdale, CA 93551 SPECIAL OFFERPET FRIENDLY
 NEW - 1 DAY AGOSPECIAL OFFERPET FRIENDLY
 SPECIAL OFFERPET FRIENDLY
 PET FRIENDLY
 PET FRIENDLY
 PET FRIENDLY
 NEW - 2 DAYS AGOPET FRIENDLY
 PET FRIENDLY
 SENIOR HOUSINGPET FRIENDLYINCOME RESTRICTED
Explore by feature - Garage
- SPECIAL OFFERPET FRIENDLY$2,210 - $2,700/mo2-3 bd2 baThe Arches at Regional Center West | 570 Knollview Ct,
Palmdale, CA 93551  PET FRIENDLY
 PET FRIENDLY
 NEW - 2 DAYS AGOAPPLY INSTANTLYPET FRIENDLY
 APPLY INSTANTLY
 APPLY INSTANTLYPET FRIENDLY
 APPLY INSTANTLYPET FRIENDLY
 APPLY INSTANTLYPET FRIENDLY
 APPLY INSTANTLYPET FRIENDLY
 APPLY INSTANTLYPET FRIENDLY
Explore by feature - Air Conditioning
- SPECIAL OFFERPET FRIENDLY$2,210 - $2,700/mo2-3 bd2 baThe Arches at Regional Center West | 570 Knollview Ct,
Palmdale, CA 93551 - SPECIAL OFFERPET FRIENDLY
- NEW - 1 DAY AGOSPECIAL OFFERPET FRIENDLY
- SPECIAL OFFERPET FRIENDLY
- PET FRIENDLY
- PET FRIENDLY
- PET FRIENDLY
- NEW - 2 DAYS AGOPET FRIENDLY
- PET FRIENDLY
- SENIOR HOUSINGPET FRIENDLYINCOME RESTRICTED
Explore by feature - Pool
- SPECIAL OFFERPET FRIENDLY$2,210 - $2,700/mo2-3 bd2 baThe Arches at Regional Center West | 570 Knollview Ct,
Palmdale, CA 93551 - SPECIAL OFFERPET FRIENDLY
- NEW - 1 DAY AGOSPECIAL OFFERPET FRIENDLY
- SPECIAL OFFERPET FRIENDLY
- PET FRIENDLY
- PET FRIENDLY
- NEW - 2 DAYS AGOPET FRIENDLY
- PET FRIENDLY
- SENIOR HOUSINGPET FRIENDLYINCOME RESTRICTED
 PET FRIENDLY
Explore by feature - Washer/dryer
- SPECIAL OFFERPET FRIENDLY$2,210 - $2,700/mo2-3 bd2 baThe Arches at Regional Center West | 570 Knollview Ct,
Palmdale, CA 93551 - SPECIAL OFFERPET FRIENDLY
- SPECIAL OFFERPET FRIENDLY
- PET FRIENDLY
- NEW - 2 DAYS AGOPET FRIENDLY
- PET FRIENDLY
- PET FRIENDLY
- PET FRIENDLY
- APPLY INSTANTLY
- APPLY INSTANTLYPET FRIENDLY
Explore by feature - Outdoor Space
- APPLY INSTANTLY
 APPLY INSTANTLYPET FRIENDLY
 APPLY INSTANTLYPET FRIENDLY
 APPLY INSTANTLYPET FRIENDLY
 APPLY INSTANTLYPET FRIENDLY
 APPLY INSTANTLYPET FRIENDLYFURNISHED
 APPLY INSTANTLYPET FRIENDLY
 APPLY INSTANTLYPET FRIENDLY
 ROOM FOR RENT

Apartments for Rent
- PET FRIENDLY$2,210 - $2,700/mo2-3 bd2 baThe Arches at Regional Center West | 570 Knollview Ct,
Palmdale, CA 93551 - NEW - 1 DAY AGOPET FRIENDLY
- PET FRIENDLY
 See more homes for rent inPalmdale
Off Market Homes Near 1659 Centre Ct
 SOLDSEP 4, 2026
 SOLDSEP 3, 2026
 SOLDSEP 3, 2026
 SOLDSEP 3, 2026Bright Star Estates Inc.
 SOLDSEP 2, 2026
 SOLDSEP 1, 2026First Team Real Estate - Cerritos
 SOLDSEP 1, 2026
 SOLDSEP 1, 2026
 SOLDSEP 1, 2026Keller Williams Antelope Valley
 See more homes for sale inPalmdale

Homes for sale near 1659 Centre Ct


 OPEN SUN, 12-3PM0.26 ACRES
- See more homes for sale inPalmdale


- Results are loading