


$531,800
 3 Beds
 2.5 Baths
 1,582 sqft
16583 E Geddes Place, Aurora, CO 80016
Est. Refi. Payment $3,031/mo*
Refinance Your HomeCurrently Off Market - Sold Mar 13, 2026 for $545,000 (1% below list price)
Home Value
Trulia Estimate
$532KSince last month
Decreased$8K (-1.5%)Since last year
Increased$7K (+1.3%)Since last sale
Decreased$14K (-2.6%)Learn more about this home's value by checking out its Trulia Estimate, the value of nearby homes, and how much similar homes have sold for.
Trulia Estimate
The of this home's value increased by +65% in the last 10 years
| Month | Estimated value |
|---|---|
2026 | |
| August 2026 | $531K |
| August 2026 | $531K |
| July 2026 | $539K |
| June 2026 | $544K |
| May 2026 | $544K |
| April 2026 | $540K |
| March 2026 | $545K |
| February 2026 | $547K |
| January 2026 | $509K |
2025 | |
2024 | |
2023 | |
2022 | |
2021 | |
2020 | |
2019 | |
2018 | |
2017 | |
2016 | |
Comparable sales
These are recently sold homes that have a similar location or other similar features to this home, like bedrooms, bathrooms, and square footage. Get a sense of the expected prices in the area by viewing these homes.Address | Distance | Property Type | Sold Price | Sold Date | Bed | Bath | Sqft |
|---|---|---|---|---|---|---|---|
0.05 | Single-Family Home | $510,000 | 10/15/25 | 3 | 2.5 | 1,582 | |
0.09 | Single-Family Home | $545,000 | 09/12/25 | 3 | 2.5 | 1,582 | |
0.04 | Single-Family Home | $515,000 | 03/13/26 | 3 | 2 | 1,306 | |
0.08 | Single-Family Home | $475,000 | 05/06/26 | 3 | 2 | 1,306 | |
0.14 | Single-Family Home | $473,000 | 01/23/26 | 3 | 2.5 | 1,454 | |
0.11 | Single-Family Home | $550,000 | 04/02/26 | 4 | 2.5 | 1,927 | |
0.24 | Single-Family Home | $508,000 | 05/05/26 | 3 | 2.5 | 1,454 | |
0.14 | Single-Family Home | $565,000 | 03/13/26 | 4 | 2.5 | 1,927 | |
0.15 | Single-Family Home | $457,000 | 10/24/25 | 3 | 2 | 1,306 |
Nearby home prices
Get a sense of expected prices in the area by checking the value of nearby homes.Address | Distance | Price | Bed | Bath | Sqft | Status |
|---|---|---|---|---|---|---|
0.03 | $530,000 | 3 | 2.5 | 1,454 | For Sale | |
0.04 | $485,500 | 3 | 2.5 | 1,582 | Off Market | |
0.02 | $525,500 | 3 | 2.5 | 1,927 | Off Market | |
0.03 | $485,300 | 3 | 2.5 | 1,582 | Off Market | |
0.04 | $515,000 | 3 | 2 | 1,306 | Recently Sold | |
0.05 | $492,900 | 3 | 2.5 | 1,582 | Off Market | |
0.03 | $265,000 | 2 | 2 | 956 | For Sale | |
0.07 | $506,500 | 3 | 2.5 | 1,582 | Off Market | |
0.04 | $301,600 | 2 | 2 | 956 | Off Market | |
0.08 | $475,000 | 3 | 2 | 1,306 | Recently Sold | |
0.09 | $524,700 | 3 | 2.5 | 1,582 | Off Market |
Local Information
- Map ViewExplore the area around 16583 E Geddes Place.

- Schools1 Preschool School1 Elementary School1 Middle School1 High School

- Shop & Eat

-- mins to
Home Highlights

Property Type
Single-Family Home

Year Built
2003
Living Area
1,582 sqft

Price/Sqft
$345/sqft

Parking
2 Car Garage

HOA
$50/Monthly
About this House
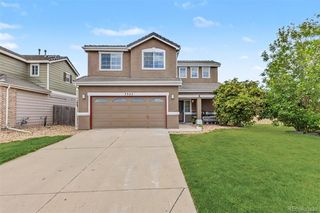
Welcome to this beautifully designed 3-bed/3-bath home offering 1,582 SF of versatile living space in the Creekview at River Run II neighborhood. You're welcomed by a soaring, bright 2-story space with a built-in art niche shelf adding architectural detail that brings character & charm. The heart of the home is the open-concept kitchen/dining space & family room—perfect for everyday living & easy entertaining. The kitchen is beautifully updated & features white quarts countertops, 42-inch white cabinets, stainless appliances, a pantry for extra storage, and plenty of counter space for meal prep & spreading out a holiday buffet. Whether you're hosting a crowd or cooking a quiet dinner at home, this space is functional and stylish. The family room offers a warm, welcoming spot to unwind—ideal for movie nights or cozy winter mornings. The layout brings people together & makes gatherings feel effortless year-round. A sliding glass door leads to the private backyard, backing to open space and a trail with a deck & concrete pad—perfect for outdoor entertaining. Upstairs, the spacious primary suite is filled with natural light & includes an updated bathroom with separate sink vanity area & a separate room for the shower. You’ll also find 2 additional generously sized bedrooms (one with a walk-in closet) and a full bathroom with a tub/shower combo. The laundry area is conveniently located on the upper level, with washer and dryer included. Additional highlights include an attached 2-car garage with plenty of room for cars, bikes, or all the gear that comes with Colorado living. The durable concrete tile roof is built to handle Colorado’s weather for years to come, and the fantastic location puts you near trails, parks, Cherry Creek schools, shopping, restaurants, and the beloved Tagawa Gardens nursery. This home combines functionality, charm, and a great neighborhood—come see it for yourself, because this house is ready to be YOUR new home!
16583 E Geddes Place, Aurora, CO 80016 is a 3 bedroom, 3 bathroom, 1,582 sqft single-family home built in 2003. It last sold for $545,000 on Mar 13, 2026 (1% below the $550,000 asking price). More recently, it was listed as a rental in April 2013 with an asking price of $1,550 per month. That rental listing was removed on April 28, 2013. This property is not currently displayed as for sale or rent on Trulia. The Trulia Estimate is $531,800, with a rent estimate of $2,876/month.
Last check for updates: about 11 hours ago
Listed by Anne Barrington, (720) 244-1308
The Barrington Group Real Estate, Inc.
The Barrington Group, (720) 244-1308
The Barrington Group Real Estate, Inc.
Bought with: Kelsey Cerrone, (303) 328-5803, West and Main Homes Inc
Source: REcolorado as distributed by MLS GRID, MLS#2284314
Home Details for 16583 E Geddes Place

|
|---|
Interior Details Number of Rooms: 11Types of Rooms: Bedroom, Bathroom, Dining Room, Family Room, Kitchen, Laundry, Living Room |
Beds & Baths Number of Bedrooms: 3Number of Bathrooms: 3Number of Bathrooms (full): 1Number of Bathrooms (three quarters): 1Number of Bathrooms (half): 1Number of Bathrooms (main level): 1 |
Dimensions and Layout Living Area: 1582 Square Feet |
Appliances & Utilities Appliances: Dishwasher, Disposal, Dryer, Gas Water Heater, Oven, Refrigerator, WasherDishwasherDisposalDryerLaundry: In UnitRefrigeratorWasher |
Heating & Cooling Heating: Forced AirHas CoolingAir Conditioning: Central AirHas HeatingHeating Fuel: Forced Air |
Windows, Doors, Floors & Walls Flooring: Carpet, Vinyl |
Levels, Entrance, & Accessibility Stories: 2Levels: TwoFloors: Carpet, Vinyl |
View No View |

|
|---|
Exterior Home Features Roof: CompositionPatio / Porch: Front Porch, PatioExterior: Private Yard, Rain Gutters |
Parking & Garage Number of Garage Spaces: 2Number of Covered Spaces: 2Has a GarageHas an Attached GarageParking Spaces: 2Parking: Garage Attached |
Frontage Road Frontage: PublicResponsible for Road Maintenance: Public Maintained RoadRoad Surface Type: PavedNot on Waterfront |
Farm & Range Not Allowed to Raise Horses |
Finished Area Finished Area (above surface): 1582 Square Feet |

|
|---|
Year Built Year Built: 2003 |
Property Type / Style Property Type: ResidentialProperty Subtype: Single Family ResidenceStructure Type: HouseArchitecture: Traditional |
Building Construction Materials: Wood SidingNot Attached Property |
Property Information Not Included in Sale: Many Of The Furniture Pieces May Be NegotiableParcel Number: 034339833 |

|
|---|
Price List Price: $550,000Price Per Sqft: $345/sqft |
Status Change & Dates Off Market Date: Mon Feb 16 2026Possession Timing: Negotiable |

|
|---|
MLS Status: Closed |

|
|---|
Direction & Address City: AuroraCommunity: Creekview At River Run II |
School Information Elementary School: Red Hawk RidgeElementary School District: Cherry Creek 5Jr High / Middle School: LibertyJr High / Middle School District: Cherry Creek 5High School: GrandviewHigh School District: Cherry Creek 5 |

|
|---|
Building Details Builder Name: Richmond American Homes |
Building Area Building Area: 1582 Square Feet |

|
|---|
Not Senior Community |

|
|---|
HOA Fee Includes: Maintenance Grounds, Recycling, Sewer, TrashHOA Name: Creekview at River Run II c/o MSI LLCHOA Phone: 303-420-4433Has an HOAHOA Fee: $50/Monthly |

|
|---|
Lot Area: 3920.4 sqft |

|
|---|
Special Conditions: Standard |

|
|---|
Contingencies: None KnownListing Terms: Cash, Conventional, FHA, USDA Loan, VA Loan |

|
|---|
Mobile Home Park Mobile Home Units: Feet |

|
|---|
Business Information Ownership: Individual |

|
|---|
Mls Number: 2284314Attribution Contact: anne@barringtongroupre.com, 720-244-1308Above Grade Unfinished Area: 1582Showing Service Name: Showing Time |
Price and Tax history
| Date | Event | Price |
|---|---|---|
Mar 13, 2026 Source: REcolorado as distributed by MLS GRID #2284314 | Sold | $545,000 |
Feb 18, 2026 Source: REcolorado as distributed by MLS GRID #2284314 | Pending | $550,000 |
Feb 5, 2026 Source: REcolorado as distributed by MLS GRID #2284314 | Listed For Sale | $550,000 |
Apr 7, 2021 Source: N/A | Sold | $485,000 |
Aug 5, 2015 Source: YOUR CASTLE REAL ESTATE solds #4041989_80016 | Sold | $288,000 |
Apr 28, 2013 Source: N/A | ListingRemoved | $1,550 |
Apr 19, 2013 Source: N/A | Listed For Rent | $1,550 |
Jan 29, 2009 Source: N/A | Sold | $210,000 |
Jul 2, 2003 Source: N/A | Sold | $204,342 |
| Year | Property tax | Tax assessment |
|---|---|---|
| 2025 | $3,776 | $536,600 |
Home facts updated by county records
Market trends in Aurora
Last updated July 2026
Avg. sale price
$464K
$2.55KMoM
Sale-to-List Price
100.0%
Price per sq ft
$221
$1MoM
Available listings
2093
64MoM
Around this home
What Locals Say about Aurora
At least 2193 Trulia users voted on each feature.

89 % Say there are sidewalks

87 % Say it's dog friendly

79 % Say car is needed

74 % Say parking is easy

71 % Say yards are well-kept

69 % Say kids play outside

67 % Say there's holiday spirit

62 % Say it's quiet

61 % Say streets are well-lit

56 % Say people would walk alone at night

54 % Say it's walkable to grocery stores

51 % Say there's wildlife

49 % Say it's walkable to restaurants

45 % Say neighbors are friendly

45 % Say they plan to stay for at least 5 years

25 % Say there are community events
Sourced by Trulia users. Learn more about our methodology.
LGBTQ Local Legal Protections
LGBTQ Local Legal Protections



© 2026 REcolorado® All rights reserved. Certain information contained herein is derived from information which is the licensed property of, and copyrighted by, REcolorado®. Some IDX listings have been excluded from this website. Click here for more information
Frequently asked questions about 16583 E Geddes Place
- What is 16583 E Geddes Place estimated to be worth?Trulia's estimated value for 16583 E Geddes Place in Aurora, CO is $531,800.
- What is the price history for 16583 E Geddes Place?16583 E Geddes Place in Aurora, CO last sold for $545,000 in March 2026.
- What are the closest schools to 16583 E Geddes Place?The closest schools to 16583 E Geddes Place in Aurora, CO are Grandview High School (rated 9/10), Liberty Middle School (rated 7/10), Red Hawk Ridge Elementary School (Pre-K, rated 4/10).
- Does 16583 E Geddes Place have air conditioning?Yes, 16583 E Geddes Place in Aurora, CO has air conditioning.
- Does 16583 E Geddes Place have laundry facilities?Yes, 16583 E Geddes Place in Aurora, CO has in-unit laundry.
- Does 16583 E Geddes Place have a yard?Yes, 16583 E Geddes Place in Aurora, CO has a yard.
Apartments for Rent
 PET FRIENDLY
 SENIOR HOUSINGPET FRIENDLYTotal price$1,939 - $4,461/mo1-2 bd1-2 baAspendale Centennial - 60+ Active Adult Living | 13857 E Arapahoe Pl,
Englewood, CO 80112 PET FRIENDLY
 PET FRIENDLY
 PET FRIENDLY
 PET FRIENDLYTotal price$1,589 - $2,449/mo1-3 bd1-2 baCourtney Downs Apartment Homes | 15849 E Jamison Dr,
Englewood, CO 80112 Total price$1,591 - $2,497/mo1-3 bd1-2 baGrove at Cherry Creek Park | 6107 S Parker Rd,
Aurora, CO 80016 PET FRIENDLY
 PET FRIENDLYFURNISHED
 NEW - 2 DAYS AGOPET FRIENDLY
 Total price$1,564 - $2,149/mo1-2 bd1-2 baIMT Cornerstar Ranch | 16363 E Fremont Ave,
Aurora, CO 80016 PET FRIENDLY$1,403 - $2,238/mo1-3 bd1-2 baThe Orchards at Cherry Creek Park Apartments | 6000 S Fraser St,
Aurora, CO 80016 PET FRIENDLYTotal price$1,666 - $2,982/mo1-3 bd1-2 baCaliber at Cornerstar | 15930 E Briarwood Cir,
Aurora, CO 80016 PET FRIENDLY
 PET FRIENDLYFURNISHED
 See more homes for rent inAurora
Off Market Homes Near 16583 E Geddes Place
 SOLDAUG 31, 2026The Gold Medal Team, MLS#4207940
 SOLDAUG 31, 2026HomeSmart Realty, MLS#3493732
 SOLDAUG 31, 2026Coldwell Banker Realty 24, MLS#6727311
 SOLDAUG 31, 2026RE/MAX Professionals, MLS#3414160
 SOLDAUG 28, 2026Keller Williams DTC, MLS#5903943
 SOLDAUG 28, 2026Orchard Brokerage LLC, MLS#9507697
 SOLDAUG 28, 2026Keyrenter Property Management Denver, MLS#7183678
 SOLDAUG 28, 2026Brokers Guild Real Estate, MLS#6298357
 SOLDAUG 28, 2026Coldwell Banker Realty 24, MLS#2393779
 SOLDAUG 28, 2026HomeSmart, MLS#2086463
 See more homes for sale inAurora
Homes for sale near 16583 E Geddes Place
 Andria Porter Stashak, Keller Williams-DTC
 Redfin Corporation, MLS#2828129
 NEW CONSTRUCTIONRE/MAX Professionals, MLS#2487686
 NEW CONSTRUCTIONRE/MAX Professionals, MLS#3676700
 Compass - Denver, MLS#5994275
 NEW CONSTRUCTIONRE/MAX Professionals, MLS#7279885
- See more homes for sale inAurora


- Results are loading