

$581,300
 3 Beds
 3.5 Baths
 4,000 sqft (on 0.46 acres)
1653 Cherry Tree Rd, Avon, IN 46123
Est. Refi. Payment $3,479/mo*
Refinance Your HomeHome Value
Trulia Estimate
$581KSince last month
Decreased$2K (-0.3%)Since last year
Increased$11K (+2%)Learn more about this home's value by checking out its Trulia Estimate, the value of nearby homes, and how much similar homes have sold for.
Trulia Estimate
The of this home's value increased by +35% in the last 10 years
| Month | Estimated value |
|---|---|
2026 | |
| August 2026 | $582K |
| August 2026 | $581K |
| July 2026 | $583K |
| June 2026 | $592K |
| May 2026 | $579K |
| April 2026 | $579K |
| March 2026 | $574K |
| February 2026 | $565K |
| January 2026 | $557K |
2025 | |
2024 | |
2023 | |
2022 | |
2021 | |
2020 | |
2019 | |
2018 | |
2017 | |
2016 | |
Comparable sales
These are recently sold homes that have a similar location or other similar features to this home, like bedrooms, bathrooms, and square footage. Get a sense of the expected prices in the area by viewing these homes.Address | Distance | Property Type | Sold Price | Sold Date | Bed | Bath | Sqft |
|---|---|---|---|---|---|---|---|
0.25 | Single-Family Home | $639,900 | 04/22/26 | 3 | 3.5 | 4,200 | |
0.12 | Single-Family Home | $515,000 | 04/23/26 | 5 | 4.5 | 3,697 | |
0.32 | Single-Family Home | $200,000 | 10/29/25 | 3 | 2.5 | 3,178 | |
0.28 | Single-Family Home | $400,000 | 07/13/26 | 4 | 2.5 | 2,452 | |
0.32 | Single-Family Home | $365,000 | 04/06/26 | 3 | 2.5 | 3,012 | |
0.27 | Single-Family Home | $385,000 | 10/31/25 | 4 | 2.5 | 3,141 | |
0.44 | Single-Family Home | $539,990 | 11/04/25 | 4 | 2.5 | 4,231 | |
0.23 | Single-Family Home | $826,803 | 02/03/26 | 5 | 5 | 5,433 | |
0.46 | Single-Family Home | $651,285 | 07/17/26 | 4 | 3.5 | 3,588 | |
0.36 | Single-Family Home | $379,900 | 06/18/26 | 3 | 2.5 | 2,424 |
Nearby home prices
Get a sense of expected prices in the area by checking the value of nearby homes.Address | Distance | Price | Bed | Bath | Sqft | Status |
|---|---|---|---|---|---|---|
0.02 | $620,200 | 4 | 3.5 | 3,524 | Off Market | |
0.10 | $434,100 | 4 | 3.5 | 3,400 | Off Market | |
0.10 | $526,800 | 3 | 2.5 | 3,428 | Off Market | |
0.09 | $565,400 | 4 | 3.5 | 4,291 | Off Market | |
0.12 | $515,000 | 5 | 4.5 | 3,697 | Recently Sold | |
0.13 | $532,300 | 4 | 2.5 | 3,004 | Off Market | |
0.15 | $526,900 | 3 | 2.5 | 2,928 | Off Market | |
0.19 | $296,900 | 3 | 2 | 1,504 | Off Market | |
0.18 | $483,400 | 4 | 2.5 | 3,608 | Off Market | |
0.17 | $495,300 | 3 | 2.5 | 2,403 | Off Market | |
0.21 | $345,000 | 4 | 2.5 | 1,962 | Recently Sold | |
0.22 | $336,300 | 4 | 3.5 | 2,800 | Off Market |
Local Information
- Map ViewExplore the area around 1653 Cherry Tree Rd.

- Schools2 Elementary Schools1 Middle School1 High School

- Shop & Eat

-- mins to
Home Highlights

Single-Family Home

Built in 1999

0.46 acre lot

4,000 sqft

$145/sqft

Garage
About this House
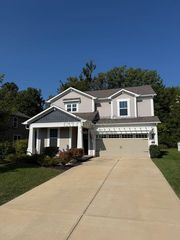
For Sale By Owner - Coming Soon - Custom Home with Southern Charm, is ready for you to sit on your large, covered porch in front, or on your large deck in the backyard and enjoy the sound of the fountain. Relax with the view of the lake , or fish in your backyard.
One owner home. Moved in, 2000. You will find this home, in the desired neighborhood of Forest Commons North Subdivision in Avon, off of 200 North.
3 to 4 bedrooms, 3.5 bathrooms. Two master bedrooms. One on main floor, with access to back deck. Laundry room could be on main floor or on 2nd floor. A huge family room, could be the 4th bedroom or on the main level, there is a a a room that could be easily converted into a bedroom. Windows replaced with Pella Architectural windows in 2009. 3.5 car garage with 9’ x 9' garage doors. Newer garage door openers with belts, for quieter, opening and closing. Great room with 16’ ceilings and a gas fireplace. Upper master with fireplace, jetted oversized tub and two large walk-in closets.
Our home has a large eat in kitchen with a huge island. A travertine backsplash and high end granite. Custom Cherry cabinets, newer appliances, opens up to the back deck. The storage space was well thought of.
Two furnace’s and two air conditioners to ensure both floors are at a comfortable temperature. Beautiful, stained woodwork, Sprinkler system, two tankless instant gas water heaters, water softener paid, landscaping is beautiful.
Not on market yet - This home is a must see. Selling by owner, and by appointments. We will be scheduling appointments soon, requiring a recent, pre-approved bank letter for at least the amount of the listing price to be received, before showing - send to cherrytree1653@aol.com
One owner home. Moved in, 2000. You will find this home, in the desired neighborhood of Forest Commons North Subdivision in Avon, off of 200 North.
3 to 4 bedrooms, 3.5 bathrooms. Two master bedrooms. One on main floor, with access to back deck. Laundry room could be on main floor or on 2nd floor. A huge family room, could be the 4th bedroom or on the main level, there is a a a room that could be easily converted into a bedroom. Windows replaced with Pella Architectural windows in 2009. 3.5 car garage with 9’ x 9' garage doors. Newer garage door openers with belts, for quieter, opening and closing. Great room with 16’ ceilings and a gas fireplace. Upper master with fireplace, jetted oversized tub and two large walk-in closets.
Our home has a large eat in kitchen with a huge island. A travertine backsplash and high end granite. Custom Cherry cabinets, newer appliances, opens up to the back deck. The storage space was well thought of.
Two furnace’s and two air conditioners to ensure both floors are at a comfortable temperature. Beautiful, stained woodwork, Sprinkler system, two tankless instant gas water heaters, water softener paid, landscaping is beautiful.
Not on market yet - This home is a must see. Selling by owner, and by appointments. We will be scheduling appointments soon, requiring a recent, pre-approved bank letter for at least the amount of the listing price to be received, before showing - send to cherrytree1653@aol.com
1653 Cherry Tree Rd, Avon, IN 46123 is a 3 bedroom, 4 bathroom, 4,000 sqft single-family home built in 1999. This property is not currently displayed as for sale or rent on Trulia. The Trulia Estimate is $581,300, with a rent estimate of $3,203/month.
Home Details for 1653 Cherry Tree Rd

|
|---|
Heating & Cooling Heating: Forced Air, GasAir ConditioningCooling System: CentralHeating Fuel: Forced Air |
Levels, Entrance, & Accessibility Stories: 1.5Floors: Tile, Carpet, Hardwood, Linoleum Vinyl |
Interior Details AtticNumber of Rooms: 10Types of Rooms: Walk In Closet, Breakfast Nook, Dining Room, Family Room, Laundry Room, Master Bath, Mud Room, Office, Pantry, Recreation RoomCeiling Fan |
Appliances & Utilities Cable ReadyDishwasherDisposalDryerMicrowaveRefrigeratorWasher |
Fireplace & Spa FireplaceJetted Bath Tub |
Windows, Doors, Floors & Walls Double Paned Windows |
Security Security System |

|
|---|
Exterior Home Features Roof: AsphaltDeckExterior: Wood Products, BrickFoundation Type: Crawl RaisedLawnPatioPorchSprinkler System |
Parking & Garage GarageParking Spaces: 3Parking: Garage Attached |

|
|---|
Year Built Year Built: 1999 |
Property Type / Style Property Type: Single Family HomeArchitecture: Colonial |

|
|---|
Lot Area: 0.46 acres |
Price and Tax history
| Year | Property tax | Tax assessment |
|---|---|---|
| 2025 | $5,710 | $504,500 |
Home facts updated by county records
Market trends in Avon
Last updated July 2026
Avg. sale price
$348K
$18.9KMoM
Sale-to-List Price
99.5%
0.1%MoM
Price per sq ft
$162
$5MoM
Available listings
185
4MoM
Around this home
What Locals Say about Avon
At least 183 Trulia users voted on each feature.

94 % Say car is needed

89 % Say parking is easy

88 % Say yards are well-kept

87 % Say it's dog friendly

81 % Say there are sidewalks

78 % Say there's holiday spirit

77 % Say kids play outside

75 % Say it's quiet

74 % Say people would walk alone at night

58 % Say streets are well-lit

54 % Say neighbors are friendly

49 % Say they plan to stay for at least 5 years

48 % Say there's wildlife

34 % Say there are community events

21 % Say it's walkable to restaurants

20 % Say it's walkable to grocery stores
Sourced by Trulia users. Learn more about our methodology.
LGBTQ Local Legal Protections
LGBTQ Local Legal Protections



Frequently asked questions about 1653 Cherry Tree Rd
- What is 1653 Cherry Tree Rd estimated to be worth?Trulia's estimated value for 1653 Cherry Tree Rd in Avon, IN is $581,300.
- Is Avon a buyer's or seller's market?Avon is currently a balanced market, based on recent for-sale activity.
- What's the median sale price in Avon?The median sale price in Avon is $348K. That is up $18.9K from the prior month.
- What do residents say about Avon?Residents describe Avon, IN as easy to park in, well-kept, and dog-friendly. Most residents say you need a car. See recently sold homes in Avon, IN.
- Does 1653 Cherry Tree Rd have air conditioning?Yes, 1653 Cherry Tree Rd in Avon, IN has air conditioning.
- Does 1653 Cherry Tree Rd have laundry facilities?Yes, 1653 Cherry Tree Rd in Avon, IN has in-unit laundry.
Explore by feature - Pet Friendly
 NEW - 1 DAY AGOPET FRIENDLY
 SPECIAL OFFERPET FRIENDLY
 NEW - 15 HRS AGOSPECIAL OFFERPET FRIENDLY
 SPECIAL OFFERPET FRIENDLY
 NEW - 1 DAY AGOPET FRIENDLY$1,139 - $2,176/mo1-3 bd1-2 baSteeplechase at Shiloh Crossing | 10272 Steeplechase Dr,
Avon, IN 46123 PET FRIENDLY
 APPLY INSTANTLYPET FRIENDLY
 NEW - 11 HRS AGOPET FRIENDLY
 PET FRIENDLY
 PET FRIENDLY
Explore by feature - Garage
- NEW - 1 DAY AGOPET FRIENDLY
- SPECIAL OFFERPET FRIENDLY
 NEW - 1 DAY AGOAPPLY INSTANTLYPET FRIENDLY
- APPLY INSTANTLYPET FRIENDLY
 APPLY INSTANTLY
 APPLY INSTANTLYPET FRIENDLY
- NEW - 11 HRS AGOPET FRIENDLY
- PET FRIENDLY
- PET FRIENDLY
 PET FRIENDLY
Explore by feature - Air Conditioning
- NEW - 1 DAY AGOPET FRIENDLY
- SPECIAL OFFERPET FRIENDLY
- NEW - 15 HRS AGOSPECIAL OFFERPET FRIENDLY
- NEW - 1 DAY AGOPET FRIENDLY$1,139 - $2,176/mo1-3 bd1-2 baSteeplechase at Shiloh Crossing | 10272 Steeplechase Dr,
Avon, IN 46123 - PET FRIENDLY
- NEW - 1 DAY AGOAPPLY INSTANTLYPET FRIENDLY
- APPLY INSTANTLYPET FRIENDLY
- APPLY INSTANTLY
- APPLY INSTANTLYPET FRIENDLY
- PET FRIENDLY
Explore by feature - Pool
- NEW - 1 DAY AGOPET FRIENDLY
- SPECIAL OFFERPET FRIENDLY
- NEW - 1 DAY AGOPET FRIENDLY$1,139 - $2,176/mo1-3 bd1-2 baSteeplechase at Shiloh Crossing | 10272 Steeplechase Dr,
Avon, IN 46123 - PET FRIENDLY
- PET FRIENDLY
- PET FRIENDLY
 PET FRIENDLY
 PET FRIENDLY
 PET FRIENDLY
 PET FRIENDLY
Explore by feature - Washer/dryer
- NEW - 1 DAY AGOPET FRIENDLY
- SPECIAL OFFERPET FRIENDLY
- PET FRIENDLY
- NEW - 1 DAY AGOAPPLY INSTANTLYPET FRIENDLY
- APPLY INSTANTLYPET FRIENDLY
- APPLY INSTANTLYPET FRIENDLY
- PET FRIENDLY
 PET FRIENDLY
 PET FRIENDLY
 PET FRIENDLY
Explore by feature - Outdoor Space
- NEW - 15 HRS AGOSPECIAL OFFERPET FRIENDLY
- NEW - 1 DAY AGOAPPLY INSTANTLYPET FRIENDLY
- APPLY INSTANTLYPET FRIENDLY
 APPLY INSTANTLYPET FRIENDLY
 PET FRIENDLY
 PET FRIENDLY
Apartments for Rent
- NEW - 1 DAY AGOPET FRIENDLY$1,139 - $2,176/mo1-3 bd1-2 baSteeplechase at Shiloh Crossing | 10272 Steeplechase Dr,
Avon, IN 46123 - PET FRIENDLY
- NEW - 1 DAY AGOPET FRIENDLY
 NEW - 1 DAY AGOPET FRIENDLY
 NEW - 12 HRS AGOPET FRIENDLY
- PET FRIENDLY
- NEW - 15 HRS AGOPET FRIENDLY
- PET FRIENDLY
 SENIOR HOUSINGPET FRIENDLY
 PET FRIENDLY$1,340 - $1,575/mo1-2 bd1-2 baCox Creek at Reagan Crossing Apartments | 10435 Cox Creek Dr,
Indianapolis, IN 46234 PET FRIENDLY
 PET FRIENDLY
 See more homes for rent inAvon
Off Market Homes Near 1653 Cherry Tree Rd
 SOLDSEP 2, 2026Taylor Made Properties, LLC, Sold
 SOLDSEP 1, 2026Keller Williams Indy Metro Partners, Sold
 SOLDSEP 1, 2026F.C. Tucker Company, Sold
 SOLDSEP 1, 2026F.C. Tucker Company, Sold
 SOLDAUG 31, 2026RE/MAX Advanced Realty, Sold
 SOLDAUG 31, 2026Crossroads Real Estate Group LLC, Sold
 SOLDAUG 31, 2026F.C. Tucker Company, Sold
 SOLDAUG 31, 2026First Focus Realty LLC, Sold
 SOLDAUG 31, 2026Carpenter, REALTORS®, Sold
 See more homes for sale inAvon

Homes for sale near 1653 Cherry Tree Rd
 0.59 ACRESThe Stewart Home Group, Active
 NEW - 2 DAYS AGO0.35 ACRESF.C. Tucker Company, Active
 NEW CONSTRUCTION0.39 ACRESHMS Real Estate, LLC, Active
 0.27 ACRESThe Point in Real Estate LLC, Active
 0.25 ACRESColdwell Banker Real Estate Group, Active
- See more homes for sale inAvon


- Results are loading