
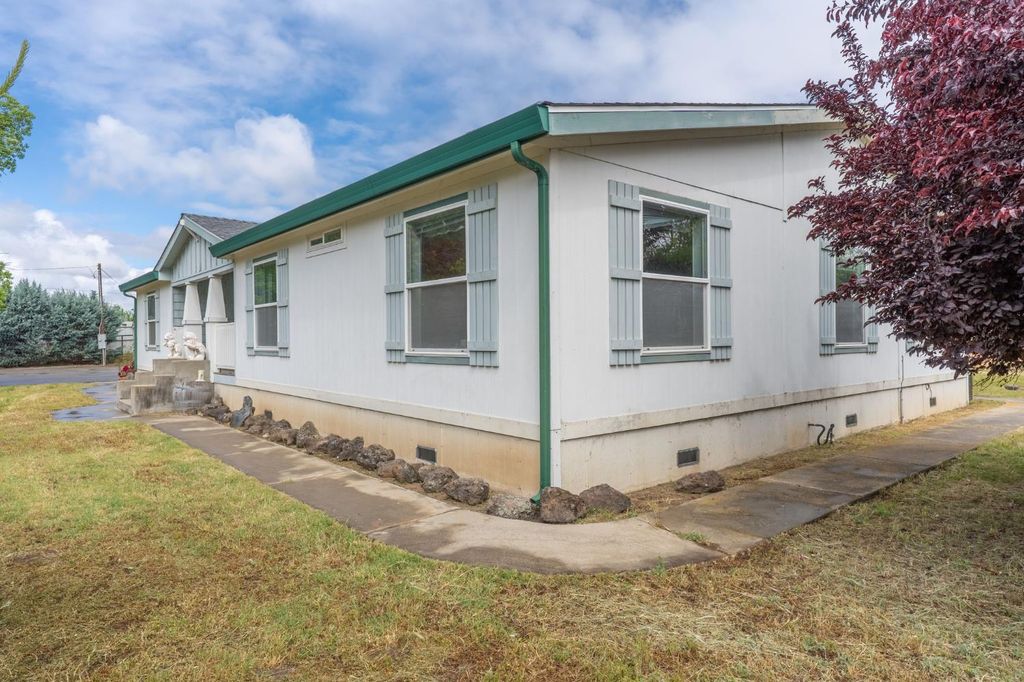
$559,800
 4 Beds
 3 Baths
 2,400 sqft (on 5 acres)
16525 Morrison Rd, Knights Ferry, CA 95361
Est. Refi. Payment $3,573/mo*
Refinance Your HomeCurrently Off Market - Sold Nov 7, 2025 for $555,000
Home Value
Trulia Estimate
$560KSince last month
Decreased$3K (-0.5%)Since last year
Decreased$29K (-4.9%)Since last sale
Increased$4K (+0.7%)Learn more about this home's value by checking out its Trulia Estimate, the value of nearby homes, and how much similar homes have sold for.
Trulia Estimate
The of this home's value decreased by -11% in the last 10 years
| Month | Estimated value |
|---|---|
2026 | |
| September 2026 | $559K |
| August 2026 | $562K |
| July 2026 | $553K |
| June 2026 | $555K |
| May 2026 | $558K |
| March 2026 | $557K |
| February 2026 | $549K |
| January 2026 | $550K |
2025 | |
2024 | |
2023 | |
2022 | |
2021 | |
2020 | |
2019 | |
2018 | |
2017 | |
2016 | |
Comparable sales
These are recently sold homes that have a similar location or other similar features to this home, like bedrooms, bathrooms, and square footage. Get a sense of the expected prices in the area by viewing these homes.Address | Distance | Property Type | Sold Price | Sold Date | Bed | Bath | Sqft |
|---|---|---|---|---|---|---|---|
0.58 | Mobile / Manufactured | $632,000 | 12/24/25 | 3 | 2 | 1,848 | |
2.83 | Mobile / Manufactured | $170,000 | 09/21/26 | 2 | 2 | 1,293 | |
7.70 | Mobile / Manufactured | $390,000 | 06/17/26 | 3 | 2 | 1,560 | |
7.71 | Mobile / Manufactured | $290,000 | 02/06/26 | 3 | 2 | 1,272 |
Nearby home prices
Get a sense of expected prices in the area by checking the value of nearby homes.Address | Distance | Price | Bed | Bath | Sqft | Status |
|---|---|---|---|---|---|---|
0.24 | $1,285,600 | 5 | 4 | 4,091 | Off Market | |
0.23 | $597,900 | 3 | 2 | 1,548 | Off Market | |
0.22 | $623,800 | 3 | 2 | 1,694 | Off Market | |
0.33 | $1,014,400 | 3 | 2 | 1,992 | Off Market | |
0.37 | $832,700 | 4 | 2 | 2,271 | Off Market | |
0.43 | $108,100 | 3 | 2 | 1,500 | Off Market | |
0.58 | $632,000 | 3 | 2 | 1,848 | Recently Sold | |
0.61 | $1,182,100 | 3 | 3 | 4,400 | Off Market | |
0.64 | $67,000 | 1 | 1 | 672 | Off Market | |
0.64 | $98,700 | 3 | 2 | 1,344 | Off Market | |
0.64 | $67,400 | 2 | 1 | 720 | Off Market |
Local Information
- Map ViewExplore the area around 16525 Morrison Rd.

- Schools1 Elementary School1 Middle School

- Shop & Eat

-- mins to
Home Highlights

Mobile/Manufactured

Built in 2003

5 acre lot

2,400 sqft

$233/sqft

Garage
About this House
What's unique:Spacious open-concept layoutPrivate oasisFilled with natural lightBreathtaking sunset views
PRICE REDUCTION!!!Peaceful Country Living on 5 Beautiful Acres! Welcome to your private oasis! This well-maintained 4-bedroom, 3-bath manufactured home is set on a permanent foundation and nestled on 5 flat, fully usable acresideal for horses, hobby farming, or simply soaking in the serenity of wide-open space. Step inside to discover a spacious open-concept layout filled with natural light, perfect for both relaxing and entertaining. Enjoy your morning coffee on the porch, take in breathtaking sunset views, and experience the tranquility of country life just minutes from modern conveniences. Whether you're seeking a peaceful retreat or a place to grow and thrive, this property offers endless possibilities. Bring all offersyour dream lifestyle awaits! Seller is motivated!
16525 Morrison Rd, Knights Ferry, CA 95361 is a 4 bedroom, 3 bathroom, 2,400 sqft mobile/manufactured in Orange Blossom, built in 2003. It last sold for $555,000 on Nov 7, 2025 (7% below the $599,000 asking price). This property is not currently displayed as for sale or rent on Trulia. The Trulia Estimate is $559,800, with a rent estimate of $3,449/month.
Last check for updates: 26 minutes ago
Listed by Robert Ely DRE #02168611, (209) 818-6858
RE/MAX Executive
Bought with: Mike Perry DRE #01181276, (925) 447-2776, Legacy Real Estate & Assoc.
Originating MLS: MetroList Services, Inc.
Source: MetroList Services of CA, MLS#225062269
Home Details for 16525 Morrison Rd

|
|---|
Interior Details Number of Rooms: 4Types of Rooms: Master Bedroom, Master Bathroom, Dining Room, Kitchen |
Beds & Baths Number of Bedrooms: 4Number of Bathrooms: 3Number of Bathrooms (full): 3 |
Dimensions and Layout Living Area: 2400 Square Feet |
Appliances & Utilities Utilities: See RemarksAppliances: DishwasherDishwasherLaundry: Cabinets,Sink,Inside Room |
Heating & Cooling Heating: CentralHas CoolingAir Conditioning: Central AirHas HeatingHeating Fuel: Central |
Fireplace & Spa Spa: BathNo FireplaceHas a Spa |
Gas & Electric Electric: See Remarks |
Windows, Doors, Floors & Walls Flooring: Carpet, Tile |
Levels, Entrance, & Accessibility Stories: 1Levels: OneFloors: Carpet, Tile |

|
|---|
Exterior Home Features Roof: CompositionFencing: Back Yard, Fenced, Front Yard, Other, Gated Driveway/SidewalksOther Structures: StorageFoundation: Pillar/Post/Pier |
Parking & Garage Number of Garage Spaces: 2Number of Covered Spaces: 2Open Parking Spaces: 8No CarportHas a GarageNo Attached GarageHas Open ParkingParking Spaces: 10Parking: Private,RV Access/Parking,Detached,Side By Side,Garage Faces Front,Uncovered Parking Spaces 2+,Guest,Gated |
Frontage Road Surface Type: Unpaved |
Water & Sewer Sewer: Septic Connected |
Farm & Range Horse Amenities: None, See RemarksAllowed to Raise Horses |

|
|---|
Year Built Year Built: 2003 |
Property Type / Style Property Type: ResidentialProperty Subtype: Manufactured Home, Single Family Residence |
Building Construction Materials: WoodNot Attached Property |

|
|---|
Price List Price: $599,000Price Range: $555,000 - $599,000 |

|
|---|
MLS Status: Closed |

|
|---|
Direction & Address City: Oakdale |

|
|---|
Association for this Listing: MetroList Services, Inc. |

|
|---|
Lot Area: 5 Acres |

|
|---|
Special Conditions: Standard |

|
|---|
Mobile Home Park Mobile Home Units: Feet |

|
|---|
Mls Number: 225062269 |
Price and Tax history
| Date | Event | Price |
|---|---|---|
Nov 7, 2025 Source: MetroList Services of CA #225062269 | Sold | $555,000 |
Nov 4, 2025 Source: MetroList Services of CA #225062269 | Pending | $599,000 |
Oct 15, 2025 Source: MetroList Services of CA #225062269 | ListingRemoved | $599,000 |
Sep 15, 2025 Source: MetroList Services of CA #225062269 | Pending | $599,000 |
Sep 13, 2025 Source: MetroList Services of CA #225062269 | PendingToActive | $599,000 |
Sep 2, 2025 Source: MetroList Services of CA #225062269 | Contingent | $599,000 |
Aug 28, 2025 Source: MetroList Services of CA #225062269 | PendingToActive | $599,000 |
Aug 1, 2025 Source: MetroList Services of CA #225062269 | Contingent | $599,000 |
Jul 22, 2025 Source: MetroList Services of CA #225062269 | PriceChange | $599,000 Price decreased by 8% |
Jun 10, 2025 Source: MetroList Services of CA #225062269 | PriceChange | $649,900 Price decreased by 6% |
May 18, 2025 Source: MetroList Services of CA #225062269 | Listed For Sale | $695,000 |
Mar 23, 2007 Source: N/A | Sold | $570,000 |
| Year | Property tax | Tax assessment |
|---|---|---|
| 2026 | Unavailable | $555,000 |
Home facts updated by county records
Market trends in Oakdale
Last updated August 2026
Avg. sale price
$593K
$22.5KMoM
Sale-to-List Price
—
Price per sq ft
$312
$2MoM
Available listings
113
2MoM
Around this home
Neighborhood Overview

Neighborhood stats provided by third party data sources.
What Locals Say about Orange Blossom
At least 2 Trulia users voted on each feature.

100 % Say there's wildlife

100 % Say kids play outside

100 % Say car is needed

100 % Say parking is easy

100 % Say yards are well-kept

75 % Say neighbors are friendly

75 % Say it's dog friendly

67 % Say there's holiday spirit

67 % Say it's quiet

50 % Say people would walk alone at night

50 % Say they plan to stay for at least 5 years

33 % Say it's walkable to restaurants
Sourced by Trulia users. Learn more about our methodology.
LGBTQ Local Legal Protections
LGBTQ Local Legal Protections



Frequently asked questions about 16525 Morrison Rd
- What is 16525 Morrison Rd estimated to be worth?Trulia's estimated value for 16525 Morrison Rd in Knights Ferry, CA is $559,800.
- What is the price history for 16525 Morrison Rd?16525 Morrison Rd in Knights Ferry, CA last sold for $555,000 in November 2025.
- Is Knights Ferry a buyer's or seller's market?Knights Ferry is currently a seller's market, based on recent for-sale activity.
- What's the median sale price in Knights Ferry?The median sale price in Knights Ferry is $593K. That is up $22.5K from the prior month.
- Does 16525 Morrison Rd have air conditioning?Yes, 16525 Morrison Rd in Knights Ferry, CA has air conditioning.
- Does 16525 Morrison Rd have laundry facilities?Yes, 16525 Morrison Rd in Knights Ferry, CA has laundry facilities.
Explore by feature - Pet Friendly
 PET FRIENDLY
 PET FRIENDLY
 PET FRIENDLY
 APPLY INSTANTLYPET FRIENDLY
 APPLY INSTANTLYPET FRIENDLY
 APPLY INSTANTLYPET FRIENDLY
 APPLY INSTANTLYPET FRIENDLY
 APPLY INSTANTLYPET FRIENDLY
 PET FRIENDLY
Explore by feature - Garage
- PET FRIENDLY
- PET FRIENDLY
- APPLY INSTANTLYPET FRIENDLY
 APPLY INSTANTLYPET FRIENDLY
 APPLY INSTANTLY
- APPLY INSTANTLYPET FRIENDLY

Explore by feature - Air Conditioning
- PET FRIENDLY
- PET FRIENDLY
- APPLY INSTANTLYPET FRIENDLY
- APPLY INSTANTLYPET FRIENDLY
 APPLY INSTANTLYSENIOR HOUSING
- APPLY INSTANTLYPET FRIENDLY
- APPLY INSTANTLYPET FRIENDLY
- APPLY INSTANTLYPET FRIENDLY
- APPLY INSTANTLY
 APPLY INSTANTLY
Explore by feature - Washer/dryer
- PET FRIENDLY
- PET FRIENDLY
- APPLY INSTANTLYPET FRIENDLY
- APPLY INSTANTLYPET FRIENDLY

- APPLY INSTANTLYPET FRIENDLY
- APPLY INSTANTLY
- APPLY INSTANTLYPET FRIENDLY
- PET FRIENDLY

Apartments for Rent

- Results are loading
Off Market Homes Near 16525 Morrison Rd
 SOLDSEP 8, 2026
 SOLDSEP 8, 2026
 SOLDAUG 24, 2026
 SOLDAUG 24, 2026
- SOLDMAR 24, 2026
- SOLDJAN 29, 2026
 SOLDDEC 24, 2025
 SOLDDEC 24, 2025
 SOLDNOV 25, 2025
 See more homes for sale inKnights Ferry
Homes for sale near 16525 Morrison Rd
 0.45 ACRESReal Brokerage Technologies
 0.63 ACRES
 0.48 ACRES
 0.51 ACRES
- See more homes for sale inKnights Ferry
- Results are loading