


Listed by Leo Gutierrez-Torres, The One, (949) 806-0240
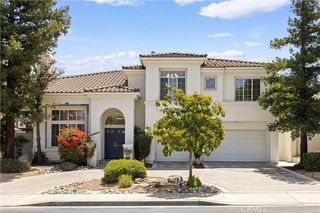
1652 La Canada Dr
Brea, CA 92821
 4 Beds
 2.5 Baths
 3,163 sqft
4 Beds
2.5 Baths
3,163 sqft
We estimate this home will sell faster than 92% nearby.
Home Highlights

Parking
2 Car Garage

Outdoor
Pool

Climate Control
Heating & Cooling

HOA
None

Price/Sqft
$466

Listed
30 days ago
Local Information
- Map ViewExplore the area around 1652 La Canada Dr.

- Schools1 Elementary School1 Middle School1 High School

- Shop & Eat

-- mins to
About this House
As you step through the elegant double doors, you're welcomed into a bright living room- an inviting space to greet guests or unwind after a long day. Continue into the formal dining room, where family dinners and holiday gatherings naturally come to life. The dining room will lead into the bonus room with direct access to the backyard, ready to become your home office, yoga studio or creative space.
From the dining room, you'll find the heart of the home: a beautifully renovated kitchen featuring updated cabinetry, quartz countertops, updated appliances, and a walk-in pantry that keeps everything organized and within reach.
The kitchen flows into the family room, where a cozy fireplace invites quiet evenings while the wet bar makes entertaining friends and family effortless. Nearby, you'll find a half bathroom, the laundry room, and access to the spacious three-car garage.
As you make your way back toward the front of the home, you'll notice two thoughtfully designed storage closets- one serving as a coat closet and another prewired for a wine refrigerator, adding an extra touch of convenience for entertaining.
Head upstairs, where the primary bedroom offers a peaceful escape from the rest of the home. Wake up each morning, step onto your private balcony overlooking the backyard, and enjoy the tranquil view framed by mature trees. The bedroom features a walk-in closet and a beautifully updated bathroom.
Down the hall are three additional bedrooms, a full bathroom, and another spacious bonus room- perfect for movie nights, a game room or a home gym.
Finally, step outside into your own backyard retreat. The refinished gunite plunge pool is ready to cool you off on warm summer days, while mature trees and fruit-bearing lemon and mandarin trees create a peaceful setting that's perfect for relaxing, entertaining, or simply enjoying your morning coffee in privacy.
Renovated just two years ago, the home was thoughtfully updated with custom quartz vanities, quartz countertops, updated kitchen cabinetry, appliances, recessed lighting, dual-pane windows, fresh interior paint, exterior fog coat paint, and a refinished plunge pool with an updated filtration system.
From the dining room, you'll find the heart of the home: a beautifully renovated kitchen featuring updated cabinetry, quartz countertops, updated appliances, and a walk-in pantry that keeps everything organized and within reach.
The kitchen flows into the family room, where a cozy fireplace invites quiet evenings while the wet bar makes entertaining friends and family effortless. Nearby, you'll find a half bathroom, the laundry room, and access to the spacious three-car garage.
As you make your way back toward the front of the home, you'll notice two thoughtfully designed storage closets- one serving as a coat closet and another prewired for a wine refrigerator, adding an extra touch of convenience for entertaining.
Head upstairs, where the primary bedroom offers a peaceful escape from the rest of the home. Wake up each morning, step onto your private balcony overlooking the backyard, and enjoy the tranquil view framed by mature trees. The bedroom features a walk-in closet and a beautifully updated bathroom.
Down the hall are three additional bedrooms, a full bathroom, and another spacious bonus room- perfect for movie nights, a game room or a home gym.
Finally, step outside into your own backyard retreat. The refinished gunite plunge pool is ready to cool you off on warm summer days, while mature trees and fruit-bearing lemon and mandarin trees create a peaceful setting that's perfect for relaxing, entertaining, or simply enjoying your morning coffee in privacy.
Renovated just two years ago, the home was thoughtfully updated with custom quartz vanities, quartz countertops, updated kitchen cabinetry, appliances, recessed lighting, dual-pane windows, fresh interior paint, exterior fog coat paint, and a refinished plunge pool with an updated filtration system.
We estimate this home will sell faster than 92% nearby.
Home Details for 1652 La Canada Dr

|
|---|
Interior Details Number of Rooms: 12Types of Rooms: Master Bedroom, Bedroom, Bathroom, Bonus Room, Entry Foyer, Foyer, Kitchen, Laundry, Living Room, Office, Pantry |
Beds & Baths Number of Bedrooms: 4Number of Bathrooms: 3Number of Bathrooms (full): 2Number of Bathrooms (half): 1Number of Bathrooms (main level): 1 |
Dimensions and Layout Living Area: 3163 Square Feet |
Appliances & Utilities Utilities: Cable Connected, Electricity Connected, Natural Gas Connected, Phone Available, Sewer Connected, Water ConnectedAppliances: 6 Burner Stove, Gas Oven, Gas Range, MicrowaveLaundry: Washer Hookup,Gas Dryer HookupMicrowave |
Heating & Cooling Heating: CentralHas CoolingAir Conditioning: Central AirHas HeatingHeating Fuel: Central |
Fireplace & Spa Fireplace: GasHas a Fireplace |
Windows, Doors, Floors & Walls Flooring: VinylCommon Walls: No Common Walls |
Levels, Entrance, & Accessibility Stories: 2Number of Stories: 2Levels: TwoEntry Location: 1Floors: Vinyl |
View Has a ViewView: City Lights, Neighborhood, Pool |

|
|---|
Exterior Home Features Roof: ClayPatio / Porch: ConcreteFencing: WoodFoundation: SlabHas a Private Pool |
Parking & Garage Number of Garage Spaces: 2Number of Covered Spaces: 2Has a GarageHas an Attached GarageParking Spaces: 2Parking: Door-Multi,Garage |
Pool Pool: In Ground, PrivatePool |
Frontage Road Frontage: City StreetNot on Waterfront |
Water & Sewer Sewer: Public Sewer |
Surface & Elevation Elevation Units: Feet |

|
|---|
Cumulative Days on Market: 25Days on Market: 30 |

|
|---|
Year Built Year Built: 1976 |
Property Type / Style Property Type: ResidentialProperty Subtype: Single Family ResidenceStructure Type: HouseArchitecture: Craftsman |
Building Not a New ConstructionNot Attached PropertyNo Additional Parcels |
Property Information Condition: Updated/Remodeled, TurnkeyParcel Number: 30305226 |

|
|---|
Price List Price: $1,474,900Price Per Sqft: $466 |

|
|---|
MLS Status: Active |

|
|---|
Direction & Address City: BreaCommunity: Brea Canyon Villas (Brcv) |
School Information High School District: Fullerton Joint Union High |

|
|---|
Listing Agent Listing ID: OC26148912 |

|
|---|
Community Features: Biking, Curbs, Street Lights, SidewalksNot Senior Community |

|
|---|
Association for this Listing: California Regional MLSHOA Fee: No HOA Fee |

|
|---|
Lot Area: 7302 sqft |

|
|---|
Special Conditions: Standard |

|
|---|
Listing Terms: Cash, Conventional, FHA, VA Loan |

|
|---|
Mls Number: OC26148912Living Area Range Units: Square FeetAttribution Contact: 714-875-8737Common Interest: NoneUniversal Property Id: US-06059-N-30305226-R-N |

|
|---|
BikingCurbsStreet LightsSidewalksSource Internet Entire Listing Display |
Last check for updates: about 1 hour ago
Listing Provided by: Leo Gutierrez-Torres DRE #02107407, (714) 875-8737
The One
Originating MLS: California Regional MLS
Source: CRMLS, MLS#OC26148912
Also Listed on CRMLS.
Market trends in Brea
Last updated June 2026
Avg. sale price
$1.19M
$30.17KMoM
Sale-to-List Price
101.6%
0.8%MoM
Price per sq ft
$604
$20MoM
Available listings
82
12MoM
Price History for 1652 La Canada Dr
| Date | Price | Event | Source |
|---|---|---|---|
| 07/08/2026 | $1,474,900 | Listed For Sale | CRMLS #OC26148912 |
| 06/22/2024 | ListingRemoved | CRMLS #OC24099516 | |
| 06/11/2024 | $6,250 | PriceChange | CRMLS #OC24099516 |
| 05/17/2024 | $6,500 | Listed For Rent | CRMLS #OC24099516 |
Similar Homes You May Like
 0.51 ACRESWetrust Realty
 OPEN SUN, 11-4PMKeller Williams OC Coastal
 OPEN SAT, 12-4PMOne Stop Realty and Financial
 OPEN FRI, 1-4PMFirst Team Real Estate
 Berkshire Hathaway HomeServices California Properties
 OPEN FRI, 2-6PMColdwell Banker Realty
 NEWOPEN SAT, 2-4PMRE/MAX PREMIER/SANMARINO
 OPEN SAT, 11-1PM0.25 ACRESMajor League Properties
 eXp Realty of California Inc
 OPEN SAT, 1-4PMBalboa Real Estate Inc.
 OPEN SAT, 1-4PMChamberlain Real Estate
 OPEN SAT, 11-3PMRE/MAX MASTERS REALTY
 OPEN SAT, 2-4PMUNIVERSAL ELITE REALTY
 OPEN SAT, 1-4PMT.N.G. Real Estate Consultants
 OPEN SAT, 1-4PMColdwell Banker Realty
 OPEN SAT, 11:30-1:30PMPinnacle Real Estate Group
 See more homes for sale inBrea




New Listings near 1652 La Canada Dr
 OPEN SAT, 10-4PM0.41 ACRESColdwell Banker Diamond
 NEWCOMING SOON 8/220.42 ACRESRe/Max Top Producers
 NEWOPEN SAT, 3:30-6PMReal Brokerage Technologies
 NEWOPEN SAT, 1-4PMFirst Team Real Estate
 NEWOPEN SAT, 12-2PMElevate Real Estate Agency
 OPEN FRI, 5-7PM0.35 ACRESWetrust Realty
 NEWOPEN SAT, 2-4PM0.37 ACRESReal Brokerage Technologies
 NEWCOMING SOON 8/261.03 ACRESNextMove Real Estate
 OPEN SAT, 10-2PMeXp Realty of California Inc
- See more homes for sale inBrea


Property Tax and Assessment
| Year | 2025 |
|---|---|
| Tax | $16,722 |
| Assessment | $1,400,000 |
Home facts updated by county records
Comparable Sales for 1652 La Canada Dr
Address | Distance | Property Type | Sold Price | Sold Date | Bed | Bath | Sqft |
|---|---|---|---|---|---|---|---|
0.05 | Single-Family Home | $1,200,000 | 04/28/26 | 4 | 3 | 2,178 | |
0.11 | Single-Family Home | $1,400,000 | 11/10/25 | 4 | 3 | 2,766 | |
0.09 | Single-Family Home | $1,290,000 | 03/09/26 | 5 | 3 | 2,874 | |
0.09 | Single-Family Home | $1,310,000 | 02/19/26 | 4 | 2.5 | 2,197 | |
0.16 | Single-Family Home | $1,425,000 | 02/19/26 | 5 | 3 | 2,928 | |
0.34 | Single-Family Home | $1,320,000 | 06/10/26 | 4 | 3 | 2,529 | |
0.13 | Single-Family Home | $1,108,000 | 08/28/25 | 3 | 2 | 1,716 | |
0.41 | Single-Family Home | $1,100,000 | 10/14/25 | 4 | 3 | 2,445 | |
0.38 | Single-Family Home | $1,375,000 | 07/08/26 | 4 | 4 | 2,819 |
Nearby homes
Get a sense of prices in the area by checking nearby homes. OFF MARKETFirst Team Real Estate
 SOLDAPR 28, 2026PROFESSIONAL R E SERVICES
 SOLDMAR 9, 2026Systems Real Estate Management
- SOLDFEB 19, 2026COLDWELL BANKER REALTY
- OFF MARKETT.N.G. Real Estate Consultants
- OFF MARKETT.N.G. Real Estate Consultants
 OFF MARKETFirst Team Real Estate


Assigned Schools
These are the assigned schools for 1652 La Canada Dr.
- Sierra Vista Elementary School
- K-6
- Public
- 467 Students
6/10GreatSchools RatingParent Rating AverageThe teachers here know how to teach, feels very welcome— but they need to step their game up on disciplining student’s.Other Review11mo ago - Washington Middle School
- 7-8
- Public
- 580 Students
5/10GreatSchools RatingParent Rating AverageGreat school, very supportive Principal and Assistant Principal, they go above and beyond to support students!Other Review10y ago - Sonora High School
- 9-12
- Public
- 1779 Students
8/10GreatSchools RatingParent Rating AverageSonora has amazing administration and teachers that’s will not allow your students to fail if they are motivated and strive to succeed. Student body are spirited and involved with the success of one another as well. Climate control indoor campus.Parent Review2y ago  Check out schools near 1652 La Canada Dr.
What Locals Say about Brea
At least 322 Trulia users voted on each feature.

92 % Say it's dog friendly

90 % Say there are sidewalks

84 % Say streets are well-lit

83 % Say car is needed

80 % Say parking is easy

78 % Say there's holiday spirit

78 % Say people would walk alone at night

71 % Say it's quiet

70 % Say kids play outside

69 % Say it's walkable to restaurants

69 % Say yards are well-kept

66 % Say it's walkable to grocery stores

60 % Say there's wildlife

59 % Say they plan to stay for at least 5 years

51 % Say neighbors are friendly

41 % Say there are community events
Sourced by Trulia users. Learn more about our methodology.
LGBTQ Local Legal Protections
LGBTQ Local Legal Protections



Leo Gutierrez-Torres, The One
Agent Phone: (714) 875-8737
The multiple listing data appearing on this website, or contained in reports produced therefrom, is owned and copyrighted by California Regional Multiple Listing Service, Inc. ("CRMLS") and is protected by all applicable copyright laws. Information provided is for viewer's personal, non-commercial use and may not be used for any purpose other than to identify prospective properties the viewer may be interested in purchasing. All listing data, including but not limited to square footage and lot size is believed to be accurate, but the listing Agent, listing Broker and CRMLS and its affiliates do not warrant or guarantee such accuracy. The viewer should independently verify the listed data prior to making any decisions based on such information by personal inspection and/or contacting a real estate professional.
Based on information from California Regional Multiple Listing Service, Inc. as of 2026-08-07 01:51:42 PDT and /or other sources. All data, including all measurements and calculations of area, is obtained from various sources and has not been, and will not be, verified by broker or MLS. All information should be independently reviewed and verified for accuracy. Properties may or may not be listed by the office/agent presenting the information
Based on information from California Regional Multiple Listing Service, Inc. as of 2026-08-07 01:51:42 PDT and /or other sources. All data, including all measurements and calculations of area, is obtained from various sources and has not been, and will not be, verified by broker or MLS. All information should be independently reviewed and verified for accuracy. Properties may or may not be listed by the office/agent presenting the information
1652 La Canada Dr, Brea, CA 92821 is a 4 bedroom, 3 bathroom, 3,163 sqft single-family home built in 1976. This property is currently available for sale and was listed by CRMLS on Jul 8, 2026. The MLS # for this home is MLS# OC26148912.