

$2,994,900
 3 Beds
 2 Baths
 1,538 sqft
1651 Tulane Dr, Mountain View, CA 94040
Est. Refi. Payment $18,841/mo*
Refinance Your HomeCurrently Off Market - Sold Jun 20, 2025 for $3,028,000
Home Value
Trulia Estimate
$3MSince last month
Increased$19K (+0.6%)Since last year
Decreased$35K (-1.2%)Since last sale
Decreased$46K (-1.5%)Learn more about this home's value by checking out its Trulia Estimate, the value of nearby homes, and how much similar homes have sold for.
Trulia Estimate
The of this home's value increased by +62% in the last 10 years
| Month | Estimated value |
|---|---|
2026 | |
| September 2026 | $2.98M |
| August 2026 | $2.96M |
| July 2026 | $2.95M |
| June 2026 | $2.96M |
| May 2026 | $3.04M |
| April 2026 | $3.02M |
| March 2026 | $2.95M |
| February 2026 | $2.92M |
| January 2026 | $2.91M |
2025 | |
2024 | |
2023 | |
2022 | |
2021 | |
2020 | |
2019 | |
2018 | |
2017 | |
2016 | |
Comparable sales
These are recently sold homes that have a similar location or other similar features to this home, like bedrooms, bathrooms, and square footage. Get a sense of the expected prices in the area by viewing these homes.Address | Distance | Property Type | Sold Price | Sold Date | Bed | Bath | Sqft |
|---|---|---|---|---|---|---|---|
0.08 | Single-Family Home | $2,810,000 | 10/21/25 | 3 | 2 | 1,196 | |
0.17 | Single-Family Home | $2,615,000 | 06/16/26 | 4 | 2 | 1,490 | |
0.28 | Single-Family Home | $3,000,000 | 12/30/25 | 3 | 2 | 1,343 | |
0.20 | Single-Family Home | $2,700,000 | 02/03/26 | 3 | 2 | 1,178 | |
0.26 | Single-Family Home | $3,250,000 | 03/18/26 | 3 | 2 | 1,280 | |
0.33 | Single-Family Home | $2,875,000 | 09/03/26 | 3 | 2 | 1,178 | |
0.22 | Single-Family Home | $3,350,000 | 04/20/26 | 4 | 2 | 2,007 | |
0.42 | Single-Family Home | $2,880,000 | 10/03/25 | 3 | 2 | 1,462 | |
0.20 | Single-Family Home | $3,608,888 | 05/15/26 | 4 | 3 | 1,749 |
Nearby home prices
Get a sense of expected prices in the area by checking the value of nearby homes.Address | Distance | Price | Bed | Bath | Sqft | Status |
|---|---|---|---|---|---|---|
0.05 | $3,363,700 | 3 | 1.5 | 1,178 | Off Market | |
0.11 | $5,600,300 | 5 | 4.5 | 4,121 | Off Market | |
0.08 | $3,159,800 | 3 | 2 | 1,196 | Off Market | |
0.12 | $3,636,100 | 3 | 2 | 1,962 | Off Market | |
0.14 | $3,977,000 | 3 | 2.5 | 1,739 | Off Market | |
0.15 | $5,685,900 | 6 | 5.5 | 3,506 | Off Market | |
0.16 | $3,183,600 | 4 | 2 | 1,458 | Off Market | |
0.18 | $2,960,200 | 3 | 1.5 | 1,223 | Off Market | |
0.17 | $2,615,000 | 4 | 2 | 1,490 | Recently Sold | |
0.21 | $3,850,000 | 4 | 3.5 | 2,409 | Recently Sold | |
0.20 | $3,608,888 | 4 | 3 | 1,749 | Recently Sold |
Local Information
- Map ViewExplore the area around 1651 Tulane Dr.

- Schools1 Elementary School1 Middle School1 High School

- Shop & Eat

-- mins to
Home Highlights

Single-Family Home

Built in 1952

1,538 sqft

$1,947/sqft

2 Carport Spaces
About this House
What's unique:Large lotExpanded floorplanBig backyardQuiet side streetGranite kitchenBreakfast bar
Excellent home in wonderful Varsity Park! Move right in with granite kitchen, stainless appliances, updated baths, hardwood floors, and new carpeting. Excellent expanded floorplan with an eat-in kitchen, breakfast bar, living room, laundry room, and a separate family room ideal for a quiet large home office or loud teens or guest/in-laws bedroom, or all of the above, or, a future master suite by easily adding a bath! Large lot with a big backyard ready for your input, Prime location on a quiet side street yet walk to 3 neighborhood parks, coffee, St Francis High, tennis, YMCA, 2 grocery centers including Safeway and Ranch 99/Nob Hill! An evening stroll to Castro St restaurants and nightlife, bike to Caltrain, Google, Apple, Meta, Nvidia, Intuit, and to all of the great companies! Top Los Altos schools: walk to Springer and Blach, easy bike ride to Mountain View High. Do not miss this one!
1651 Tulane Dr, Mountain View, CA 94040 is a 3 bedroom, 2 bathroom, 1,538 sqft single-family home in Eastern Varsity Park, built in 1952. It last sold for $3,028,000 on Jun 20, 2025 (1% above the $2,998,000 asking price). This property is not currently displayed as for sale or rent on Trulia. The Trulia Estimate is $2,994,900, with a rent estimate of $6,270/month.
Last check for updates: about 7 hours ago
Listed by Eric Fischer-Colbrie 00922040, (650) 533-7511
Intero Real Estate Services, (650) 947-4700
Bought with: BQ Realty, (408) 800-5988
Source: MLSListings Inc, MLS#ML82006991
Home Details for 1651 Tulane Dr

|
|---|
Interior Details Number of Rooms: 4Types of Rooms: Bathroom, Dining Room, Family Room, Kitchen |
Beds & Baths Number of Bedrooms: 3Number of Bathrooms: 2Number of Bathrooms (full): 2 |
Dimensions and Layout Living Area: 1538 Square Feet |
Appliances & Utilities Utilities: Public Utilities, Water PublicAppliances: Dishwasher, Disposal, RefrigeratorDishwasherDisposalLaundry: Tub/Sink,Inside,In Utility RoomRefrigerator |
Heating & Cooling Heating: Central Forced Air GasNo CoolingAir Conditioning: NoneHeating Fuel: Central Forced Air Gas |
Fireplace & Spa Number of Fireplaces: 1Fireplace: Living Room, Wood Burning |
Gas & Electric Gas: PublicUtilities |
Windows, Doors, Floors & Walls Flooring: Carpet, Hardwood |
Levels, Entrance, & Accessibility Stories: 1Floors: Carpet, Hardwood |

|
|---|
Exterior Home Features Roof: CompositionPatio / Porch: Balcony/PatioExterior: Back YardFoundation: Concrete Perimeter |
Parking & Garage Number of Carport Spaces: 2Number of Covered Spaces: 2Has a CarportNo GarageParking Spaces: 2Parking: Carport |
Farm & Range Not Allowed to Raise Horses |

|
|---|
Year Built Year Built: 1952 |
Property Type / Style Property Type: ResidentialProperty Subtype: Single Family Residence, ResidentialArchitecture: Ranch |
Building Not a New ConstructionNot Attached Property |
Property Information Parcel Number: 18905038 |

|
|---|
Price List Price: $2,998,000 |

|
|---|
MLS Status: Sold |


|
|---|
Direction & Address City: MountainView |
School Information Elementary School: SpringerElementaryElementary School District: LosAltosElementaryJr High / Middle School: GeorginaPBlachIntermediateHigh School: MountainViewHigh_1High School District: MountainViewLosAltosUnionHighWalk Score: 70 |

|
|---|
Building Area Building Area: 1538 |

|
|---|
Lot Area: 5700 sqft |

|
|---|
Special Conditions: Standard |

|
|---|
Listing Agreement Type: ExclusiveRightToSellListing Terms: CashorConventionalLoan |

|
|---|
Mls Number: ML82006991 |
Price and Tax history
| Date | Event | Price |
|---|---|---|
Jun 20, 2025 Source: MLSListings Inc #ML82006991 | Sold | $3,028,000 |
May 22, 2025 Source: MLSListings Inc #ML82006991 | Pending | $2,998,000 |
May 15, 2025 Source: MLSListings Inc #ML82006991 | Listed For Sale | $2,998,000 |
| Year | Property tax | Tax assessment |
|---|---|---|
| 2026 | Unavailable | $3,088,560 |
Home facts updated by county records
Market trends in Mountain View
Last updated August 2026
Avg. sale price
$1.82M
$3.33KMoM
Sale-to-List Price
102.0%
1.6%MoM
Price per sq ft
$1.09K
$23MoM
Available listings
109
13MoM
Around this home
Neighborhood Overview

Neighborhood stats provided by third party data sources.
LGBTQ Local Legal Protections
LGBTQ Local Legal Protections



Based on information from the MLSListings MLS as of 2026-09-23 23:54:27 PDT. All data, including all measurements and calculations of area, is obtained from various sources and has not been, and will not be, verified by broker or MLS. All information should be independently reviewed and verified for accuracy. Properties may or may not be listed by the office/agent presenting the information.
Frequently asked questions about 1651 Tulane Dr
- What is 1651 Tulane Dr estimated to be worth?Trulia's estimated value for 1651 Tulane Dr in Mountain View, CA is $2,994,900.
- What is the price history for 1651 Tulane Dr?1651 Tulane Dr in Mountain View, CA last sold for $3,028,000 in June 2025.
- Is Mountain View a buyer's or seller's market?Mountain View is currently a seller's market, based on recent for-sale activity.
- What's the median sale price in Mountain View?The median sale price in Mountain View is $1.82M. That is up $3.33K from the prior month.
- Does 1651 Tulane Dr have laundry facilities?Yes, 1651 Tulane Dr in Mountain View, CA has laundry facilities.
- Does 1651 Tulane Dr have a yard?Yes, 1651 Tulane Dr in Mountain View, CA has a yard.
Explore by feature - Pet Friendly
 SPECIAL OFFERPET FRIENDLY
 SPECIAL OFFERPET FRIENDLYFURNISHED
 PET FRIENDLY$3,658 - $4,561/mo1-2 bd1-2 baCatalyst Mountain View | 881 E El Camino Real,
Mountain View, CA 94040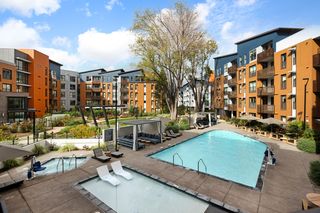 SPECIAL OFFERPET FRIENDLYTotal price$3,732 - $6,992/moStudio-2 bd1-2 baSevens | 777 W Middlefield Rd,
Mountain View, CA 94043 PET FRIENDLY
 PET FRIENDLYTotal price$4,096 - $7,133/moStudio-2 bd1-2 baThe Village Residences | 555 San Antonio Rd,
Mountain View, CA 94040 SPECIAL OFFERPET FRIENDLY
 PET FRIENDLYFURNISHED
 SPECIAL OFFERPET FRIENDLYTotal price$3,680 - $5,168/mo1-3 bd1-2 baCentral Park | 100 N Whisman Station Rd,
Mountain View, CA 94043 PET FRIENDLYFURNISHED
Explore by feature - Garage
- SPECIAL OFFERPET FRIENDLYFURNISHED
- SPECIAL OFFERPET FRIENDLYTotal price$3,732 - $6,992/moStudio-2 bd1-2 baSevens | 777 W Middlefield Rd,
Mountain View, CA 94043 - SPECIAL OFFERPET FRIENDLY
- PET FRIENDLYFURNISHED
 PET FRIENDLYINCOME RESTRICTED
 PET FRIENDLY
 PET FRIENDLY
 PET FRIENDLY
 SPECIAL OFFERPET FRIENDLYTotal price$4,600 - $6,399/moStudio-2 bd1-2 baRowe at Pear Village | 1265 Pear Ave,
Mountain View, CA 94043 PET FRIENDLY$2,895 - $3,695/mo1-2 bd1-2 baFayette Townhouse Apartments | 2675 Fayette Dr,
Mountain View, CA 94040
Explore by feature - Air Conditioning
- PET FRIENDLY$3,658 - $4,561/mo1-2 bd1-2 baCatalyst Mountain View | 881 E El Camino Real,
Mountain View, CA 94040 - SPECIAL OFFERPET FRIENDLYTotal price$3,732 - $6,992/moStudio-2 bd1-2 baSevens | 777 W Middlefield Rd,
Mountain View, CA 94043  SPECIAL OFFER
 SPECIAL OFFER
 SPECIAL OFFER
 SPECIAL OFFER
- SPECIAL OFFERPET FRIENDLYTotal price$3,680 - $5,168/mo1-3 bd1-2 baCentral Park | 100 N Whisman Station Rd,
Mountain View, CA 94043 - PET FRIENDLYFURNISHED
- PET FRIENDLYINCOME RESTRICTED
Explore by feature - Pool
- SPECIAL OFFERPET FRIENDLY
- SPECIAL OFFERPET FRIENDLYFURNISHED
- PET FRIENDLY$3,658 - $4,561/mo1-2 bd1-2 baCatalyst Mountain View | 881 E El Camino Real,
Mountain View, CA 94040 - SPECIAL OFFERPET FRIENDLYTotal price$3,732 - $6,992/moStudio-2 bd1-2 baSevens | 777 W Middlefield Rd,
Mountain View, CA 94043 - PET FRIENDLY
- SPECIAL OFFER
- SPECIAL OFFER
- SPECIAL OFFER
- SPECIAL OFFERPET FRIENDLY
- SPECIAL OFFER
Explore by feature - Washer/dryer
- SPECIAL OFFERPET FRIENDLYFURNISHED
- PET FRIENDLY$3,658 - $4,561/mo1-2 bd1-2 baCatalyst Mountain View | 881 E El Camino Real,
Mountain View, CA 94040 - SPECIAL OFFERPET FRIENDLYTotal price$3,732 - $6,992/moStudio-2 bd1-2 baSevens | 777 W Middlefield Rd,
Mountain View, CA 94043 - PET FRIENDLY
- PET FRIENDLYTotal price$4,096 - $7,133/moStudio-2 bd1-2 baThe Village Residences | 555 San Antonio Rd,
Mountain View, CA 94040 - SPECIAL OFFER
- SPECIAL OFFER
- SPECIAL OFFERPET FRIENDLY
- SPECIAL OFFER
- PET FRIENDLYFURNISHED
Explore by feature - Outdoor Space
 APPLY INSTANTLYPET FRIENDLY
 NEW - 1 DAY AGOROOM FOR RENT
 APPLY INSTANTLYPET FRIENDLYFURNISHED
 PET FRIENDLY
 PET FRIENDLY


 APPLY INSTANTLYPET FRIENDLY

Apartments for Rent
- PET FRIENDLYTotal price$3,732 - $6,992/moStudio-2 bd1-2 baSevens | 777 W Middlefield Rd,
Mountain View, CA 94043 - PET FRIENDLYTotal price$4,096 - $7,133/moStudio-2 bd1-2 baThe Village Residences | 555 San Antonio Rd,
Mountain View, CA 94040 - PET FRIENDLYFURNISHED
- PET FRIENDLY
- PET FRIENDLY
 PET FRIENDLY
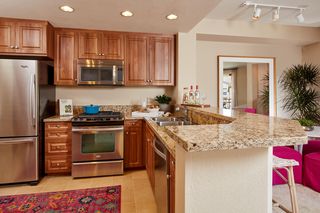 PET FRIENDLY$5,075 - $5,510/mo2 bd2 baCherry Orchard Apartment Homes | 250 W El Camino Real,
Sunnyvale, CA 94087 PET FRIENDLY
 PET FRIENDLY
 PET FRIENDLYFURNISHED
- PET FRIENDLY$3,658 - $4,561/mo1-2 bd1-2 baCatalyst Mountain View | 881 E El Camino Real,
Mountain View, CA 94040  PET FRIENDLY
 PET FRIENDLY
 See more homes for rent inMountain View
Off Market Homes Near 1651 Tulane Dr
 SOLDSEP 23, 2026
 SOLDSEP 23, 2026
 SOLDSEP 23, 2026
 SOLDSEP 23, 2026
 SOLDSEP 23, 2026
 SOLDSEP 22, 2026
 SOLDSEP 22, 2026
 SOLDSEP 22, 2026
 SOLDSEP 22, 2026
 SOLDSEP 21, 2026
 See more homes for sale inMountain View
Homes for sale near 1651 Tulane Dr


 OPEN SAT, 1:30-4:30PM
 NEW CONSTRUCTIONDanni S. Zhao DRE #02050480, Vanguard Properties
 OPEN SAT, 2-4:30PMNEW CONSTRUCTION
 0.25 ACRES
- See more homes for sale inMountain View

- Results are loading