


Home Highlights

Property Type
Single-Family Home

Year Built
1958

Lot Size
0.98 acres

Price/Sqft
$613

Parking
2 Carport Spaces
Local Information
- Map ViewExplore the area around 165 N River Rd E.

- Schools1 Preschool School1 Elementary School1 Middle School1 High School

- Shop & Eat

-- mins to
About this House
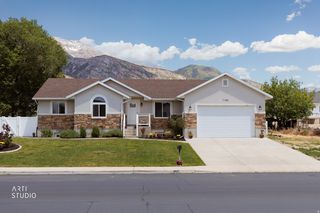
Rare nearly one-acre parcel in Midway's R-1-9 zone with approximately 217 feet of River Road frontage. For the right buyer, this property offers exciting future potential as a spacious homesite, investment property, or possible development opportunity. Zoning may allow for multiple subdivision options and dwelling-unit configurations, subject to city approval. Historically, there were two detached homes on the property. The home to the north has since been demolished, but Seller reports the separate water and sewer utilities for that home remain stubbed and active with Midway City, with ongoing fees currently being paid. The existing home is also connected to utilities. Buyer is advised to verify all zoning, lot dimensions, frontage, subdivision potential, density, utility status, impact fees, and development approvals with the City. Interior photos have been edited for presentation purposes to help buyers envision the home's potential. Sellers are in the final stages of cleaning out the property.
Last check for updates: about 2 hours ago
Listing courtesy of Matt Hansen, (435) 671-7548
Ivie Avenue Real Estate, LLC
Source: UtahRealEstate.com, MLS#2162556
Also Listed on UtahRealEstate.com.
Home Details for 165 N River Rd E

|
|---|
Interior Details Basement: NoneNumber of Rooms: 9Types of Rooms: Master Bedroom |
Beds & Baths Number of Bedrooms: 4Main Level Bedrooms: 2Number of Bathrooms: 1Number of Bathrooms (full): 1 |
Dimensions and Layout Living Area: 2120 Square Feet |
Appliances & Utilities Utilities: Natural Gas Connected, Electricity Connected, Sewer Connected, Water ConnectedLaundry: Gas Dryer Hookup |
Heating & Cooling Heating: Forced Air,CentralNo CoolingHas HeatingHeating Fuel: Forced Air |
Fireplace & Spa Number of Fireplaces: 1Fireplace: Fireplace EquipmentHas a Fireplace |
Gas & Electric Has Electric on Property |
Windows, Doors, Floors & Walls Window: DrapesFlooring: Carpet, Linoleum, Vinyl |
Levels, Entrance, & Accessibility Stories: 2Levels: TwoAccessibility: Accessible Electrical and Environmental Controls, Grip-Accessible FeaturesFloors: Carpet, Linoleum, Vinyl |
View Has a ViewView: Mountain(s) |

|
|---|
Exterior Home Features Roof: MetalPatio / Porch: Porch, Open PorchVegetation: Fruit Trees, Landscaping: Full, Mature Trees, Vegetable GardenOther Structures: Workshop, Outbuilding, Storage Shed(s)Exterior: Awning(s), Lighting, Basketball StandardNo Private Pool |
Parking & Garage Number of Carport Spaces: 2Number of Covered Spaces: 2Open Parking Spaces: 2Has a CarportNo GarageNo Attached GarageNo Open ParkingParking Spaces: 4Parking: Covered |
Frontage Not on Waterfront |
Water & Sewer Sewer: Public Sewer, Sewer: Public |
Farm & Range Frontage Length: 217Horse Amenities: Horse PropertyAllowed to Raise Horses |
Surface & Elevation Topography: Terrain |
Finished Area Finished Area (above surface): 2120 Square Feet |

|
|---|
Days on Market: 90 |

|
|---|
Year Built Year Built: 1958 |
Property Type / Style Property Type: ResidentialProperty Subtype: Single Family Residence |
Building Construction Materials: AsbestosNot a New ConstructionDoes Not Include Home Warranty |
Property Information Condition: Blt./StandingNot Included in Sale: Freezer, Refrigerator, Swing SetIncluded in Sale: Basketball Standard, Fireplace Equipment, Range, Storage Shed(s), TV Antenna, WorkbenchParcel Number: 0000208317 |

|
|---|
Price List Price: $1,300,000Price Per Sqft: $613 |

|
|---|
MLS Status: Active |

|
|---|
Direction & Address City: Midway |
School Information Elementary School: MidwayElementary School District: WasatchJr High / Middle School: Timpanogos MiddleJr High / Middle School District: WasatchHigh School: WasatchHigh School District: Wasatch |

|
|---|
Listing Agent Listing ID: 2162556 |

|
|---|
Building Area Building Area: 2120 Square Feet |

|
|---|
Not Senior Community |

|
|---|
No HOA |

|
|---|
Lot Area: 0.98 acres |

|
|---|
Disclaimer: Information not guaranteed. Buyer to verify all information. |

|
|---|
Listing Terms: Cash, Conventional, 1031 Exchange, FHA, VA Loan, USDA Loan |

|
|---|
Mls Number: 2162556Attribution Contact: 435-671-7548Above Grade Unfinished Area: 2120 |

|
|---|
Source Internet Entire Listing Display |
Around this home
What Locals Say about Midway
At least 25 Trulia users voted on each feature.

97 % Say it's quiet

94 % Say there's wildlife

92 % Say people would walk alone at night

89 % Say it's dog friendly

87 % Say there's holiday spirit

87 % Say yards are well-kept

86 % Say parking is easy

79 % Say kids play outside

77 % Say they plan to stay for at least 5 years

74 % Say car is needed

60 % Say neighbors are friendly

48 % Say there are sidewalks

47 % Say there are community events

46 % Say streets are well-lit

41 % Say it's walkable to restaurants

39 % Say it's walkable to grocery stores
Sourced by Trulia users. Learn more about our methodology.
Market trends in Midway
Last updated July 2026
Avg. sale price
$915K
Sale-to-List Price
—
Price per sq ft
$375
Available listings
136
1MoM
Home Value
Trulia Estimate
$1.21MSince last month
Decreased$4K (-0.3%)Since last year
Decreased$17K (-1.3%)Learn more about this home's value by checking out its Trulia Estimate, the value of nearby homes, and how much similar homes have sold for.
Trulia Estimate
The of this home's value decreased by -1% in the last 10 years
| Month | Estimated value |
|---|---|
2026 | |
| August 2026 | $1.21M |
| August 2026 | $1.21M |
| July 2026 | $1.21M |
| June 2026 | $1.22M |
Comparable sales
These are recently sold homes that have a similar location or other similar features to this home, like bedrooms, bathrooms, and square footage. Get a sense of the expected prices in the area by viewing these homes.Address | Distance | Property Type | Sold Price | Sold Date | Bed | Bath | Sqft |
|---|---|---|---|---|---|---|---|
0.45 | Single-Family Home | - | 03/24/26 | 4 | 2 | 2,125 | |
0.19 | Single-Family Home | - | 02/27/26 | 4 | 3.5 | 3,188 | |
0.46 | Single-Family Home | - | 09/23/25 | 2 | 2 | 1,860 | |
0.49 | Single-Family Home | - | 06/12/26 | 3 | 2 | 1,795 | |
0.39 | Single-Family Home | - | 10/02/25 | 3 | 2.5 | 2,266 | |
0.37 | Single-Family Home | - | 03/31/26 | 3 | 2.5 | 1,643 | |
0.13 | Single-Family Home | - | 05/04/26 | 5 | 5.5 | 5,360 | |
0.50 | Single-Family Home | - | 04/14/26 | 4 | 4.5 | 6,163 | |
0.71 | Single-Family Home | - | 04/27/26 | 3 | 3 | 4,542 | |
0.26 | Single-Family Home | - | 04/16/26 | 6 | 3.5 | 4,617 |
Nearby home prices
Get a sense of expected prices in the area by checking the value of nearby homes.Address | Distance | Price | Bed | Bath | Sqft | Status |
|---|---|---|---|---|---|---|
0.06 | $1,802,300 | 6 | 4.5 | 4,906 | Off Market | |
0.11 | - | - | - | - | Off Market | |
0.11 | $2,341,800 | 4 | 4.5 | 5,068 | Off Market | |
0.12 | $1,096,800 | 5 | 2.5 | 1,514 | Off Market | |
0.13 | - | 5 | 5.5 | 5,360 | Recently Sold | |
0.14 | $1,340,500 | 3 | 2.5 | 2,330 | Off Market | |
0.18 | $1,083,800 | 3 | 2.5 | 2,200 | Off Market | |
0.19 | - | 4 | 3.5 | 3,188 | Recently Sold | |
0.19 | $565,600 | 2 | 2 | 1,340 | Off Market | |
0.19 | $961,700 | 3 | 2.5 | 2,336 | Off Market | |
0.23 | $1,194,300 | 4 | 3 | 2,500 | Off Market |
Price and Tax history
| Date | Event | Price |
|---|---|---|
Jun 3, 2026 Source: UtahRealEstate.com #2162556 | Listed For Sale | $1,300,000 |
LGBTQ Local Legal Protections
LGBTQ Local Legal Protections



Matt Hansen, Ivie Avenue Real Estate, LLC
Agent Phone: (435) 671-7548
Based on information from UtahRealEstate.com as of 2026-09-01 23:19:29 PDT. All data, including all measurements and calculations of area, is obtained from various sources and has not been, and will not be, verified by broker or the MLS. All information should be independently reviewed and verified for accuracy. Properties
may or may not be listed by the office/agent presenting the information.Click here for more information
Similar Homes You May Like
 OPEN SAT, 11-1PM0.25 ACRESMansell Real Estate Inc
 0.33 ACRESWindermere Real Estate (Park Ave)
 0.45 ACRESMOVE UTAH REAL ESTATE
 0.33 ACRESWindermere RE Utah - Park Ave
 Equity Real Estate (Solid)
 0.34 ACRESERA Brokers Consolidated (Salt Lake)
 Equity Real Estate (Advantage)
 0.38 ACRESSummit Sotheby's International Realty
 OPEN SAT, 11-2PM0.43 ACRESFathom Realty (Midway)
 1.2 ACRESCentury 21 Everest
 OPEN WED, 12-3PMEquity RE (Luxury Group)
 1.4 ACRESLaunch Real Estate
 NEW - 14 HRS AGO0.35 ACRESWindermere RE Utah - Park City
 0.86 ACRESIntermountain Properties
 Summit Sotheby's International Realty (625 Main)
 KW Park City Keller Williams Real Estate
 0.5 ACRESBerkshire Hathaway HomeServices Utah Properties (Saddleview)
 0.26 ACRESUnity Group Real Estate (Wasatch Back)
 See more homes for sale inMidway


New Listings near 165 N River Rd E
 NEW - 1 DAY AGO0.36 ACRESTake Flight Realty, LLC
 0.71 ACRESSummit Sotheby's International Realty
 0.53 ACRESSummit Sotheby's International Realty
 0.29 ACRESKW Park City Keller Williams Real Estate
 0.25 ACRESEquity RE (Luxury Group)
 0.43 ACRESKW Park City Keller Williams Real Estate Heber Val
 1 ACREPlatinum Life Real Estate Grp
- See more homes for sale inMidway


Frequently asked questions about 165 N River Rd E
- What is the estimated monthly payment for 165 N River Rd E?Based on a $1,300,000 list price with 20% down at today's rates, the estimated monthly payment for 165 N River Rd E in Midway, UT is approximately $7,470 (about $6,907 principal & interest, $488 property taxes, and $75 homeowner's insurance). This is an estimate. Actual payment depends on your loan terms.
- How does the list price for 165 N River Rd E compare to homes in Midway?165 N River Rd E in Midway, UT is listed at $1,300,000, about 42% above the $915K median sale price in Midway.
- What do residents say about Midway?Residents describe Midway, UT as quiet, dog-friendly, and well-kept. Most residents say you need a car. See homes for sale in Midway, UT.
- What are the closest schools to 165 N River Rd E?The closest schools to 165 N River Rd E in Midway, UT are Midway School (Pre-K/Elementary, rated 9/10), Rocky Mountain Middle School (rated 9/10), Wasatch High School (rated 7/10).
- Does 165 N River Rd E have laundry facilities?Yes, 165 N River Rd E in Midway, UT has laundry facilities.
- How big is the lot at 165 N River Rd E?The lot at 165 N River Rd E in Midway, UT is about 0.98 acres (42,689 sq ft).
165 N River Rd E, Midway, UT 84049 is a 4 bedroom, 1 bathroom, 2,120 sqft single-family home built in 1958. This property is currently available for sale and was listed by UtahRealEstate.com on Jun 3, 2026. The MLS # for this home is MLS# 2162556.