


Listed by Mitzie D Fenberg, Compass Realty Group, (314) 623-0610
$1,100,000
 4 Beds
 3.5 Baths
 3,903 sqft (on 2.03 acres)
16463 Dapple Gray Ct, Chesterfield, MO 63005
Est. Mortgage $7,025/mo*
Get Pre-QualifiedHome Highlights

Single-Family Home

Built in 1979

2.03 acre lot

$282/sqft

Garage

HOA $100/mo
Local Information
- Map ViewExplore the area around 16463 Dapple Gray Ct.

- Schools1 Elementary School1 Middle School1 High School

- Shop & Eat

-- mins to
About this House
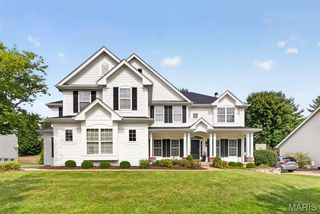
A truly special property where Tudor character meets resort-style living, tucked into a lush, wooded lot in one of the area's most private settings. This 4-bedroom, 3.5-bath home pairs a striking gabled façade, handsome brick accents and a richly textured shake-style roof with mature landscaping and a stacked-stone waterfall built into the hillside.
Step inside to a soaring two-story foyer with a wraparound balcony, skylights and fluted columns. The great room features a brick fireplace and stained-glass transom windows — a detail that repeats throughout the home. French doors lead to a formal living room. The kitchen offers ornate custom cabinetry, solid-surface counters, a professional-grade range and a hand-carved butcher-block island, with a window over the sink framing the waterfall and pool beyond. A breakfast nook, a vaulted skylit sunroom and a main-floor laundry room finished with matching custom cabinetry round out the main level.
The main-level primary suite includes its own gas fireplace and a spa-like bath: a corner soaking tub in a bay window, an oversized walk-in shower, dual vanities, a separate water closet and a stained-glass accent window. An exceptional walk-in closet boasts extensive custom built-ins, creating a beautifully organized dressing space with abundant storage. Upstairs, a second primary suite offers its own bath, dual closets and a private composite deck overlooking the grounds — ideal for guests or family.
The finished lower level adds a spacious rec room and a custom wet bar with brass hardware and a mirrored back bar, built for movie nights and gatherings.
Outside, a flagstone patio wraps a free-form pool, with the stacked-stone waterfall cascading into its own pond just steps away — all framed by mature trees and total privacy.
The detached, heated 3-car garage connects to the home via a covered breezeway and hides a bonus: a finished upper loft with new luxury vinyl flooring, built-in storage and its own dedicated furnace — ideal as a home gym, hobby space or flex room. Central vacuum runs through both the home and garage.
Architecturally distinctive and set on one of the most private lots around, this is a home that has to be walked through to be believed.
Step inside to a soaring two-story foyer with a wraparound balcony, skylights and fluted columns. The great room features a brick fireplace and stained-glass transom windows — a detail that repeats throughout the home. French doors lead to a formal living room. The kitchen offers ornate custom cabinetry, solid-surface counters, a professional-grade range and a hand-carved butcher-block island, with a window over the sink framing the waterfall and pool beyond. A breakfast nook, a vaulted skylit sunroom and a main-floor laundry room finished with matching custom cabinetry round out the main level.
The main-level primary suite includes its own gas fireplace and a spa-like bath: a corner soaking tub in a bay window, an oversized walk-in shower, dual vanities, a separate water closet and a stained-glass accent window. An exceptional walk-in closet boasts extensive custom built-ins, creating a beautifully organized dressing space with abundant storage. Upstairs, a second primary suite offers its own bath, dual closets and a private composite deck overlooking the grounds — ideal for guests or family.
The finished lower level adds a spacious rec room and a custom wet bar with brass hardware and a mirrored back bar, built for movie nights and gatherings.
Outside, a flagstone patio wraps a free-form pool, with the stacked-stone waterfall cascading into its own pond just steps away — all framed by mature trees and total privacy.
The detached, heated 3-car garage connects to the home via a covered breezeway and hides a bonus: a finished upper loft with new luxury vinyl flooring, built-in storage and its own dedicated furnace — ideal as a home gym, hobby space or flex room. Central vacuum runs through both the home and garage.
Architecturally distinctive and set on one of the most private lots around, this is a home that has to be walked through to be believed.
Home Details for 16463 Dapple Gray Ct

|
|---|
MLS Status: Pending |

|
|---|
Interior Details Basement: Concrete,Partially Finished,Storage Space,Sump PumpNumber of Rooms: 9 |
Beds & Baths Number of Bedrooms: 4Main Level Bedrooms: 1Number of Bathrooms: 4Number of Bathrooms (full): 3Number of Bathrooms (half): 1Number of Bathrooms (main level): 2 |
Dimensions and Layout Living Area: 3903 Square Feet |
Appliances & Utilities Utilities: Electricity Connected, Natural Gas Connected, Water ConnectedAppliances: Gas Cooktop, Dishwasher, Disposal, Dryer, Ice Maker, Microwave, Oven, Built-In Refrigerator, Washer, Gas Water Heater, Bar FridgeDishwasherDisposalDryerLaundry: Laundry Room,Main LevelMicrowaveWasher |
Heating & Cooling Heating: Forced Air,Natural Gas,ZonedHas CoolingAir Conditioning: Ceiling Fan(s),Central Air,Dual,ElectricHas HeatingHeating Fuel: Forced Air |
Fireplace & Spa Number of Fireplaces: 2Fireplace: Gas, Living Room, Master BedroomHas a Fireplace |
Gas & Electric Electric: AmerenHas Electric on Property |
Windows, Doors, Floors & Walls Door: French Doors, Panel Door(s)Flooring: Carpet, Ceramic Tile, Hardwood |
Levels, Entrance, & Accessibility Levels: One and One HalfFloors: Carpet, Ceramic Tile, Hardwood |

|
|---|
Exterior Home Features Roof: TileFencing: Back Yard, Fenced, GateOther Structures: Garage(s)Exterior: Entry Steps/Stairs, Garden, Gas Grill, Lighting, Outdoor Grill, Private YardGardenHas a Private Pool |
Parking & Garage Number of Garage Spaces: 3Number of Covered Spaces: 3No CarportHas a GarageNo Attached GarageParking Spaces: 3Parking: Garage |
Pool Pool: Fenced, Filtered, Gunite, In Ground, Outdoor Pool, Pool Cover, PrivatePool |
Frontage Not on Waterfront |
Water & Sewer Sewer: Septic Tank |
Finished Area Finished Area (above surface): 3903 Square FeetFinished Area (below surface): 1134 |

|
|---|
Cumulative Days on Market: 1Days on Market: 5 |

|
|---|
Year Built Year Built: 1979 |
Property Type / Style Property Type: ResidentialProperty Subtype: Single Family ResidenceArchitecture: Tudor |
Building Construction Materials: Brick, Frame, Wood SidingDoes Not Include Home Warranty |
Property Information Parcel Number: 19U640039 |

|
|---|
Price List Price: $1,100,000Price Per Sqft: $282 |
Status Change & Dates Off Market Date: Fri Sep 11 2026Possession Timing: Close Of Escrow |

|
|---|

|
|---|
Direction & Address City: ChesterfieldCommunity: Kehrs Mill Trails 3 |
School Information Elementary School: Kehrs Mill Elem.Jr High / Middle School: Crestview MiddleHigh School: Marquette Sr. HighHigh School District: Rockwood R-VI |

|
|---|
Listing Agent Listing ID: 26057636 |

|
|---|
Building Area Building Area: 3903 Square Feet |

|
|---|
HOA Fee Includes: Snow RemovalHOA Name: Kehrs Mill Trails 3Association for this Listing: St. Louis Association of REALTORSHas an HOAHOA Fee: $1,200/Annually |

|
|---|
Lot Area: 2.03 Acres |

|
|---|
Special Conditions: Standard |

|
|---|
Contingencies: Subject to FinancingListing Terms: Cash, Conventional, FHA, VA Loan |

|
|---|
BasementMls Number: 26057636Above Grade Unfinished Area: 3903Showing Requirements: Appointment Only, No Sign, Vacant |

|
|---|
HOA Amenities: Lake |
Around this home
What Locals Say about Clarkson Valley
At least 13 Trulia users voted on each feature.

100 % Say parking is easy

100 % Say car is needed

95 % Say it's quiet

95 % Say it's dog friendly

91 % Say yards are well-kept

82 % Say people would walk alone at night

79 % Say there's holiday spirit

77 % Say there's wildlife

70 % Say neighbors are friendly

70 % Say kids play outside

69 % Say streets are well-lit

67 % Say they plan to stay for at least 5 years

67 % Say there are community events

41 % Say it's walkable to grocery stores

35 % Say there are sidewalks

29 % Say it's walkable to restaurants
Sourced by Trulia users. Learn more about our methodology.
Market trends in Clarkson Valley
Last updated August 2026
Avg. sale price
—
Sale-to-List Price
—
Price per sq ft
—
Available listings
7
Home Value
Trulia Estimate
$1.05MSince last month
Increased$164K (+18.5%)Since last year
Increased$229K (+27.9%)Learn more about this home's value by checking out its Trulia Estimate, the value of nearby homes, and how much similar homes have sold for.
Trulia Estimate
The of this home's value increased by +59% in the last 10 years
| Month | Estimated value |
|---|---|
2026 | |
| September 2026 | $1.05M |
| August 2026 | $884K |
| July 2026 | $884K |
| June 2026 | $885K |
| May 2026 | $879K |
| April 2026 | $863K |
| March 2026 | $853K |
| February 2026 | $832K |
| January 2026 | $796K |
2025 | |
2024 | |
2023 | |
2022 | |
2021 | |
2020 | |
2019 | |
2018 | |
2017 | |
2016 | |
Comparable sales
These are recently sold homes that have a similar location or other similar features to this home, like bedrooms, bathrooms, and square footage. Get a sense of the expected prices in the area by viewing these homes.Address | Distance | Property Type | Sold Price | Sold Date | Bed | Bath | Sqft |
|---|---|---|---|---|---|---|---|
0.29 | Single-Family Home | - | 06/29/26 | 4 | 2.5 | 3,378 | |
0.10 | Single-Family Home | - | 11/24/25 | 4 | 4 | 5,368 | |
0.31 | Single-Family Home | - | 06/03/26 | 5 | 3 | 4,219 | |
0.38 | Single-Family Home | - | 08/13/26 | 4 | 3 | 4,343 | |
0.33 | Single-Family Home | - | 10/29/25 | 4 | 4.5 | 5,528 | |
0.63 | Single-Family Home | - | 05/20/26 | 4 | 3.5 | 4,959 | |
0.56 | Single-Family Home | - | 08/27/26 | 5 | 3.5 | 4,519 | |
0.40 | Single-Family Home | - | 09/03/26 | 5 | 4.5 | 5,832 |
Nearby home prices
Get a sense of expected prices in the area by checking the value of nearby homes.Address | Distance | Price | Bed | Bath | Sqft | Status |
|---|---|---|---|---|---|---|
0.10 | - | 4 | 4 | 5,368 | Recently Sold | |
0.12 | $2,116,500 | 5 | 5 | 6,910 | Off Market | |
0.18 | $839,300 | 4 | 3.5 | 5,864 | Off Market | |
0.26 | $669,400 | 4 | 2.5 | 3,172 | Off Market | |
0.24 | $820,100 | 5 | 3.5 | 2,384 | Off Market | |
0.29 | - | 4 | 2.5 | 3,378 | Recently Sold | |
0.26 | - | 5 | 5.5 | 7,880 | Recently Sold | |
0.33 | $1,720,000 | 4 | 4.5 | 5,528 | Off Market | |
0.31 | - | 5 | 3 | 4,219 | Recently Sold | |
0.32 | $1,007,100 | 4 | 3.5 | 4,598 | Off Market | |
0.36 | $900,700 | 5 | 3.5 | 4,919 | Off Market | |
0.36 | $864,800 | 5 | 3.5 | 4,025 | Off Market |
Price and Tax history
| Date | Event | Price |
|---|---|---|
Sep 11, 2026 Source: MARIS #26057636 | Pending | $1,100,000 |
Sep 10, 2026 Source: MARIS #26057636 | Listed For Sale | $1,100,000 |
| Year | Property tax | Tax assessment |
|---|---|---|
| 2025 | $9,786 | $732,200 |
Home facts updated by county records
LGBTQ Local Legal Protections
LGBTQ Local Legal Protections



Mitzie D Fenberg, Compass Realty Group
Agent Phone: (314) 623-0610

IDX information is provided exclusively for personal, non-commercial use, and may not be used for any purpose other than to identify prospective properties consumers may be interested in purchasing.
Information is deemed reliable but not guaranteed. Some IDX listings have been excluded from this website. Click here for more information
Similar Homes You May Like
 Coldwell Banker Realty - Gundaker
 0.28 ACRESCompass Realty Group
 0.72 ACRESLauralei Properties, LLC
 9.85 ACRESTom Shaw, REALTORS
 0.45 ACRESThe Dyer/Kutryb Group
 Your Home Sold Guaranteed Realty, My State MLS
 0.3 ACRESReeceNichols Real Estate
 FOR SALE BY OWNER
 FOR SALE BY OWNER
 NEW CONSTRUCTION
 0.54 ACRESCompass Realty Group
 0.48 ACRESCompass Realty Group
 0.69 ACRESColdwell Banker Realty - Gundaker West Regional
 0.56 ACRESReeceNichols Real Estate
 0.34 ACRESColdwell Banker Realty - Gundaker
 0.29 ACRESColdwell Banker Realty - Gundaker
 0.49 ACRESCompass Realty Group
 0.3 ACRESBerkshire Hathaway HomeServices Select Properties
 0.89 ACRESKeller Williams Realty St. Louis
 0.33 ACRESReeceNichols Real Estate
 1.03 ACRESDielmann Sotheby's International Realty
 NEW CONSTRUCTION3.51 ACRESKeller Williams Realty St. Louis
 0.35 ACRESKeller Williams Realty St. Louis
 0.56 ACRESReeceNichols Real Estate
 0.5 ACRESColdwell Banker Realty - Gundaker
 0.31 ACRESDielmann Sotheby's International Realty
 0.38 ACRESWright Living Real Estate, LLC
 NEW CONSTRUCTION3.05 ACRESLombardo Homes of St. Louis, LLC
 Coldwell Banker Realty - Gundaker
 0.56 ACRESColdwell Banker Realty - Gundaker
 0.39 ACRESKeller Williams Chesterfield
 See more homes for sale inChesterfield


New Listings near 16463 Dapple Gray Ct
- 0.69 ACRESColdwell Banker Realty - Gundaker West Regional
- 0.48 ACRESCompass Realty Group
 COMING SOON0.78 ACRESReeceNichols Real Estate
- 0.29 ACRESColdwell Banker Realty - Gundaker
 NEW - 1 DAY AGO1.03 ACRESVylla Home
 COMING SOON0.55 ACRESCompass Realty Group
 COMING SOON0.58 ACRESCompass Realty Group
- 0.49 ACRESCompass Realty Group
 COMING SOON0.3 ACRESHome Plate Realty Partners
- 0.56 ACRESReeceNichols Real Estate
- 0.72 ACRESLauralei Properties, LLC
- 0.35 ACRESKeller Williams Realty St. Louis
- 0.39 ACRESKeller Williams Chesterfield
- See more homes for sale inChesterfield

Frequently asked questions about 16463 Dapple Gray Ct
- What is the estimated monthly payment for 16463 Dapple Gray Ct?Based on a $1,100,000 list price with 20% down at today's rates, the estimated monthly payment for 16463 Dapple Gray Ct in Chesterfield, MO is approximately $7,093 (about $5,964 principal & interest, $1,054 property taxes, and $75 homeowner's insurance). This is an estimate. Actual payment depends on your loan terms.
- What do residents say about Chesterfield?Residents describe Chesterfield, MO as easy to park in, quiet, and dog-friendly. Most residents say you need a car. See homes for sale in Chesterfield, MO.
- What are the closest schools to 16463 Dapple Gray Ct?The closest schools to 16463 Dapple Gray Ct in Chesterfield, MO are Crestview Middle School (rated 8/10), Kehrs Mill Elementary School (rated 10/10), Marquette Sr. High School (rated 8/10).
- What is 16463 Dapple Gray Ct estimated to be worth?Trulia's estimated value for 16463 Dapple Gray Ct in Chesterfield, MO is $1,047,700.
- Does 16463 Dapple Gray Ct have air conditioning?Yes, 16463 Dapple Gray Ct in Chesterfield, MO has air conditioning.
- Does 16463 Dapple Gray Ct have a pool?Yes, 16463 Dapple Gray Ct in Chesterfield, MO has a pool.
16463 Dapple Gray Ct, Chesterfield, MO 63005 is a 4 bedroom, 4 bathroom, 3,903 sqft single-family home built in 1979. This property is currently available for sale and was listed by MARIS on Sep 8, 2026. The MLS # for this home is MLS# 26057636.