


$559,999
 5 Beds
 3 Baths
 2,791 sqft
1645 Haystack Rd, Emmett, ID 83617
Est. Mortgage $3,288/mo*
Get Pre-QualifiedHome Highlights

Single-Family Home

Built in 2026

$201/sqft

3 Car Garage

HOA $29/mo
Local Information
- Map ViewExplore the area around 1645 Haystack Rd.

- Schools1 Elementary School1 Middle School1 High School

- Shop & Eat

-- mins to
About this House
Welcome to our largest and most impressive floor plan, thoughtfully designed to blend luxury with everyday comfort. From the moment you walk in, the open great room invites you to relax, entertain, and truly feel at home.
The kitchen is a stunning centerpiece, featuring quartz countertops, a full tile backsplash, a large gathering island, and a spacious walk-in pantry-perfect for hosting friends or enjoying quiet mornings at home. Just off the main living area, a versatile flex room offers the perfect space for a home office, reading room, or creative studio.
The primary suite is designed as a private retreat with a beautiful tile walk-in shower, a relaxing soaker tub, and plenty of space to unwind at the end of the day.
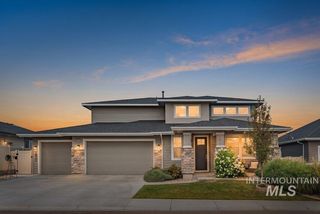
Outside, enjoy a south-facing backyard ideal for sunny afternoons and evening gatherings. The fully sodded front and back yards include automatic sprinklers and full gutters for easy maintenance. Situated on a desirable corner lot and located close to schools, this home offers both convenience and exceptional curb appeal.
A home designed for living well, entertaining often, and creating lasting memories.The sales price does not include the buyer's agent compensation. We are happy to add buyer's agent compensation to the sales price. Photos similar
The kitchen is a stunning centerpiece, featuring quartz countertops, a full tile backsplash, a large gathering island, and a spacious walk-in pantry-perfect for hosting friends or enjoying quiet mornings at home. Just off the main living area, a versatile flex room offers the perfect space for a home office, reading room, or creative studio.
The primary suite is designed as a private retreat with a beautiful tile walk-in shower, a relaxing soaker tub, and plenty of space to unwind at the end of the day.
Outside, enjoy a south-facing backyard ideal for sunny afternoons and evening gatherings. The fully sodded front and back yards include automatic sprinklers and full gutters for easy maintenance. Situated on a desirable corner lot and located close to schools, this home offers both convenience and exceptional curb appeal.
A home designed for living well, entertaining often, and creating lasting memories.The sales price does not include the buyer's agent compensation. We are happy to add buyer's agent compensation to the sales price. Photos similar
Contact this Building
Listing courtesy of Agile Homes
Source: Agile Homes
Home Details for 1645 Haystack Rd

|
|---|
Heating & Cooling Heating: Natural Gas, Forced AirAir ConditioningCooling System: Central Air, Ceiling Fan SHeating Fuel: Natural Gas |
Levels, Entrance, & Accessibility Stories: 1 |
Interior Details Number of Rooms: 1Types of Rooms: Walk In Closets |
Appliances & Utilities DishwasherDisposalMicrowave |

|
|---|
Exterior Home Features Roof: Composition |
Parking & Garage Parking Spaces: 3Parking: Attached |

|
|---|
Year Built Year Built: 2026 |
Property Type / Style Property Type: Single Family HomeArchitecture: House |

|
|---|
Price Price Per Sqft: $201 |

|
|---|
HOA Fee: $29/Monthly |

|
|---|
Lot Area: 7177 sqft |
All New Homes in Agile Homes at Dagger Falls
Quick Move-in Homes (12)
| 1685 Rapid Rd | 3bd 2ba 1,464 sqft | $386,899 | |
| 1660 Haystack Rd | 3bd 2ba 1,405 sqft | $389,999 | |
| 1716 Haystack Rd | 3bd 2ba 1,405 sqft | $394,399 | |
| 1652 Haystack Rd | 4bd 2ba 1,712 sqft | $434,799 | |
| 1708 Haystack Rd | 4bd 2ba 1,712 sqft | $436,399 | |
| 1668 Haystack Rd | 4bd 3ba 2,450 sqft | $512,599 | |
| 1645 Haystack Rd | 5bd 3ba 2,791 sqft | $559,999 | |
| 1733 Rapid Rd | 3bd 2ba 1,288 sqft | $370,399 | |
| 1677 Rapid Rd | 3bd 2ba 1,405 sqft | $383,899 | |
| 1725 Rapid Rd | 3bd 2ba 1,405 sqft | $390,599 | |
| 1717 Rapid Rd | 4bd 2ba 1,712 sqft | $411,799 | |
| 1709 Rapid Rd | 3bd 2ba 1,859 sqft | $470,299 |
Quick Move-In Homes provided by IMLS,Agile Homes
Buildable Plans (12)
| Ashton Plan | 3bd 2ba 1,288 sqft | $353,844+ | |
| Chamberlain Plan | 3bd 2ba 1,404 sqft | $361,144+ | |
| Teton Plan | 3bd 2ba 1,405 sqft | $364,244+ | |
| Alturas Plan | 4bd 2ba 1,464 sqft | $370,244+ | |
| Shoshone Plan | 4bd 2ba 1,712 sqft | $403,544+ | |
| Greyloch w/Bonus Plan | 3bd 2ba 1,857 sqft | $418,044+ | |
| Lewiston Plan | 3bd 2ba 1,859 sqft | $422,544+ | |
| Bellevue Plan | 4bd 2ba 1,645 sqft | $432,344+ | |
| St Maries Plan | 5bd 2.5ba 2,326 sqft | $461,244+ | |
| Lewiston w/Bonus Plan | 4bd 3ba 2,450 sqft | $476,244+ | |
| Weston Plan | 5bd 3ba 2,792 sqft | $535,144+ | |
| Craigmont Plan | 4bd 2.5ba 2,581 sqft | $551,944+ |
Buildable Plans provided by Agile Homes
Community Description
Welcome to the Emmett! Emmett is a city in Idaho known for its mild climate, outdoor recreation, and views. Highly recommend building in Emmett.
Contact this Building
Office Hours
Sales Office
517 S Whitley Drive
Fruitland, ID 83619
Around this home
What Locals Say about Emmett
At least 49 Trulia users voted on each feature.

88 % Say car is needed

87 % Say yards are well-kept

87 % Say parking is easy

85 % Say it's dog friendly

79 % Say kids play outside

67 % Say people would walk alone at night

63 % Say there's holiday spirit

61 % Say it's quiet

54 % Say neighbors are friendly

51 % Say there are sidewalks

50 % Say it's walkable to restaurants

49 % Say there's wildlife

43 % Say they plan to stay for at least 5 years

35 % Say it's walkable to grocery stores

32 % Say streets are well-lit

24 % Say there are community events
Sourced by Trulia users. Learn more about our methodology.
Market trends in Emmett
Last updated August 2026
Avg. sale price
$500K
$33KMoM
Sale-to-List Price
98.8%
Price per sq ft
$286
$4MoM
Available listings
85
4MoM
Home Value
Trulia Estimate
$560KSince last month
Increased$300 (+0.1%)Since last year
Increased$11K (+1.9%)Learn more about this home's value by checking out its Trulia Estimate, the value of nearby homes, and how much similar homes have sold for.
Trulia Estimate
The of this home's value increased by +2% in the last 10 years
| Month | Estimated value |
|---|---|
2026 | |
| September 2026 | $560K |
| August 2026 | $560K |
| July 2026 | $615K |
| June 2026 | $612K |
| May 2026 | $603K |
| April 2026 | $553K |
| March 2026 | $549K |
Comparable sales
These are recently sold homes that have a similar location or other similar features to this home, like bedrooms, bathrooms, and square footage. Get a sense of the expected prices in the area by viewing these homes.Address | Distance | Property Type | Sold Price | Sold Date | Bed | Bath | Sqft |
|---|---|---|---|---|---|---|---|
0.02 | Single-Family Home | - | 05/22/26 | 4 | 3 | 2,450 | |
0.07 | Single-Family Home | - | 09/11/26 | 5 | 3 | 2,326 | |
0.10 | Single-Family Home | - | 03/20/26 | 4 | 3 | 2,450 | |
0.13 | Single-Family Home | - | 10/02/25 | 4 | 3 | 2,117 | |
0.20 | Single-Family Home | - | 05/21/26 | 4 | 3 | 2,061 | |
0.20 | Single-Family Home | - | 07/24/26 | 4 | 3 | 2,176 | |
0.21 | Single-Family Home | - | 05/05/26 | 3 | 3 | 2,011 | |
0.06 | Single-Family Home | - | 12/12/25 | 3 | 2 | 1,919 | |
0.11 | Single-Family Home | - | 12/29/25 | 4 | 2 | 1,712 | |
0.19 | Single-Family Home | - | 10/03/25 | 4 | 2 | 1,950 |
Nearby home prices
Get a sense of expected prices in the area by checking the value of nearby homes.Address | Distance | Price | Bed | Bath | Sqft | Status |
|---|---|---|---|---|---|---|
0.02 | - | 4 | 3 | 2,450 | Recently Sold | |
0.02 | $399,900 | 3 | 2 | 1,430 | Off Market | |
0.04 | $375,500 | 3 | 2 | 1,288 | Off Market | |
0.04 | - | 3 | 2 | 1,362 | Recently Sold | |
0.04 | $475,500 | 4 | 2 | 1,712 | Off Market | |
0.05 | $520,200 | 5 | 2.5 | 2,326 | Off Market | |
0.04 | $412,300 | 3 | 2 | 1,404 | Off Market | |
0.05 | $393,800 | 3 | 2 | 1,405 | Off Market | |
0.06 | $385,800 | 3 | 2 | 1,405 | Off Market | |
0.06 | $560,400 | 4 | 3 | 2,450 | Off Market | |
0.07 | $436,900 | 4 | 2 | 1,712 | Off Market |
Price and Tax history
| Date | Event | Price |
|---|---|---|
Sep 9, 2026 Source: Agile Homes | Listed For Sale | $559,999 |
Aug 27, 2026 Source: IMLS #98987209 | ListingRemoved | $559,999 |
Aug 19, 2026 Source: IMLS #98987209 | PriceChange | $559,999 Price increased by 1% |
Apr 2, 2026 Source: Agile Homes | PriceChange | $553,399 Price increased by 1% |
Mar 16, 2026 Source: Agile Homes | Listed For Sale | $549,699 |
| Year | Property tax | Tax assessment |
|---|---|---|
| 2025 | Unavailable | $120,763 |
Home facts updated by county records
LGBTQ Local Legal Protections
LGBTQ Local Legal Protections



Similar Homes You May Like
 NEW CONSTRUCTION
 NEW CONSTRUCTION
 NEW CONSTRUCTION
 NEW CONSTRUCTION
 NEW CONSTRUCTION
 NEW CONSTRUCTION
 NEW CONSTRUCTION
 NEW CONSTRUCTION
 NEW CONSTRUCTION
 NEW CONSTRUCTION
 NEW CONSTRUCTION
 NEW CONSTRUCTION
 NEW CONSTRUCTION
 NEW CONSTRUCTIONBoise Premier Real Estate, Active
 NEW CONSTRUCTIONThe Agency Boise, Active
 0.27 ACRESSilvercreek Realty Group, Active
 0.31 ACRESBerkshire Hathaway HomeServices Silverhawk Realty, Active
 NEW CONSTRUCTIONRichmond American Homes of Ida, Active
 NEW CONSTRUCTIONHomes of Idaho, Active
 NEW CONSTRUCTION0.26 ACRESRichmond American Homes of Ida, Active
 NEW CONSTRUCTIONMichael Ryan Real Estate, Active
 Keller Williams Realty Boise, Active
 NEW CONSTRUCTIONHomes of Idaho, Active
 NEW CONSTRUCTION
 Equity Northwest Real Estate, Active
 NEW CONSTRUCTION
 NEW CONSTRUCTIONThe Agency Boise, Active
 See more homes for sale inEmmett




New Listings near 1645 Haystack Rd
 NEW - 14 HRS AGO0.57 ACRESKevin L. Matson Real Estate, New
 0.26 ACRESEvans Realty, L.L.C., Active
 1.33 ACRESSilvercreek Realty Group, Active
 2.91 ACRESSilvercreek Realty Group, Active
 NEW CONSTRUCTION
 2.05 ACRESBoise Premier Real Estate, Active
- See more homes for sale inEmmett


Frequently asked questions about 1645 Haystack Rd
- What is the estimated monthly payment for 1645 Haystack Rd?Based on a $559,999 list price with 20% down at today's rates, the estimated monthly payment for 1645 Haystack Rd in Emmett, ID is approximately $3,325 (about $3,068 principal & interest, $182 property taxes, and $75 homeowner's insurance). This is an estimate. Actual payment depends on your loan terms.
- How does the list price for 1645 Haystack Rd compare to homes in Emmett?1645 Haystack Rd in Emmett, ID is listed at $559,999, about 12% above the $500K median sale price in Emmett.
- What do residents say about Emmett?Residents describe Emmett, ID as well-kept, easy to park in, and dog-friendly. Most residents say you need a car. See homes for sale in Emmett, ID.
- What are the closest schools to 1645 Haystack Rd?The closest schools to 1645 Haystack Rd in Emmett, ID are Emmett High School (rated 4/10), Emmett Middle School, Kenneth Carberry Intermediate School (Elementary, rated 5/10).
- Does 1645 Haystack Rd have air conditioning?Yes, 1645 Haystack Rd in Emmett, ID has air conditioning.
- How big is the lot at 1645 Haystack Rd?The lot at 1645 Haystack Rd in Emmett, ID is about 0.16 acres (7,177 sq ft).
1645 Haystack Rd, Emmett, ID 83617 is a 5 bedroom, 3 bathroom, 2,791 sqft single-family home built in 2026. This property is currently available for sale and was listed by Agile Homes on Sep 9, 2026.