


$545,000
Original price: $564,900
 4 Beds
 3.5 Baths
 2,600 sqft
16443 PAYNES MILL DRIVE, Bradenton, FL 34211
Est. Mortgage $3,920/mo*
Get Pre-QualifiedHome Highlights

Single-Family Home

Built in 2022

$210/sqft

2 Car Garage

HOA $250/mo
Local Information
- Map ViewExplore the area around 16443 PAYNES MILL DRIVE.

- Schools2 Preschool Schools1 Elementary School1 Middle School1 High School

- Shop & Eat

-- mins to
About this House
What's unique:Screened lanaiFirst-floor officeGas rangeBright neutral finishesPeaceful water viewsDesirable water-view lot placement
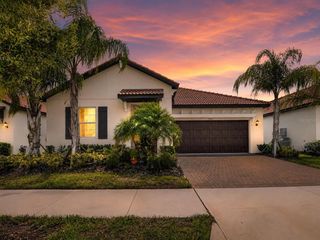
Welcome to Park East at Azario, where this beautifully maintained 4-bedroom, 3.5-bath Taylor Morrison home offers peaceful water views, flexible living space, and the relaxed Lakewood Ranch lifestyle. From the moment you step inside, you are welcomed by bright neutral finishes, wood-look tile flooring throughout the main living areas, and an impressive original two-story living room that creates a light-filled, open, and airy feel. The open-concept layout connects the kitchen, dining, and living areas with ease, while the spacious kitchen features stainless steel appliances, a gas range, generous cabinetry, and a large island for casual dining and entertaining. A first-floor office provides a convenient space for working from home, studying, or everyday organization, while the upstairs loft space offers additional room for a media area, playroom, homework station, or reading nook. Step outside to the screened lanai and enjoy a peaceful water view, perfect for morning coffee, relaxing evenings, and peaceful Florida views. Move-in ready and thoughtfully designed, this home offers a wonderful combination of architectural appeal, desirable water-view lot placement, flexible living space, and exceptional value. Enjoy the benefits of a newer home without the wait for new construction, all in desirable Park East at Azario with convenient access to Lakewood Ranch amenities, shopping, dining, parks, schools, and everyday conveniences. Some pictures are staged.
Last check for updates: about 18 hours ago
Listing Provided by: Yunfei Liu, (941) 928-8573
DALTON WADE INC, (888) 668-8283
Originating MLS: Suncoast Tampa
Source: Stellar MLS, MLS#A4697962
Also Listed on Stellar MLS.
IDX information is provided exclusively for personal, non-commercial use, and may not be used for any purpose other than to identify prospective properties consumers may be interested in purchasing. Information is deemed reliable but not guaranteed. Some IDX listings have been excluded from this website.
Listing Information presented by local MLS brokerage: Zillow, Inc - (407) 904-3511
Listing Information presented by local MLS brokerage: Zillow, Inc - (407) 904-3511
Home Details for 16443 PAYNES MILL DRIVE

|
|---|
Interior Details Number of Rooms: 3Types of Rooms: Primary Bedroom, Kitchen, Living Room |
Beds & Baths Number of Bedrooms: 4Number of Bathrooms: 4Number of Bathrooms (full): 3Number of Bathrooms (half): 1 |
Dimensions and Layout Living Area: 2600 Square Feet |
Appliances & Utilities Utilities: PublicAppliances: Dishwasher, Disposal, Microwave, Range, RefrigeratorDishwasherDisposalLaundry: Laundry RoomMicrowaveRefrigerator |
Heating & Cooling Heating: CentralHas CoolingAir Conditioning: Central AirHas HeatingHeating Fuel: Central |
Fireplace & Spa No Fireplace |
Windows, Doors, Floors & Walls Flooring: Carpet, Ceramic Tile |
Levels, Entrance, & Accessibility Stories: 2Levels: TwoFloors: Carpet, Ceramic Tile |
View No View |

|
|---|
Exterior Home Features Roof: ShingleExterior: SidewalkFoundation: SlabNo Private Pool |
Parking & Garage Number of Garage Spaces: 2Number of Covered Spaces: 2No CarportHas a GarageHas an Attached GarageParking Spaces: 2Parking: Garage Attached |
Frontage Road Surface Type: ConcreteNot on Waterfront |
Water & Sewer Sewer: Public Sewer |

|
|---|
Cumulative Days on Market: 74Days on Market: 91 |

|
|---|
Year Built Year Built: 2022 |
Property Type / Style Property Type: ResidentialProperty Subtype: Single Family Residence |
Building Construction Materials: StuccoNot a New ConstructionNo Additional Parcels |
Property Information Parcel Number: 576050459 |

|
|---|
Price List Price: $545,000Price Per Sqft: $210 |

|
|---|
MLS Status: Active |

|
|---|

|
|---|
Direction & Address City: BRADENTONCommunity: PARK EAST AT AZARIO PH I SUBPH A & B |
School Information Elementary School: Gullett ElementaryJr High / Middle School: Dr Mona Jain MiddleHigh School: Lakewood Ranch High |

|
|---|
Listing Agent Listing ID: A4697962 |

|
|---|
Building Area Building Area: 3256 Square Feet |

|
|---|
Not Senior Community |

|
|---|
HOA Name: Laura DannaHOA Phone: 941-359-1134Association for this Listing: Suncoast TampaHas an HOAHOA Fee: $250/Monthly |

|
|---|
Lot Area: 6451 sqft |

|
|---|
Special Conditions: None |

|
|---|
Business Information Ownership: Fee Simple |

|
|---|
Mls Number: A4697962Back On Market Date: Wed Jul 15 2026Showing Requirements: Call OwnerUniversal Property Id: US-12081-N-576050459-R-N |
Around this home
What Locals Say about Lakewood Ranch
At least 170 Trulia users voted on each feature.

96 % Say there are sidewalks

95 % Say it's dog friendly

94 % Say car is needed

88 % Say parking is easy

84 % Say people would walk alone at night

84 % Say it's quiet

76 % Say there's holiday spirit

70 % Say streets are well-lit

69 % Say there's wildlife

65 % Say yards are well-kept

65 % Say they plan to stay for at least 5 years

60 % Say kids play outside

57 % Say neighbors are friendly

50 % Say there are community events

33 % Say it's walkable to grocery stores

31 % Say it's walkable to restaurants
Sourced by Trulia users. Learn more about our methodology.
Market trends in Lakewood Ranch
Last updated August 2026
Avg. sale price
$627K
$7.33KMoM
Sale-to-List Price
96.7%
Price per sq ft
$289
$3MoM
Available listings
554
27MoM
Home Value
Trulia Estimate
$534KSince last month
Decreased$18K (-3.2%)Since last year
Decreased$4K (-0.8%)Since last sale
Increased$26K (+5.1%)Learn more about this home's value by checking out its Trulia Estimate, the value of nearby homes, and how much similar homes have sold for.
Trulia Estimate
The of this home's value decreased by -17% in the last 10 years
| Month | Estimated value |
|---|---|
2026 | |
| September 2026 | $530K |
| August 2026 | $548K |
| July 2026 | $551K |
| June 2026 | $558K |
| May 2026 | $544K |
| April 2026 | $544K |
| March 2026 | $537K |
| February 2026 | $540K |
| January 2026 | $539K |
2025 | |
2024 | |
Comparable sales
These are recently sold homes that have a similar location or other similar features to this home, like bedrooms, bathrooms, and square footage. Get a sense of the expected prices in the area by viewing these homes.Address | Distance | Property Type | Sold Price | Sold Date | Bed | Bath | Sqft |
|---|---|---|---|---|---|---|---|
0.05 | Single-Family Home | $590,000 | 07/28/26 | 5 | 3.5 | 2,880 | |
0.18 | Single-Family Home | $595,000 | 01/13/26 | 4 | 3.5 | 2,600 | |
0.22 | Single-Family Home | $616,959 | 12/23/25 | 4 | 3 | 2,419 | |
0.16 | Single-Family Home | $605,000 | 05/15/26 | 4 | 3 | 2,419 | |
0.15 | Single-Family Home | $700,000 | 08/06/26 | 4 | 3.5 | 2,702 | |
0.36 | Single-Family Home | $555,000 | 12/02/25 | 4 | 3.5 | 2,600 | |
0.19 | Single-Family Home | $750,000 | 05/29/26 | 4 | 3 | 2,419 | |
0.37 | Single-Family Home | $564,999 | 05/29/26 | 4 | 3 | 2,337 | |
0.39 | Single-Family Home | $618,000 | 10/16/25 | 4 | 3 | 2,195 | |
0.31 | Single-Family Home | $756,000 | 03/16/26 | 4 | 3 | 2,399 |
Nearby home prices
Get a sense of expected prices in the area by checking the value of nearby homes.Address | Distance | Price | Bed | Bath | Sqft | Status |
|---|---|---|---|---|---|---|
0.02 | $689,700 | 4 | 3.5 | 3,020 | Off Market | |
0.02 | $511,400 | 4 | 2.5 | 2,422 | Off Market | |
0.08 | $842,200 | 5 | 4.5 | 3,312 | Off Market | |
0.08 | $1,081,200 | 6 | 4.5 | 4,181 | Off Market | |
0.05 | $590,000 | 5 | 3.5 | 2,880 | Recently Sold | |
0.07 | $1,103,000 | 6 | 4.5 | 4,181 | Off Market | |
0.08 | $1,050,200 | 4 | 3.5 | 3,221 | Off Market | |
0.06 | $614,900 | 4 | 3.5 | 3,020 | Off Market | |
0.10 | $928,700 | 6 | 4.5 | 4,000 | Off Market | |
0.11 | $893,000 | 5 | 4.5 | 2,721 | Off Market | |
0.11 | $1,035,800 | 6 | 5.5 | 4,200 | Off Market |
Price and Tax history
| Date | Event | Price |
|---|---|---|
Sep 15, 2026 Source: Stellar MLS #A4697962 | PriceChange | $545,000 Price decreased by 4% |
Jul 15, 2026 Source: Stellar MLS #A4697962 | PendingToActive | $564,900 |
Jul 8, 2026 Source: Stellar MLS #A4697962 | Contingent | $564,900 |
Jul 7, 2026 Source: Stellar MLS #A4697962 | Pending | $564,900 |
Jun 25, 2026 Source: Stellar MLS #A4697962 | Listed For Sale | $564,900 |
May 15, 2026 Source: Zillow Rentals | ListingRemoved | $3,495 |
Mar 31, 2026 Source: Zillow Rentals | Listed For Rent | $3,495 |
Apr 4, 2024 Source: Zillow Rentals | ListingRemoved | |
Mar 16, 2024 Source: Zillow Rentals | PriceChange | $3,500 Price decreased by 14% |
Mar 13, 2024 Source: Zillow Rentals | PriceChange | $4,050 Price decreased by 7% |
Mar 10, 2024 Source: Zillow Rentals | Listed For Rent | $4,350 |
Mar 1, 2022 Source: N/A | Sold | $504,700 |
| Year | Property tax | Tax assessment |
|---|---|---|
| 2025 | $8,059 | $436,198 |
Home facts updated by county records
LGBTQ Local Legal Protections
LGBTQ Local Legal Protections



Yunfei Liu, DALTON WADE INC, (888) 668-8283
Agent Phone: (941) 928-8573
Similar Homes You May Like
 OPEN SAT, 1-4PMCOLDWELL BANKER REALTY
 OPEN SUN, 1-3PMNEW CONSTRUCTIONTHE AGENCY SARASOTA
 OPEN SUN, 1-4PMKELLER WILLIAMS SOUTH SHORE
 OPEN SAT, 10-6PMNEW CONSTRUCTIONMATTAMY REAL ESTATE SERVICES
 OPEN SUN, 1-3PMEXP REALTY LLC
 NEW CONSTRUCTIONPULTE REALTY OF WEST FLORIDA LLC
 OPEN SUN, 11-1PMSMITH & ASSOCIATES REAL ESTATE
 OPEN SAT, 1-3PMKW COASTAL LIVING III
 See more homes for sale inBradenton




New Listings near 16443 PAYNES MILL DRIVE
 NEW - 23 HRS AGONEW CONSTRUCTIONKW COASTAL LIVING III
 NEWOPEN SAT, 11-2PMCHARLES RUTENBERG REALTY INC
 OPEN SAT, 1-3PMCOMPASS FLORIDA LLC
 OPEN SUN, 1-3PM0.25 ACRESWAGNER REALTY
 OPEN SUN, 12-2PMPREFERRED SHORE LLC
 NEW - 2 DAYS AGO1 ACREHOME PRIME REALTY LLC
 0.26 ACRESALLEGIANT REAL ESTATE GROUP
 ALLEGIANT REAL ESTATE GROUP
 NEW - 42 MIN AGOCOLDWELL BANKER REALTY
- See more homes for sale inBradenton


Frequently asked questions about 16443 PAYNES MILL DRIVE
- What is the estimated monthly payment for 16443 PAYNES MILL DRIVE?Based on a $545,000 list price with 20% down at today's rates, the estimated monthly payment for 16443 PAYNES MILL DRIVE in Bradenton, FL is approximately $3,788 (about $3,045 principal & interest, $668 property taxes, and $75 homeowner's insurance). This is an estimate. Actual payment depends on your loan terms.
- How does the list price for 16443 PAYNES MILL DRIVE compare to homes in Bradenton?16443 PAYNES MILL DRIVE in Bradenton, FL is listed at $545,000, about 13% below the $627K median sale price in Bradenton.
- What do residents say about Bradenton?Residents describe Bradenton, FL as pedestrian-friendly, dog-friendly, and easy to park in. See homes for sale in Bradenton, FL.
- What are the closest schools to 16443 PAYNES MILL DRIVE?The closest schools to 16443 PAYNES MILL DRIVE in Bradenton, FL are B.D. Gullett Elementary School (Pre-K, rated 8/10), Dr Mona Jain Middle School (rated 8/10), Lakewood Ranch High School (Pre-K, rated 6/10).
- Does 16443 PAYNES MILL DRIVE have air conditioning?Yes, 16443 PAYNES MILL DRIVE in Bradenton, FL has air conditioning.
- Does 16443 PAYNES MILL DRIVE have laundry facilities?Yes, 16443 PAYNES MILL DRIVE in Bradenton, FL has laundry facilities.
16443 PAYNES MILL DRIVE, Bradenton, FL 34211 is a 4 bedroom, 4 bathroom, 2,600 sqft single-family home built in 2022. This property is currently available for sale and was listed by Stellar MLS on Jun 25, 2026. The MLS # for this home is MLS# A4697962.