


$744,700
 4 Beds
 2.5 Baths
 2,800 sqft (on 0.69 acres)
1643 Pembrook Rd, Maple Glen, PA 19002
Est. Refi. Payment $4,825/mo*
Refinance Your HomeCurrently Off Market - Sold Nov 17, 2023 for $625,000
Home Value
Trulia Estimate
$745KSince last month
Decreased$7K (-1%)Since last year
Increased$36K (+5%)Since last sale
Increased$121K (+19.3%)Learn more about this home's value by checking out its Trulia Estimate, the value of nearby homes, and how much similar homes have sold for.
Trulia Estimate
The of this home's value increased by +68% in the last 10 years
| Month | Estimated value |
|---|---|
2026 | |
| August 2026 | $746K |
| August 2026 | $745K |
| July 2026 | $753K |
| June 2026 | $760K |
| May 2026 | $754K |
| April 2026 | $742K |
| March 2026 | $738K |
| February 2026 | $725K |
| January 2026 | $726K |
2025 | |
2024 | |
2023 | |
2022 | |
2021 | |
2020 | |
2019 | |
2018 | |
2017 | |
2016 | |
Comparable sales
These are recently sold homes that have a similar location or other similar features to this home, like bedrooms, bathrooms, and square footage. Get a sense of the expected prices in the area by viewing these homes.Address | Distance | Property Type | Sold Price | Sold Date | Bed | Bath | Sqft |
|---|---|---|---|---|---|---|---|
0.11 | Single-Family Home | $735,000 | 10/09/25 | 4 | 2.5 | 2,586 | |
0.11 | Single-Family Home | $662,422 | 09/12/25 | 4 | 2.5 | 2,482 | |
0.09 | Single-Family Home | $899,000 | 10/24/25 | 4 | 3.5 | 3,994 | |
0.35 | Single-Family Home | $785,000 | 05/12/26 | 4 | 2.5 | 2,628 | |
0.48 | Single-Family Home | $820,000 | 05/29/26 | 4 | 2.5 | 2,880 | |
0.59 | Single-Family Home | $714,000 | 05/15/26 | 4 | 2.5 | 2,420 | |
0.33 | Single-Family Home | $1,050,000 | 06/12/26 | 5 | 2.5 | 3,318 | |
0.69 | Single-Family Home | $625,000 | 12/12/25 | 4 | 2.5 | 2,549 | |
0.30 | Single-Family Home | $777,500 | 11/25/25 | 3 | 3 | 2,816 | |
0.56 | Single-Family Home | $825,000 | 04/14/26 | 4 | 2.5 | 3,198 |
Nearby home prices
Get a sense of expected prices in the area by checking the value of nearby homes.Address | Distance | Price | Bed | Bath | Sqft | Status |
|---|---|---|---|---|---|---|
0.09 | $916,200 | 4 | 3.5 | 3,994 | Off Market | |
0.11 | $678,600 | 4 | 2.5 | 2,482 | Off Market | |
0.09 | $854,000 | 5 | 3.5 | 3,858 | Off Market | |
0.11 | $749,900 | 4 | 2.5 | 2,586 | Off Market | |
0.20 | $1,068,100 | 4 | 2.5 | 3,920 | Off Market | |
0.21 | $931,200 | 4 | 2.5 | 3,846 | Off Market | |
0.23 | $666,300 | 4 | 2.5 | 2,482 | Off Market | |
0.24 | $789,200 | 4 | 2.5 | 2,586 | Off Market | |
0.25 | $710,300 | 4 | 2.5 | 2,586 | Off Market | |
0.23 | $1,128,300 | 4 | 3 | 4,551 | Off Market | |
0.29 | $764,000 | 4 | 2.5 | 2,586 | Off Market |
Local Information
- Map ViewExplore the area around 1643 Pembrook Rd.

- Schools1 Elementary School1 Middle School1 High School

- Shop & Eat

-- mins to
Home Highlights

Single-Family Home

Built in 1965

0.69 acre lot

2,800 sqft

$266/sqft

Garage
About this House
Please note - we have an offer deadline of Wednesday October 4 at 3PM! For the first time since 1975 - 1643 Pembrook Road will be on the market! This is a one of a kind home in the ever-popular Dublin Crossing section of Maple Glen, and has some amazing features you won't see in many homes! The owners expanded the normally large den into half of the two car attached garage (don't worry - there's a massive detached one too!) - doubling the size, and adding a gorgeous floor-to-12' vaulted ceiling stone wall and oversized custom-built wood burning fireplace, complete with a slate hearth which runs the entire length of the 29' room. Custom built-in cabinets on both sides leave plenty of room for entertainment or storage, and features authentic circa 1700/1800 barnwood shiplap accent walls! A massive 25x15 bonus room - originally constructed as an office - can easily be an INLAW suite! Or - second family room, gym, game room, you name it! Features include a 12 1/2ft vaulted ceiling, oak flooring, lots of windows, skylights, a separate entrance - and large French doors will close it off for privacy if you'd like! It also backs up to the kitchen, so if you'd like to add a kitchenette or bathroom the plumbing is right there! The kitchen features a wealth of cherry cabinets, beautiful high-end granite, high end appliances like Kitchen Aid, Frigidaire Gallery, Samsung, etc, and an incredible amount of storage - as well as an island. The floors are beautiful knotty pine, hand planed. The kitchen also includes a large breakfast nook with bay window looking into the backyard. The living room and dining room are oversized, including features like chair rail, crown molding, wainscoting. The living room features the second wood-burning fireplace and a gorgeous antique mantel with mirror, and a brick hearth. The dining room features a custom bay window which looks out to the side of the home. Finishing off the first floor - a half bath and a HUGE 21X10 laundry room with a massive amount of storage! Upstairs - four large bedrooms, the large primary bedroom features a large walk-in closet and newly remodeled primary bathroom - including marble tile floor, large vanity, and a beautiful oversized shower with glass door and seat. A second hall bath features jetted tub and tile surround, plus tile floor. The other three bedrooms feature large closets and lots of storage. The whole second floor is hardwood underneath the carpeting! Attic access in the 4th bedroom is a pull down stairs for addl. storage. Down to the basement - the makings of a finished basement are there - add your touches and make it yours! It's also heated and air conditioned! Head outside ...the two-car attached garage is 19X10, perfect for lawn equipment, lots of storage room! The second two-car detached garage...this is a real treat! 24x24 oversized with dual garage doors and openers gives you access to a massive space. Room for parking, for hobbyists or car collectors! Behind it though - a 23X20 bonus room - this was a fully operational hobbyist workshop. Can be an office, music room, addl. game room, machine shop - you name it! Has its own heater, and is fully wired with electric! And above is a 24x20 storage loft! Behind the house is a 26x21 wood deck for those private functions when you want to have everyone you know over...there's plenty of room for them! Or utilize the huge backyard - completely fenced in. Your neighbors may lose power in a storm, but your whole-house natural gas backup generator will kick on and the party continues! The roof was fully replaced in 2019, many of the windows were replaced also. Includes a security system as well. The relatively new high-efficiency HVAC system (both central AC and gas furnace ) is only a couple years old. This home is in the award-winning Upper Dublin School district, a short walk from Jarrettown Elementary. What more could you ask for? Don't delay. Make an appointment and make it YOURS!
1643 Pembrook Rd, Maple Glen, PA 19002 is a 4 bedroom, 3 bathroom, 2,800 sqft single-family home built in 1965. It last sold for $625,000 on Nov 17, 2023 (19% above the $525,000 asking price). This property is not currently displayed as for sale or rent on Trulia. The Trulia Estimate is $744,700, with a rent estimate of $4,065/month.
Last check for updates: about 19 hours ago
Listed by Matthew Harnick, (215) 576-5500
Keller Williams Real Estate-Blue Bell
Listing Team: Matt Harnick Team
Bought with: Matthew Harnick, (215) 576-5500, Keller Williams Real Estate-Blue Bell
Source: Bright MLS, MLS#PAMC2084378
Home Details for 1643 Pembrook Rd

|
|---|
Interior Details Basement: UnfinishedNumber of Rooms: 1Types of Rooms: Basement |
Beds & Baths Number of Bedrooms: 4Number of Bathrooms: 3Number of Bathrooms (full): 2Number of Bathrooms (half): 1Number of Bathrooms (main level): 1 |
Dimensions and Layout Living Area: 2800 Square Feet |
Appliances & Utilities Appliances: Microwave, Built-In Range, Dishwasher, Disposal, Dryer, Exhaust Fan, Ice Maker, Self Cleaning Oven, Oven/Range - Gas, Refrigerator, Stainless Steel Appliance(s), Washer, Water Heater, Gas Water HeaterDishwasherDisposalDryerLaundry: Has Laundry,Main Level,Laundry RoomMicrowaveRefrigeratorWasher |
Heating & Cooling Heating: Forced Air,Natural Gas,ElectricHas CoolingAir Conditioning: Central Air,ElectricHas HeatingHeating Fuel: Forced Air |
Fireplace & Spa Number of Fireplaces: 2Fireplace: Brick, Glass Doors, Mantel(s), Marble, Screen, Stone, Wood BurningSpa: BathHas a FireplaceNo Spa |
Gas & Electric Electric: 200+ Amp Service, Generator |
Windows, Doors, Floors & Walls Window: Bay/Bow, Skylight(s)Door: French Doors, Storm Door(s)Flooring: Carpet, Ceramic Tile, Engineered Wood, Hardwood, Tile/Brick, Wood |
Levels, Entrance, & Accessibility Stories: 2Levels: TwoAccessibility: NoneFloors: Carpet, Ceramic Tile, Engineered Wood, Hardwood, Tile Brick, Wood |
View No View |
Security Security: Fire Alarm, Monitored, Motion Detectors, Security System, Smoke Detector(s) |

|
|---|
Exterior Home Features Roof: Architectural ShinglePatio / Porch: DeckFencing: Split Rail, WireOther Structures: Above Grade, Below Grade, OutbuildingFoundation: BlockNo Private Pool |
Parking & Garage Number of Garage Spaces: 2Number of Covered Spaces: 2Open Parking Spaces: 20Other Parking: Garage Sqft: 1500No CarportHas a GarageNo Attached GarageHas Open ParkingParking Spaces: 22Parking: Storage,Covered,Garage Faces Front,Garage Door Opener,Oversized,Other,Asphalt,Driveway,Detached,On Street,Off Street |
Pool Pool: None |
Frontage Not on Waterfront |
Water & Sewer Sewer: Public Sewer |
Finished Area Finished Area (above surface): 2800 Square Feet |

|
|---|
Year Built Year Built: 1965 |
Property Type / Style Property Type: ResidentialProperty Subtype: Single Family ResidenceStructure Type: DetachedArchitecture: Colonial |
Building Construction Materials: Vinyl SidingNot a New ConstructionNo Additional Parcels |
Property Information Not Included in Sale: Tiffany Lamp In Kitchen To Be Removed, Is Also For Sale. Marlin On Wall In 2nd Family Room Will Be Removed Prior To Settlement.Included in Sale: Washer, Dryer, Refrigerator - All In As-is Condition With No Monetary ValueParcel Number: 540013201002 |

|
|---|
Price List Price: $525,000 |
Status Change & Dates Off Market Date: Mon Nov 20 2023Possession Timing: Immediate |

|
|---|
MLS Status: CLOSED |

|
|---|

|
|---|
Direction & Address City: MAPLE GLENCommunity: Dublin Crossing |
School Information Elementary School: JarrettownElementary School District: Upper DublinJr High / Middle School: Sandy RunJr High / Middle School District: Upper DublinHigh School: Upper DublinHigh School District: Upper Dublin |

|
|---|
Building Area Building Area: 3670 Square Feet |

|
|---|
Not Senior Community |

|
|---|
No HOA |

|
|---|
Lot Area: 0.69 acres |

|
|---|
Special Conditions: Standard |

|
|---|
Listing Agreement Type: Exclusive Right To SellListing Terms: Cash, Conventional, FHA |

|
|---|
Business Information Ownership: Fee Simple |

|
|---|
BasementMls Number: PAMC2084378Municipality: UPPER DUBLIN TWPAbove Grade Unfinished Area: 2800 |
Price and Tax history
| Date | Event | Price |
|---|---|---|
Nov 17, 2023 Source: Bright MLS #PAMC2084378 | Sold | $625,000 |
Oct 6, 2023 Source: Bright MLS #PAMC2084378 | Contingent | $525,000 |
Sep 25, 2023 Source: Bright MLS #PAMC2084378 | Listed For Sale | $525,000 |
| Year | Property tax | Tax assessment |
|---|---|---|
| 2025 | $10,802 | $217,640 |
Home facts updated by county records
Market trends in Ambler
Last updated August 2026
Avg. sale price
$793K
$22.83KMoM
Sale-to-List Price
102.9%
1.0%MoM
Price per sq ft
$299
$10MoM
Available listings
57
13MoM
Around this home
What Locals Say about Ambler
At least 227 Trulia users voted on each feature.

91 % Say it's dog friendly

86 % Say people would walk alone at night

82 % Say yards are well-kept

80 % Say car is needed

79 % Say parking is easy

78 % Say there's holiday spirit

77 % Say kids play outside

74 % Say they plan to stay for at least 5 years

72 % Say there are sidewalks

70 % Say neighbors are friendly

69 % Say there's wildlife

69 % Say streets are well-lit

67 % Say it's quiet

60 % Say it's walkable to restaurants

56 % Say there are community events

51 % Say it's walkable to grocery stores
Sourced by Trulia users. Learn more about our methodology.
LGBTQ Local Legal Protections
LGBTQ Local Legal Protections



The data relating to real estate for sale on this website appears in part through the BRIGHT Internet Data Exchange program, a voluntary cooperative exchange of property listing data between licensed real estate brokerage firms, and is provided by BRIGHT through a licensing agreement.
Listing information is from various brokers who participate in the Bright MLS IDX program and not all listings may be visible on the site. The property information being provided on or through the website is for the personal, non-commercial use of consumers and such information may not be used for any purpose other than to identify prospective properties consumers may be interested in purchasing.
Some properties which appear for sale on the website may no longer be available because they are for instance, under contract, sold or are no longer being offered for sale.
Property information displayed is deemed reliable but is not guaranteed.
Copyright 2026 Bright MLS, Inc. Click here for more information
Frequently asked questions about 1643 Pembrook Rd
- What is 1643 Pembrook Rd estimated to be worth?Trulia's estimated value for 1643 Pembrook Rd in Maple Glen, PA is $744,700.
- What is the price history for 1643 Pembrook Rd?1643 Pembrook Rd in Maple Glen, PA last sold for $625,000 in November 2023.
- Is Maple Glen a buyer's or seller's market?Maple Glen is currently a seller's market, based on recent for-sale activity.
- What's the median sale price in Maple Glen?The median sale price in Maple Glen is $793K. That is up $22.83K from the prior month.
- Does 1643 Pembrook Rd have air conditioning?Yes, 1643 Pembrook Rd in Maple Glen, PA has air conditioning.
- Does 1643 Pembrook Rd have laundry facilities?Yes, 1643 Pembrook Rd in Maple Glen, PA has in-unit laundry.
Explore by feature - Pet Friendly
 PET FRIENDLY
 PET FRIENDLY
 NEW - 2 DAYS AGOSPECIAL OFFERPET FRIENDLY$1,475 - $2,105/mo1-2 bd1-2 baThe Woods at Ambler, an Eagle Rock Community | 1410 E Butler Pike,
Ambler, PA 19002 APPLY INSTANTLYPET FRIENDLY
 NEW - 1 DAY AGOAPPLY INSTANTLYPET FRIENDLY
 APPLY INSTANTLYPET FRIENDLY
 APPLY INSTANTLYPET FRIENDLY
 APPLY INSTANTLYPET FRIENDLY
 APPLY INSTANTLYPET FRIENDLY
 NEW - 1 DAY AGOPET FRIENDLY
Explore by feature - Garage
 APPLY INSTANTLY
- APPLY INSTANTLYPET FRIENDLY
- APPLY INSTANTLYPET FRIENDLY
 APPLY INSTANTLYPET FRIENDLY
 FURNISHED
 PET FRIENDLY
 PET FRIENDLY
 PET FRIENDLY
Explore by feature - Air Conditioning
- NEW - 2 DAYS AGOSPECIAL OFFERPET FRIENDLY$1,475 - $2,105/mo1-2 bd1-2 baThe Woods at Ambler, an Eagle Rock Community | 1410 E Butler Pike,
Ambler, PA 19002 - APPLY INSTANTLY
 NEW - 1 DAY AGO
- NEW - 1 DAY AGOAPPLY INSTANTLYPET FRIENDLY
 APPLY INSTANTLYPET FRIENDLY
- APPLY INSTANTLYPET FRIENDLY
 APPLY INSTANTLY
- APPLY INSTANTLYPET FRIENDLY
- APPLY INSTANTLYPET FRIENDLY
- APPLY INSTANTLYPET FRIENDLY
Explore by feature - Washer/dryer
- PET FRIENDLY
- NEW - 2 DAYS AGOSPECIAL OFFERPET FRIENDLY$1,475 - $2,105/mo1-2 bd1-2 baThe Woods at Ambler, an Eagle Rock Community | 1410 E Butler Pike,
Ambler, PA 19002 - APPLY INSTANTLYPET FRIENDLY
- APPLY INSTANTLY
- NEW - 1 DAY AGO
 APPLY INSTANTLYFURNISHEDROOM FOR RENT
- APPLY INSTANTLYPET FRIENDLY
- APPLY INSTANTLYPET FRIENDLY
- APPLY INSTANTLY
- APPLY INSTANTLYPET FRIENDLY

Explore by feature - Outdoor Space
- APPLY INSTANTLYFURNISHEDROOM FOR RENT
- APPLY INSTANTLYPET FRIENDLY
- PET FRIENDLY

 PET FRIENDLY
Apartments for Rent
 PET FRIENDLY$1,800 - $3,175/moStudio-2 bd1-2 baLuxor Lifestyle Apartments Fort Washington | 525 Virginia Dr,
Fort Washington, PA 19034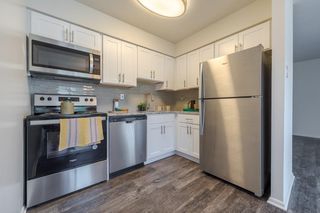 NEW - 1 DAY AGOPET FRIENDLY$1,540 - $2,115/mo1-2 bd1-2 baBlair Mill Village East Apartment Homes | 3855 Blair Mill Rd,
Horsham, PA 19044 PET FRIENDLY
 PET FRIENDLY$1,335 - $1,900/mo1-2 bd1 baBlair Mill Village West Apartment Homes | 100 Upland Ave,
Horsham, PA 19044 PET FRIENDLY
 PET FRIENDLY
 PET FRIENDLY
 PET FRIENDLY$1,497 - $2,197/mo1-3 bd1-2 baJamestown Village Apartments | 2501 Maryland Rd,
Willow Grove, PA 19090 PET FRIENDLY
 PET FRIENDLY
 PET FRIENDLY
 PET FRIENDLY
 PET FRIENDLY
 PET FRIENDLY
 See more homes for rent inMaple Glen
Off Market Homes Near 1643 Pembrook Rd
 SOLDSEP 11, 2026Coldwell Banker Hearthside
 SOLDSEP 11, 2026Coldwell Banker Hearthside-Allentown
 SOLDSEP 10, 2026BHHS Fox & Roach-Doylestown
 SOLDSEP 10, 2026Elfant Wissahickon-Chestnut Hill
 SOLDSEP 10, 2026Coldwell Banker Realty
 SOLDSEP 10, 2026SERHANT PENNSYLVANIA LLC
 SOLDSEP 10, 2026
 See more homes for sale inMaple Glen


Homes for sale near 1643 Pembrook Rd
 NEWOPEN SUN, 1-3PMCOMING SOON 9/130.98 ACRESKeller Williams Real Estate-Doylestown
 NEW CONSTRUCTION0.94 ACRESRE/MAX Real Estate
- See more homes for sale inMaple Glen


- Results are loading