


$349,000
 3 Beds
 1 Bath
 1,221 sqft
1642 PERSHING Road, Jacksonville, FL 32205
Est. Mortgage $2,442/mo*
Get Pre-QualifiedWe estimate this home will sell faster than 97% nearby.
Home Highlights

Single-Family Home

Built in 1943

$286/sqft

Garage
Local Information
- Map ViewExplore the area around 1642 PERSHING Road.

- Schools1 Preschool School1 Elementary School1 Middle School1 High School

- Shop & Eat

-- mins to
About this House
Welcome to this beautifully refreshed bungalow in the sought-after Crabtree Manor neighborhood of Avondale. Ideally positioned within walking distance to A-rated Fishweir Elementary and Fishweir Park, with Avondale's boutique shops and acclaimed dining just minutes away.
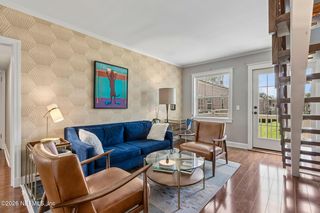
This exceptional 3-bedroom, 1-bath home seamlessly blends timeless charm with refined updates and inviting living spaces. Abundant natural light fills the home, highlighting the beautiful hardwood floors, while custom blinds provide a polished finishing touch. The fireplace serves as a beautiful focal point, framed by recessed built-in shelving on either side that adds timeless character and charm to the living space. Elegant corner cabinetry in the dining room adds to the home's distinctive character. The kitchen is complemented by new appliances, an updated kitchen faucet, and new lighting, blending style with everyday functionality. A new indoor stackable washer and dryer offers modern convenience while maximizing space and functionality. Additional enhancements include an updated bath, custom front and rear doors with Morgan Exteriors lifetime warranty, updated electrical grounding, a 3-year-old roof, and new gutters. The home also benefits from quarterly pest control and routine air-conditioning maintenance, providing added peace of mind. Outside, enjoy a covered screened front porch, partially fenced backyard, private patio and detached garage. A sophisticated blend of classic Avondale charm, modern updates, and an exceptional location--this is a home designed to be enjoyed.
This exceptional 3-bedroom, 1-bath home seamlessly blends timeless charm with refined updates and inviting living spaces. Abundant natural light fills the home, highlighting the beautiful hardwood floors, while custom blinds provide a polished finishing touch. The fireplace serves as a beautiful focal point, framed by recessed built-in shelving on either side that adds timeless character and charm to the living space. Elegant corner cabinetry in the dining room adds to the home's distinctive character. The kitchen is complemented by new appliances, an updated kitchen faucet, and new lighting, blending style with everyday functionality. A new indoor stackable washer and dryer offers modern convenience while maximizing space and functionality. Additional enhancements include an updated bath, custom front and rear doors with Morgan Exteriors lifetime warranty, updated electrical grounding, a 3-year-old roof, and new gutters. The home also benefits from quarterly pest control and routine air-conditioning maintenance, providing added peace of mind. Outside, enjoy a covered screened front porch, partially fenced backyard, private patio and detached garage. A sophisticated blend of classic Avondale charm, modern updates, and an exceptional location--this is a home designed to be enjoyed.
Last check for updates: about 3 hours ago
Listing courtesy of CORINNE GRANT, (904) 334-8135
WATSON REALTY CORP, (904) 387-3555
Source: realMLS, MLS#2163313
Also Listed on realMLS.
We estimate this home will sell faster than 97% nearby.
Home Details for 1642 PERSHING Road

|
|---|
MLS Status: Active Under Contract |

|
|---|
Beds & Baths Number of Bedrooms: 3Number of Bathrooms: 1Number of Bathrooms (full): 1 |
Dimensions and Layout Living Area: 1221 Square Feet |
Appliances & Utilities Utilities: Cable Connected, Electricity Connected, Sewer Connected, Water ConnectedAppliances: Convection Oven, Dishwasher, Electric Oven, Ice Maker, Microwave, Refrigerator, Washer/Dryer StackedDishwasherMicrowaveRefrigerator |
Heating & Cooling Heating: Central,ElectricHas CoolingAir Conditioning: Central Air,ElectricHas HeatingHeating Fuel: Central |
Fireplace & Spa Number of Fireplaces: 1Has a Fireplace |
Windows, Doors, Floors & Walls Flooring: Tile, Wood |
Levels, Entrance, & Accessibility Stories: 1Levels: OneFloors: Tile, Wood |
View No View |

|
|---|
Exterior Home Features Roof: ShinglePatio / Porch: Covered, Front Porch, PatioFencing: Back Yard, Wood |
Parking & Garage Number of Garage Spaces: 1Number of Covered Spaces: 1No CarportHas a GarageNo Attached GarageHas Open ParkingParking Spaces: 1Parking: Additional Parking,On Street |
Frontage Road Frontage: City StreetRoad Surface Type: AsphaltNot on Waterfront |
Water & Sewer Sewer: Public Sewer |

|
|---|
Days on Market: 15 |

|
|---|
Year Built Year Built: 1943 |
Property Type / Style Property Type: ResidentialProperty Subtype: Single Family ResidenceArchitecture: Cottage |
Building Construction Materials: Brick VeneerNot a New ConstructionNot Attached Property |
Property Information Condition: Updated/RemodeledParcel Number: 0930890000 |

|
|---|
Price List Price: $349,000Price Per Sqft: $286 |
Status Change & Dates Possession Timing: Close Of Escrow |

|
|---|
Direction & Address City: JacksonvilleCommunity: Crabtree Manor |
School Information Elementary School: Fishweir |

|
|---|
Listing Agent Listing ID: 2163313 |

|
|---|
Not Senior Community |

|
|---|
No HOA |

|
|---|
Lot Area: 6098.4 sqft |

|
|---|
Contingencies: Active Under ContractListing Terms: Cash, Conventional |

|
|---|
Mls Number: 2163313 |
Around this home
Neighborhood Overview

Neighborhood stats provided by third party data sources.
What Locals Say about Avondale
At least 100 Trulia users voted on each feature.

98 % Say it's dog friendly

91 % Say it's walkable to restaurants

82 % Say there's holiday spirit

82 % Say yards are well-kept

80 % Say there are sidewalks

74 % Say people would walk alone at night

74 % Say neighbors are friendly

73 % Say streets are well-lit

73 % Say car is needed

65 % Say they plan to stay for at least 5 years

62 % Say kids play outside

60 % Say it's quiet

59 % Say parking is easy

49 % Say there are community events

43 % Say it's walkable to grocery stores

39 % Say there's wildlife
Sourced by Trulia users. Learn more about our methodology.
Market trends in Jacksonville
Last updated August 2026
Avg. sale price
$287K
$3.33KMoM
Sale-to-List Price
98.4%
0.1%MoM
Price per sq ft
$180
$1MoM
Available listings
5070
44MoM
Home Value
Trulia Estimate
$341KSince last month
Increased$18K (+5.7%)Since last year
Increased$19K (+5.8%)Since last sale
Increased$58K (+20.6%)Learn more about this home's value by checking out its Trulia Estimate, the value of nearby homes, and how much similar homes have sold for.
Trulia Estimate
The of this home's value increased by +51% in the last 10 years
| Month | Estimated value |
|---|---|
2026 | |
| September 2026 | $341K |
| August 2026 | $323K |
| July 2026 | $326K |
| June 2026 | $323K |
| May 2026 | $326K |
| April 2026 | $326K |
| March 2026 | $322K |
| February 2026 | $321K |
| January 2026 | $315K |
2025 | |
2024 | |
2023 | |
2022 | |
2021 | |
2020 | |
2019 | |
2018 | |
2017 | |
2016 | |
Comparable sales
These are recently sold homes that have a similar location or other similar features to this home, like bedrooms, bathrooms, and square footage. Get a sense of the expected prices in the area by viewing these homes.Address | Distance | Property Type | Sold Price | Sold Date | Bed | Bath | Sqft |
|---|---|---|---|---|---|---|---|
0.12 | Single-Family Home | $314,000 | 03/26/26 | 3 | 1 | 1,193 | |
0.17 | Single-Family Home | $262,000 | 10/10/25 | 3 | 1 | 1,206 | |
0.14 | Single-Family Home | $338,000 | 06/26/26 | 3 | 1 | 1,193 | |
0.27 | Single-Family Home | $275,000 | 11/25/25 | 3 | 1 | 1,091 | |
0.37 | Single-Family Home | $205,000 | 08/28/26 | 3 | 1 | 1,228 | |
0.16 | Single-Family Home | $400,000 | 06/01/26 | 3 | 2 | 1,448 | |
0.15 | Single-Family Home | $367,500 | 09/30/25 | 3 | 2.5 | 1,300 | |
0.25 | Single-Family Home | $300,000 | 05/29/26 | 3 | 2 | 1,524 | |
0.25 | Single-Family Home | $302,000 | 11/21/25 | 3 | 2 | 1,140 |
Nearby home prices
Get a sense of expected prices in the area by checking the value of nearby homes.Address | Distance | Price | Bed | Bath | Sqft | Status |
|---|---|---|---|---|---|---|
0.01 | $334,300 | 3 | 1 | 1,437 | Off Market | |
0.07 | $345,900 | 3 | 1 | 1,284 | Off Market | |
0.08 | $365,200 | 3 | 1.5 | 1,238 | Off Market | |
0.10 | $415,000 | 3 | 2.5 | 1,698 | Recently Sold | |
0.09 | $376,000 | 2 | 1 | 1,487 | Off Market | |
0.10 | $348,400 | 3 | 1 | 1,220 | For Sale | |
0.11 | $390,100 | 3 | 2 | 1,320 | Off Market | |
0.11 | $299,000 | 2 | 1 | 1,148 | For Sale | |
0.12 | $314,000 | 3 | 1 | 1,193 | Recently Sold | |
0.13 | $265,700 | 2 | 1 | 1,076 | Off Market | |
0.13 | $362,500 | 3 | 1 | 1,259 | For Sale |
Price and Tax history
| Date | Event | Price |
|---|---|---|
Sep 3, 2026 Source: realMLS #2163313 | Listed For Sale | $349,000 |
May 30, 2023 Source: realMLS #1225729 | Sold | $283,000 |
May 25, 2023 Source: realMLS #1225729 | Pending | $279,999 |
May 5, 2023 Source: realMLS #1225729 | Listed For Sale | $279,999 |
Mar 20, 2012 Source: realMLS #601514 | Sold | $140,000 |
Nov 12, 2011 Source: Agent Provided | Listed For Sale | $145,000 |
Jun 18, 2003 Source: N/A | Sold | $177,500 |
Dec 21, 1999 Source: N/A | Sold | $102,000 |
Dec 3, 1997 Source: N/A | Sold | $75,000 |
| Year | Property tax | Tax assessment |
|---|---|---|
| 2025 | $4,378 | $276,679 |
Home facts updated by county records
LGBTQ Local Legal Protections
LGBTQ Local Legal Protections



CORINNE GRANT, WATSON REALTY CORP, (904) 387-3555
Agent Phone: (904) 334-8135
IDX information is provided exclusively for personal, non-commercial use, and may not be used for any purpose other than to identify prospective properties consumers may be interested in purchasing. Data is deemed reliable but is not guaranteed accurate by realMLS.
Similar Homes You May Like

 OPEN SAT, 10-12PM


 OPEN SAT, 12-2PM

 OPEN SUN, 11-1PM


 0.84 ACRES
 0.28 ACRES
 0.31 ACRES



 0.3 ACRES
 0.38 ACRES

 OPEN SAT, 10-12PM


 0.44 ACRES
 0.31 ACRES


 See more homes for sale inJacksonville
New Listings near 1642 PERSHING Road
 OPEN SAT, 11-1PMBerkshire Hathaway Homeservices Florida Network Realty
 0.4 ACRES
 NEW - 1 DAY AGO
 NEW - 1 DAY AGO
 NEW - 14 HRS AGO
 NEW - 2 DAYS AGO0.28 ACRES
 OPEN SAT, 9-6PMThe Keyes Company
 0.41 ACRES
 NEW - 1 DAY AGO
 NEW - 1 DAY AGO
 NEW - 1 DAY AGO0.26 ACRES
 NEW - 1 DAY AGO

- See more homes for sale inJacksonville
Frequently asked questions about 1642 PERSHING Road
- What is the estimated monthly payment for 1642 PERSHING Road?Based on a $349,000 list price with 20% down at today's rates, the estimated monthly payment for 1642 PERSHING Road in Jacksonville, FL is approximately $2,491 (about $1,895 principal & interest, $521 property taxes, and $75 homeowner's insurance). This is an estimate. Actual payment depends on your loan terms.
- How does the list price for 1642 PERSHING Road compare to homes in Jacksonville?1642 PERSHING Road in Jacksonville, FL is listed at $349,000, about 22% above the $287K median sale price in Jacksonville.
- What do residents say about the Avondale neighborhood?Residents describe the Avondale neighborhood in Jacksonville, FL as dog-friendly, walkable to restaurants, and well-kept. See homes for sale in Avondale, Jacksonville.
- What are the closest schools to 1642 PERSHING Road?The closest schools to 1642 PERSHING Road in Jacksonville, FL are Fishweir Elementary School (Pre-K, rated 8/10), Lake Shore Middle School (rated 4/10), Robert E. Lee High School (rated 3/10).
- Does 1642 PERSHING Road have air conditioning?Yes, 1642 PERSHING Road in Jacksonville, FL has air conditioning.
- Does 1642 PERSHING Road have laundry facilities?Yes, 1642 PERSHING Road in Jacksonville, FL has laundry facilities.
1642 PERSHING Road, Jacksonville, FL 32205 is a 3 bedroom, 1 bathroom, 1,221 sqft single-family home built in 1943. 1642 PERSHING Road is located in Avondale, Jacksonville. This property is currently available for sale and was listed by realMLS on Sep 3, 2026. The MLS # for this home is MLS# 2163313.