


$902,100
 6 Beds
 4 Baths
 5,400 sqft (on 0.69 acres)
1641 W 99th St, Chicago, IL 60643
Est. Refi. Payment $6,411/mo*
Refinance Your HomeCurrently Off Market - Sold Jul 8, 2024 for $855,000
Home Value
Trulia Estimate
$902KSince last month
Decreased$10K (-1.1%)Since last year
Increased$8K (+0.9%)Since last sale
Increased$49K (+5.8%)Learn more about this home's value by checking out its Trulia Estimate, the value of nearby homes, and how much similar homes have sold for.
Trulia Estimate
The of this home's value increased by +119% in the last 10 years
| Month | Estimated value |
|---|---|
2026 | |
| September 2026 | $904K |
| August 2026 | $914K |
| July 2026 | $911K |
| June 2026 | $933K |
| May 2026 | $944K |
| April 2026 | $941K |
| March 2026 | $922K |
| February 2026 | $902K |
| January 2026 | $914K |
2025 | |
2024 | |
2023 | |
2022 | |
2021 | |
2020 | |
2019 | |
2018 | |
2017 | |
2016 | |
Comparable sales
These are recently sold homes that have a similar location or other similar features to this home, like bedrooms, bathrooms, and square footage. Get a sense of the expected prices in the area by viewing these homes.Address | Distance | Property Type | Sold Price | Sold Date | Bed | Bath | Sqft |
|---|---|---|---|---|---|---|---|
0.06 | Single-Family Home | $570,000 | 04/09/26 | 5 | 4 | 3,800 | |
0.48 | Single-Family Home | $1,100,000 | 02/17/26 | 4 | 3.5 | 4,609 | |
0.21 | Single-Family Home | $520,000 | 10/24/25 | 4 | 3.5 | 2,527 | |
0.46 | Single-Family Home | $765,000 | 02/17/26 | 5 | 4 | 3,674 | |
0.13 | Single-Family Home | $356,000 | 05/29/26 | 4 | 3 | 2,241 | |
0.65 | Single-Family Home | $877,000 | 10/15/25 | 6 | 4 | 4,400 | |
0.51 | Single-Family Home | $800,000 | 03/20/26 | 4 | 3.5 | 2,914 | |
0.48 | Single-Family Home | $710,000 | 12/15/25 | 4 | 3.5 | 3,300 | |
0.25 | Single-Family Home | $445,000 | 07/27/26 | 4 | 3.5 | 2,877 |
Nearby home prices
Get a sense of expected prices in the area by checking the value of nearby homes.Address | Distance | Price | Bed | Bath | Sqft | Status |
|---|---|---|---|---|---|---|
0.07 | $290,081 | 3 | 2 | 1,246 | Recently Sold | |
0.05 | $346,900 | 4 | 1 | 1,399 | Off Market | |
0.05 | $235,600 | 3 | 1.5 | 1,152 | Off Market | |
0.06 | $570,000 | 5 | 4 | 3,800 | Recently Sold | |
0.09 | $281,000 | 2 | 1 | 1,000 | Off Market | |
0.09 | $424,600 | 3 | 2 | 1,351 | Off Market | |
0.09 | $550,000 | 5 | 3 | 2,163 | For Sale | |
0.13 | $356,000 | 4 | 3 | 2,241 | Recently Sold | |
0.09 | $362,252 | 4 | 2 | 1,600 | Recently Sold | |
0.14 | $422,200 | 3 | 2 | 2,000 | Off Market | |
0.12 | $447,700 | 5 | 2.5 | 1,482 | Off Market |
Local Information
- Map ViewExplore the area around 1641 W 99th St.

- Schools1 Elementary School2 Middle Schools1 High School

- Shop & Eat

-- mins to
Home Highlights

Single-Family Home

Built in 1896

0.69 acre lot

5,400 sqft

$167/sqft

Garage
About this House
What's unique:Maintenance-free perennialsFamily roomOpen floor planWork out roomUpdated kitchenDouble-tiered deck
Blissful Beverly Hills, 6 BD/3.2 BA, Victorian style SFH with a detached 2 car garage located in the Ridge Historic District. With over 5,400 sq. ft., the main floor invites you to entertain amongst the proper living room, dining room, powder room, foyer, and a remodeled kitchen. Experience the custom millwork, crown molding, 2 wood-burning marble fireplaces, pocket doors, and original door hardware. The kitchen features all black stainless appliances (2016). Travel through the dining room where you'll find double French doors leading out to the expansive back deck. Feel the spaciousness of the lush, fully-fenced, backyard on this oversized Chicago lot (4 parcels of land). 4 bedrooms + 2 full bathrooms are located on the 2nd level. Jumbo sized gas dryer & front load washer located in the 2nd floor laundry room (in between the bedrooms). Venture upstairs to the top (3rd) floor which currently operates as a licensed Airbnb (2 bedrooms, 1 bathroom, a sitting room, and a kitchenette). 100-gallon gas water heater (2022). Ultra high efficiency furnace (2016). 2 A/C condensers (2016). Hardwood floors & stairs refinished (2016). Replaced kitchen flooring (2019). Main floor powder room completely updated (2019). Spray foamed attic (2019). Installed energy efficient windows on 3rd floor (2018). Added skylights on 3rd floor (2022). Complete remodel and addition of copper pipping to 3rd floor bathroom (2023). New layer of asphalt shingles added onto roof (2022). Installed James Hardie exterior siding (2022). Air sealed house (2016). Air ducts cleaned (2023). Backyard deck (2017). New front porch (2024). Above ground pool (2023). 1 block from 99th St/Beverly Hills METRA Station - a quick 28-minute commute to downtown Chicago! 0.6 miles from 95th St/Beverly Hills METRA Station. Easy access to I-90/I-94/I-57. Chicago Public Schools: Sutherland Elementary School (Level 1+) - an acclaimed IB World School. Conveniently located by: Ridge Park, Hurley Park, Graver Park, locally owned coffee shops, Menards, Jewel-Osco, BMO Harris Bank, Meijer, Walmart Supercenter, Sam's Club, Chili's, and Starbucks. Sellers offering 2-1 Interest Rate Buydown! ***Multiple Offers Received - Backup Offers Welcome***
1641 W 99th St, Chicago, IL 60643 is a 6 bedroom, 5 bathroom, 5,400 sqft single-family home in East Beverly, built in 1896. It last sold for $855,000 on Jul 8, 2024 (10% above the $775,000 asking price). This property is not currently displayed as for sale or rent on Trulia. The Trulia Estimate is $902,100, with a rent estimate of $6,944/month.
Last check for updates: about 16 hours ago
Listed by Bobby Mehney, ABR,RENE,SFR, (312) 566-7107
@properties Christie's International Real Estate
Ardit Dizdari, RENE,SFR, (312) 566-7107
@properties Christie's International Real Estate
Bought with: Karina Hiselman, (872) 303-5134, Compass
Source: MRED as distributed by MLS GRID, MLS#12069046
Home Details for 1641 W 99th St

|
|---|
MLS Status: Closed |

|
|---|
Interior Details Basement: Finished,Exterior Entry,FullNumber of Rooms: 14Types of Rooms: Master Bedroom, Bedroom 2, Bedroom 3, Bedroom 4, Bedroom 5, Bedroom 6, Deck, Dining Room, Exercise Room, Family Room, Foyer, Great Room, Kitchen, Laundry, Living Room, Recreation Room, Storage, Study |
Beds & Baths Number of Bedrooms: 6Number of Bathrooms: 5Number of Bathrooms (full): 3Number of Bathrooms (half): 2 |
Dimensions and Layout Living Area: 5400 Square Feet |
Appliances & Utilities Appliances: Double Oven, Range, Microwave, Dishwasher, Refrigerator, Washer, Dryer, DisposalDishwasherDisposalDryerLaundry: Upper Level,In UnitMicrowaveRefrigeratorWasher |
Heating & Cooling Heating: Natural Gas,Forced AirHas CoolingAir Conditioning: Central Air,ZonedHas HeatingHeating Fuel: Natural Gas |
Fireplace & Spa Number of Fireplaces: 2Fireplace: Wood Burning, Family Room, Dining RoomHas a FireplaceNo Spa |
Gas & Electric Electric: Circuit Breakers, 200+ Amp Service |
Windows, Doors, Floors & Walls Window: Skylight(s)Flooring: Hardwood |
Levels, Entrance, & Accessibility Stories: 3Accessibility: No Disability AccessFloors: Hardwood |
View No View |

|
|---|
Exterior Home Features Patio / Porch: Deck, Patio, PorchFencing: FencedExterior: Fire Pit |
Parking & Garage Number of Garage Spaces: 2Number of Covered Spaces: 2Has a GarageNo Attached GarageHas Open ParkingParking Spaces: 6Parking: Concrete,On Site,Garage Owned,Detached,Driveway,Owned,Garage |
Pool Pool: Above Ground |
Frontage Not on Waterfront |
Water & Sewer Sewer: Public Sewer |

|
|---|
Year Built Year Built: 1896Year Renovated: 2016 |
Property Type / Style Property Type: ResidentialProperty Subtype: Single Family ResidenceArchitecture: Victorian |
Building Construction Materials: ConcreteNot a New ConstructionHas Additional Parcels |
Property Information Parcel Number: 25074040620000Additional Parcels Description: 25074040140000, 25074040150000, 25074040590000 |

|
|---|
Price List Price: $775,000 |
Status Change & Dates Off Market Date: Tue Jun 04 2024Possession Timing: Close Of Escrow, Negotiable |

|
|---|
Direction & Address City: Chicago |
School Information Elementary School: Sutherland Elementary SchoolElementary School District: 299Jr High / Middle School: Sutherland Elementary SchoolJr High / Middle School District: 299High School: Morgan Park High SchoolHigh School District: 299 |

|
|---|
Community Features: Pool, Curbs, Gated, Sidewalks, Street Lights, Street Paved |

|
|---|
HOA Fee Includes: None |

|
|---|
Lot Area: 0.69 acres |

|
|---|
Special Conditions: List Broker Must Accompany |

|
|---|
Listing Terms: Conventional |

|
|---|
Business Information Ownership: Fee Simple |

|
|---|
BasementMls Number: 12069046Attic: FinishedActivation Date: Fri May 31 2024 |

|
|---|
PoolCurbsGatedSidewalksStreet LightsStreet PavedMRD SHARE WITH CLIENTS: YesSource Internet Entire Listing DisplayMRD REMARKSINTERNET: YesSource Internet Address Display |
Price and Tax history
| Date | Event | Price |
|---|---|---|
Jul 6, 2025 Source: N/A | ListingRemoved | |
Jul 4, 2025 Source: N/A | Listed For Sale | $795,000 |
Jul 8, 2024 Source: MRED as distributed by MLS GRID #12069046 | Sold | $855,000 |
Jul 3, 2024 Source: MRED as distributed by MLS GRID #12069046 | Pending | $775,000 |
Jun 5, 2024 Source: MRED as distributed by MLS GRID #12069046 | Contingent | $775,000 |
May 31, 2024 Source: MRED as distributed by MLS GRID #12069046 | Listed For Sale | $775,000 |
May 28, 2024 Source: MRED as distributed by MLS GRID #12050224 | ListingRemoved | |
May 8, 2024 Source: MRED as distributed by MLS GRID #12050224 | Listed For Sale | $899,000 |
May 8, 2024 Source: MRED as distributed by MLS GRID #12011595 | ListingRemoved | |
Apr 26, 2024 Source: MRED as distributed by MLS GRID #12011595 | PriceChange | $949,000 Price decreased by 5% |
Apr 4, 2024 Source: MRED as distributed by MLS GRID #12011595 | Listed For Sale | $1,000,000 |
May 31, 2016 Source: MRED as distributed by MLS GRID #09112075 | Sold | $565,000 |
Apr 14, 2016 Source: Agent Provided | Pending | $585,000 |
Nov 16, 2015 Source: Agent Provided | Listed For Sale | $585,000 |
| Year | Property tax | Tax assessment |
|---|---|---|
| 2024 | $10,072 | $500,000 |
Home facts updated by county records
Market trends in Chicago
Last updated August 2026
Avg. sale price
$397K
$10.62KMoM
Sale-to-List Price
100.1%
Price per sq ft
$296
$6MoM
Available listings
5485
8MoM
Around this home
Neighborhood Overview

Neighborhood stats provided by third party data sources.
What Locals Say about East Beverly
At least 45 Trulia users voted on each feature.

98 % Say there are sidewalks

91 % Say it's dog friendly

84 % Say streets are well-lit

81 % Say yards are well-kept

80 % Say parking is easy

77 % Say there's holiday spirit

69 % Say they plan to stay for at least 5 years

68 % Say it's quiet

68 % Say car is needed

67 % Say kids play outside

65 % Say neighbors are friendly

64 % Say it's walkable to restaurants

59 % Say people would walk alone at night

59 % Say there are community events

52 % Say there's wildlife

45 % Say it's walkable to grocery stores
Sourced by Trulia users. Learn more about our methodology.
LGBTQ Local Legal Protections
LGBTQ Local Legal Protections



Based on information submitted to the MLS GRID as of 2026. All data is obtained from various sources and may not have been verified by broker or MLS GRID. Supplied Open House Information is subject to change without notice. All information should be independently reviewed and verified for accuracy. Properties may or may not be listed by the office/agent presenting the information. Click here for more information
Frequently asked questions about 1641 W 99th St
- What is 1641 W 99th St estimated to be worth?Trulia's estimated value for 1641 W 99th St in Chicago, IL is $902,100.
- What is the price history for 1641 W 99th St?1641 W 99th St in Chicago, IL last sold for $855,000 in July 2024.
- Is Chicago a buyer's or seller's market?Chicago is currently a seller's market, based on recent for-sale activity.
- What's the median sale price in Chicago?The median sale price in Chicago is $397K. That is up $10.62K from the prior month.
- Does 1641 W 99th St have air conditioning?Yes, 1641 W 99th St in Chicago, IL has air conditioning.
- Does 1641 W 99th St have a pool?Yes, 1641 W 99th St in Chicago, IL has a pool.
Explore by feature - Pet Friendly
 SPECIAL OFFERPET FRIENDLY
 SPECIAL OFFERPET FRIENDLY
 NEW - 1 DAY AGOSPECIAL OFFERPET FRIENDLY
 SPECIAL OFFERPET FRIENDLY
 PET FRIENDLY
 PET FRIENDLY
 PET FRIENDLY
 PET FRIENDLY$2,072 - $2,362/moStudio-1 bd1 baThe Morgan at Loyola Station | 1209 W Arthur Ave,
Chicago, IL 60626 SPECIAL OFFERPET FRIENDLY
 PET FRIENDLY
Explore by feature - Garage
- SPECIAL OFFERPET FRIENDLY
- NEW - 1 DAY AGOSPECIAL OFFERPET FRIENDLY
- SPECIAL OFFERPET FRIENDLY
- PET FRIENDLY
 SPECIAL OFFERPET FRIENDLY
 PET FRIENDLY
 NEW - 1 DAY AGOFURNISHED
 SPECIAL OFFERPET FRIENDLYFURNISHED
 SPECIAL OFFERPET FRIENDLY
 PET FRIENDLY
Explore by feature - Air Conditioning
- SPECIAL OFFERPET FRIENDLY
- NEW - 1 DAY AGOSPECIAL OFFERPET FRIENDLY
- SPECIAL OFFERPET FRIENDLY
- PET FRIENDLY
- PET FRIENDLY
- PET FRIENDLY$2,072 - $2,362/moStudio-1 bd1 baThe Morgan at Loyola Station | 1209 W Arthur Ave,
Chicago, IL 60626 - PET FRIENDLY
 SPECIAL OFFERPET FRIENDLY
- SPECIAL OFFERPET FRIENDLY
- PET FRIENDLY
Explore by feature - Pool
- NEW - 1 DAY AGOSPECIAL OFFERPET FRIENDLY
- PET FRIENDLY
- PET FRIENDLY
- SPECIAL OFFERPET FRIENDLY
- PET FRIENDLY
- SPECIAL OFFERPET FRIENDLY
 PET FRIENDLY
- SPECIAL OFFERPET FRIENDLY
 SPECIAL OFFERPET FRIENDLY
 PET FRIENDLY
Explore by feature - Washer/dryer
- SPECIAL OFFERPET FRIENDLY
- SPECIAL OFFERPET FRIENDLY
- NEW - 1 DAY AGOSPECIAL OFFERPET FRIENDLY
- SPECIAL OFFERPET FRIENDLY
- PET FRIENDLY
- PET FRIENDLY
- PET FRIENDLY$2,072 - $2,362/moStudio-1 bd1 baThe Morgan at Loyola Station | 1209 W Arthur Ave,
Chicago, IL 60626 - SPECIAL OFFERPET FRIENDLY
- PET FRIENDLY
 PET FRIENDLY
Explore by feature - Outdoor Space
 PET FRIENDLY
 PET FRIENDLY
 APPLY INSTANTLYPET FRIENDLY
 APPLY INSTANTLY
 APPLY INSTANTLY
 APPLY INSTANTLY
 APPLY INSTANTLY
 APPLY INSTANTLY
 APPLY INSTANTLYPET FRIENDLY
 APPLY INSTANTLYPET FRIENDLY
Apartments for Rent
 PET FRIENDLY
 NEW - 1 DAY AGO
 PET FRIENDLY
 PET FRIENDLY
 NEW - 1 DAY AGOPET FRIENDLY

 PET FRIENDLY
 NEW - 1 DAY AGOPET FRIENDLY
 PET FRIENDLY
 PET FRIENDLY
 PET FRIENDLY
 PET FRIENDLY
 See more homes for rent inChicago
Off Market Homes Near 1641 W 99th St
 SOLDSEP 22, 2026Harkins & Associates, Inc., Closed
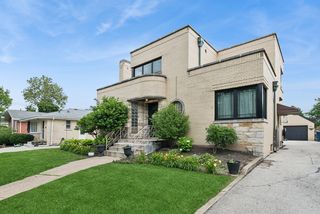 SOLDSEP 18, 2026Baird & Warner, Closed
 SOLDSEP 15, 2026Healy Real Estate, Closed
 SOLDSEP 14, 2026Realty of America, LLC, Closed
 SOLDSEP 4, 2026Coldwell Banker Real Estate Group, Closed
 SOLDSEP 3, 2026Infiniti Properties, Inc., Closed
 SOLDSEP 3, 2026@properties Christie's International Real Estate, Closed
 SOLDAUG 31, 2026Berkshire Hathaway HomeServices Chicago, Closed
 SOLDAUG 28, 2026@properties Christie's International Real Estate, Closed
 See more homes for sale inChicago

Homes for sale near 1641 W 99th St
 0.29 ACRESEpique Realty Inc, Active
 Keller Williams Preferred Realty, Active
 Berkshire Hathaway HomeServices Chicago, Active
- See more homes for sale inChicago


- Results are loading