

$327,375
Tax assessed value
 2 Beds
 2.5 Baths
 1,794 sqft
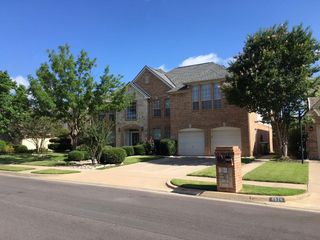
1641 Choteau Cir, Grapevine, TX 76051
Home Value
Learn more about this home's value by checking out the value of nearby homes and how much similar homes have sold for.
Comparable sales
These are recently sold homes that have a similar location or other similar features to this home, like bedrooms, bathrooms, and square footage. Get a sense of the expected prices in the area by viewing these homes.Address | Distance | Property Type | Sold Price | Sold Date | Bed | Bath | Sqft |
|---|---|---|---|---|---|---|---|
0.04 | Townhouse | - | 06/01/26 | 2 | 1.5 | 1,660 | |
0.25 | Townhouse | - | 09/29/25 | 3 | 2.5 | 1,272 | |
0.79 | Townhouse | - | 07/01/26 | 2 | 2 | 1,281 | |
0.98 | Townhouse | - | 09/08/26 | 3 | 2.5 | 2,309 | |
2.07 | Townhouse | - | 08/13/26 | 4 | 4 | 3,374 | |
2.07 | Townhouse | - | 03/18/26 | 5 | 4.5 | 4,089 | |
2.87 | Townhouse | - | 10/10/25 | 3 | 2.5 | 2,253 | |
2.89 | Townhouse | - | 07/31/26 | 3 | 2.5 | 2,142 |
Nearby home prices
Get a sense of expected prices in the area by checking the value of nearby homes.Address | Distance | Price | Bed | Bath | Sqft | Status |
|---|---|---|---|---|---|---|
0.03 | $370,600 | 3 | 3 | 1,754 | Off Market | |
0.05 | - | 2 | 2.5 | 1,428 | Recently Sold | |
0.04 | - | 2 | 1.5 | 1,660 | Recently Sold | |
0.01 | $361,600 | 3 | 2.5 | 1,816 | Off Market | |
0.06 | $383,800 | 3 | 3 | 2,076 | Off Market | |
0.07 | $390,600 | 3 | 2 | 2,076 | Off Market | |
0.06 | $472,400 | 3 | 2.5 | 1,716 | Off Market | |
0.07 | - | 3 | 2.5 | 1,705 | Recently Sold | |
0.05 | $370,300 | 3 | 2 | 1,412 | Off Market | |
0.03 | - | 3 | 1.5 | 1,660 | Recently Sold | |
0.09 | $554,800 | 4 | 2.5 | 2,307 | Off Market |
Local Information
- Map ViewExplore the area around 1641 Choteau Cir.

- Schools1 Preschool School1 Elementary School1 Middle School1 High School

- Shop & Eat

-- mins to
Home Highlights

Townhouse

Built in 1978

1,794 sqft

2 Carport Spaces

HOA $50/mo
About this House
Beautifully updated and move-in ready, this Grapevine townhome offers style, convenience, and a true lock-and-leave lifestyle. The renovated kitchen features new cabinetry, quartz countertops, stainless appliances, sink, faucet, and pantry, while the dining area is anchored by a sleek electric fireplace. The powder bath has been tastefully remodeled, and updated lighting adds a designer touch throughout. All bedrooms are spacious with walk-in closets, and the primary suite showcases spa-like finishes. Additional improvements include new flooring, counters, upgraded windows, and double foam insulation for energy efficiency. Outside, enjoy a private backyard with a hot tub, carport, and large storage shed. The community offers a pool with remarkably low HOA dues of only $50 per month, and schools including highly regarded Grapevine-Colleyville ISD. Nearby Oak Grove Park at Grapevine Lake and Dove Park with trails, courts, and splash pads provide endless recreation, while historic Main Street, wineries, shopping, dining, and festivals make Grapevine one of DFW’s most sought-after locations. With quick access to DFW Airport and major highways, this turnkey property is a rare opportunity.
1641 Choteau Cir, Grapevine, TX 76051 is a 2 bedroom, 3 bathroom, 1,794 sqft townhouse in Hunters Ridge, built in 1978. It was last sold on May 6, 2026. This property is not currently displayed as for sale or rent on Trulia. The Trulia Estimate rent is $2,348/month.
Last check for updates: about 11 hours ago
Listed by Kam Gill 0680966, (972) 746-7742 x9727467742
Ebby Halliday Realtors, (972) 335-6564
Bought with: Til Lowery 0411666, Creative TLC Realty, (713) 322-8757
Source: NTREIS, MLS#21077161
Home Details for 1641 Choteau Cir

|
|---|
Interior Details Number of Rooms: 9Types of Rooms: Master Bedroom, Bedroom, Master Bathroom, Bonus Room, Dining Room, Full Bath, Half Bath, Kitchen, Living Room |
Beds & Baths Number of Bedrooms: 2Number of Bathrooms: 3Number of Bathrooms (full): 2Number of Bathrooms (half): 1 |
Dimensions and Layout Living Area: 1794 Square Feet |
Appliances & Utilities Utilities: Electricity Available, Sewer Available, Water Available, Cable AvailableAppliances: Dryer, Dishwasher, Electric Range, Electric Water Heater, Disposal, Refrigerator, Vented Exhaust Fan, WasherDishwasherDisposalDryerLaundry: Washer Hookup,Electric Dryer HookupRefrigeratorWasher |
Heating & Cooling Heating: Central,ElectricHas CoolingAir Conditioning: Central Air,Ceiling Fan(s),ElectricHas HeatingHeating Fuel: Central |
Fireplace & Spa Number of Fireplaces: 2Fireplace: Decorative, Dining Room, Electric, Primary Bedroom, Wood BurningHas a Fireplace |
Windows, Doors, Floors & Walls Window: Window CoveringsFlooring: Carpet, Ceramic Tile, Luxury Vinyl Plank, Wood |
Levels, Entrance, & Accessibility Stories: 2Levels: TwoFloors: Carpet, Ceramic Tile, Luxury Vinyl Plank, Wood |

|
|---|
Exterior Home Features Roof: CompositionPatio / Porch: Awning(s), Balcony, CoveredFencing: Back Yard, WoodExterior: Balcony, Private Yard, Storage |
Parking & Garage Number of Carport Spaces: 2Number of Covered Spaces: 2Has a CarportNo GarageParking Spaces: 2Parking: Carport,Detached Carport,Storage |
Pool Pool: None, Community |
Frontage Not on Waterfront |
Water & Sewer Sewer: Public Sewer |

|
|---|
Cumulative Days on Market: 147 |

|
|---|
Year Built Year Built: 1978 |
Property Type / Style Property Type: ResidentialProperty Subtype: Townhouse |
Building Attached To Another Structure |
Property Information Parcel Number: 00594652 |

|
|---|
Price List Price: $369,900 |
Status Change & Dates Possession Timing: Close Of Escrow |

|
|---|
MLS Status: Closed |

|
|---|

|
|---|
Direction & Address City: GrapevineCommunity: Marina Del Rey Twnhs Add |
School Information Elementary School: DoveElementary School District: Grapevine-Colleyville ISDJr High / Middle School: GrapevineJr High / Middle School District: Grapevine-Colleyville ISDHigh School: GrapevineHigh School District: Grapevine-Colleyville ISD |

|
|---|
Community Features: Pool |

|
|---|
HOA Fee Includes: Maintenance Grounds, Maintenance StructureHOA Name: Oak Grove HoaHOA Phone: 817-488-0856Has an HOAHOA Fee: $150/Quarterly |

|
|---|
Lot Area: 2482.92 sqft |

|
|---|
Listing Terms: Cash, Conventional, FHA, Texas Vet, VA Loan |

|
|---|
Mls Number: 21077161Living Area Range Units: Square FeetAttribution Contact: 9727467742, 9727467742 |

|
|---|
HOA Amenities: Maintenance Front Yard |
Price and Tax history
| Date | Event | Price |
|---|---|---|
May 6, 2026 Source: NTREIS #21077161 | Sold | -- |
May 2, 2026 Source: NTREIS #21077161 | Pending | $369,900 |
Mar 9, 2026 Source: NTREIS #21077161 | Contingent | $369,900 |
Jan 15, 2026 Source: NTREIS #21077161 | PriceChange | $369,900 Price decreased by 3% |
Dec 15, 2025 Source: NTREIS #21077161 | PriceChange | $379,900 Price decreased by 2% |
Oct 3, 2025 Source: NTREIS #21077161 | Listed For Sale | $388,500 |
Apr 1, 2025 Source: NTREIS #20701182 | Sold | -- |
Feb 24, 2025 Source: NTREIS #20701182 | Pending | $364,900 |
Feb 11, 2025 Source: NTREIS #20701182 | Contingent | $364,900 |
Jan 31, 2025 Source: Ebby Halliday Realtors #20701182 | PriceChange | $364,900 Price decreased by 1% |
Nov 12, 2024 Source: NTREIS #20701182 | PriceChange | $369,070 Price decreased by 0% |
Oct 16, 2024 Source: NTREIS #20701182 | PriceChange | $369,900 Price decreased by 3% |
Aug 13, 2024 Source: NTREIS #20701182 | Listed For Sale | $379,900 |
| Year | Property tax | Tax assessment |
|---|---|---|
| 2025 | $1,338 | $327,375 |
Home facts updated by county records
Market trends in Grapevine
Last updated August 2026
Avg. sale price
$597K
$23.92KMoM
Sale-to-List Price
99.7%
0.3%MoM
Price per sq ft
$262
$5MoM
Available listings
151
7MoM
Around this home
Neighborhood Overview

Neighborhood stats provided by third party data sources.
What Locals Say about Hunters Ridge
LGBTQ Local Legal Protections
LGBTQ Local Legal Protections



IDX information is provided exclusively for personal, non-commercial use, and may not be used for any purpose other than to identify prospective properties consumers may be interested in purchasing. Information is deemed reliable but not guaranteed.
Frequently asked questions about 1641 Choteau Cir
- What is the price history for 1641 Choteau Cir?1641 Choteau Cir in Grapevine, TX last sold in May 2026.
- Is Grapevine a buyer's or seller's market?Grapevine is currently a seller's market, based on recent for-sale activity.
- What's the median sale price in Grapevine?The median sale price in Grapevine is $597K. That is down $23.92K from the prior month.
- What are the closest schools to 1641 Choteau Cir?The closest schools to 1641 Choteau Cir in Grapevine, TX are Dove Elementary School (Pre-K, rated 7/10), Grapevine High School (rated 8/10), Grapevine Middle School (rated 7/10).
- Does 1641 Choteau Cir have air conditioning?Yes, 1641 Choteau Cir in Grapevine, TX has air conditioning.
- Does 1641 Choteau Cir have a pool?Yes, 1641 Choteau Cir in Grapevine, TX has a pool.
Explore by feature - Pet Friendly
 SPECIAL OFFERPET FRIENDLYTotal price$1,608 - $2,490/mo1-2 bd1-2 baDane Park Grapevine | 2701 N Grapevine Mills Blvd,
Grapevine, TX 76051 SPECIAL OFFERPET FRIENDLY
 PET FRIENDLYTotal price$3,275 - $20,060/mo1-3 bd2-4 baThirty One Eleven Sunset | 3111 Sunset Blvd,
Flower Mound, TX 75022 NEW - 1 DAY AGOSPECIAL OFFERPET FRIENDLYTotal price$1,483 - $3,608/moStudio-3 bd1-2 baThe Silverlake | 1775 State Highway 26,
Grapevine, TX 76051 SPECIAL OFFERPET FRIENDLY
 SPECIAL OFFERPET FRIENDLY
 NEW - 1 DAY AGOSPECIAL OFFERPET FRIENDLY
 PET FRIENDLY
 SPECIAL OFFERPET FRIENDLY
 NEW - 13 MIN AGOSPECIAL OFFERPET FRIENDLY
Explore by feature - Garage
- SPECIAL OFFERPET FRIENDLY
- SPECIAL OFFERPET FRIENDLY
- PET FRIENDLY
 SPECIAL OFFERPET FRIENDLY
 PET FRIENDLY
 SPECIAL OFFERPET FRIENDLYTotal price$1,552 - $2,571/mo1-3 bd1-2 baGrapevine 2499 | 3601 Grapevine Mills Pkwy,
Grapevine, TX 76051 APPLY INSTANTLYPET FRIENDLY
 NEW - 2 DAYS AGO
 PET FRIENDLY
 PET FRIENDLY
Explore by feature - Air Conditioning
- SPECIAL OFFERPET FRIENDLY
- SPECIAL OFFERPET FRIENDLY
- PET FRIENDLY
 SPECIAL OFFERPET FRIENDLY
 SPECIAL OFFERPET FRIENDLY
 PET FRIENDLY
 PET FRIENDLY
 SPECIAL OFFERPET FRIENDLY
 PET FRIENDLY
- PET FRIENDLY
Explore by feature - Pool
- SPECIAL OFFERPET FRIENDLYTotal price$1,608 - $2,490/mo1-2 bd1-2 baDane Park Grapevine | 2701 N Grapevine Mills Blvd,
Grapevine, TX 76051 - SPECIAL OFFERPET FRIENDLY
- PET FRIENDLYTotal price$3,275 - $20,060/mo1-3 bd2-4 baThirty One Eleven Sunset | 3111 Sunset Blvd,
Flower Mound, TX 75022 - SPECIAL OFFERPET FRIENDLY
- SPECIAL OFFERPET FRIENDLY
- PET FRIENDLY
- SPECIAL OFFERPET FRIENDLY
- NEW - 13 MIN AGOSPECIAL OFFERPET FRIENDLY
 SPECIAL OFFERPET FRIENDLY
- SPECIAL OFFERPET FRIENDLY
Explore by feature - Washer/dryer
- SPECIAL OFFERPET FRIENDLYTotal price$1,608 - $2,490/mo1-2 bd1-2 baDane Park Grapevine | 2701 N Grapevine Mills Blvd,
Grapevine, TX 76051 - SPECIAL OFFERPET FRIENDLY
- SPECIAL OFFERPET FRIENDLY
- PET FRIENDLY
- SPECIAL OFFERPET FRIENDLY
- NEW - 13 MIN AGOSPECIAL OFFERPET FRIENDLY
 SPECIAL OFFERPET FRIENDLY
 PET FRIENDLY
- PET FRIENDLY
- SPECIAL OFFERPET FRIENDLYTotal price$1,552 - $2,571/mo1-3 bd1-2 baGrapevine 2499 | 3601 Grapevine Mills Pkwy,
Grapevine, TX 76051
Explore by feature - Outdoor Space
- NEW - 2 DAYS AGO
- PET FRIENDLY
 PET FRIENDLY
 PET FRIENDLY
 PET FRIENDLY
 PET FRIENDLY
 PET FRIENDLY
 PET FRIENDLY
 APPLY INSTANTLYPET FRIENDLY
 APPLY INSTANTLYFURNISHED
Apartments for Rent
- PET FRIENDLYTotal price$3,275 - $20,060/mo1-3 bd2-4 baThirty One Eleven Sunset | 3111 Sunset Blvd,
Flower Mound, TX 75022 - NEW - 1 DAY AGOPET FRIENDLYTotal price$1,483 - $3,608/moStudio-3 bd1-2 baThe Silverlake | 1775 State Highway 26,
Grapevine, TX 76051 - PET FRIENDLY
 PET FRIENDLYTotal price$8,164 - $24,739/mo2-3 bd2-4 baResidences at Southlake | 1530 Meeting St,
Southlake, TX 76092- PET FRIENDLY
- PET FRIENDLY
 PET FRIENDLYTotal price$1,441 - $3,041/moStudio-3 bd1-2 ba301 Flower Mound | 301 Silveron Blvd,
Flower Mound, TX 75028- PET FRIENDLY
- PET FRIENDLY
- PET FRIENDLY
 PET FRIENDLY
 PET FRIENDLY
 PET FRIENDLY
- PET FRIENDLY
- PET FRIENDLY
 See more homes for rent inGrapevine
Off Market Homes Near 1641 Choteau Cir
 SOLDSEP 18, 2026
 SOLDSEP 18, 2026
 SOLDSEP 18, 2026
 SOLDSEP 18, 2026
 SOLDSEP 17, 2026
 SOLDSEP 17, 2026
 SOLDSEP 17, 2026
 SOLDSEP 15, 2026
 SOLDSEP 15, 2026
 SOLDSEP 14, 2026
 See more homes for sale inGrapevine
Homes for sale near 1641 Choteau Cir


 NEW CONSTRUCTION


- See more homes for sale inGrapevine

- Results are loading