


$414,900
Original price: $429,900
 3 Beds
 2 Baths
 1,500 sqft (on 12.08 acres)
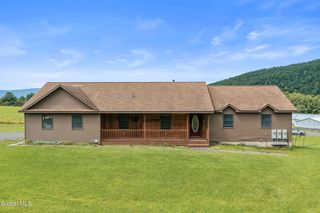
164 Zellner Road, Summit, NY 12175
Est. Mortgage $3,072/mo*
Get Pre-QualifiedHome Highlights

Single-Family Home

Built in 1993

12.08 acre lot

$277/sqft

2 Car Garage
Local Information
- Map ViewExplore the area around 164 Zellner Road.

- Schools1 Preschool School2 Elementary Schools1 Middle School1 High School

- Shop & Eat

-- mins to
About this House
What's unique:Chicken barnAmish-built greenhouseAttached garagePrivate home officeReverse osmosis water filtrationElegant custom-built-in cabinetry
IN-LAW SUITE / INCOME POTENTIAL! Legally zoned as a 1-family with an accessory apartment.
This spectacular 12-acre estate offers 1,500 sq ft of pristine main-level living space PLUS a fully finished 1,100 sq ft legal walk-out lower level--totaling 2,600 sq ft of premium usable area!
The main level features sustainable bamboo flooring, elegant custom-built-in cabinetry, an open-concept layout filled with natural light, a high-efficiency HVAC system, and reverse osmosis water filtration. This level includes a bright living space, bedrooms, and a full bathroom.
Walk down to the legal, independent walk-out lower level to find a fully functioning second household setup. Complete with its own full kitchen, the home's second full bathroom, a private home office, and a sprawling family room warmed by a cozy gas stove, this space functions seamlessly as an independent rental unit or a premium multi-generational suite with shared utilities. Full windows and exterior entry doors flood the space with daylight.
Outside, 12.08 picturesque acres at the end of a quiet, town-maintained road offer ultimate privacy. The ultimate homesteading package includes an 80x70 organic vegetable garden protected by 8ft deer fencing, a thriving orchard with 17 fruit trees, multiple storage barns/outbuildings (built 2021-2024), a chicken barn, an attached garage, and an Amish-built greenhouse.
Located in the Cobleskill-Richmondville school district.
Schedule your showing today!
This spectacular 12-acre estate offers 1,500 sq ft of pristine main-level living space PLUS a fully finished 1,100 sq ft legal walk-out lower level--totaling 2,600 sq ft of premium usable area!
The main level features sustainable bamboo flooring, elegant custom-built-in cabinetry, an open-concept layout filled with natural light, a high-efficiency HVAC system, and reverse osmosis water filtration. This level includes a bright living space, bedrooms, and a full bathroom.
Walk down to the legal, independent walk-out lower level to find a fully functioning second household setup. Complete with its own full kitchen, the home's second full bathroom, a private home office, and a sprawling family room warmed by a cozy gas stove, this space functions seamlessly as an independent rental unit or a premium multi-generational suite with shared utilities. Full windows and exterior entry doors flood the space with daylight.
Outside, 12.08 picturesque acres at the end of a quiet, town-maintained road offer ultimate privacy. The ultimate homesteading package includes an 80x70 organic vegetable garden protected by 8ft deer fencing, a thriving orchard with 17 fruit trees, multiple storage barns/outbuildings (built 2021-2024), a chicken barn, an attached garage, and an Amish-built greenhouse.
Located in the Cobleskill-Richmondville school district.
Schedule your showing today!
Last check for updates: about 12 hours ago
Listing by: Charlotteville Realty LLC, (607) 397-9027
Gary A Morgan, (518) 258-7292
Source: Global MLS, MLS#202617295
Also Listed on Global MLS.
Home Details for 164 Zellner Road

|
|---|
Interior Details Basement: Exterior Entry,Finished,Walk-Out AccessNumber of Rooms: 12Types of Rooms: Primary Bedroom, Bedroom, Primary Bathroom, Full Bathroom, Dining Room, Family Room, Kitchen, Office, Utility Room |
Beds & Baths Number of Bedrooms: 3Number of Bathrooms: 2Number of Bathrooms (full): 2 |
Dimensions and Layout Living Area: 1500 Square Feet |
Appliances & Utilities Utilities: Cable ConnectedAppliances: Dishwasher, Dryer, Electric Water Heater, Microwave, Refrigerator, Washer, Water SoftenerDishwasherDryerLaundry: In Basement,Laundry RoomMicrowaveRefrigeratorWasher |
Heating & Cooling Heating: Forced Air,Propane,Propane Tank LeasedHas CoolingAir Conditioning: Central AirHas HeatingHeating Fuel: Forced Air |
Fireplace & Spa No Spa |
Gas & Electric Electric: Single Phase, 220 Volts, Circuit Breakers |
Windows, Doors, Floors & Walls Door: Sliding DoorsFlooring: Bamboo, Carpet, Hardwood |
Levels, Entrance, & Accessibility Floors: Bamboo, Carpet, Hardwood |
View Has a ViewView: Hills |
Security Security: Smoke Detector(s), Carbon Monoxide Detector(s) |

|
|---|
Exterior Home Features Roof: MetalPatio / Porch: Pressure Treated Deck, Side Porch, DeckFencing: Wire, Back Yard, Cross Fenced, Fenced, Front Yard, PartialOther Structures: Greenhouse, Pole Barn, Poultry Coop, Second Garage, Barn(s), Garage(s)Exterior: GardenFoundation: PermanentGarden |
Parking & Garage Number of Garage Spaces: 2Number of Covered Spaces: 2No CarportHas a GarageHas an Attached GarageHas Open ParkingParking Spaces: 6Parking: Off Street,Under Residence,Attached,Circular Driveway,Garage Door Opener,Heated Garage |
Frontage Not on Waterfront |
Water & Sewer Sewer: Septic Tank |
Farm & Range Horse Amenities: Hay Storage |
Finished Area Finished Area (above surface): 1500 Square FeetFinished Area (below surface): 1062 Square Feet |

|
|---|
Days on Market: 133 |

|
|---|
Year Built Year Built: 1993 |
Property Type / Style Property Type: ResidentialProperty Subtype: Farm, ResidentialArchitecture: Hillside Ranch |
Building Construction Materials: Vinyl SidingNot a New Construction |
Property Information Parcel Number: 434800 123.21m 434800 123.22 |

|
|---|
Price List Price: $414,900Price Per Sqft: $277 |
Status Change & Dates Possession Timing: Close Of Escrow |

|
|---|
MLS Status: Active |

|
|---|

|
|---|
Direction & Address City: Summit |
School Information High School District: Cobleskill-Richmondville |

|
|---|
Listing Agent Listing ID: 202617295 |

|
|---|
Building Area Building Area: 1500 Square Feet |

|
|---|
No HOA |

|
|---|
Lot Area: 12.08 Acres |

|
|---|
Special Conditions: Standard |

|
|---|
Listing Terms: Cash |

|
|---|
Mobile Home Park Mobile Home Units: Feet |

|
|---|
BasementMls Number: 202617295Above Grade Unfinished Area: 1500Showing Requirements: Occupied, Pet(s) on Premises, Showing Service, Sign on Property, 24 Hour Notice |
Around this home
What Locals Say about Summit
At least 1 Trulia users voted on each feature.

100 % Say car is needed

100 % Say it's dog friendly

100 % Say they plan to stay for at least 5 years

100 % Say there's holiday spirit

100 % Say yards are well-kept

100 % Say it's quiet

100 % Say there's wildlife

100 % Say people would walk alone at night

100 % Say parking is easy

75 % Say neighbors are friendly
Sourced by Trulia users. Learn more about our methodology.
Market trends in Summit
Last updated August 2026
Avg. sale price
—
Sale-to-List Price
—
Price per sq ft
—
Available listings
10
1MoM
Home Value
Trulia Estimate
$400KSince last month
Decreased$2K (-0.4%)Since last year
Increased$36K (+9.8%)Since last sale
Increased$155K (+63.4%)Learn more about this home's value by checking out its Trulia Estimate, the value of nearby homes, and how much similar homes have sold for.
Trulia Estimate
The of this home's value increased by +128% in the last 10 years
| Month | Estimated value |
|---|---|
2026 | |
| September 2026 | $400K |
| August 2026 | $401K |
| July 2026 | $401K |
| June 2026 | $417K |
| May 2026 | $427K |
| April 2026 | $379K |
| March 2026 | $367K |
| February 2026 | $359K |
| January 2026 | $355K |
2025 | |
2024 | |
2023 | |
2022 | |
2021 | |
2020 | |
2019 | |
2018 | |
2017 | |
2016 | |
Comparable sales
These are recently sold homes that have a similar location or other similar features to this home, like bedrooms, bathrooms, and square footage. Get a sense of the expected prices in the area by viewing these homes.Address | Distance | Property Type | Sold Price | Sold Date | Bed | Bath | Sqft |
|---|---|---|---|---|---|---|---|
0.10 | Single-Family Home | $152,500 | 11/21/25 | 4 | 2 | 1,456 | |
0.80 | Single-Family Home | $190,000 | 10/28/25 | 3 | 1 | 1,230 | |
1.24 | Single-Family Home | $399,000 | 10/17/25 | 3 | 2.5 | 1,613 | |
1.99 | Single-Family Home | $300,000 | 06/26/26 | 3 | 2 | 1,904 | |
2.21 | Single-Family Home | $375,000 | 11/25/25 | 2 | 2 | 1,848 | |
1.97 | Single-Family Home | $75,000 | 05/06/26 | 2 | 1 | 730 | |
2.46 | Single-Family Home | $225,000 | 10/28/25 | 2 | 2 | 813 | |
2.47 | Single-Family Home | $550,400 | 11/18/25 | 4 | 2.5 | 2,088 | |
1.83 | Single-Family Home | $2,100,000 | 08/12/26 | 7 | 7 | 6,622 |
Nearby home prices
Get a sense of expected prices in the area by checking the value of nearby homes.Address | Distance | Price | Bed | Bath | Sqft | Status |
|---|---|---|---|---|---|---|
0.10 | $159,600 | 4 | 2 | 1,456 | Off Market | |
0.31 | $280,300 | 4 | 2 | - | Off Market | |
0.31 | - | - | - | - | Off Market | |
0.40 | $337,700 | 3 | 2 | 2,124 | Off Market | |
0.47 | $299,000 | 3 | 2 | 1,128 | For Sale | |
0.55 | - | - | - | - | Off Market | |
0.59 | $725,000 | 2 | 2 | 2,300 | For Sale | |
0.62 | - | - | - | - | Off Market | |
0.74 | - | - | - | - | Off Market | |
0.76 | - | - | - | - | Off Market | |
0.80 | $198,800 | 3 | 1 | 1,230 | Off Market |
Price and Tax history
| Date | Event | Price |
|---|---|---|
Jul 2, 2026 Source: Global MLS #202617295 | PriceChange | $414,900 Price decreased by 3% |
May 15, 2026 Source: Global MLS #202617295 | Listed For Sale | $429,900 |
Nov 13, 2020 Source: Global MLS #202015094 | Sold | $244,500 |
Aug 13, 2020 Source: Agent Provided | Pending | $244,500 |
Jul 21, 2020 Source: Agent Provided | PendingToActive | $244,500 |
Jul 2, 2020 Source: Agent Provided | Pending | $244,500 |
Mar 17, 2020 Source: Agent Provided | Listed For Sale | $244,500 |
Oct 3, 2019 Source: N/A | ListingRemoved | $279,000 |
Dec 4, 2018 Source: N/A | Listed For Sale | $279,000 |
May 14, 2018 Source: N/A | ListingRemoved | $279,000 |
Nov 28, 2017 Source: N/A | Listed For Sale | $279,000 |
Oct 17, 2017 Source: N/A | ListingRemoved | $299,900 |
Jul 30, 2017 Source: N/A | PriceChange | $299,900 Price decreased by 6% |
Mar 17, 2017 Source: N/A | Listed For Sale | $319,000 |
Sep 28, 2009 Source: N/A | Sold | $145,000 |
Oct 16, 2000 Source: N/A | Sold | $82,000 |
| Year | Property tax | Tax assessment |
|---|---|---|
| 2025 | Unavailable | $210,390 |
Home facts updated by county records
LGBTQ Local Legal Protections
LGBTQ Local Legal Protections



Gary A Morgan, Charlotteville Realty LLC, (607) 397-9027
Agent Phone: (518) 258-7292
IDX information is provided exclusively for personal, non-commercial use, and may not be used for any purpose other than to identify prospective properties consumers may be interested in purchasing.
Information is deemed reliable but not guaranteed.
Judy Moriarty, Zillow, Inc., Corp. Broker
Judy Moriarty, Zillow, Inc., Corp. Broker
Similar Homes You May Like
 8.8 ACRESListing by: Four Star Realty Group Inc
 20.05 ACRESListing by: Charlotteville Realty LLC
 0.5 ACRESListing by: Charlotteville Realty LLC
 0.67 ACRESListing by: Century 21 North East
 115.7 ACRESListing by: eRealty Advisors, Inc
 3.2 ACRESListing by: Country Boy Realty
 14.1 ACRESListing by: Country Boy Realty
 0.9 ACRESListing by: Country Boy Realty
 1.06 ACRESListing by: Country Boy Realty
 9.16 ACRESListing by: Century 21 North East
 11.38 ACRESListing by: Romeo Team Realty
 Listing by: The Property Shop
 1.48 ACRESListing by: Charlotteville Realty LLC
 0.91 ACRESListing by: Country Boy Realty
 20.05 ACRESListing by: Rebecca Butler, CHARLOTTEVILLE REALTY, NY State MLS
 7.4 ACRESListing by: Vera Cohen Realty LLC
 20.78 ACRESListing by: Signature Premier Properties
 1 ACREListing by: Cindy Hubbell, HUBBELLS REAL ESTATE INC, NY State MLS
 1 ACREListing by: Four Seasons Sothebys International Realty
 2.1 ACRESListing by: Coldwell Banker Timberland Properties
 8.09 ACRESListing by: Howard Hanna Capital Inc
 44.65 ACRESListing by: Charlotteville Realty LLC
 8.8 ACRESListing by: Four Star Realty Group, Inc
 5.68 ACRESListing by: Coldwell Banker Timberland Properties
 NEW - 5 HRS AGOListing by: Coldwell Banker Prime Properties
 60.79 ACRESListing by: Charlotteville Realty LLC
 1.6 ACRESListing by: Country Boy Realty
 Listing by: Howard Hanna Capital Inc
 3 ACRESListing by: Country Boy Realty
 6.9 ACRESListing by: Coldwell Banker Timberland Properties
 6.71 ACRESListing by: Margaret Savoie, DON OLIN REALTY INC, NY State MLS
 NEW - 2 DAYS AGO2.88 ACRESListing by: Chad Majewski Real Estate
 NEW CONSTRUCTIONListing by: Carrow Real Estate Services LLC
 5.45 ACRESListing by: Keller Williams Upstate NY Properties
 NEW CONSTRUCTIONListing by: Carrow Real Estate Services LLC
 2 ACRESListing by: Keller Williams Upstate NY Properties
 0.67 ACRESListing by: Century 21 Rural Estates
 2.25 ACRESListing by: Four Star Realty Group, Inc.
 See more homes for sale inSummit


New Listings near 164 Zellner Road
 76 ACRESListing by: Real Estate Associates
 41.5 ACRESListing by: eRealty Advisors, Inc
 2.37 ACRESListing by: Summit Properties
 10 ACRESListing by: Better Spaces Realty
 15.01 ACRESListing by: Country Boy Realty
 21 ACRESListing by: Coldwell Banker Prime
 15.01 ACRESListing by: Country Boy Realty
 18.54 ACRESListing by: Charlotteville Realty LLC
- 11.38 ACRESListing by: Romeo Team Realty
 44 ACRESListing by: Keller Williams Upstate NY Properties
- See more homes for sale inSummit


Frequently asked questions about 164 Zellner Road
- What is the estimated monthly payment for 164 Zellner Road?Based on a $414,900 list price with 20% down at today's rates, the estimated monthly payment for 164 Zellner Road in Summit, NY is approximately $3,127 (about $2,295 principal & interest, $757 property taxes, and $75 homeowner's insurance). This is an estimate. Actual payment depends on your loan terms.
- What are the closest schools to 164 Zellner Road?The closest schools to 164 Zellner Road in Summit, NY are Cobleskill Richmondville High School (rated 5/10), George D Ryder Elementary School (Pre-K), Joseph B Radez Elementary School (rated 4/10).
- What is 164 Zellner Road estimated to be worth?Trulia's estimated value for 164 Zellner Road in Summit, NY is $400,200.
- Does 164 Zellner Road have air conditioning?Yes, 164 Zellner Road in Summit, NY has air conditioning.
- Does 164 Zellner Road have laundry facilities?Yes, 164 Zellner Road in Summit, NY has in-unit laundry.
- Does 164 Zellner Road have a yard?Yes, 164 Zellner Road in Summit, NY has a yard.
164 Zellner Road, Summit, NY 12175 is a 3 bedroom, 2 bathroom, 1,500 sqft single-family home built in 1993. This property is currently available for sale and was listed by Global MLS on May 15, 2026. The MLS # for this home is MLS# 202617295.