


$2,110,300
 7 Beds
 7 Baths
 6,622 sqft (on 106.50 acres)
108 High Pond Road, Summit, NY 12175
Est. Refi. Payment $15,090/mo*
Refinance Your HomeCurrently Off Market - Sold Aug 12, 2026 for $2,100,000 (9% below list price)
Home Value
Trulia Estimate
$2.11MSince last month
Increased$6K (+0.3%)Since last year
Increased$6K (+0.3%)Since last sale
Increased$10K (+0.5%)Learn more about this home's value by checking out its Trulia Estimate, the value of nearby homes, and how much similar homes have sold for.
Trulia Estimate
The of this home's value increased by 0% in the last 10 years
| Month | Estimated value |
|---|---|
2026 | |
| September 2026 | $2.11M |
| August 2026 | $2.1M |
Comparable sales
These are recently sold homes that have a similar location or other similar features to this home, like bedrooms, bathrooms, and square footage. Get a sense of the expected prices in the area by viewing these homes.Address | Distance | Property Type | Sold Price | Sold Date | Bed | Bath | Sqft |
|---|---|---|---|---|---|---|---|
1.29 | Single-Family Home | $399,000 | 10/17/25 | 3 | 2.5 | 1,613 | |
1.86 | Single-Family Home | $152,500 | 11/21/25 | 4 | 2 | 1,456 | |
2.59 | Single-Family Home | $550,000 | 05/06/26 | 3 | 2 | 1,900 | |
2.53 | Single-Family Home | $399,000 | 06/01/26 | 3 | 2.5 | 2,362 | |
2.02 | Single-Family Home | $225,000 | 10/28/25 | 2 | 2 | 813 | |
2.62 | Single-Family Home | $550,400 | 11/18/25 | 4 | 2.5 | 2,088 | |
2.95 | Single-Family Home | $440,000 | 07/14/26 | 3 | 3.5 | 3,199 | |
2.18 | Single-Family Home | $212,000 | 06/30/26 | 2 | 1 | 831 |
Nearby home prices
Get a sense of expected prices in the area by checking the value of nearby homes.Address | Distance | Price | Bed | Bath | Sqft | Status |
|---|---|---|---|---|---|---|
0.26 | $140,000 | - | - | - | Recently Sold | |
0.40 | - | - | - | - | Off Market | |
0.56 | $259,700 | 1 | 1 | 450 | Off Market | |
0.57 | - | - | - | - | Off Market | |
0.64 | - | - | - | - | Off Market | |
0.64 | - | - | - | - | Off Market | |
0.65 | $225,100 | 2 | 1 | 720 | Off Market | |
0.66 | $225,700 | 3 | 1 | 1,680 | Off Market | |
0.70 | - | - | - | - | Off Market | |
0.71 | - | - | - | - | Off Market | |
0.79 | $341,900 | 5 | 3 | 3,055 | Off Market |
Local Information
- Map ViewExplore the area around 108 High Pond Road.

- Schools1 Preschool School2 Elementary Schools1 Middle School1 High School

- Shop & Eat

-- mins to
Home Highlights

Single-Family Home

Built in 1887

106.5 acre lot

6,622 sqft

$317/sqft

Garage
About this House
What's unique:Spring-fed pondsCustom walnut sliding doorsMultiple fireplacesVictorian-era farmhouseCarefully restored finishesLovingly restored and expanded
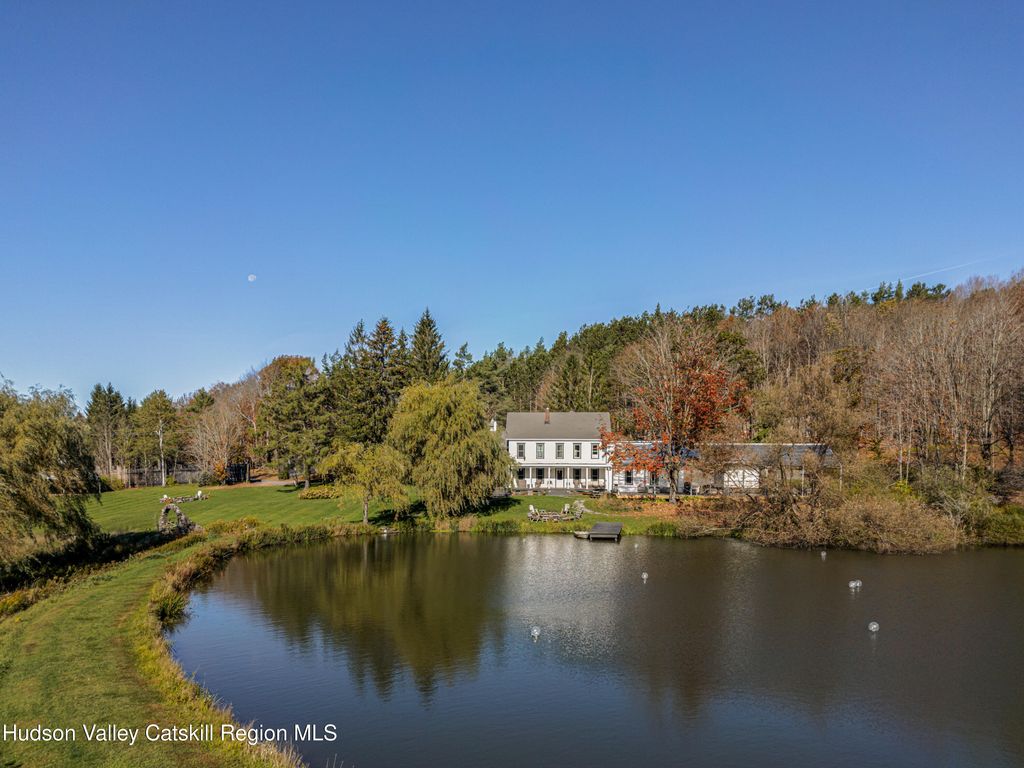
Welcome to Twelve Ponds Estate, a storied Catskills property spanning more than 100 private acres of lakes, forests, and open pasture. A successful destination venue and working farm, this extraordinary estate offers a rare opportunity to own one of upstate New York's most distinctive event and lodging properties, less than three hours from New York City.
At the heart of the property stands the Victorian-era farmhouse, lovingly restored and expanded to include seven true bedrooms, three semi-private sleeping lounges, and six bathrooms. Nearly every bedroom overlooks the private lake, creating a feeling of calm retreat. Period-correct Andersen windows, multiple fireplaces, and carefully restored finishes preserve the home's historic character while providing modern comfort. The farmhouse sits beside manicured lawns and spring-fed ponds, with views framed by rolling hills, forest trails, and distant mountain peaks.
Nearby, the post-and-beam barn has been transformed into a breathtaking entertainment venue. With original Saratoga nunnery leaded glass windows, custom walnut sliding doors, and both indoor and outdoor bars, it offers a uniquely atmospheric setting for weddings, performances, or private events. The barn includes a dance floor, catering kitchen, mezzanine lounge, and three bathrooms, all heated and air-conditioned for year-round use. Across the property, a series of outdoor gathering spaces create moments of wonder: the lakeside greenhouse pavilion and deck, the starlit Observatory Garden with its advanced telescope and whiskey-barrel hightops, and a ''Circle of Life'' stone sculpture nestled amid forest lighting and winding stone paths.
The observatory is one of the estate's most singular features, and its origins are part of the property's remarkable history. From 1969 to 1989, Twelve Ponds Estate was home to Wojciech Fangor, one of the most celebrated Polish artists of the twentieth century and the first Polish artist to hold a solo exhibition at the Guggenheim Museum. A lifelong astronomer, Fangor built the wooden observatory in 1983. Scholars have noted the direct connection between his years of celestial observation here and the pulsating color fields of his most iconic canvases. The observatory stands today equipped with a modern computerized Celestron telescope; with virtually no light pollution on the property, the rings of Saturn are visible to the naked eye through the eyepiece.
Twelve Ponds Estate is as practical as it is poetic. Behind its storybook beauty lies an infrastructure designed for both private enjoyment and commercial success. The estate features three 200-amp electric services, multiple wells, a gated entrance, and extensive exterior lighting. A newly built, town-approved private road ensures total seclusion, while a network of cleared trails and fenced pastures invite exploration. Designed for both private enjoyment and commercial success, this is a rare offering of beauty, scale, and seclusion.
At the heart of the property stands the Victorian-era farmhouse, lovingly restored and expanded to include seven true bedrooms, three semi-private sleeping lounges, and six bathrooms. Nearly every bedroom overlooks the private lake, creating a feeling of calm retreat. Period-correct Andersen windows, multiple fireplaces, and carefully restored finishes preserve the home's historic character while providing modern comfort. The farmhouse sits beside manicured lawns and spring-fed ponds, with views framed by rolling hills, forest trails, and distant mountain peaks.
Nearby, the post-and-beam barn has been transformed into a breathtaking entertainment venue. With original Saratoga nunnery leaded glass windows, custom walnut sliding doors, and both indoor and outdoor bars, it offers a uniquely atmospheric setting for weddings, performances, or private events. The barn includes a dance floor, catering kitchen, mezzanine lounge, and three bathrooms, all heated and air-conditioned for year-round use. Across the property, a series of outdoor gathering spaces create moments of wonder: the lakeside greenhouse pavilion and deck, the starlit Observatory Garden with its advanced telescope and whiskey-barrel hightops, and a ''Circle of Life'' stone sculpture nestled amid forest lighting and winding stone paths.
The observatory is one of the estate's most singular features, and its origins are part of the property's remarkable history. From 1969 to 1989, Twelve Ponds Estate was home to Wojciech Fangor, one of the most celebrated Polish artists of the twentieth century and the first Polish artist to hold a solo exhibition at the Guggenheim Museum. A lifelong astronomer, Fangor built the wooden observatory in 1983. Scholars have noted the direct connection between his years of celestial observation here and the pulsating color fields of his most iconic canvases. The observatory stands today equipped with a modern computerized Celestron telescope; with virtually no light pollution on the property, the rings of Saturn are visible to the naked eye through the eyepiece.
Twelve Ponds Estate is as practical as it is poetic. Behind its storybook beauty lies an infrastructure designed for both private enjoyment and commercial success. The estate features three 200-amp electric services, multiple wells, a gated entrance, and extensive exterior lighting. A newly built, town-approved private road ensures total seclusion, while a network of cleared trails and fenced pastures invite exploration. Designed for both private enjoyment and commercial success, this is a rare offering of beauty, scale, and seclusion.
108 High Pond Road, Summit, NY 12175 is a 7 bedroom, 10 bathroom, 6,622 sqft single-family home built in 1887. It last sold for $2,100,000 on Aug 12, 2026 (9% below the $2,300,000 asking price). This property is not currently displayed as for sale or rent on Trulia. The Trulia Estimate is $2,110,300.
Last check for updates: about 9 hours ago
Listed by Anthony Dargenzio, (518) 821-0826
Houlihan Lawrence Inc.
Eva Reece, (217) 816-4887
Houlihan Lawrence Inc.
Bought with: NON MLS HVCRMLS, HV Catskill Region MLS
Source: HVCRMLS, MLS#20261622
Home Details for 108 High Pond Road

|
|---|
Interior Details Basement: Partial |
Beds & Baths Number of Bedrooms: 7Number of Bathrooms: 10Number of Bathrooms (full): 4Number of Bathrooms (half): 6 |
Dimensions and Layout Living Area: 6622 Square Feet |
Appliances & Utilities Appliances: Water Heater, Washer/Dryer, Refrigerator, Range, Microwave, Freezer, Dryer, DishwasherDishwasherDryerLaundry: Inside,Laundry RoomMicrowaveRefrigerator |
Heating & Cooling Heating: Forced Air,OilHas CoolingAir Conditioning: Ductless,Wall/Window Unit(s)Has HeatingHeating Fuel: Forced Air |
Fireplace & Spa Number of Fireplaces: 2Fireplace: Living RoomHas a Fireplace |
Gas & Electric Electric: 200+ Amp Service, Generator |
Windows, Doors, Floors & Walls Flooring: Slate, Wood |
Levels, Entrance, & Accessibility Floors: Slate, Wood |
View Has a ViewView: Garden, Hills, Meadow, Mountain(s), Panoramic, Pasture, Pond, Skyline, Trees/Woods, Valley, Water |

|
|---|
Exterior Home Features Roof: ShinglePatio / Porch: Deck, PorchFencing: Fenced, GateOther Structures: Barn(s), Cabana, Covered Arena, Guest House, Outbuilding, Storage, WorkshopExterior: Dock, Garden, Lighting, Outdoor Grill, Private Yard, StorageFoundation: Brick/Mortar, StoneGarden |
Parking & Garage Number of Garage Spaces: 2Number of Covered Spaces: 2Open Parking Spaces: 50No CarportHas a GarageNo Attached GarageHas Open ParkingParking Spaces: 52Parking: On Site,Oversized,Private,Parking Lot,Outside,Off Street,Driveway |
Water & Sewer Sewer: Private Sewer |
Finished Area Finished Area (above surface): 6622 Square Feet |

|
|---|
Year Built Year Built: 1887 |
Property Type / Style Property Type: ResidentialProperty Subtype: Mixed UseStructure Type: Mixed UseArchitecture: Victorian |
Building Construction Materials: Frame, Wood SidingNot a New Construction |
Property Information Parcel Number: 43480011100000010200010000 |

|
|---|
Price List Price: $2,300,000Price Per Sqft: $317/sqft |
Status Change & Dates Off Market Date: Tue Jun 30 2026 |

|
|---|
MLS Status: Closed |

|
|---|
Direction & Address City: Richmondville |
School Information High School District: Cobleskill/Richmondv |

|
|---|
Building Area Building Area: 6622 Square Feet |

|
|---|
Lot Area: 106.5 Acres |

|
|---|
BasementMls Number: 20261622Water ViewWater View: Pond, WaterAbove Grade Unfinished Area: 6622 |
Price and Tax history
| Date | Event | Price |
|---|---|---|
Aug 12, 2026 Source: HVCRMLS #20261622 | Sold | $2,100,000 |
Jun 30, 2026 Source: HVCRMLS #20261622 | Pending | $2,300,000 |
Apr 15, 2026 Source: HVCRMLS #20261622 | Listed For Sale | $2,300,000 |
Market trends in Summit
Last updated August 2026
Avg. sale price
—
Sale-to-List Price
—
Price per sq ft
—
Available listings
10
1MoM
Around this home
What Locals Say about Summit
At least 1 Trulia users voted on each feature.

100 % Say car is needed

100 % Say it's dog friendly

100 % Say they plan to stay for at least 5 years

100 % Say there's holiday spirit

100 % Say yards are well-kept

100 % Say it's quiet

100 % Say there's wildlife

100 % Say people would walk alone at night

100 % Say parking is easy

75 % Say neighbors are friendly
Sourced by Trulia users. Learn more about our methodology.
LGBTQ Local Legal Protections
LGBTQ Local Legal Protections



IDX information © 2026 by the Hudson Valley Catskill Region MLS. All Rights Reserved.
The data relating to real estate on this website comes in part from the IDX of the Hudson Valley Catskill Region MLS.
Information is deemed reliable but is not guaranteed accurate by the MLS. IDX information is provided exclusively for consumers' personal, non-commercial use and may not be used for any purpose other than to identify prospective properties consumers may be interested in purchasing.
Information is deemed reliable but is not guaranteed accurate by the MLS. IDX information is provided exclusively for consumers' personal, non-commercial use and may not be used for any purpose other than to identify prospective properties consumers may be interested in purchasing.
Frequently asked questions about 108 High Pond Road
- What is 108 High Pond Road estimated to be worth?Trulia's estimated value for 108 High Pond Road in Summit, NY is $2,110,300.
- What is the price history for 108 High Pond Road?108 High Pond Road in Summit, NY last sold for $2,100,000 in August 2026.
- Is Summit a buyer's or seller's market?Summit is currently a balanced market, based on recent for-sale activity.
- What are the closest schools to 108 High Pond Road?The closest schools to 108 High Pond Road in Summit, NY are Cobleskill Richmondville High School (rated 5/10), George D Ryder Elementary School (Pre-K), Joseph B Radez Elementary School (rated 4/10).
- Does 108 High Pond Road have air conditioning?Yes, 108 High Pond Road in Summit, NY has air conditioning.
- Does 108 High Pond Road have laundry facilities?Yes, 108 High Pond Road in Summit, NY has laundry facilities.
Apartments for Rent

- Results are loading
Off Market Homes Near 108 High Pond Road
- Results are loading
Homes for sale near 108 High Pond Road
 12.08 ACRESListing by: Charlotteville Realty LLC
 15.01 ACRESListing by: Country Boy Realty
 15.01 ACRESListing by: Country Boy Realty
 15 ACRESListing by: Howard Hanna Capital Inc
 Listing by: Better Spaces Realty
 2.37 ACRESListing by: Summit Properties
 See more homes for sale inSummit


- Results are loading